

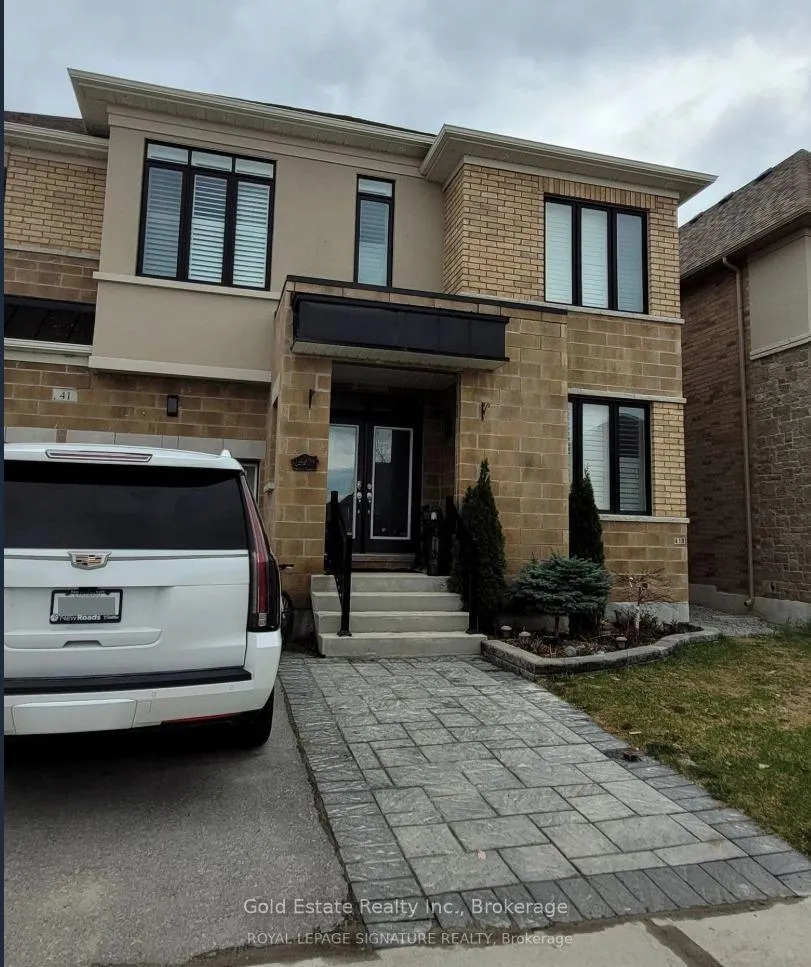
Bsmt, 41 Walter English Drive
Detached Terminated
1/13Bsmt, 41 Walter English Drive
Detached Terminated
 See all 13 photos
2 Bedrooms
1 Bathroom
0 Garage
700–1.1K sq.ft
Basement
— Unit
Property history
- $1,800TerminatedList: 2026-05-21|End: 2026-07-07|47 daysN13156566
Facts and features
- BasementApartment
- Lot size45 × 89 ft
- Lease term12 months
- FurnishedUnfurnished
What stands out
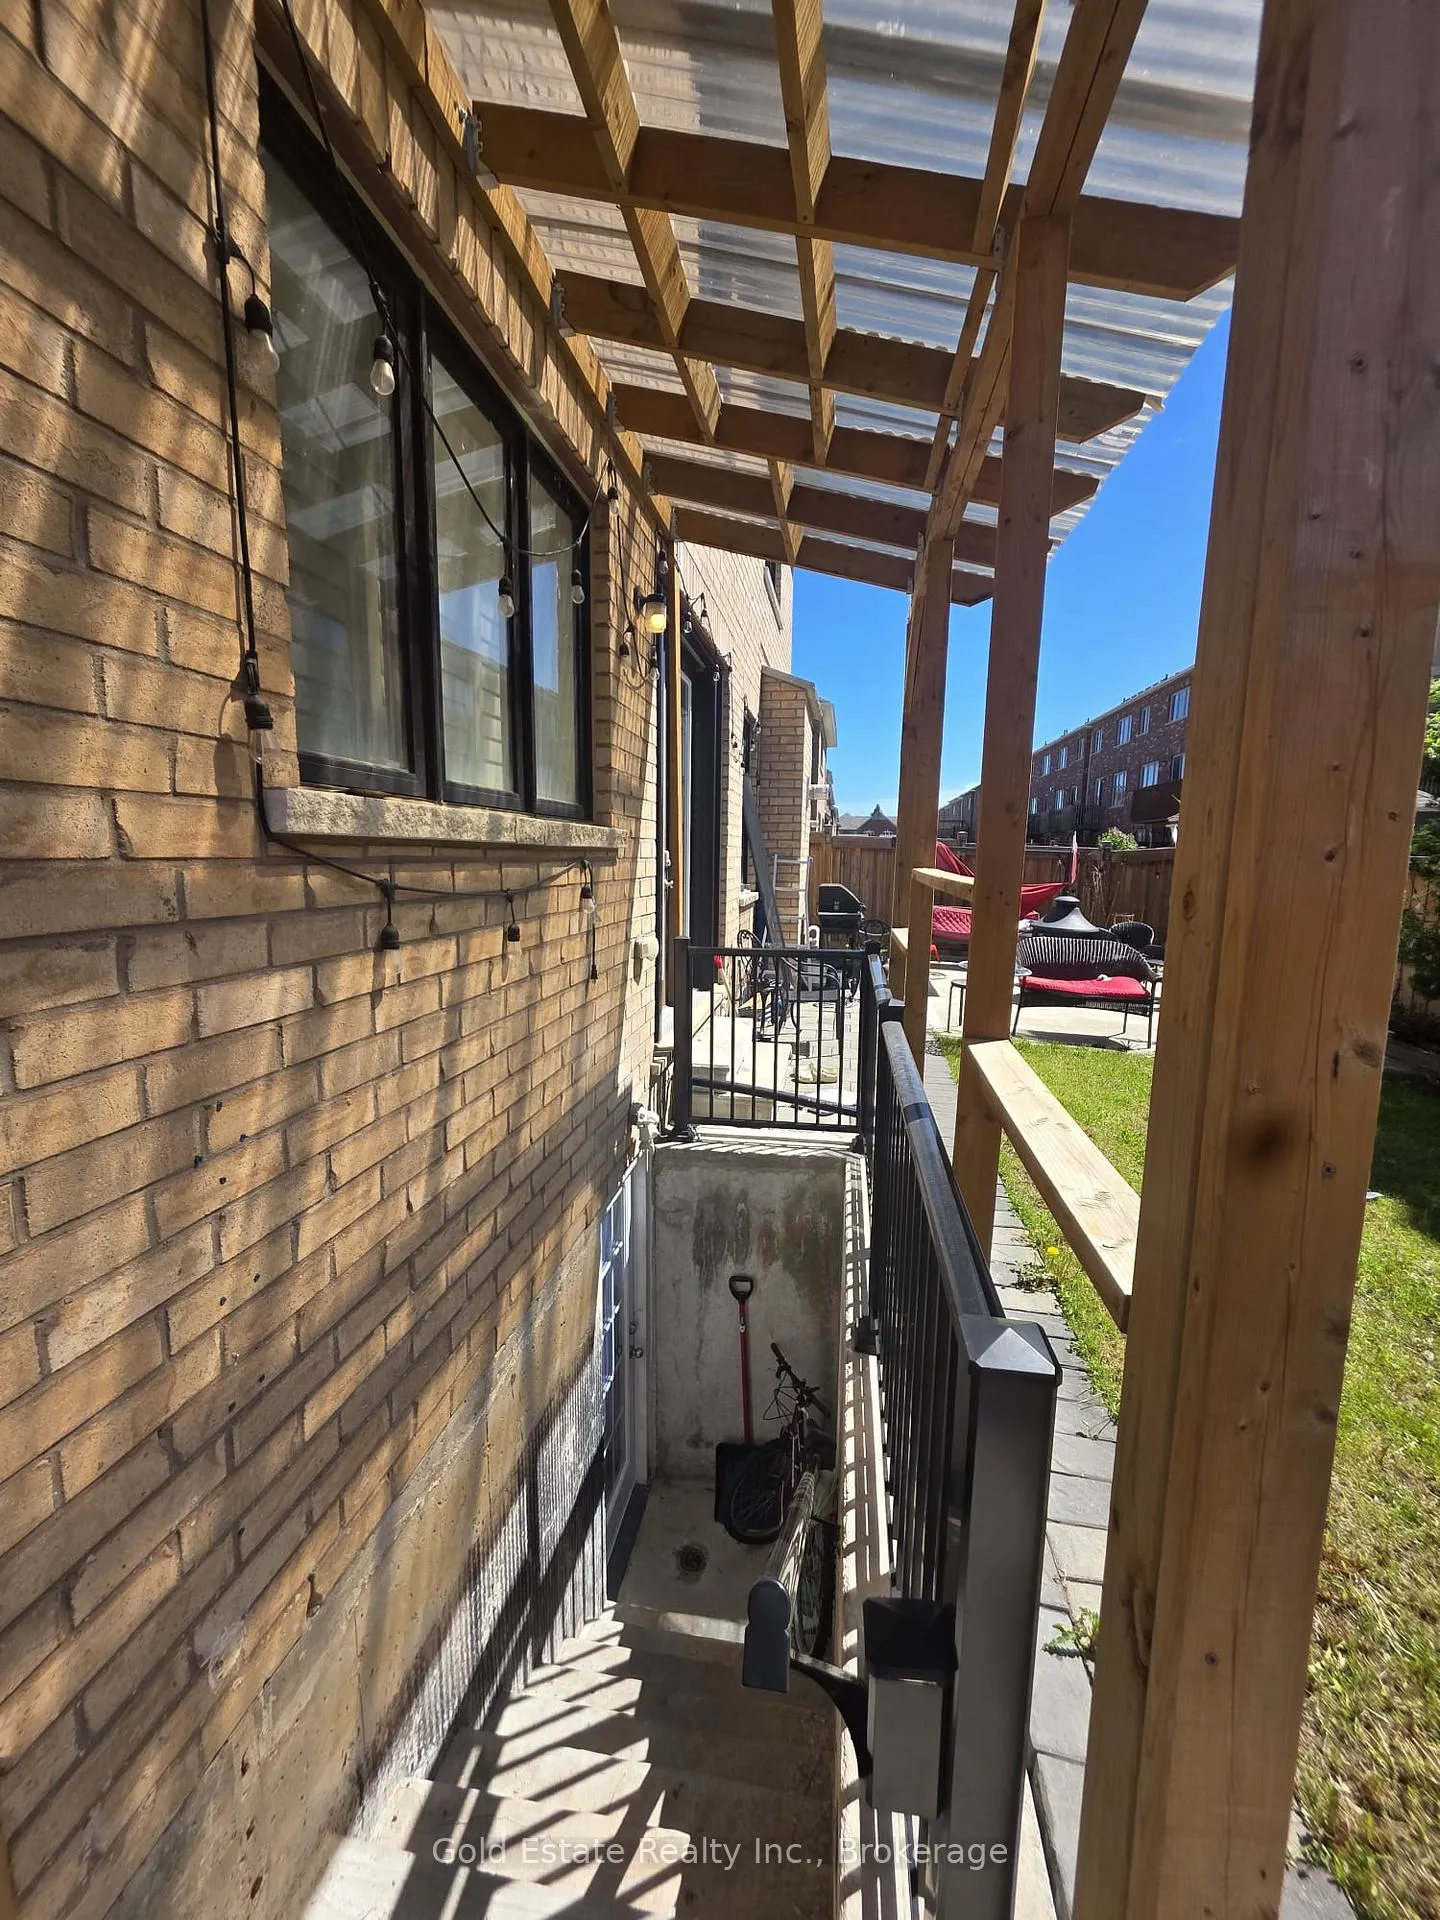
- Separate entrance
- Central air
The homeDetached, Apartment, 700–1,100 sq ft
- Type: Detached
- Style: Apartment
- Living space: 700–1,100 sq ft
- Basement: Apartment, separate entrance
InsideEnsuite, Other, Rooms above ground 5
- Laundry: Ensuite
- Features: Other
- Rooms above ground: 5
- Bedrooms: 2
- Bathrooms: 1
- Kitchens: 1
Outside and lotBrick, Shingles, Concrete
Outside
- Exterior: Brick
- Roof: Shingles
- Foundation: Concrete
- Size: 44.95 × 88.58 ft
Parking1 Parking, Attached, Private
- Spaces: 1 Parking
- Garage: Attached
- Driveway: Private
Heating, water and powerForced air, gas, Central air, Municipal water
- Heating: Forced air, gas
- Cooling: Central air
- Water: Municipal water
- Sewer: Municipal sewer
Rent and termsRent $1,800 a month, Basement, Unfurnished
- Rent: $1,800 a month
- Space for rent: Basement
- Furnished: Unfurnished
- Lease: 12 months
- Paid: Monthly
- Rent includes: Parking
- Deposit: Required
- Credit check: Required
- Employment letter: Required
- Rental application: Required
- References: Required
IncludedFridge, stove, rangehood, washer, dryer, all existing elfs. tenant pays 30% utilities.
- Included: Fridge, stove, rangehood, washer, dryer, all existing elfs. tenant pays 30% utilities.
Listing detailsN13156566, Terminated, May 21, 2026
- MLS® number: N13156566
- Status: Terminated
- Listed on: May 21, 2026
- Days on market: 47
- Updated: Jul 7, 2026
- Possession: 2026-07-01 / 1-29 days
- Occupied by: Tenant
- Listing brokerage: Gold Estate Realty Inc.
About this home
Bsmt, 41 Walter English Drive, East Gwillimbury (Queensville), ON L9N 0R8
Other
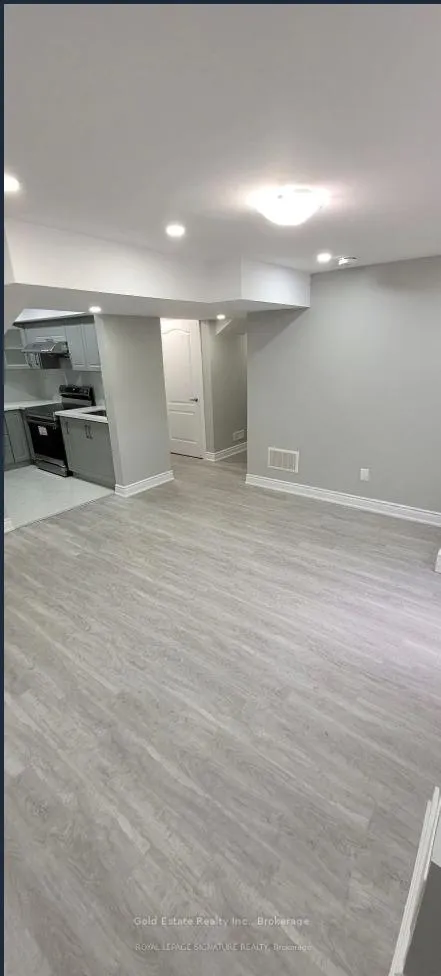
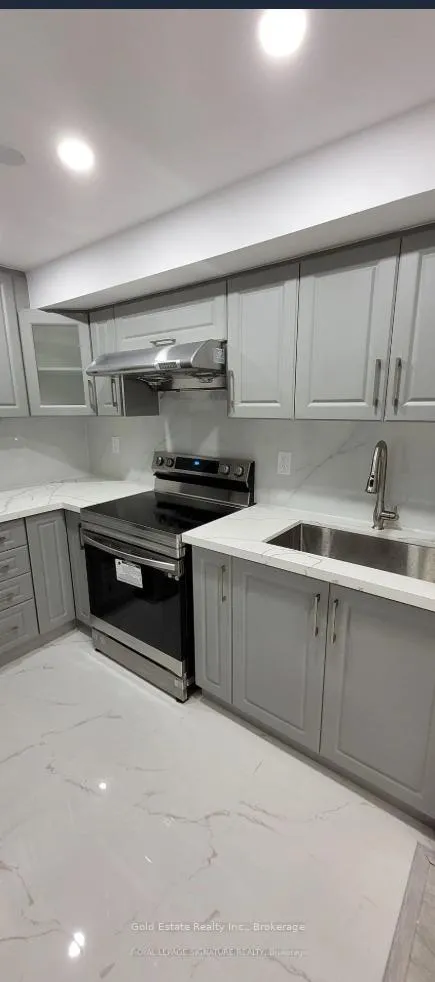
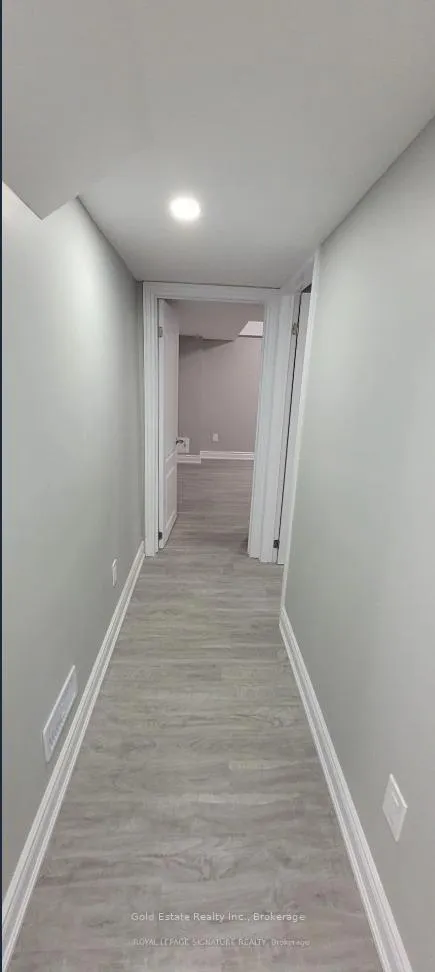
Beautiful Legal 2 Bedroom Basement Apartment With Modern Finishes Throughout. Features Laminate Flooring, Stylish Kitchen With Quartz Countertops, Stainless Steel Appliances, Custom Cabinets & Full Backsplash. Spacious Open Concept Living/Dining Area With Pot Lights. Generous Sized Bedrooms With Organized Closet Space. Private Ensuite Laundry Included. Conveniently Located Near Shopping, Schools, Parks, Restaurants & More. Quick Access To Hwy 404 Within Minutes. Move-In Ready!
Read more
Ask about this home
A HOMEH agent will answer your questions about this home.
Ask a question
Around this home
Leslie & Walter English
Errands
Parks
Schools
Daily convenience, out of 100, from the distances below
ParkValleyview Park · 2 within 1 km8 min walk514 m
GroceryExpress Mart14 min walk841 m
SchoolQueensville Public School5 min walk320 m
Cafés & foodPizza Pizza · 3 within 1 km14 min walk833 m
Gym & rec centreHealth and Active Living Plaza6 min walk375 m
LibraryEast Gwillimbury Public Library - Queensville Branch6 min walk358 m
WalkDriveStraight-line distance, open map data
Grocery0.8 km
Park0.5 km
Coffee0.8 km
Schools nearby
School rating, out of 10.
Queensville Public Schoolelementary · Public · 0.3 km
—
Our Lady of Good Counsel Catholic Elementary Schoolelementary · Catholic · 2.8 km
5.8/10Fair
ÉÉC Jean-Béliveauelementary · Private · 2.8 km
8.2/10Excellent
Contact agent
Helpful calculators
Rent vs buy
Affordability
Mortgage
Down payment
Stress test
CMHC insurance
Your HOMEH agent

KimHOMEH agent · East Gwillimbury
"I would see it this week."
Ask Kim