

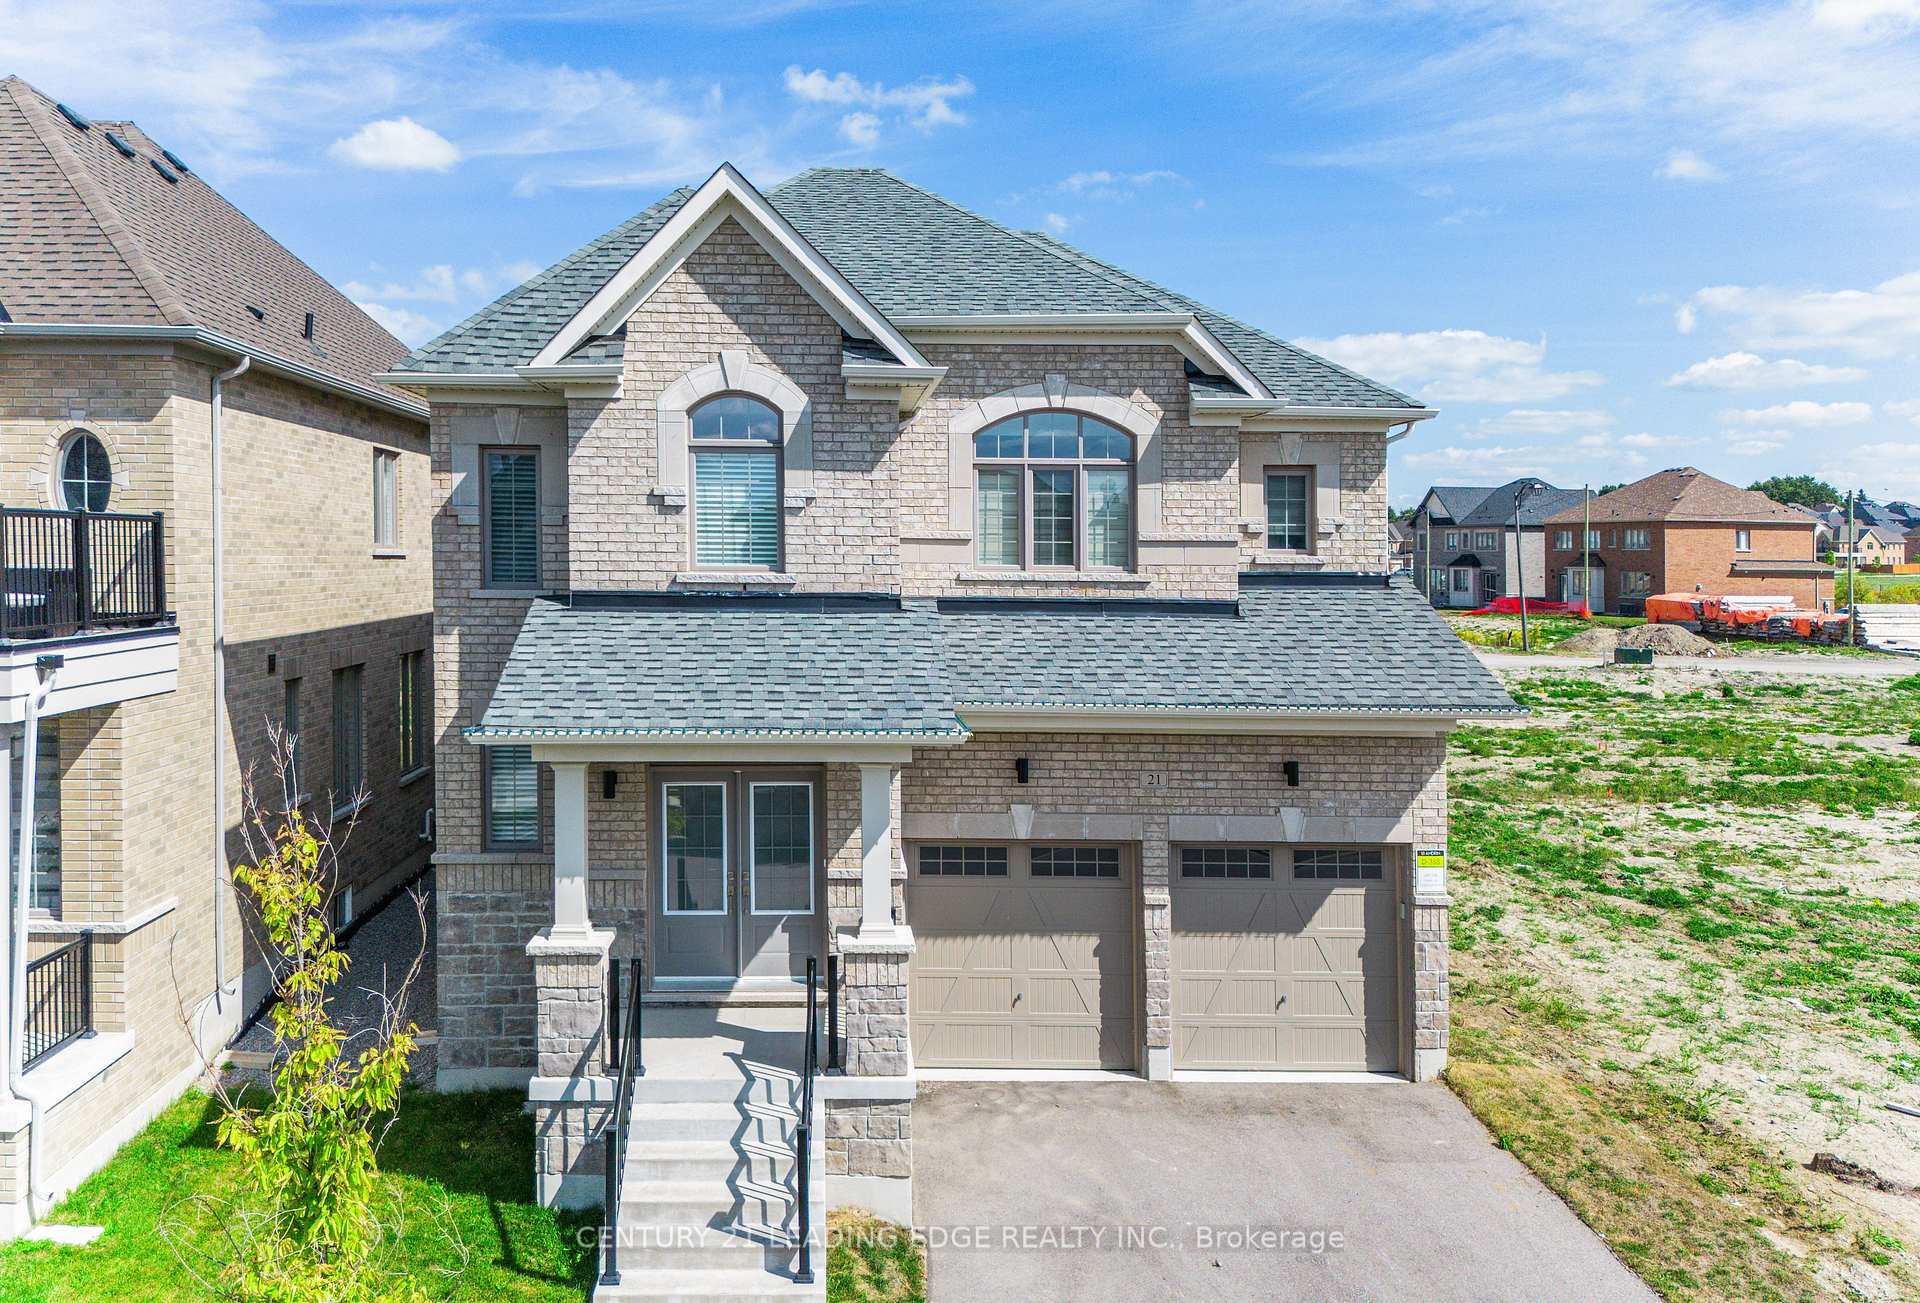
21 Marlene Johnston Drive
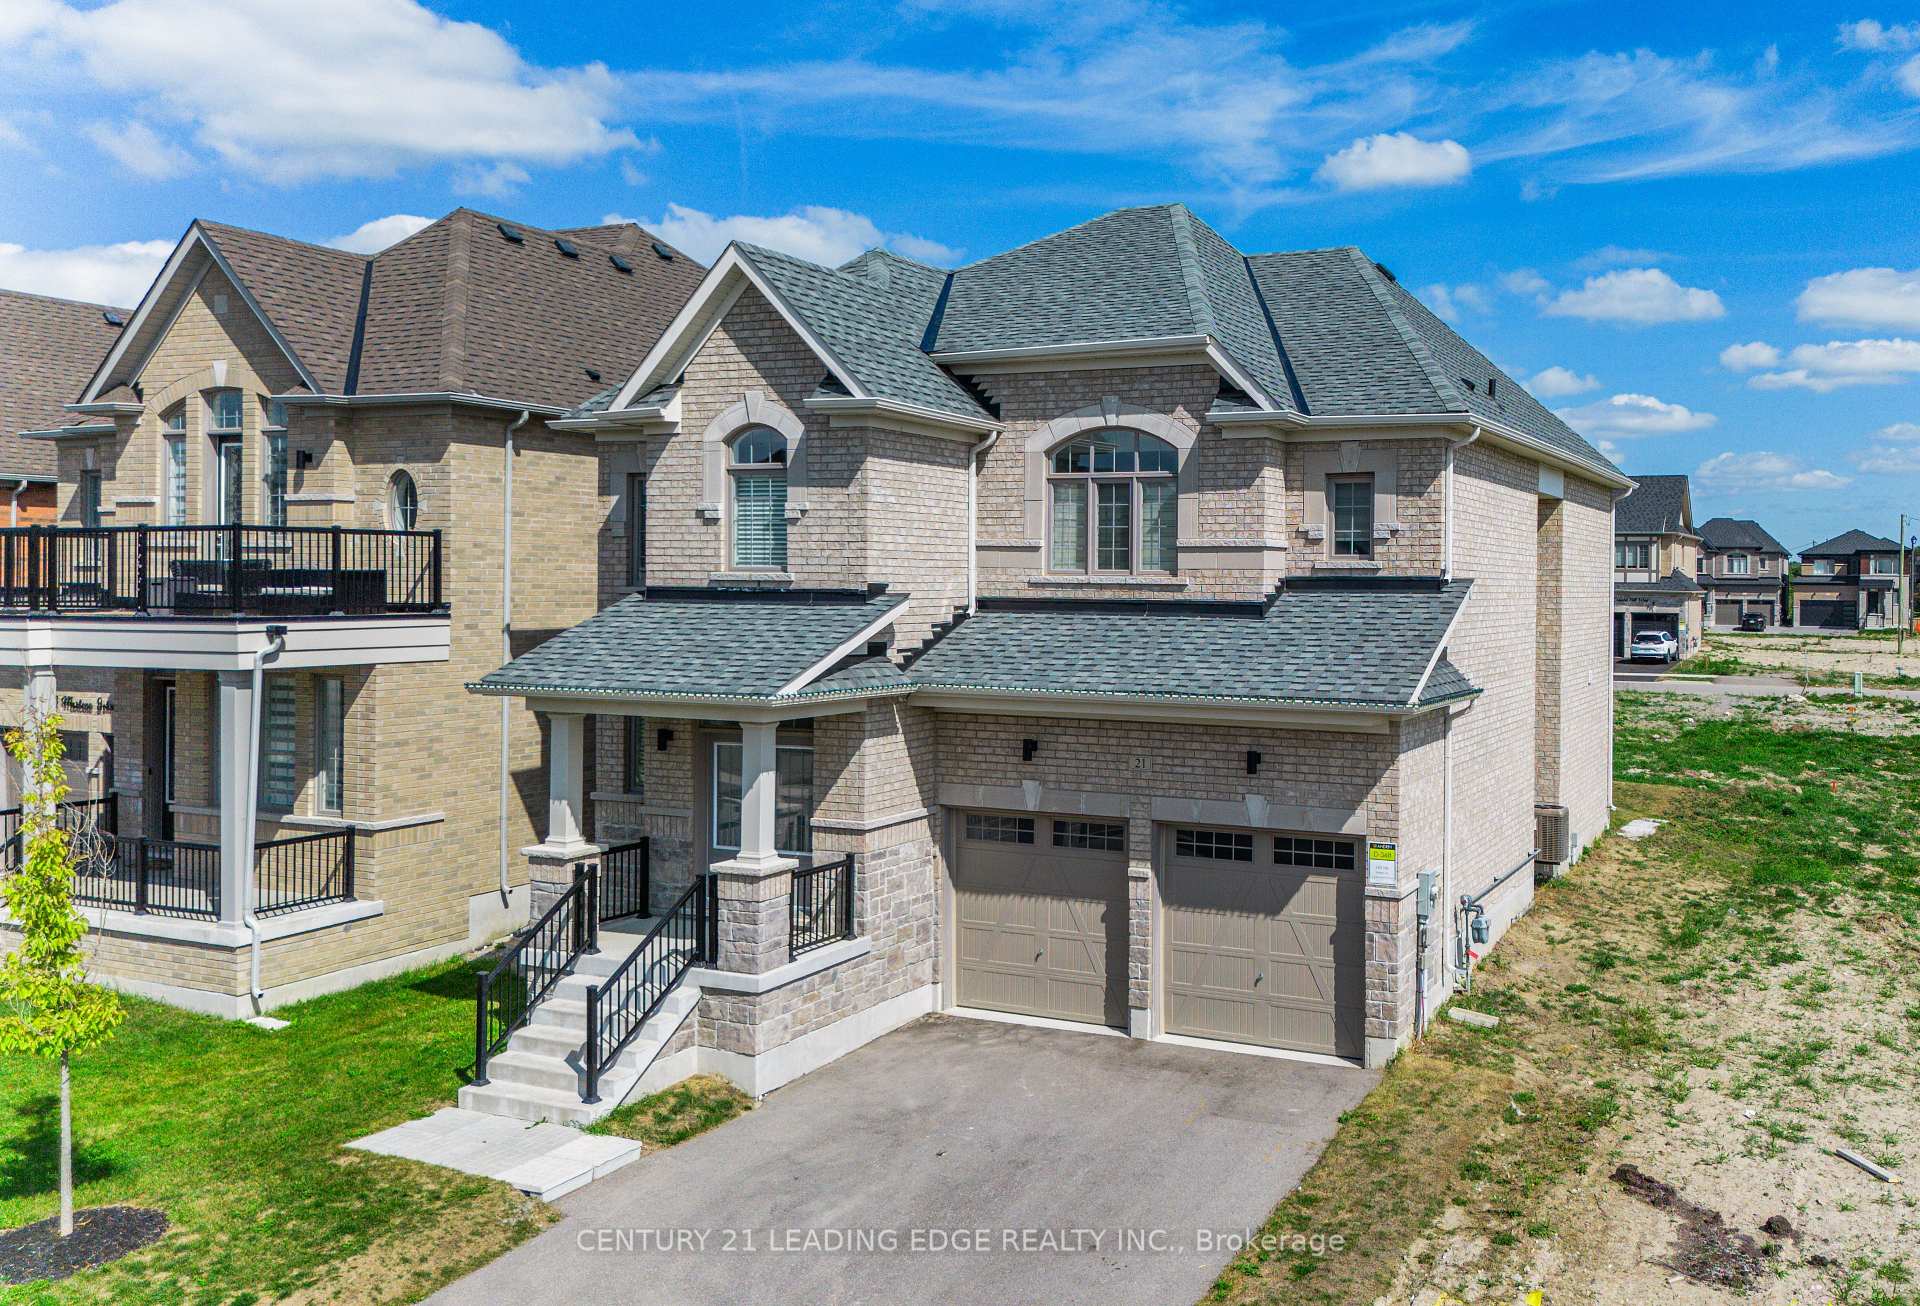
21 Marlene Johnston Drive
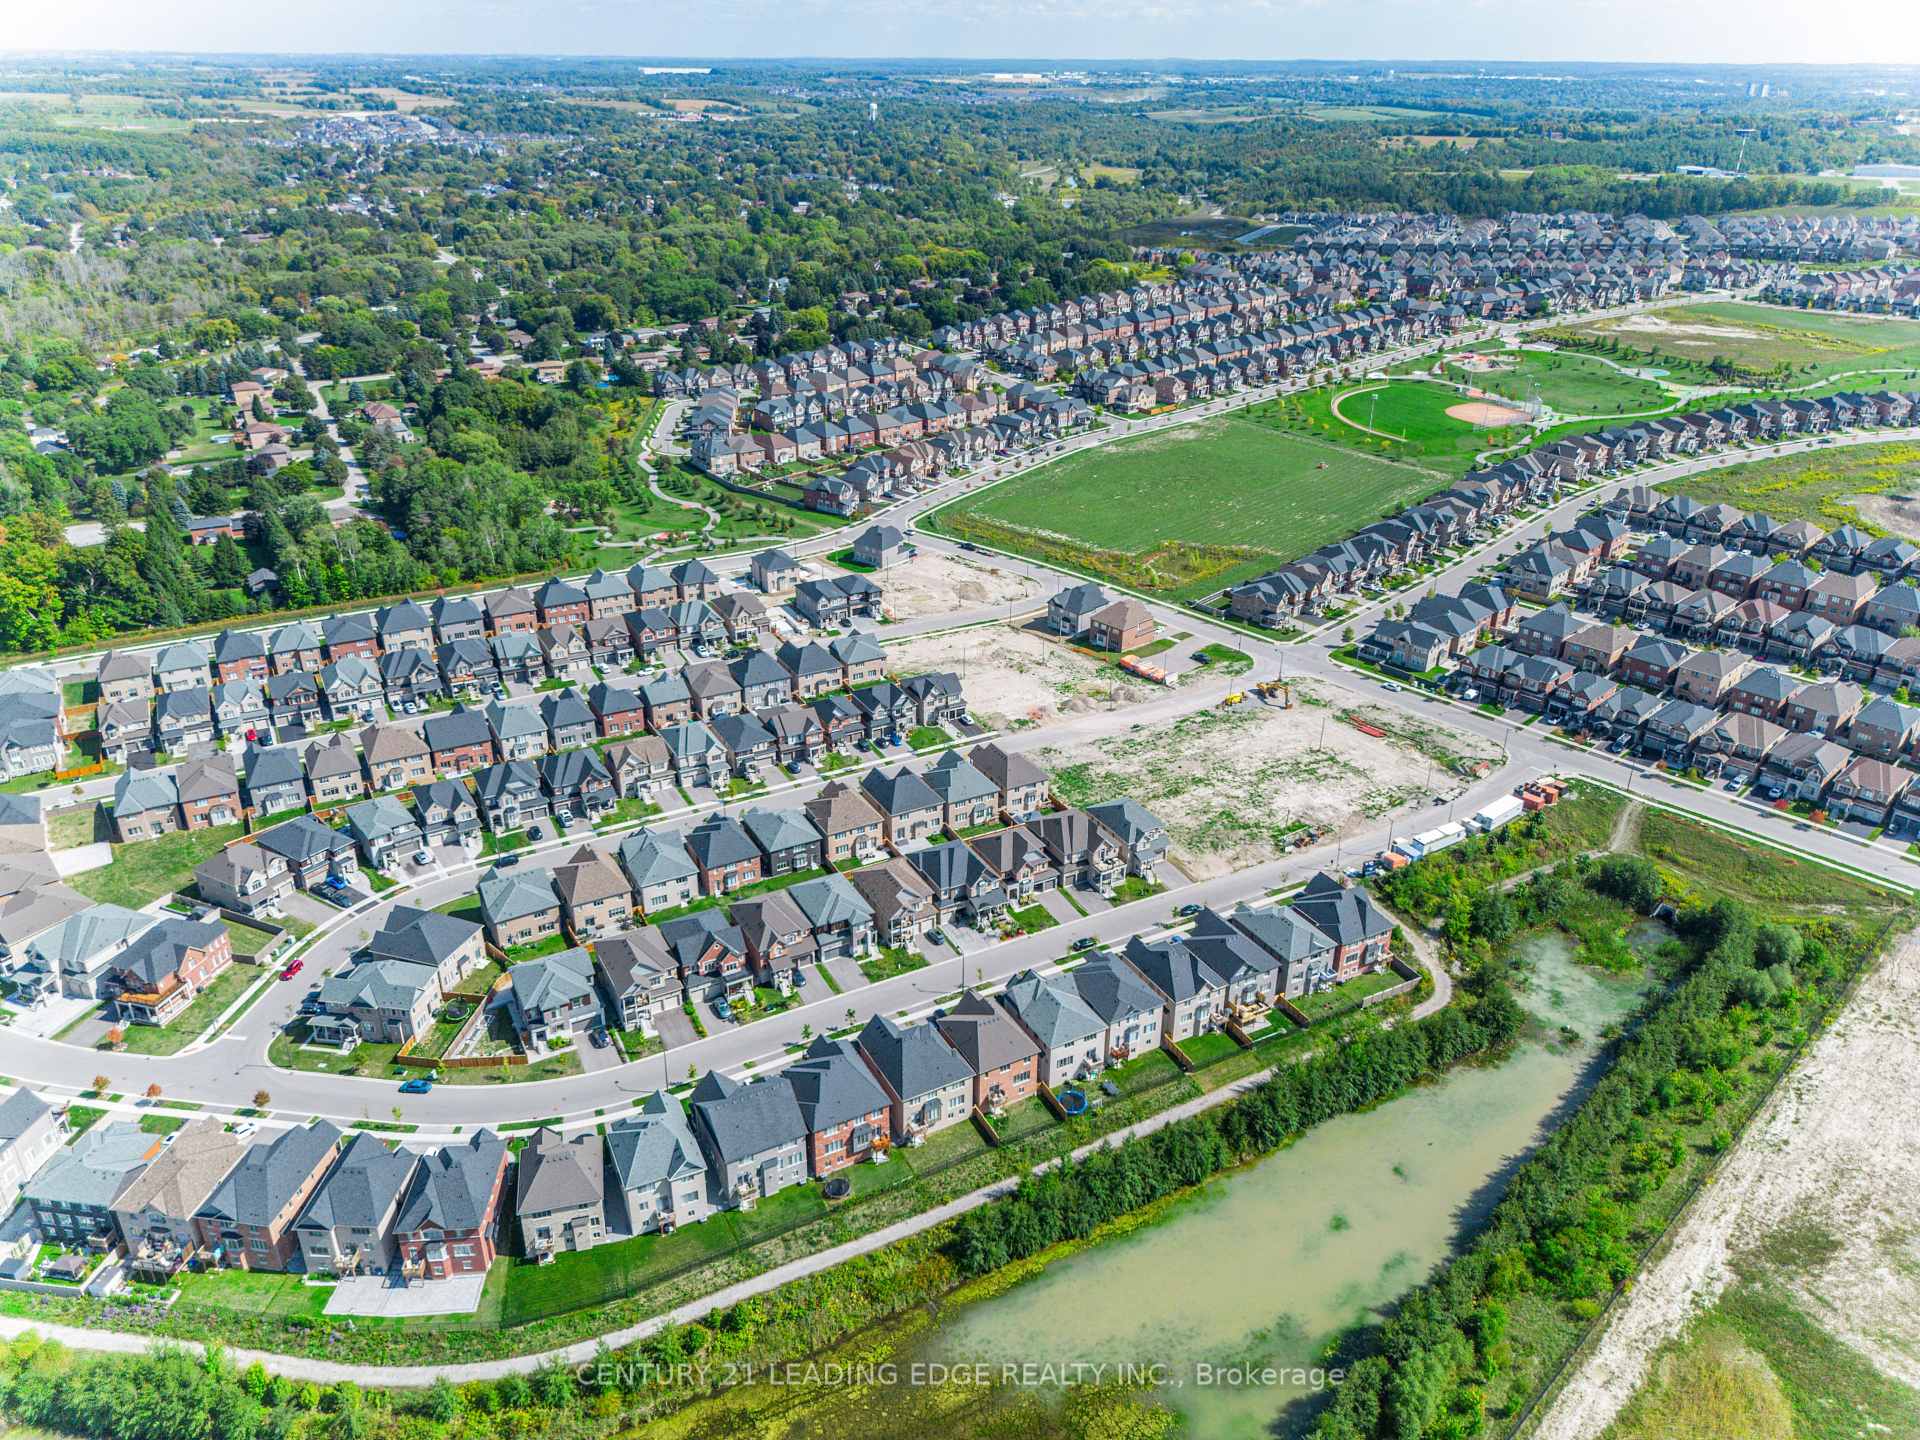 See all 46 photos
Property history
- $1,088,000TerminatedList: 2025-10-28|End: 2025-11-21|24 daysN12485748
Facts and features
- BasementFull
- Age of homeNew
- Price per sq ft~$396
- Water, sewerMunicipal
- Fireplace
- Central air
The homeDetached, 2-storey, New
- Type: Detached
- Style: 2-storey
- Age: New
- Living space: 2,500–3,000 sq ft
- Basement: Full
InsideFireplace Yes, Rooms above ground 9, Bedrooms 4
- Fireplace: Yes
- Rooms above ground: 9
- Bedrooms: 4
- Bathrooms: 4
- Kitchens: 1
- Family room: Yes
Outside and lotBrick, Unknown, Unknown
- Exterior: Brick
- Roof: Unknown
- Foundation: Unknown
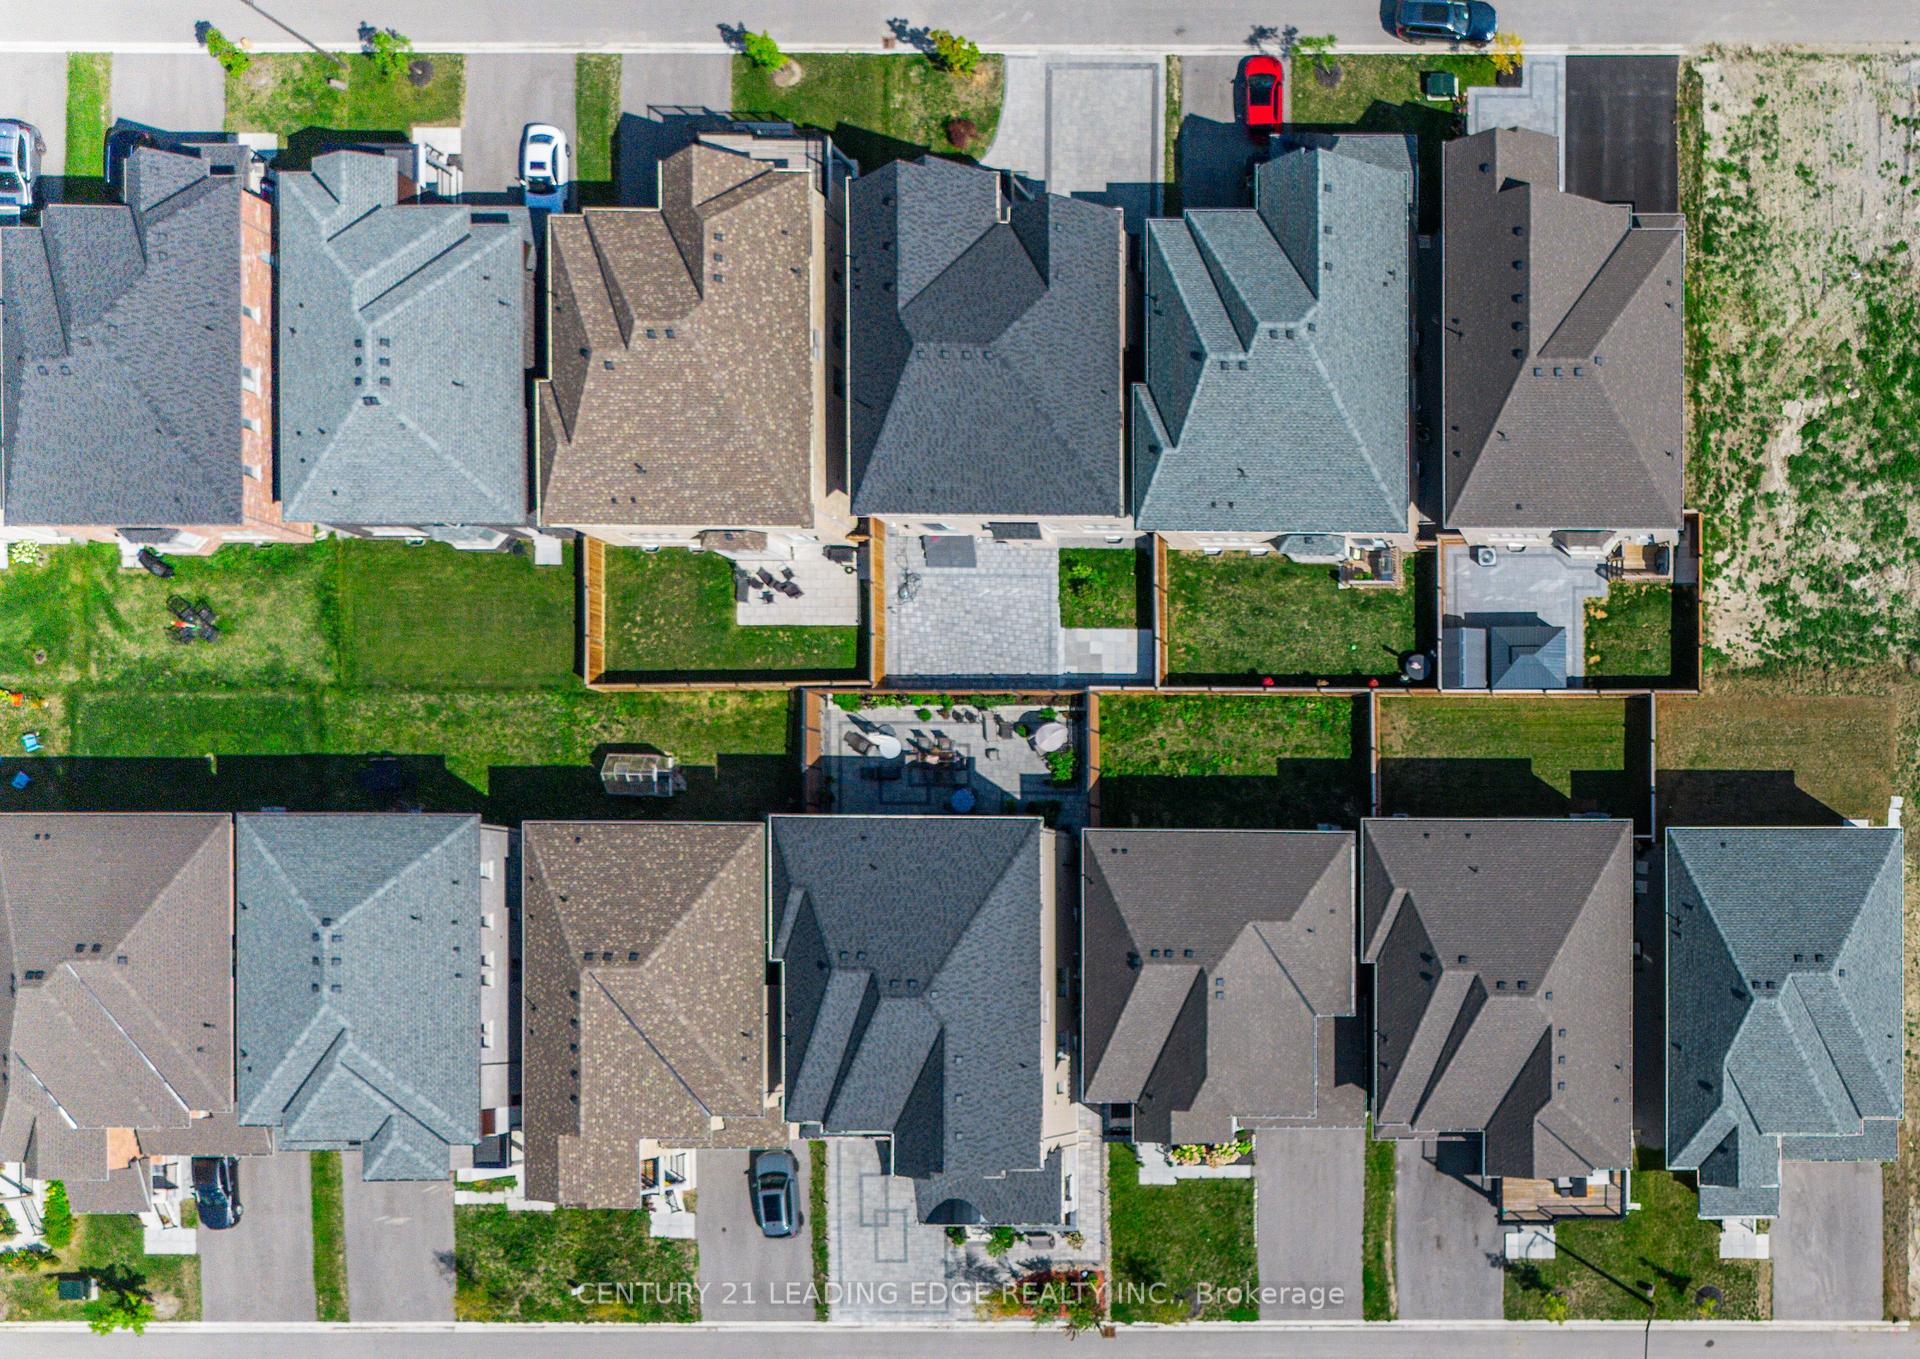
- Size: 40.03 × 91.86 ft
Parking2 Garage, Attached, Private
- Spaces: 2 Garage
- Garage: Attached
- Driveway: Private
Heating, water and powerForced air, gas, Central air, Municipal water
- Heating: Forced air, gas
- Cooling: Central air
- Water: Municipal water
- Sewer: Municipal sewer
Costs and taxesTaxes $5,785 a year, HST included in the price
- Taxes, 2024: $5,785 a year
- HST: HST included in the price
Included in the saleStove, fridge, dishwasher, washer and dryer, window covering, garage door remote.
- Included: Stove, fridge, dishwasher, washer and dryer, window covering, garage door remote.
Listing detailsN12485748, Terminated, Oct 28, 2025
- MLS® number: N12485748
- Status: Terminated
- Listed on: Oct 28, 2025
- Days on market: 24
- Updated: Nov 21, 2025
- Possession: Flexible
- Occupied by: Vacant
- Listing brokerage: CENTURY 21 LEADING EDGE REALTY INC.
About this home
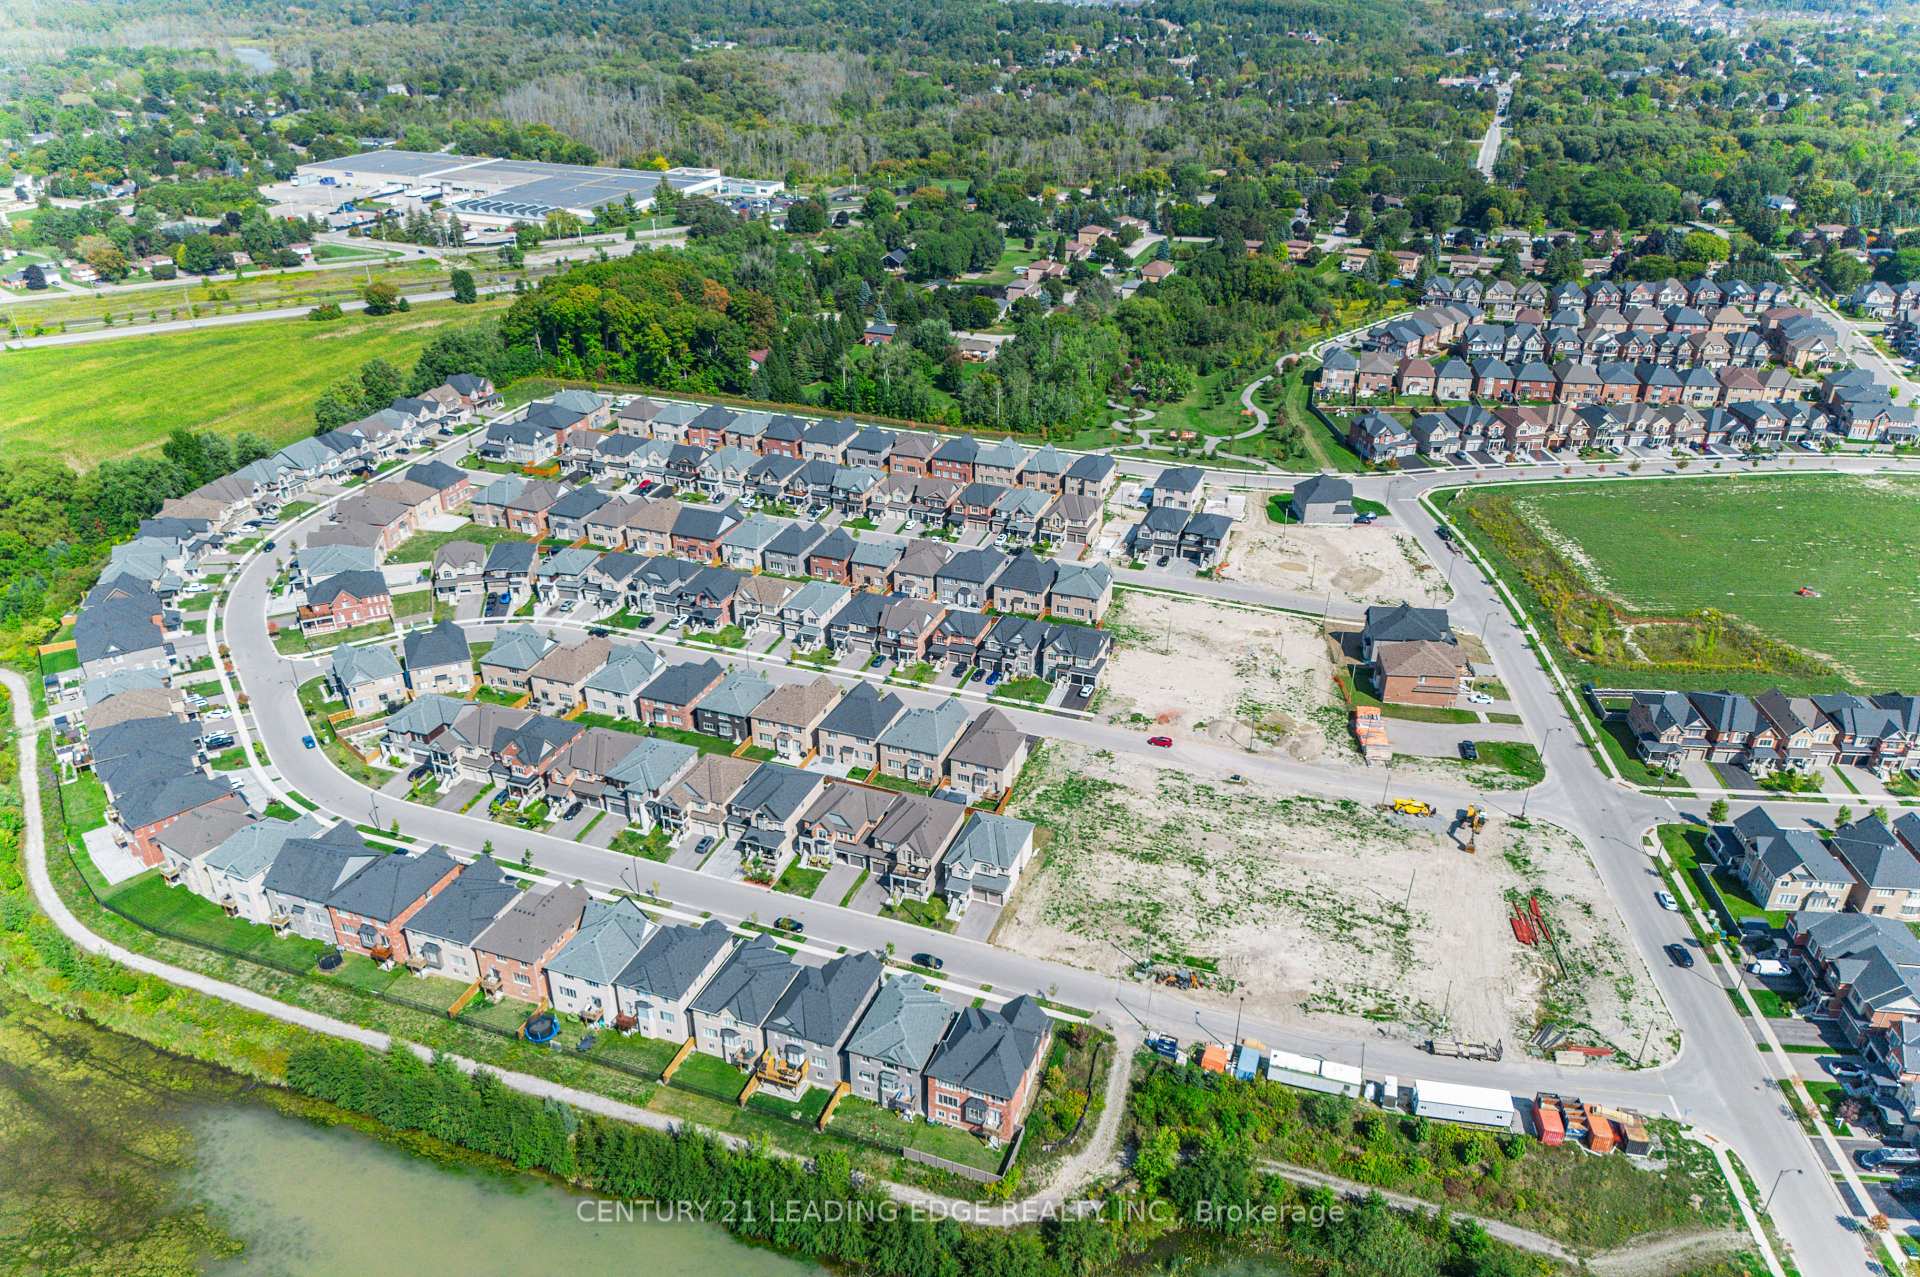
21 Marlene Johnston Drive, East Gwillimbury (Holland Landing), ON L9N 0W7
Welcome to this beautifully built home by Andrin Homes, offering a bright and spacious layout with 9' ceilings and hardwood flooring on the main floor. The open-concept kitchen features a large layout and connects seamlessly to the servery - perfect for entertaining. This home includes 4 generously sized bedrooms plus a main floor den, ideal for a home office or study. Conveniently located near Hwy 404 & 400, GO Station, Costco, Superstore, Walmart, Upper Canada Mall, parks, restaurants, and Cineplex. Everything you need is just minutes away!
Ask about this home
A HOMEH agent will answer your questions about this home.
Around this home
Daily convenience, out of 100, from the distances below
Schools nearby
School rating, out of 10.
Helpful calculators
Your HOMEH agent

"Priced 8% under the Hestimate. I would see it this week."