

217 Mount Albert Road
217 Mount Albert Road
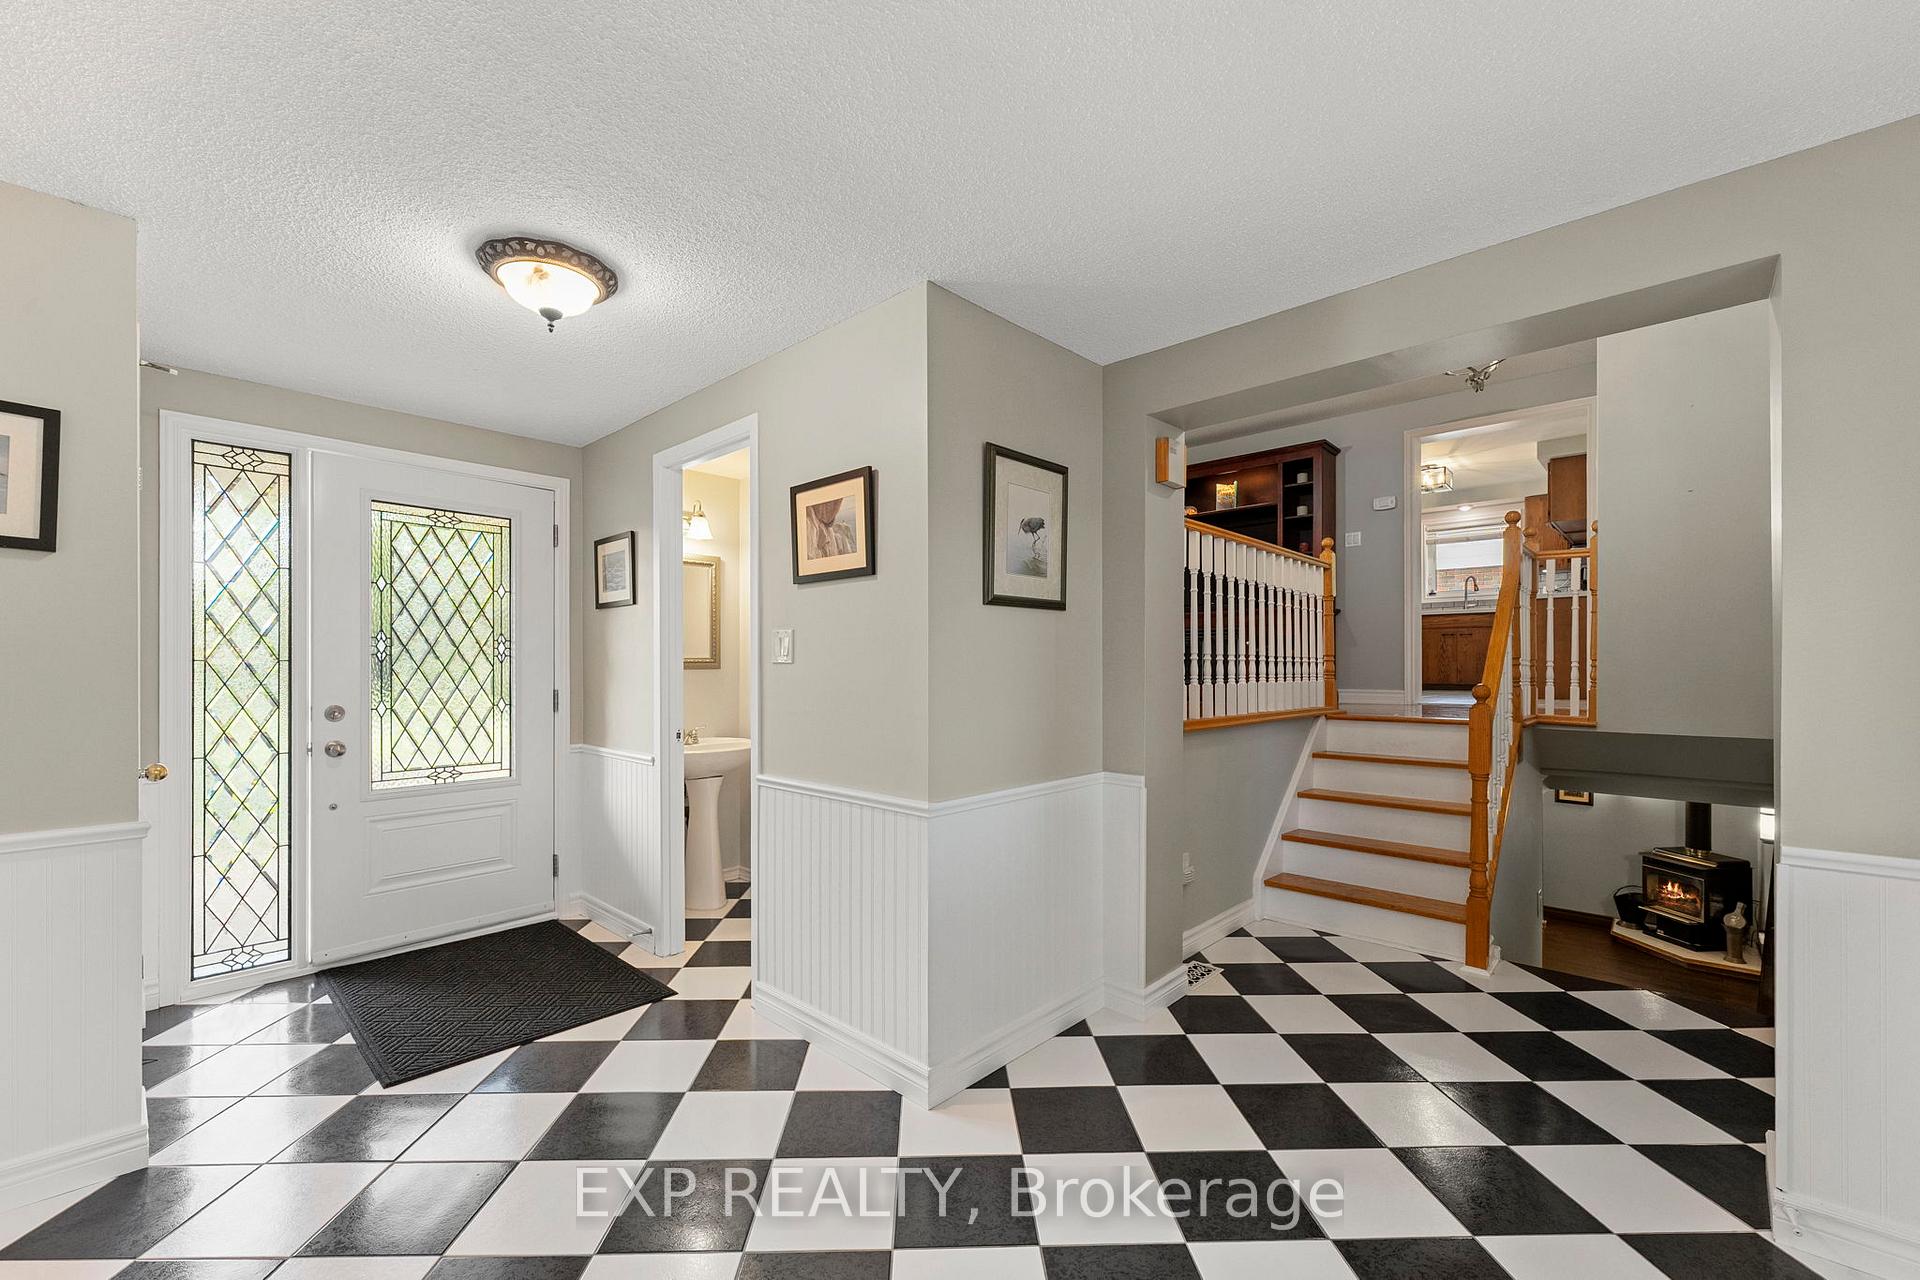 See all 44 photos
Property history
Facts and features
- BasementFinished
- Age of home31–50 years
- Water, sewerMunicipal
- Lot shapeIrregular
- Hardwood floors
- Fireplace
- Central air
The homeDetached, Bungalow, Age 31–50 years
- Type: Detached
- Style: Bungalow
- Age: 31–50 years
- Living space: 1,500–2,000 sq ft
- Basement: Finished, full
InsideFireplace Yes, natural gas, Ceramic, Hardwood, Broadloom, Lower level
- Fireplace: Yes, natural gas
- Flooring: Ceramic, Hardwood, Broadloom
- Laundry: Lower level
- Features: Auto garage door remote, central vacuum, floor drain, primary bedroom - main floor, sump pump, upgraded insulation, water heater, water meter, water purifier, water softener, workbench
- Security: Carbon monoxide detectors, smoke detector
- Rooms above ground: 7
- Rooms in the basement: 5
- Bedrooms: 3 + 1 in the basement
- Bathrooms: 3
- Kitchens: 1
Outside and lotBrick front, vinyl siding, Asphalt shingle, Block
- Exterior: Brick front, vinyl siding
- Roof: Asphalt shingle
- Foundation: Block
- Features: Deck, patio, year round living
- Other structures: Garden shed
- Accessibility: Accessible public transit nearby, hallway width 36-41 inches, low pile carpeting
- Size: 70 × 145.76 ft
- Shape: Irregular
- Zoning: R1
Parking1 Garage, Attached, Private double
- Spaces: 1 Garage
- Garage: Attached
- Driveway: Private double
Heating, water and powerForced air, gas, Central air, Municipal water
- Heating: Forced air, gas
- Cooling: Central air
- Water: Municipal water
- Sewer: Municipal sewer
- Natural gas: Yes
- Hydro: Yes
- Cable: Available
- Telephone: Available
Costs and taxesTaxes $4,247 a year, HST included in the price, Hwt
- Taxes, 2024: $4,247 a year
- HST: HST included in the price
- Rental items: Hwt
- Under contract: Hot water tank-gas
Included in the sale2 remote garage door openers, all elf, all existing curtains, whirlpool fridge, dishwasher, microwave, stove, bar fridge, white samsung washer & dryer, cac-beam, water softener, westinghouse reverse osmosis., White frigidaire freezer, silver dining room curtain rod, garage - white cabinet, grey shelving, working bench.
- Included: 2 remote garage door openers, all elf, all existing curtains, whirlpool fridge, dishwasher, microwave, stove, bar fridge, white samsung washer & dryer, cac-beam, water softener, westinghouse reverse osmosis.
- Not included: White frigidaire freezer, silver dining room curtain rod, garage - white cabinet, grey shelving, working bench.
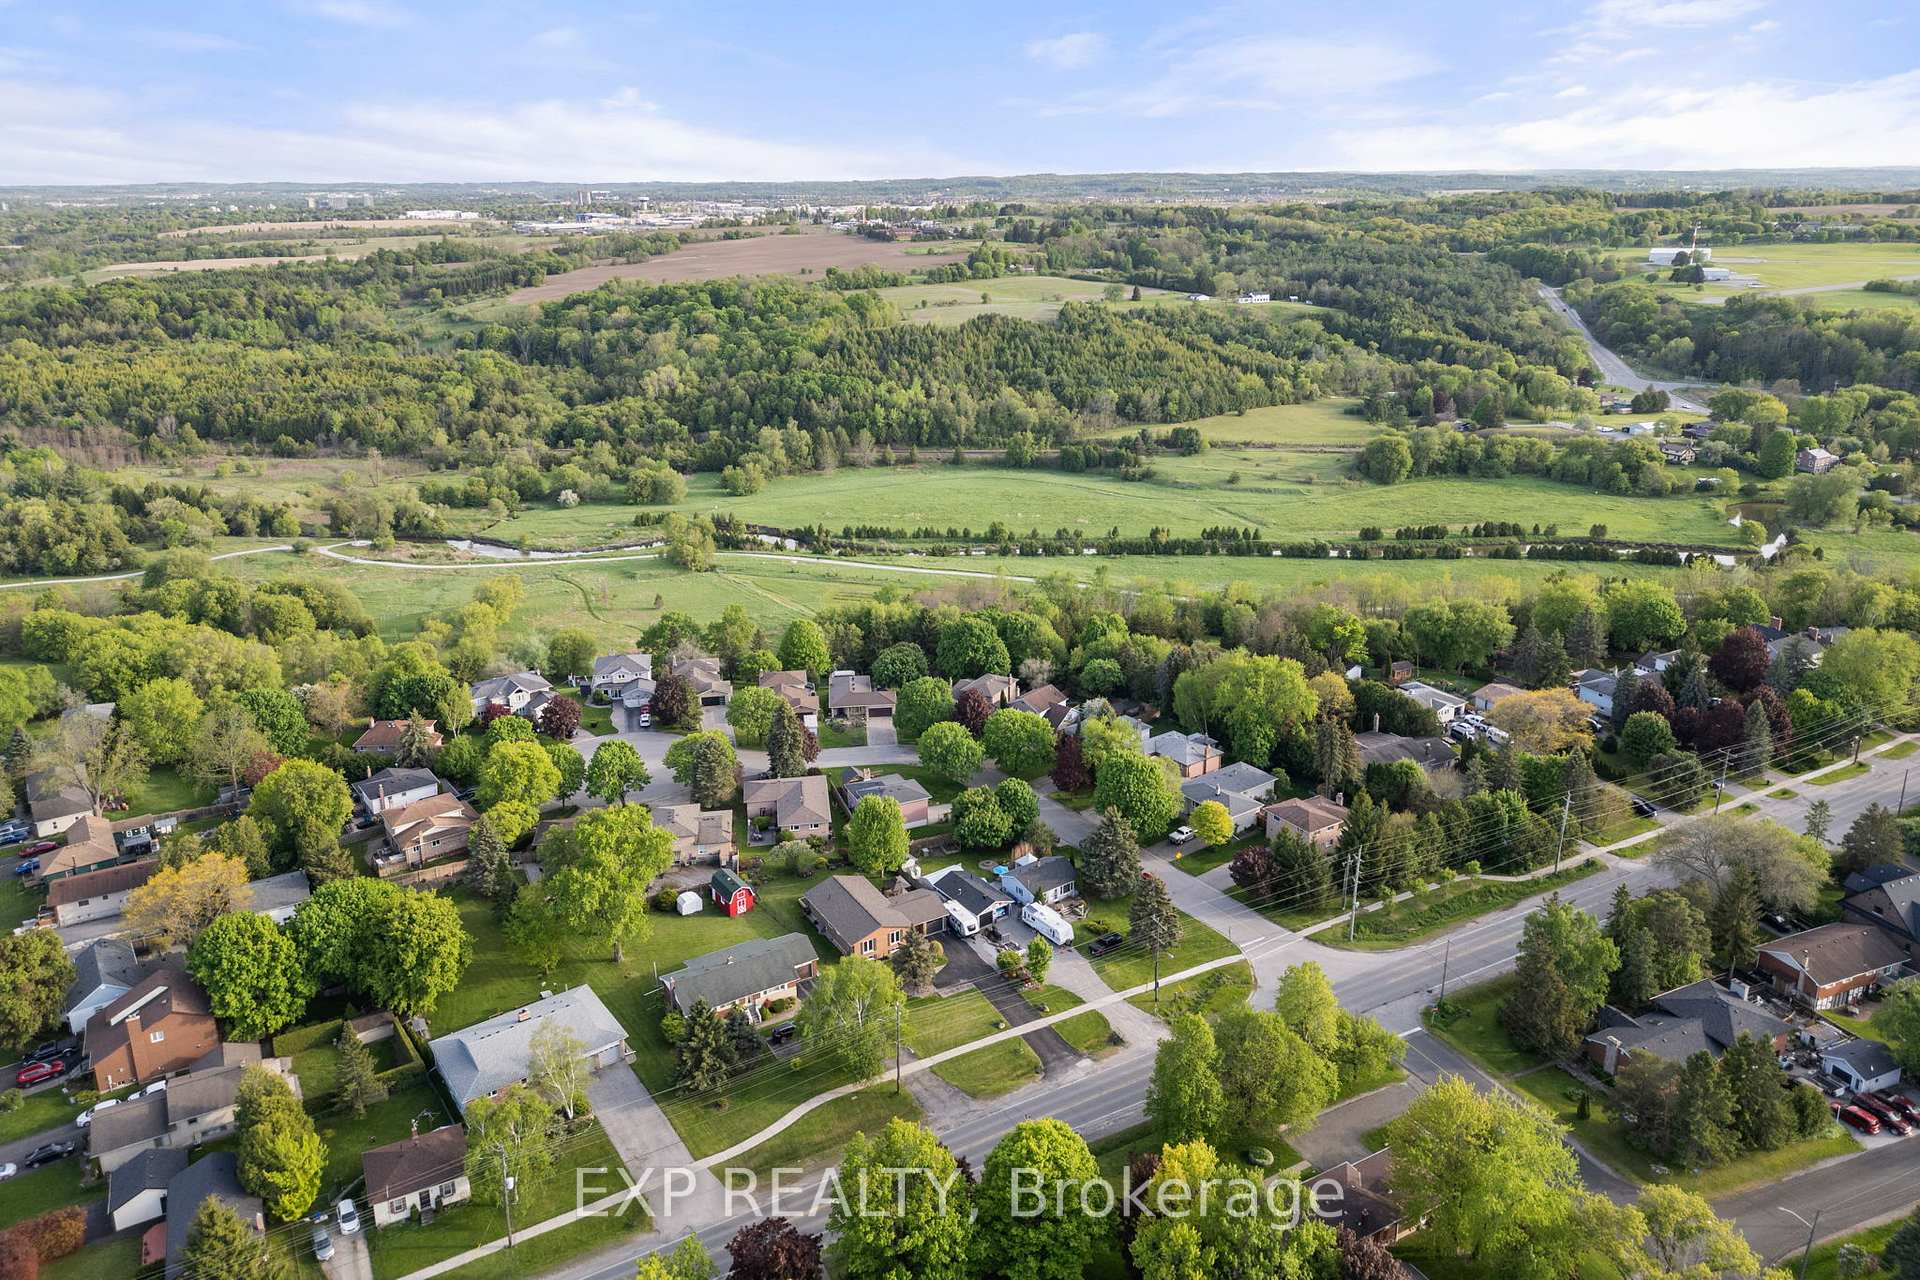
NearbyGolf, greenbelt/conservation, hospital, library, park, school
- Close to: Golf, greenbelt/conservation, hospital, library, park, school
Listing detailsN12168472, Sold, May 23, 2025
- MLS® number: N12168472
- Status: Sold
- Listed on: May 23, 2025
- Days on market: 10
- Updated: Jun 2, 2025
- Possession: Flexible
- Occupied by: Owner
- Listing brokerage: eXp Realty
About this home
217 Mount Albert Road, East Gwillimbury (Holland Landing), ON L9N 1K2
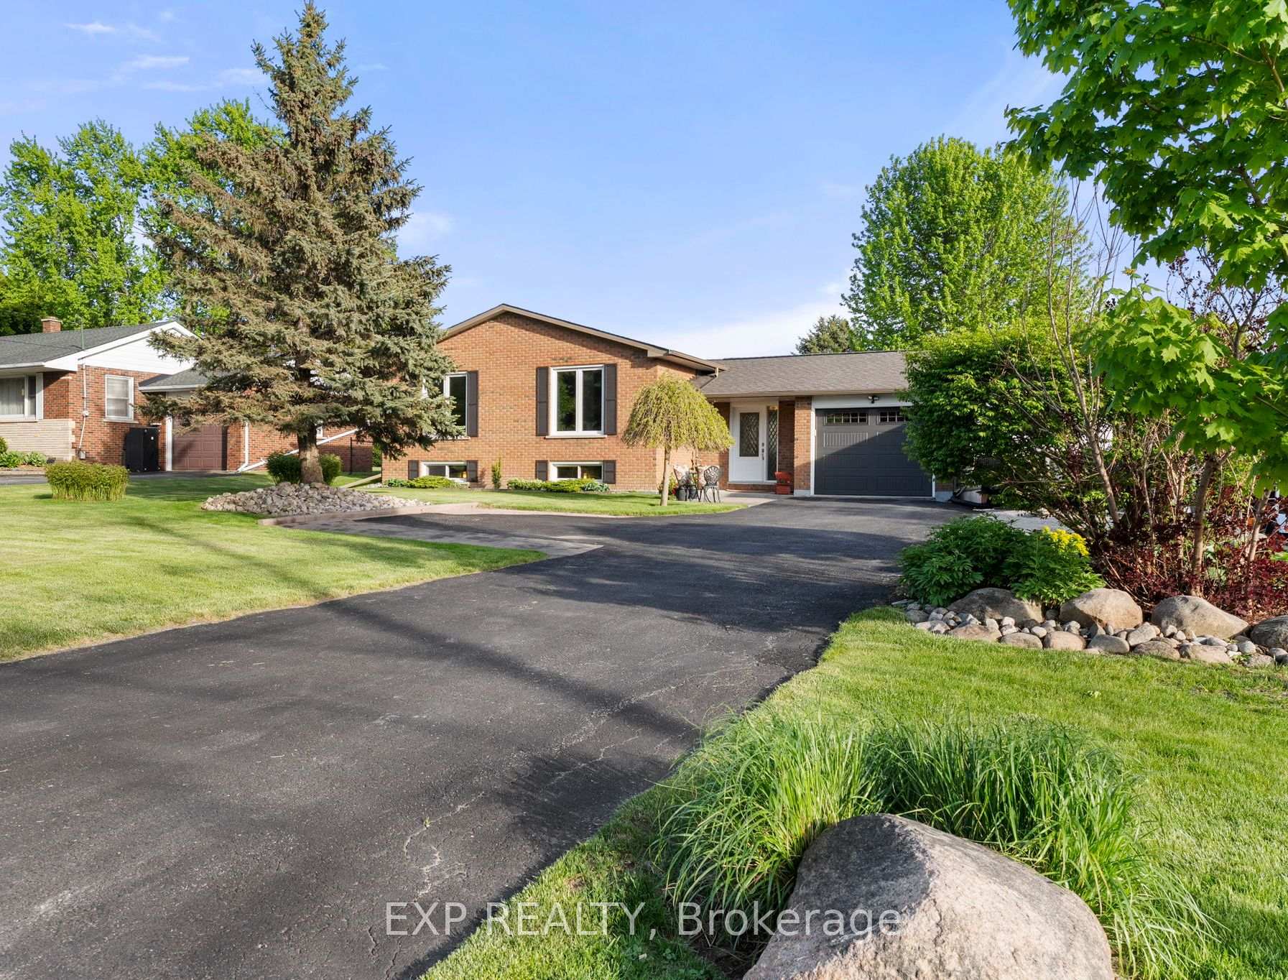
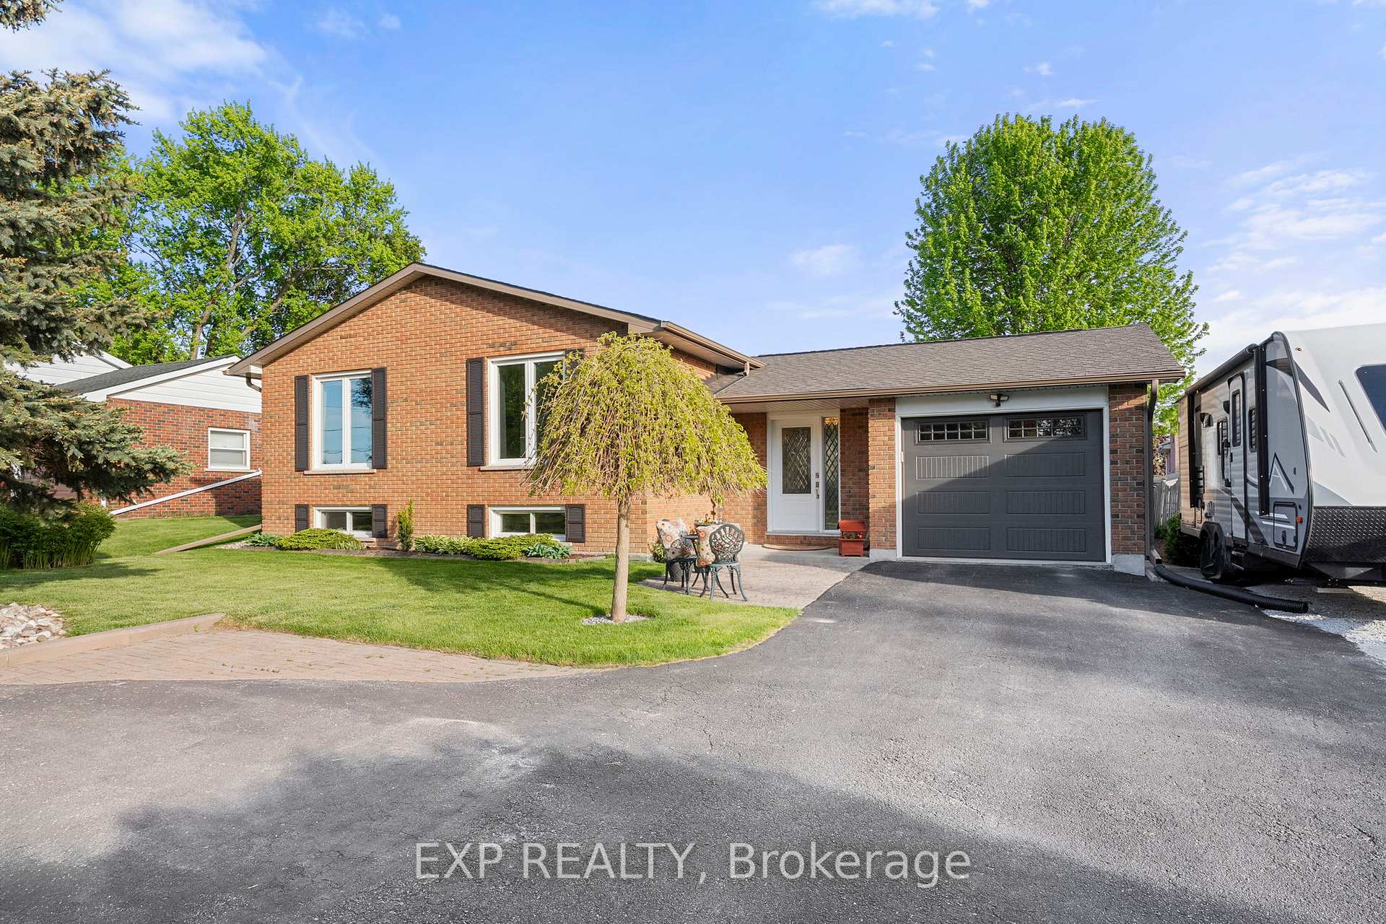
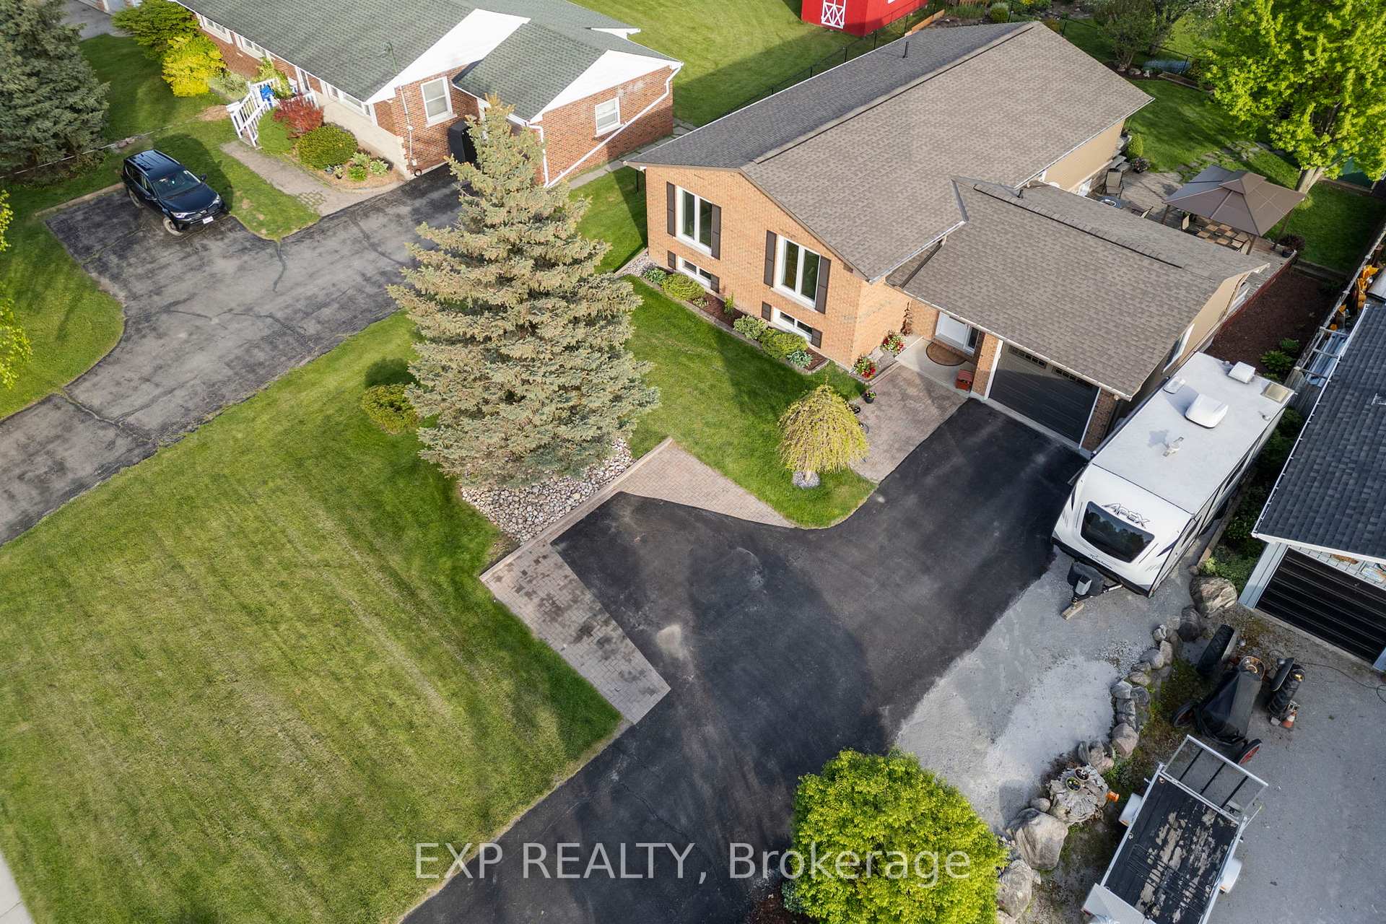
This Spotless, Updated And Well-Maintained Bungalow Is Located In The Sought-After Holland Landing And Set On A Manicured 70ft X 145ft Lot With Parking For 6+ Vehicles! Featuring 3 + 1 Bedrooms, 3 Updated Washrooms, And A Full Finished Basement With Wet Bar, This Home Offers Ample Space For Both Family And Guests. Step Inside And Be Greeted By A Bright And Versatile Foyer With Powder Room, Closet, And Direct Access To Garage And The Gorgeous Backyard. Enjoy Everyday Living In The Formal Living And Dining Rooms, Which Are Complete With Quality Hardwood And Large Windows. The Kitchen Has Been Updated With Quartz Counters And Stainless Steel Appliances, And Offers Ample Cabinetry And An Eat-In Breakfast Area, Perfect For Gathering And Making Memories In The Kitchen. The Expansive And Ultra-Functional Basement Has Bright, Above-Grade Windows, And Features A Large Family Room With Gas Fireplace, Wet Bar, Additional Bedroom With Bright Window And Closet, Office/Gym, Separate Laundry, Cold Cellar And 3-Piece Bathroom Providing All The Space You Need! At The End Of A Busy Day, The Primary Retreat Feels Like A Sanctuary, With Dual Closets And Walk-Out To The Lush Backyard And Decking, Where You Can Relax On Your Muskoka Chair, Tend To Your Gardens, And Feel Like You Are A World Away. The Well-Manicured Outdoor Space Offers Endless Possibilities For Relaxation, Homesteading And Entertainment, With A Gazebo, Multiple Decks, Garden Shed, And Veggie Gardens And Flower Beds - Plus, Has Underwent An Impressive Remodel ('19) With New Siding, Stonework And More! This Turnkey Home Has Been Meticulously Maintained And Is Ready For Its Next Fortunate Owners. Centrally Located, Close To Shops, Good Schools, Parks, Trails And Highway 404, Don't Miss Out On The Opportunity To Call This Remarkable Property Your New Home!
Ask about this home
A HOMEH agent will answer your questions about this home.
Around this home
Daily convenience, out of 100, from the distances below
Schools nearby
School rating, out of 10.
Helpful calculators
Your HOMEH agent

"I would see it this week."