

20370 Leslie Street
20370 Leslie Street
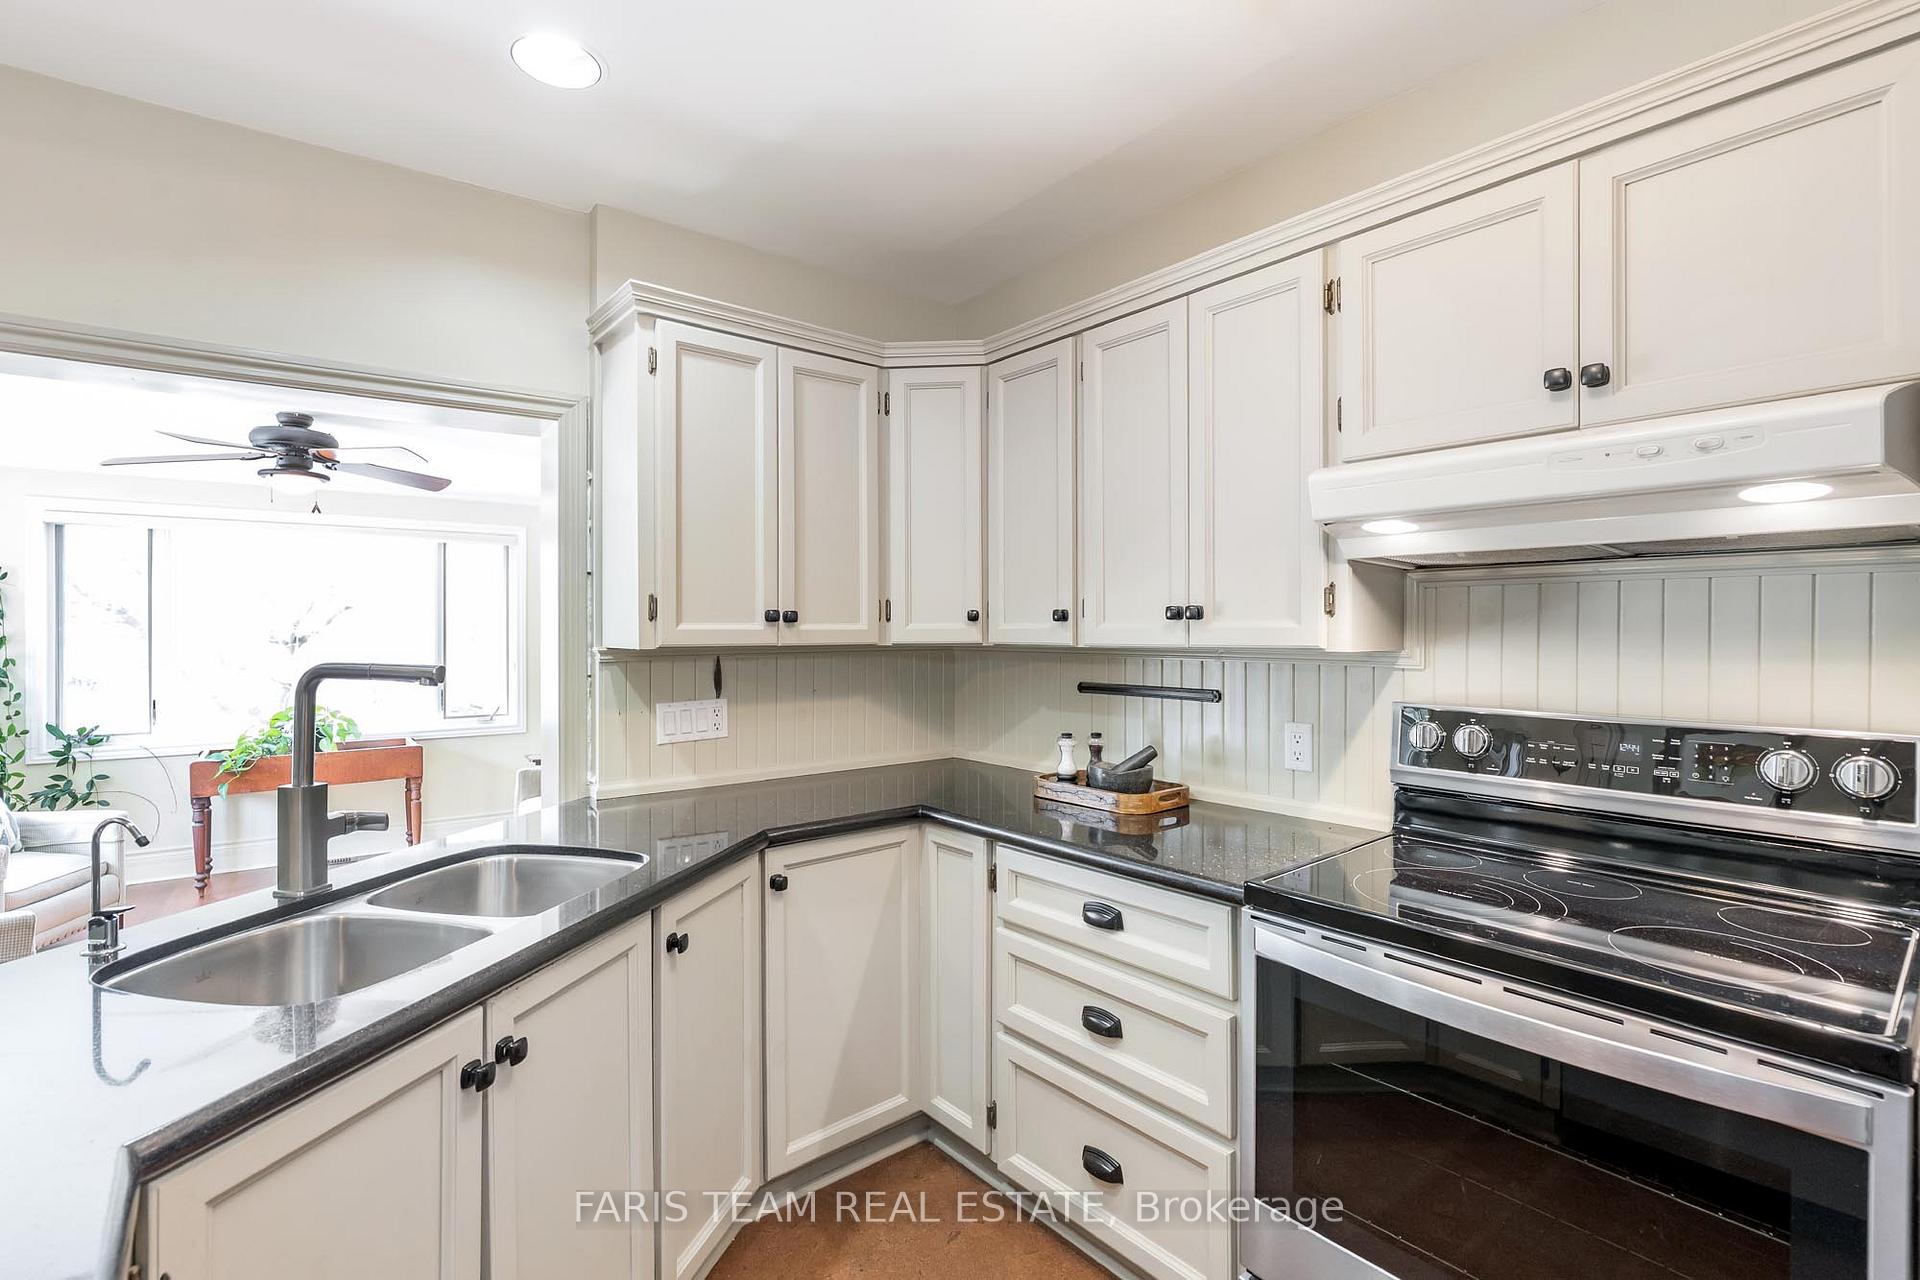 See all 30 photos
Property history
Facts and features
- BasementPart finished
- Age of home100+
- Water, sewerSeptic
- Lot shapeRectangular
- Hardwood floors
- Fireplace
The homeDetached, 2-storey, 100+
- Type: Detached
- Style: 2-storey
- Age: 100+
- Living space: 2,000–2,500 sq ft
- Basement: Partial basement, unfinished
InsideFireplace Yes, wood, Vinyl, Hardwood, Ceramic, Main level
- Fireplace: Yes, wood
- Flooring: Vinyl, Hardwood, Ceramic
- Laundry: Main level
- Features: On demand water heater, sump pump
- Rooms above ground: 8
- Bedrooms: 3
- Bathrooms: 2
- Kitchens: 1
Outside and lotBoard & batten, Asphalt shingle, Poured concrete
- Exterior: Board & batten
- Roof: Asphalt shingle
- Foundation: Poured concrete
- Features: Deck
- Size: 67 × 326 ft
- Shape: Rectangular
- Zoning: R1
Parking1 Garage, Detached, Private
- Spaces: 1 Garage
- Garage: Detached
- Driveway: Private
Heating, water and powerForced air, gas, Municipal water, Septic
- Heating: Forced air, gas
- Water: Municipal water
- Sewer: Septic
Costs and taxesTaxes $3,546 a year, HST included in the price, Rental items None.
- Taxes, 2024: $3,546 a year
- HST: HST included in the price
- Rental items: None.
Included in the saleFridge, stove, dishwasher, washer, dryer, existing window coverings, existing light fixtures, owned hot water heater.
- Included: Fridge, stove, dishwasher, washer, dryer, existing window coverings, existing light fixtures, owned hot water heater.
NearbyClear view
- Close to: Clear view
Listing detailsN12119386, Sold, May 2, 2025
- MLS® number: N12119386
- Status: Sold
- Listed on: May 2, 2025
- Days on market: 34
- Updated: Jun 5, 2025
- Possession: Flexible
- Occupied by: Vacant
- Listing brokerage: FARIS TEAM REAL ESTATE
About this home
20370 Leslie Street, East Gwillimbury (Queensville), ON L0G 1R0
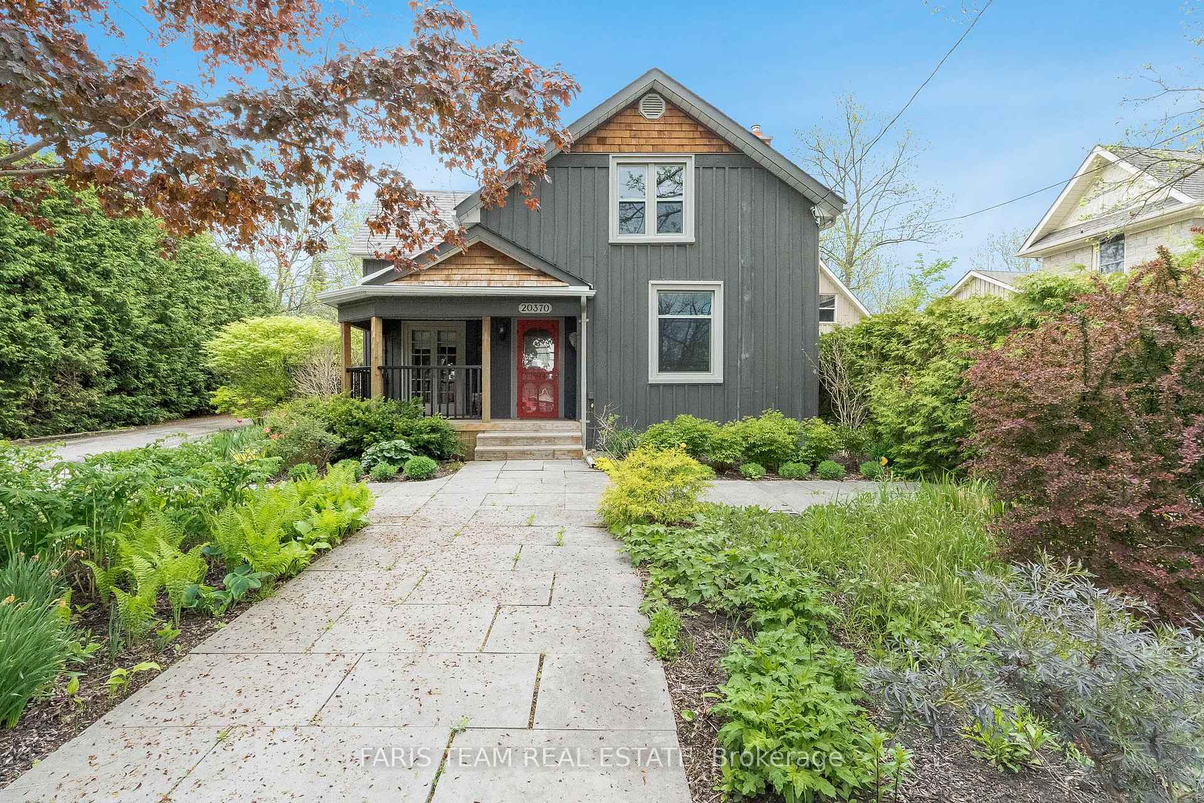
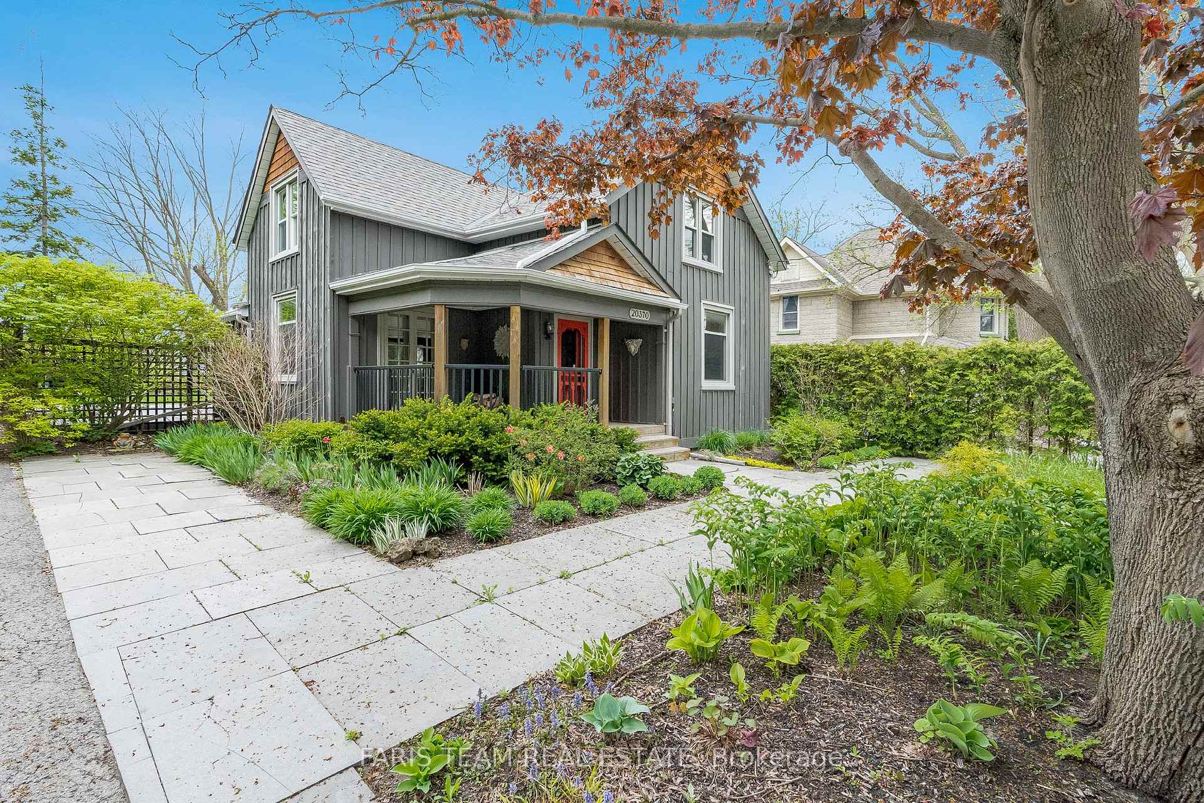
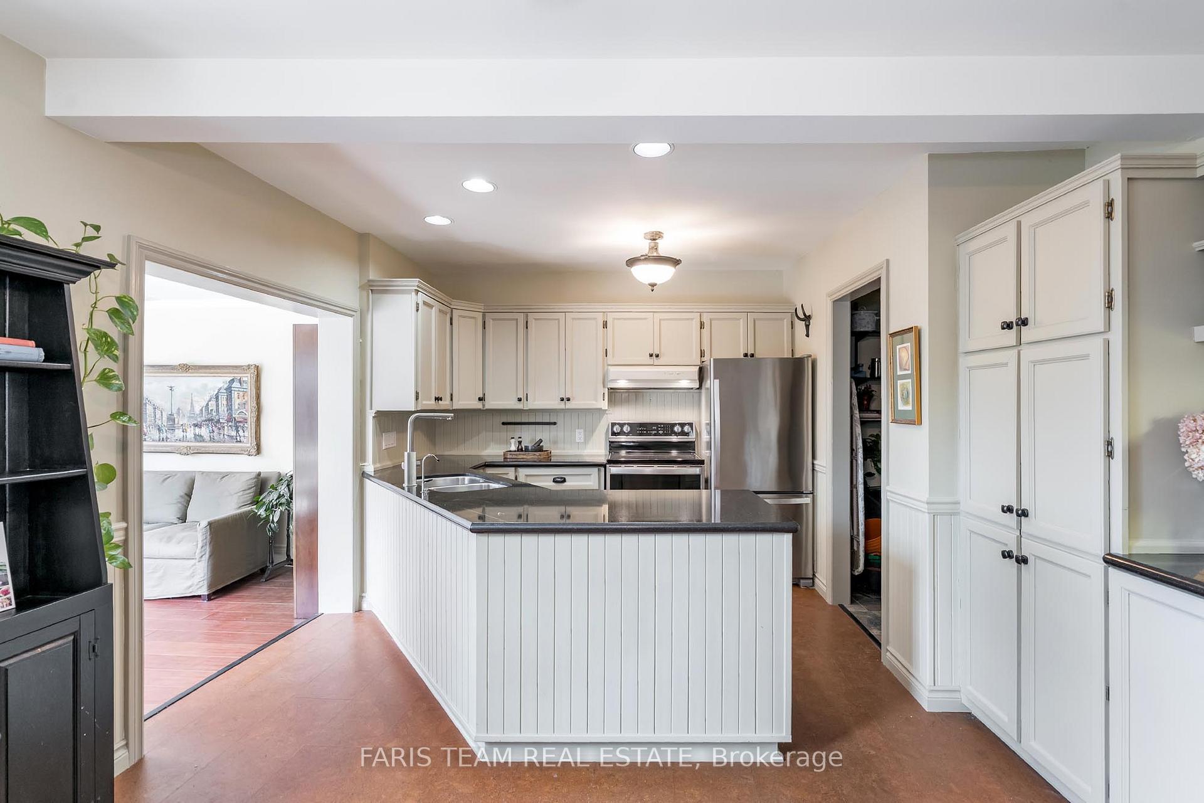
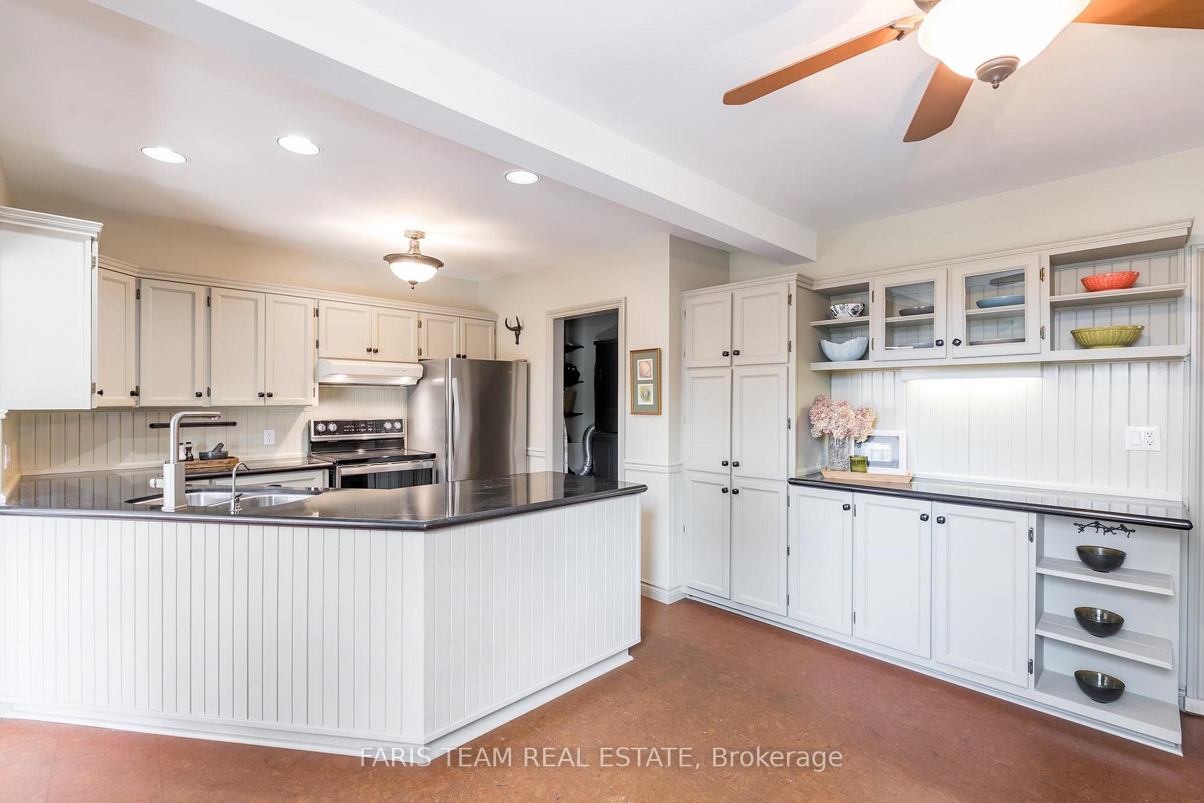
Top 5 Reasons You Will Love This Home: 1) Step into this delightful three bedroom century home, perfectly nestled in the heart of Queensville 2) Embrace the luxury of space on an expansive 67'x326' lot, offering endless possibilities for outdoor enjoyment or gardening 3) Brimming with original charm, this home showcases gleaming hardwood floors, a cozy wood-burning fireplace, built-in cabinetry, rich wood ceilings, and a picturesque front porch that welcomes you in 4) Blending classic appeal with modern comforts, enjoy an updated kitchen and stylish upper level bathroom, with a convenient main level laundry, plus a newer furnace and hot water on demand for peace of mind 5) Ideally positioned just north of Newmarket, this gem provides effortless access to Highway 404 and the future Bradford bypass, ensuring seamless travel while enjoying the serenity of a charming community. 2,215 above grade sq.ft plus an unfinished basement. Age 130. Visit our website for more detailed information.
Ask about this home
A HOMEH agent will answer your questions about this home.
Around this home
Daily convenience, out of 100, from the distances below
Schools nearby
School rating, out of 10.
Helpful calculators
Your HOMEH agent

"I would see it this week."