

15 Veronica Crescent
15 Veronica Crescent
 See all 48 photos
Property history
Facts and features
- BasementFinished
- Water, sewerSeptic
- Lot shapePie
- HeatingForced air
- Separate entrance
- Hardwood floors
- Fireplace
- Central air
The homeDetached, Bungalow, 1,500–2,000 sq ft
- Type: Detached
- Style: Bungalow
- Living space: 1,500–2,000 sq ft
- Basement: Finished, separate entrance
- View: Trees/woods
InsideFireplace Yes, fireplace insert, Ceramic, Hardwood, Concrete, Auto garage door remote, central vacuum, in-law capability, primary bedroom - main floor, water heater owned, water softener
- Fireplace: Yes, fireplace insert
- Flooring: Ceramic, Hardwood, Concrete
- Features: Auto garage door remote, central vacuum, in-law capability, primary bedroom - main floor, water heater owned, water softener
- Security: Alarm system
- Rooms above ground: 7
- Rooms in the basement: 3
- Bedrooms: 3
- Bathrooms: 3
- Kitchens: 1
- Family room: Yes
Outside and lotBrick, Asphalt shingle, Concrete
- Exterior: Brick
- Roof: Asphalt shingle
- Foundation: Concrete
- Features: Awnings, deck, porch
- Other structures: Garden shed
- Size: 98.18 × 191.66 ft
- Shape: Pie
- Zoning: Res
Parking3 Garage, Attached, Circular drive
- Spaces: 3 Garage
- Garage: Attached
- Driveway: Circular drive
Heating, water and powerForced air, gas, Central air, Municipal water
- Heating: Forced air, gas
- Cooling: Central air
- Water: Municipal water
- Sewer: Septic
Costs and taxesTaxes $7,136 a year, HST included in the price
- Taxes, 2024: $7,136 a year
- HST: HST included in the price
Included in the saleHot water tank,air conditioning,cvac,water softener,newer roof, newer furnace, all existing kitchen appliances, washer /dryer, basement fridge, granite counters (all chattels/fixtures as-is), Dining room light fixture
- Included: Hot water tank,air conditioning,cvac,water softener,newer roof, newer furnace, all existing kitchen appliances, washer /dryer, basement fridge, granite counters (all chattels/fixtures as-is)
- Not included: Dining room light fixture
NearbyLevel, public transit, school
- Close to: Level, public transit, school
Listing detailsN12192144, Sold, Jun 3, 2025
- MLS® number: N12192144
- Status: Sold
- Listed on: Jun 3, 2025
- Days on market: 2
- Updated: Jun 5, 2025
- Possession: Flexible
- Occupied by: Vacant
- Listing brokerage: KELLER WILLIAMS REALTY CENTRES
About this home
15 Veronica Crescent, East Gwillimbury (Sharon), ON L0G 1V0
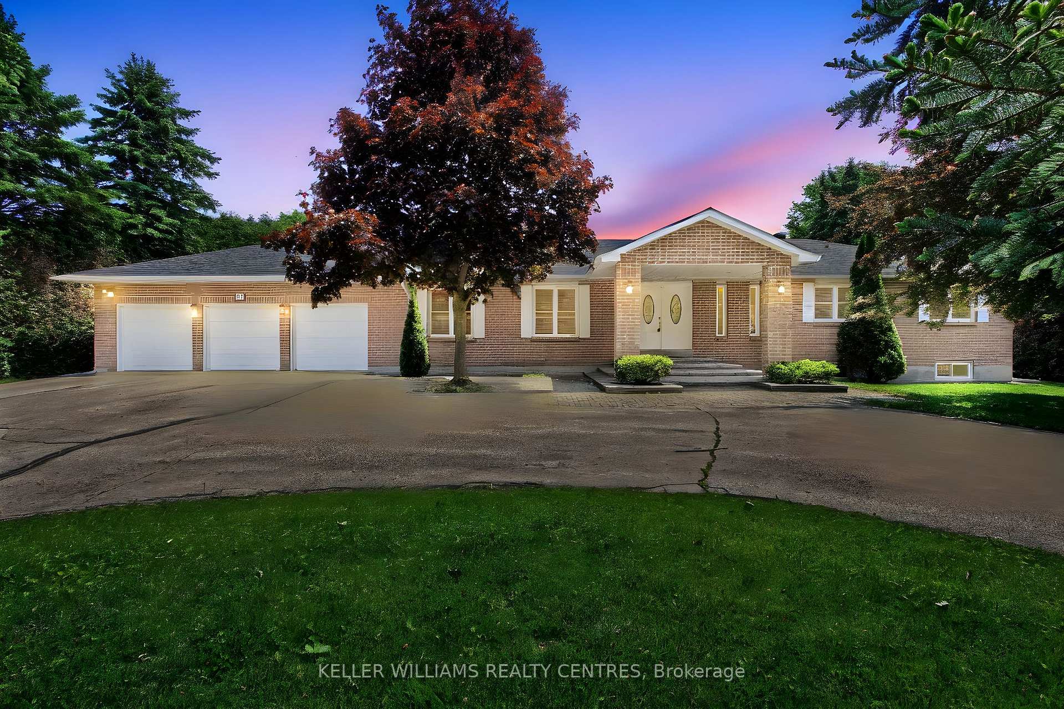
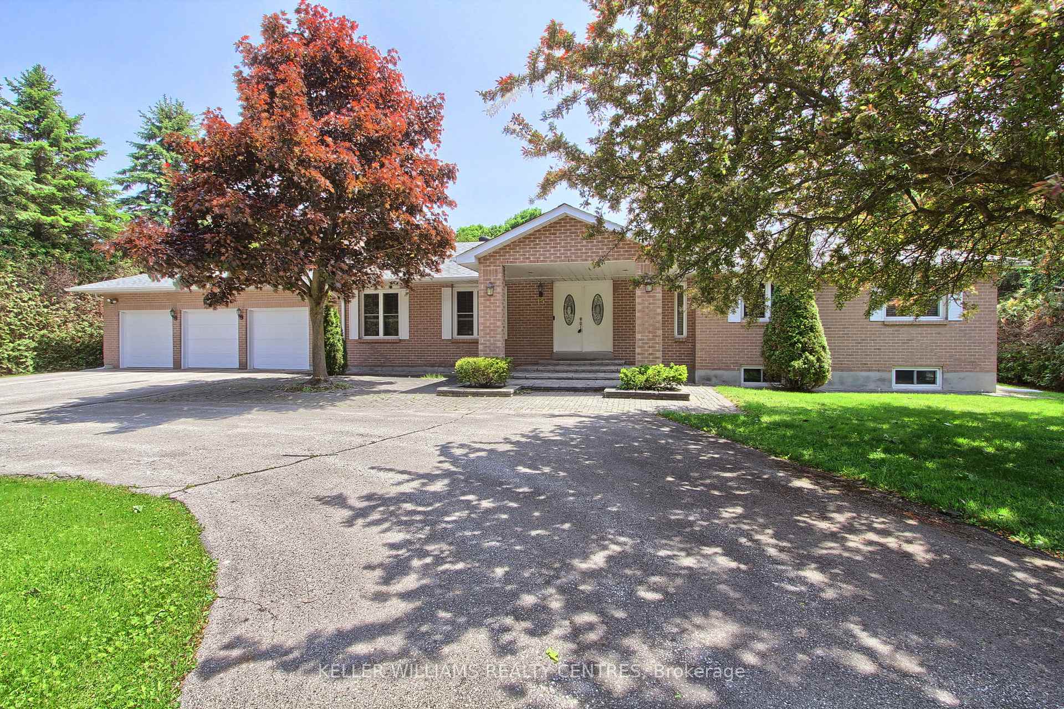
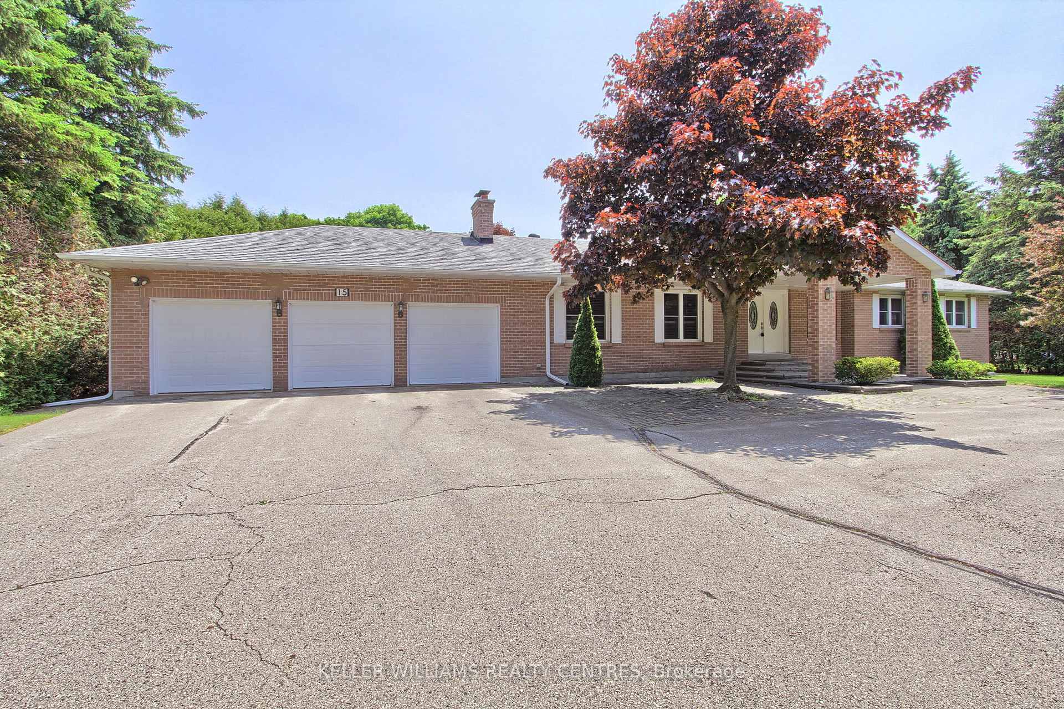
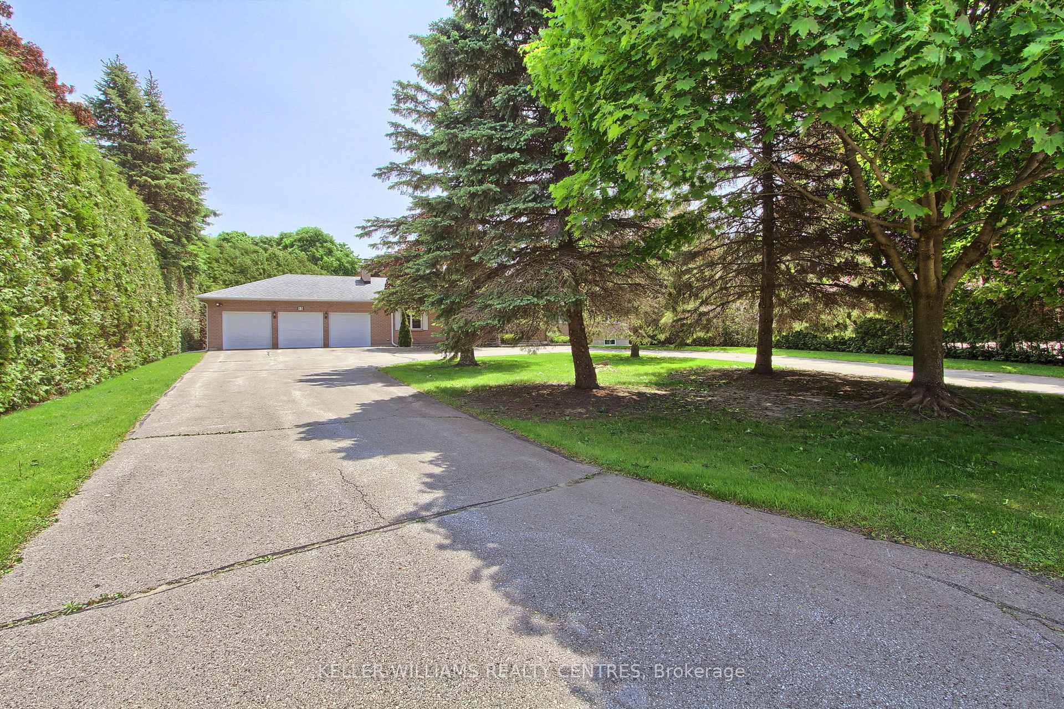
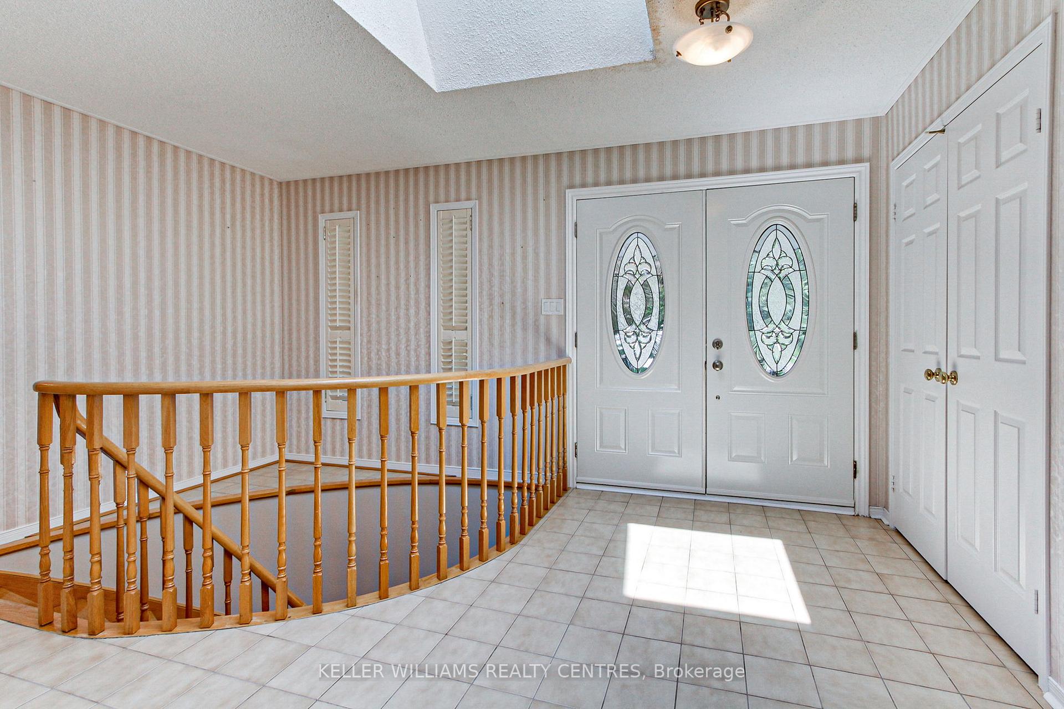
Charming 3-Bedroom Ranch Bungalow On Oversized Pie-Shaped Lot In Highly Sought After Sharon* Welcome to this fantastic opportunity to own a spacious and well-maintained 3-bedroom ranch bungalow located on a quiet, tree-lined street amongst large estates* Situated on an oversized pie-shaped lot with nearly 100 feet of frontage, this home offers exceptional outdoor space, mature trees and a circular driveway for added convenience and curb appeal. Step through the double door entry with skylight to find a well-designed layout featuring a bright and inviting main floor. The generous family room boasts a cozy wood-burning insert fireplace, perfect for relaxing evenings. The eat-in kitchen and adjacent living areas offer excellent potential for an open-concept renovation to suit modern lifestyles.The primary bedroom includes a walk-in closet and a private en suite bath. All three bedrooms are well-proportioned, offering comfortable living for families of all sizes.Enjoy the convenience of a main floor mud/laundry room with direct access to the rare triple-car garage (second laundry area in lower level). Garage boasts a rear man door to access the oversized yard. Downstairs, the finished basement offers hardwood stairs/railings, newer basement windows, a massive recreation room and games area, a second wood-burning insert, a full four-piece bathroom, roughed in kitchen and ample storage-ideal for a future in-law or nanny suite with separate garage access. Additional highlights include hardwood and ceramic flooring throughout the main floor. Vinyl windows and sliding door as well as newer vinyl garage doors with openers* South-facing backyard with private, mature landscaping and large garden shed* Maintenance-free deck and railing with built-in retractable awning. Quiet, family-friendly neighborhood close to the 404, market, parks, schools, etc..This property combines comfort, space, and tremendous potential* Select photos have been digitally staged.
Ask about this home
A HOMEH agent will answer your questions about this home.
Around this home
Daily convenience, out of 100, from the distances below
Schools nearby
School rating, out of 10.
Helpful calculators
Your HOMEH agent

"I would see it this week."