

37 Jim Mortson Drive
37 Jim Mortson Drive
 See all 19 photos
Property history
Facts and features
- BasementFull
- Water, sewerMunicipal
- HeatingForced air
- CoolingCentral air
- Fireplace
- Central air
The homeFreehold Townhouse, 2-storey, 2,000–2,500 sq ft
- Type: Freehold Townhouse
- Style: 2-storey
- Living space: 2,000–2,500 sq ft
- Basement: Full
InsideFireplace Yes, Upper level, Other
- Fireplace: Yes
- Laundry: Upper level
- Features: Other
- Rooms above ground: 8
- Bedrooms: 4
- Bathrooms: 3
- Kitchens: 1
- Family room: Yes
Outside and lotBrick, Shingles, Concrete
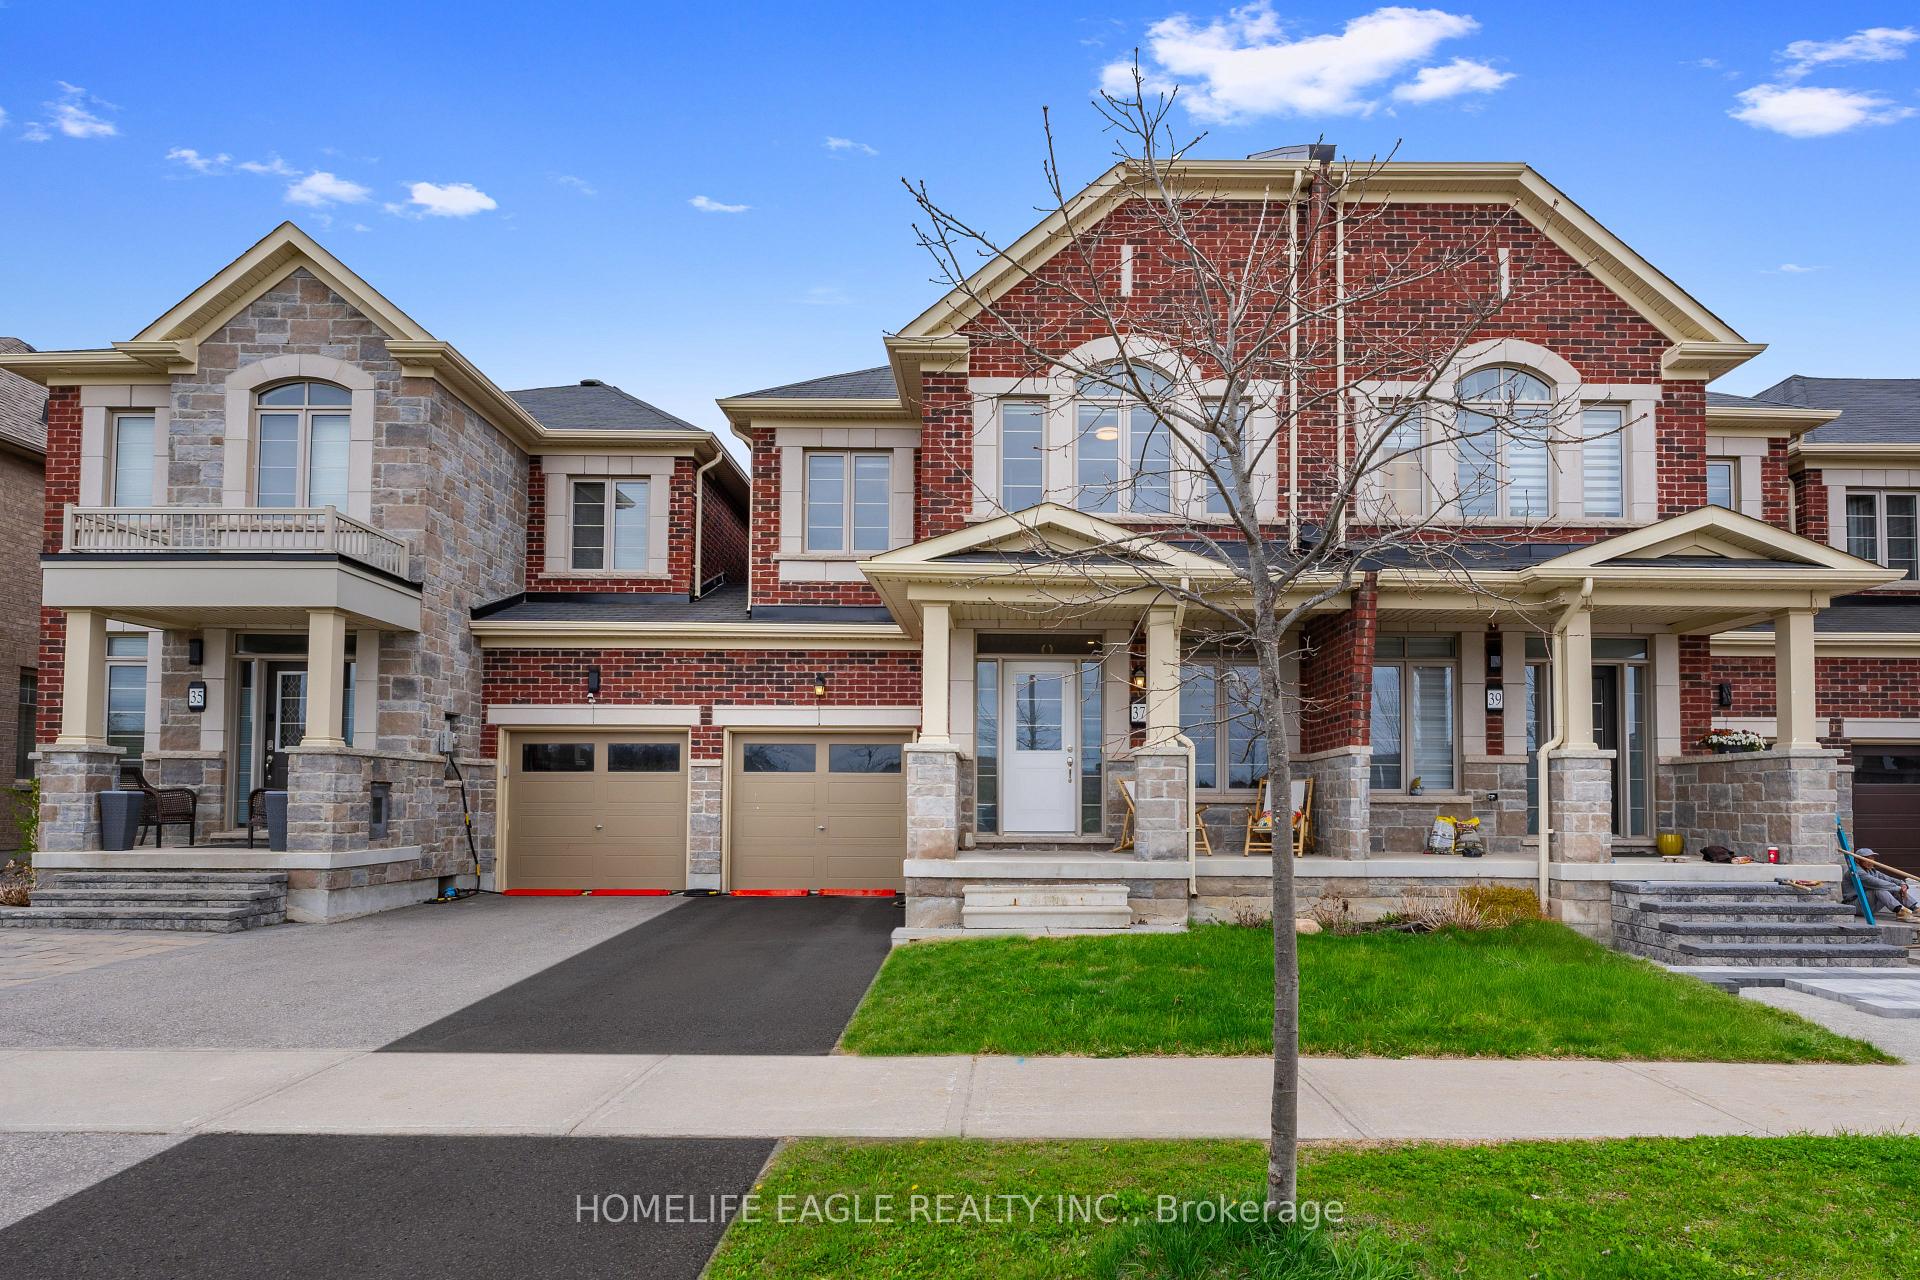
- Exterior: Brick
- Roof: Shingles
- Foundation: Concrete
- Size: 24.69 × 91.91 ft
Parking1 Garage, Built-in
- Spaces: 1 Garage
- Garage: Built-in
Heating, water and powerForced air, gas, Central air, Municipal water
- Heating: Forced air, gas
- Cooling: Central air
- Water: Municipal water
- Sewer: Municipal sewer
Costs and taxesTaxes $4,924 a year, HST No HST, Hot water tank
- Taxes, 2024: $4,924 a year
- HST: No HST
- Rental items: Hot water tank
Included in the saleS/s fridge, s/s stove, s/s dishwasher, washer and dryer, all existing light fixtures, all existing window coverings, water softener in basement, energy efficient home and gas fireplace.
- Included: S/s fridge, s/s stove, s/s dishwasher, washer and dryer, all existing light fixtures, all existing window coverings, water softener in basement, energy efficient home and gas fireplace.
Listing detailsN12177190, Sold, May 27, 2025
- MLS® number: N12177190
- Status: Sold
- Listed on: May 27, 2025
- Days on market: 9
- Updated: Jun 5, 2025
- Possession: Flexible
- Occupied by: Owner
- Listing brokerage: HOMELIFE EAGLE REALTY INC.
About this home
37 Jim Mortson Drive, East Gwillimbury (Queensville), ON L9N 0R8
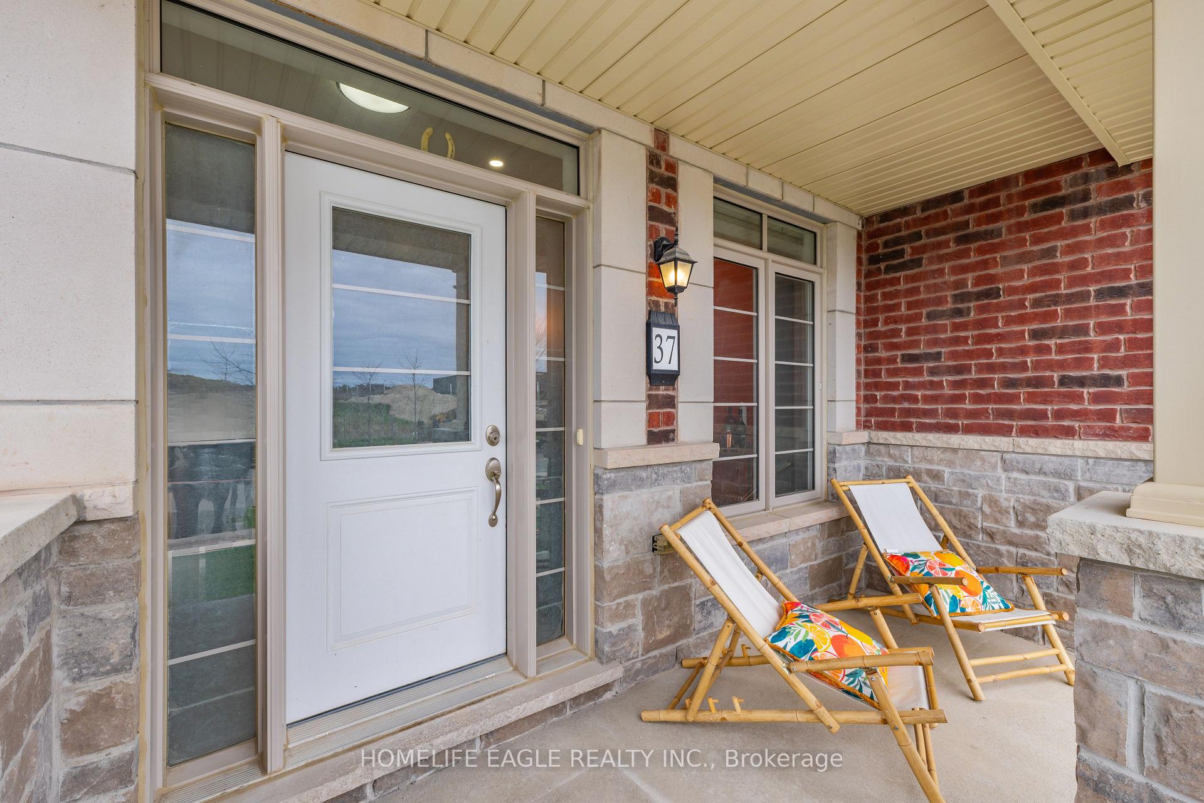
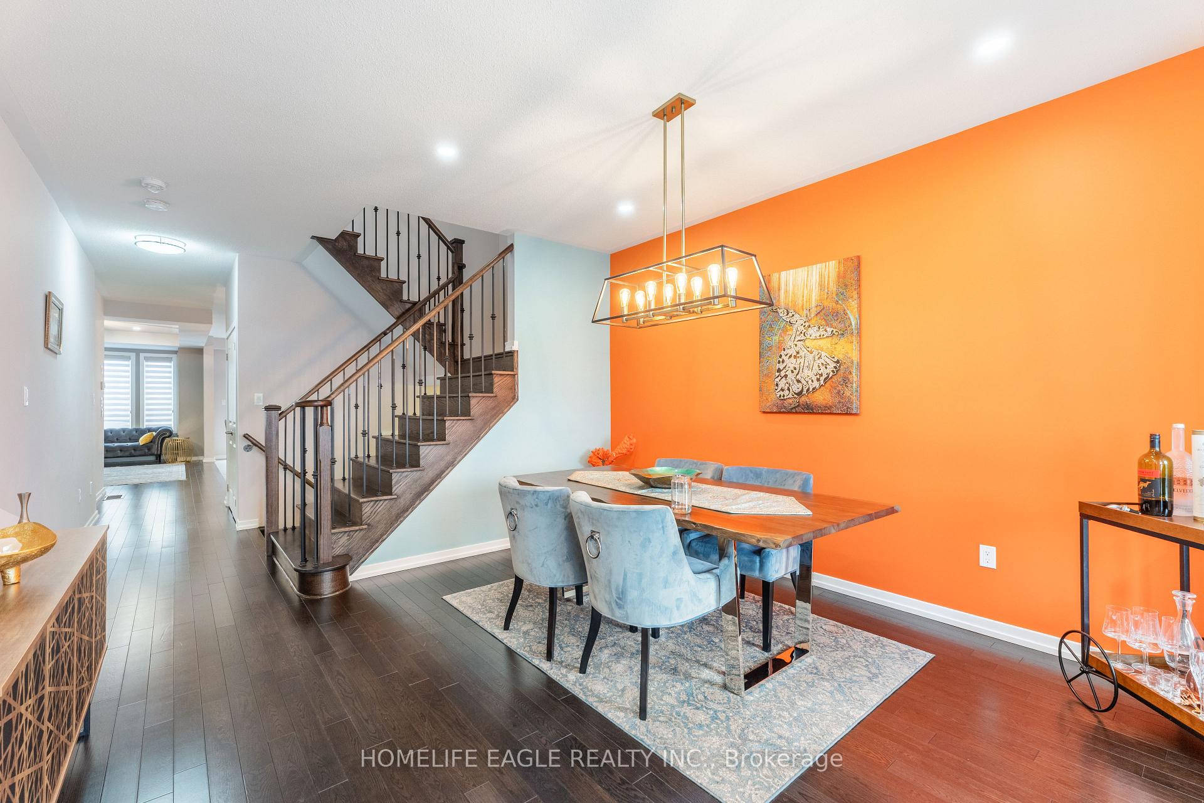
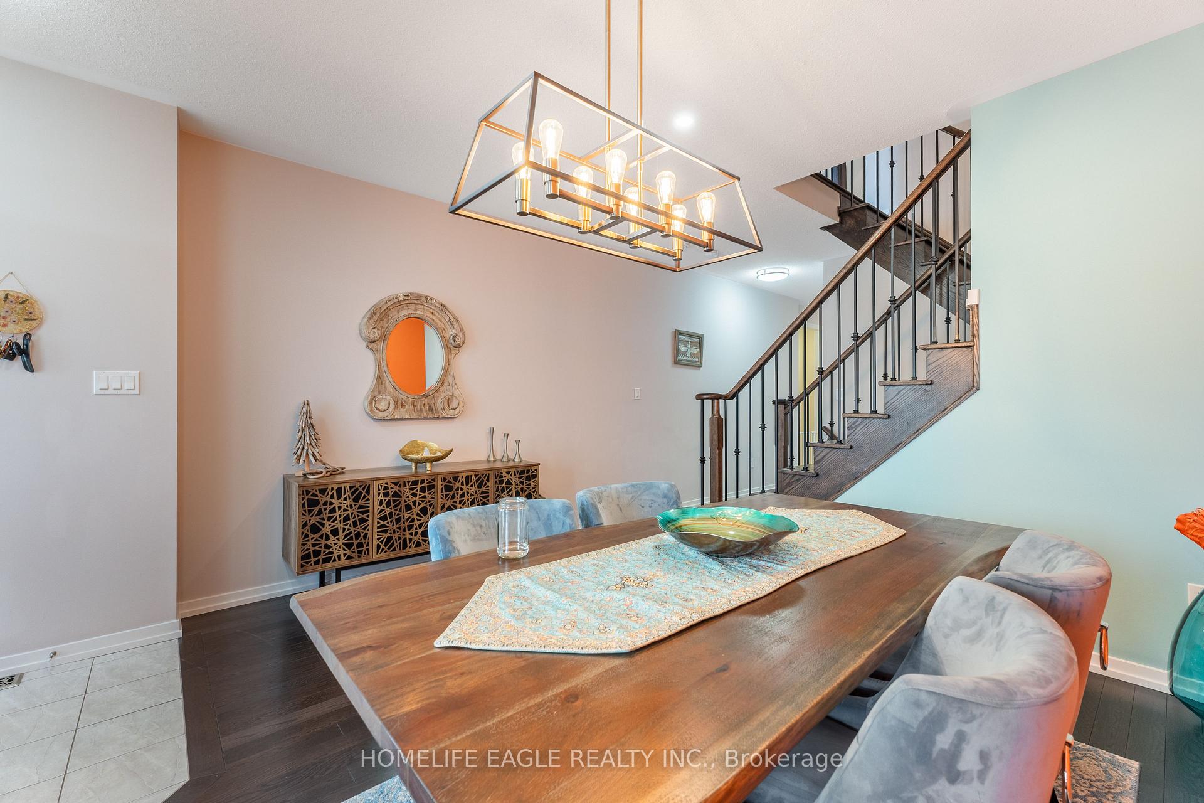
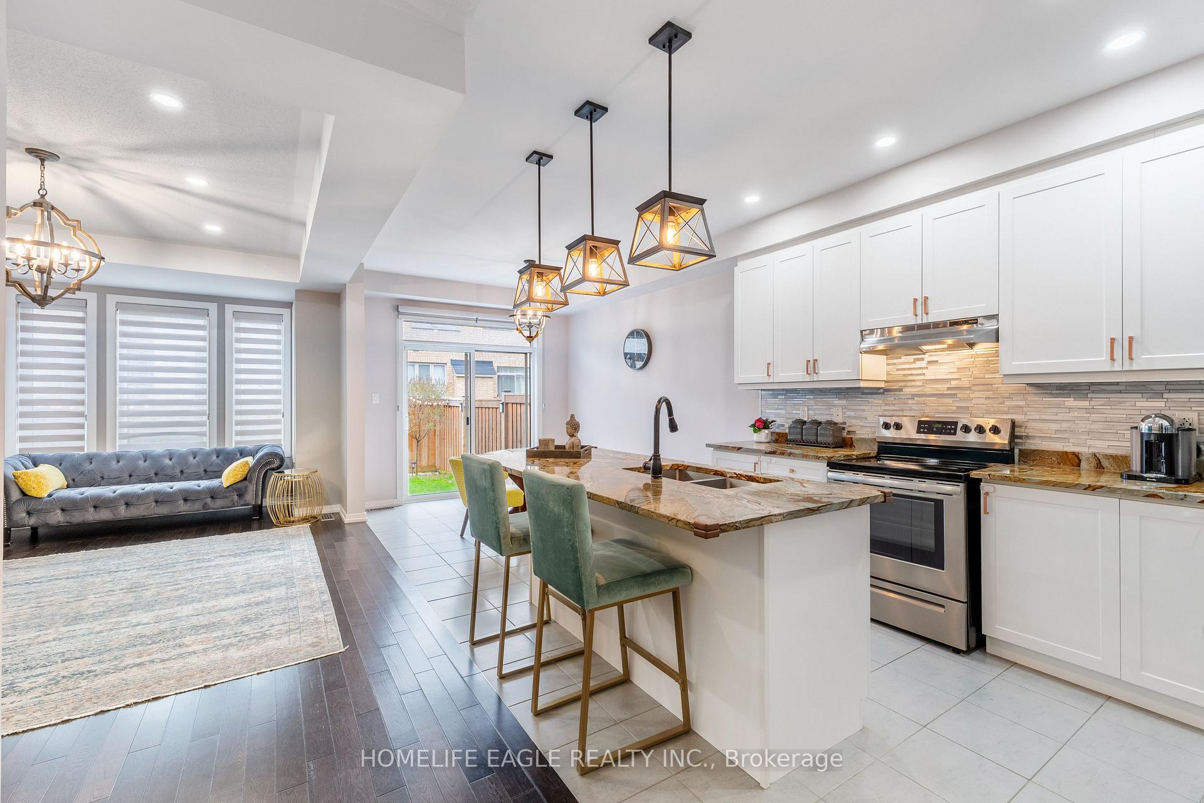
Perfect 4 Bed 3 Bath Freehold Townhouse * W / OVER 2000 Sq above grade Living Spaces * Prestige Community Area Of Queensville * Bright Open Concept Layout W/ 9 Ft Ceiling, H/W Floor On Main Fl * Stylish Kitchen With S.S Appliances, Upgraded Granite Countertops & LG Centre Island & W/O Leading to The Backyard * Cozy Gas Fireplace To Enjoy Your Quiet Evenings * Convenient 2nd Floor Laundry * Double Door Entry to Primary Room Leading to your Luxury 5 Pieces Ensuite With A Glass Door Shower * Wrought Iron Railing On Oak Staircase And Many More Upgrades * Development Of A New Family Focus Health and Active Living Plaza (Scheduled To Open End Of 2025) An Over 80,000 Sq Featuring Pod Program Room, Aquatic Centre, Library, Recording Studio, Indoor Play space, Gymnasium, Track, Interior Boardwalk & Much More * This Home is in a Family-Focused Community W/ Easy Access To Highway 404, East Gwillimbury Go Train, Upper Canada Mall, All Chain Stores Such as Costco, Longo's, Walmart,... Schools, Trails, Parks and More. Access From Garage To Back Yard
Ask about this home
A HOMEH agent will answer your questions about this home.
Around this home
Daily convenience, out of 100, from the distances below
Schools nearby
School rating, out of 10.
Helpful calculators
Your HOMEH agent

"I would see it this week."