

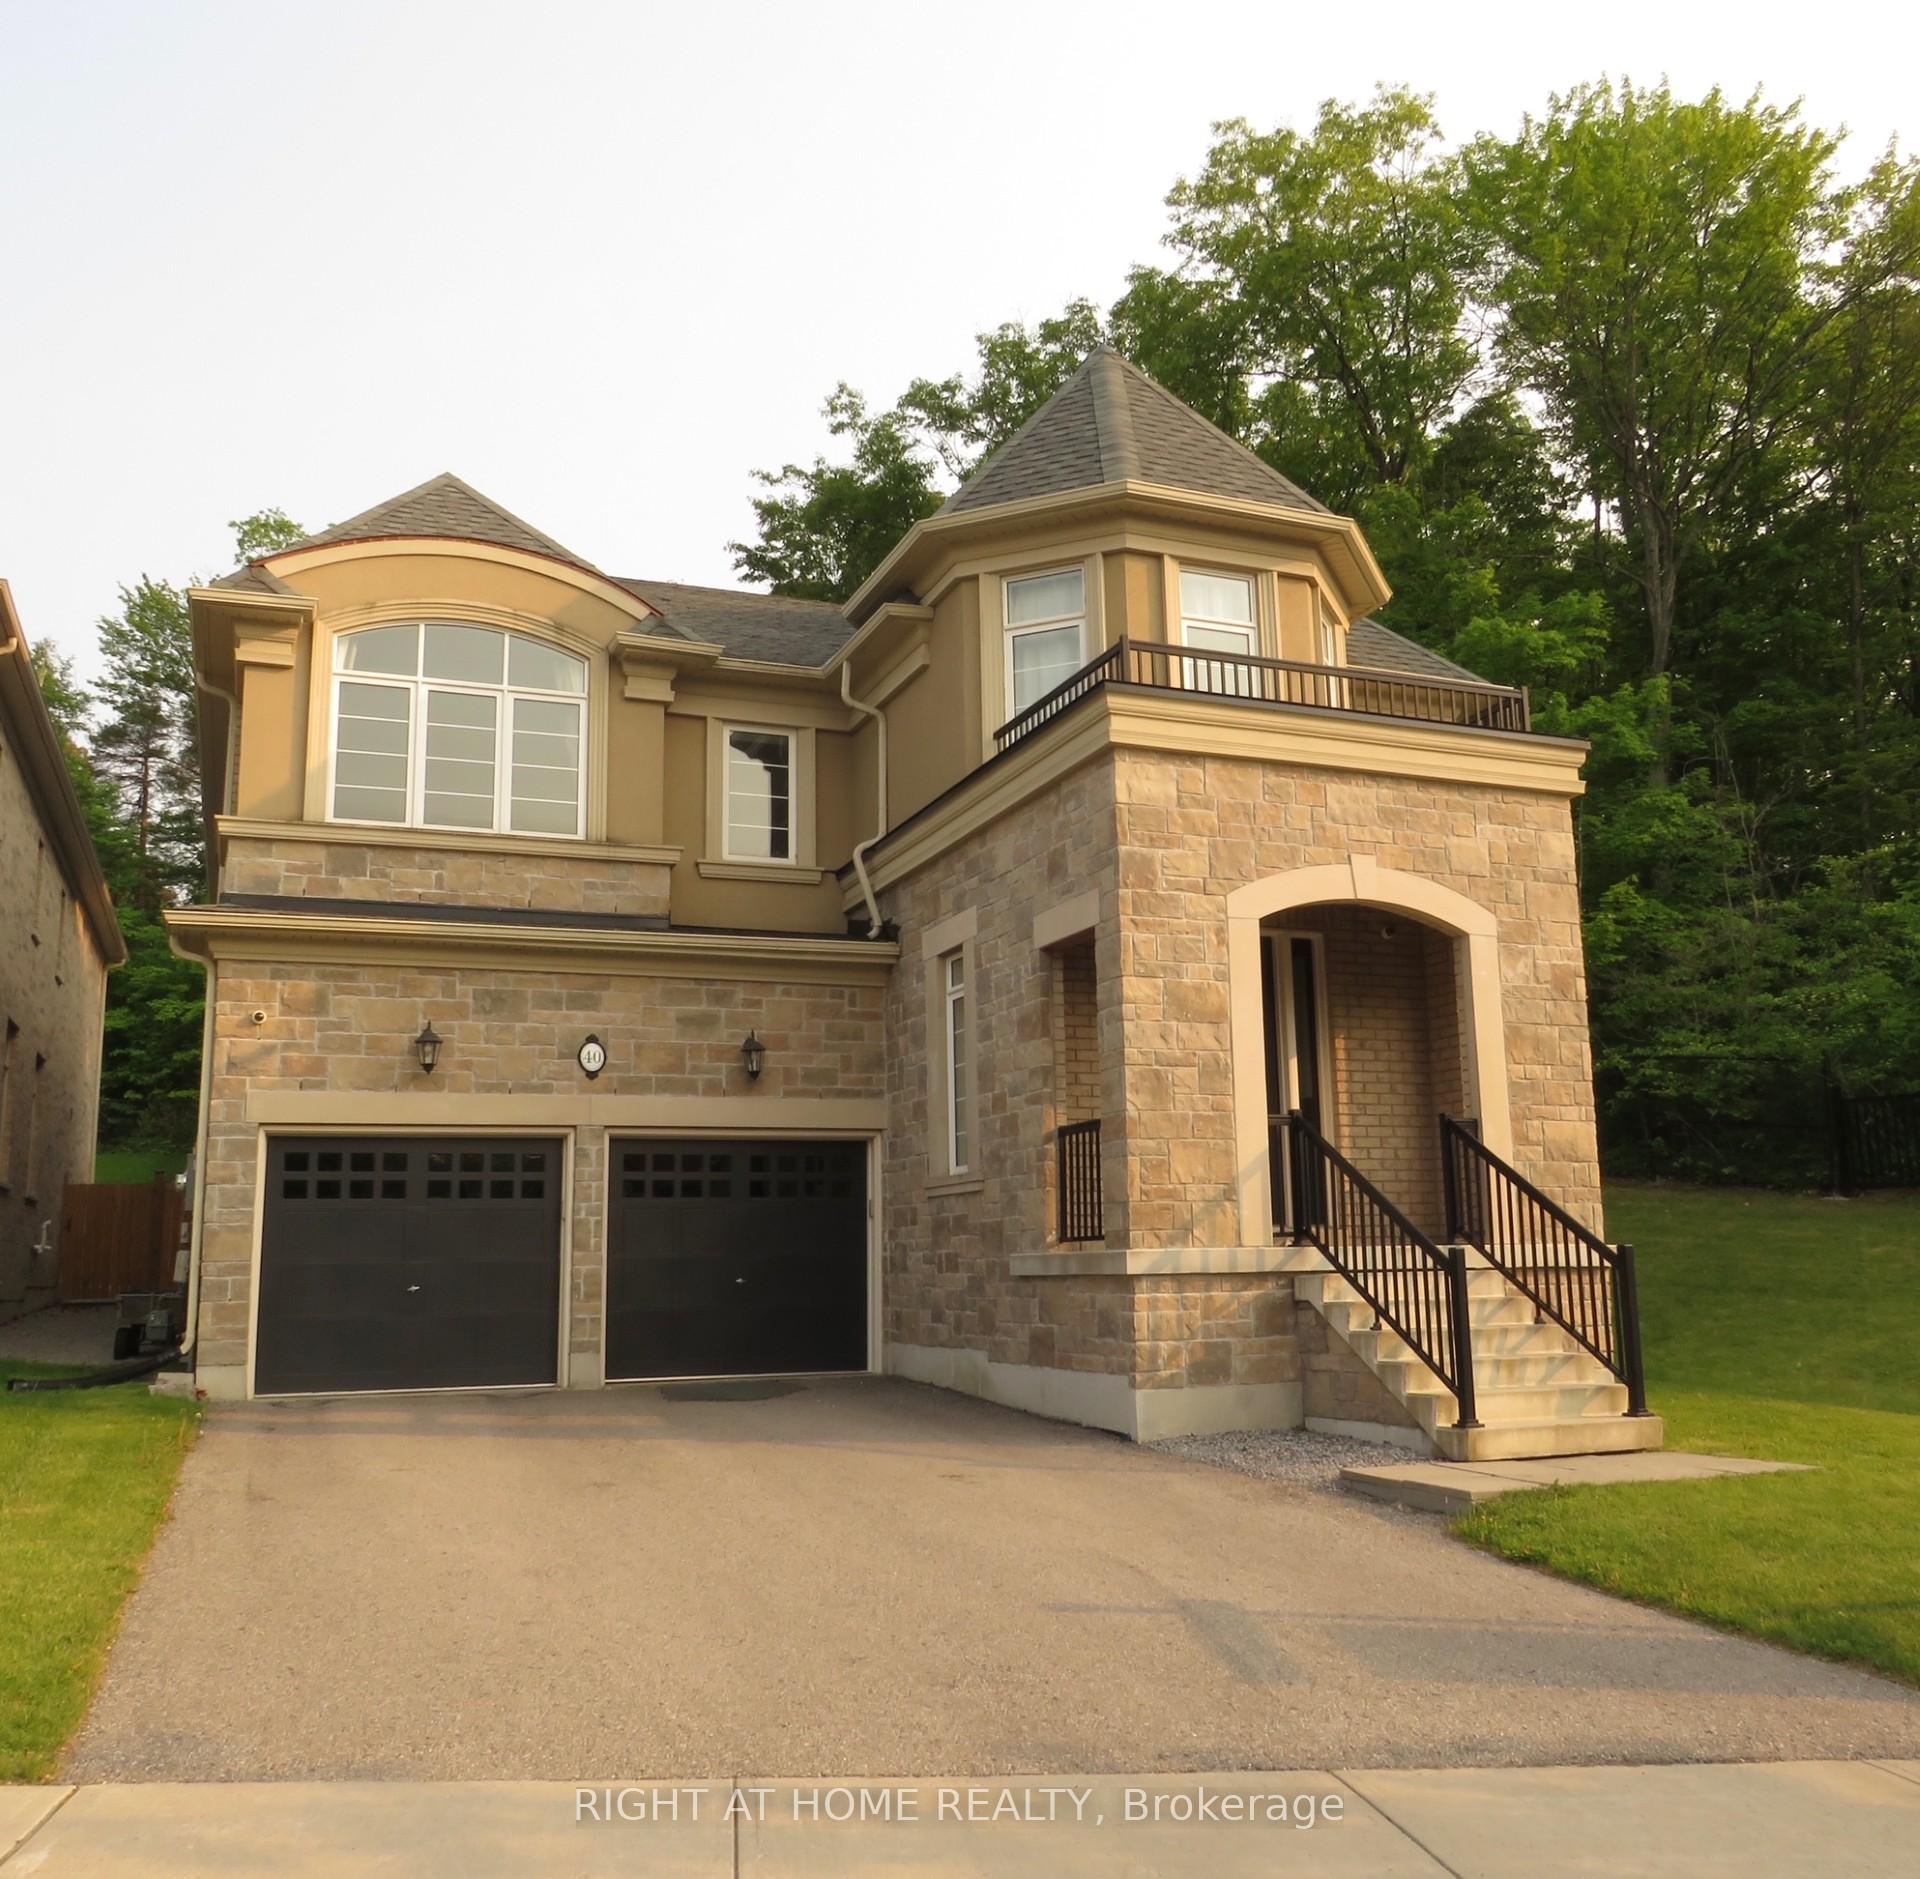
40 Forest Edge Crescent
40 Forest Edge Crescent
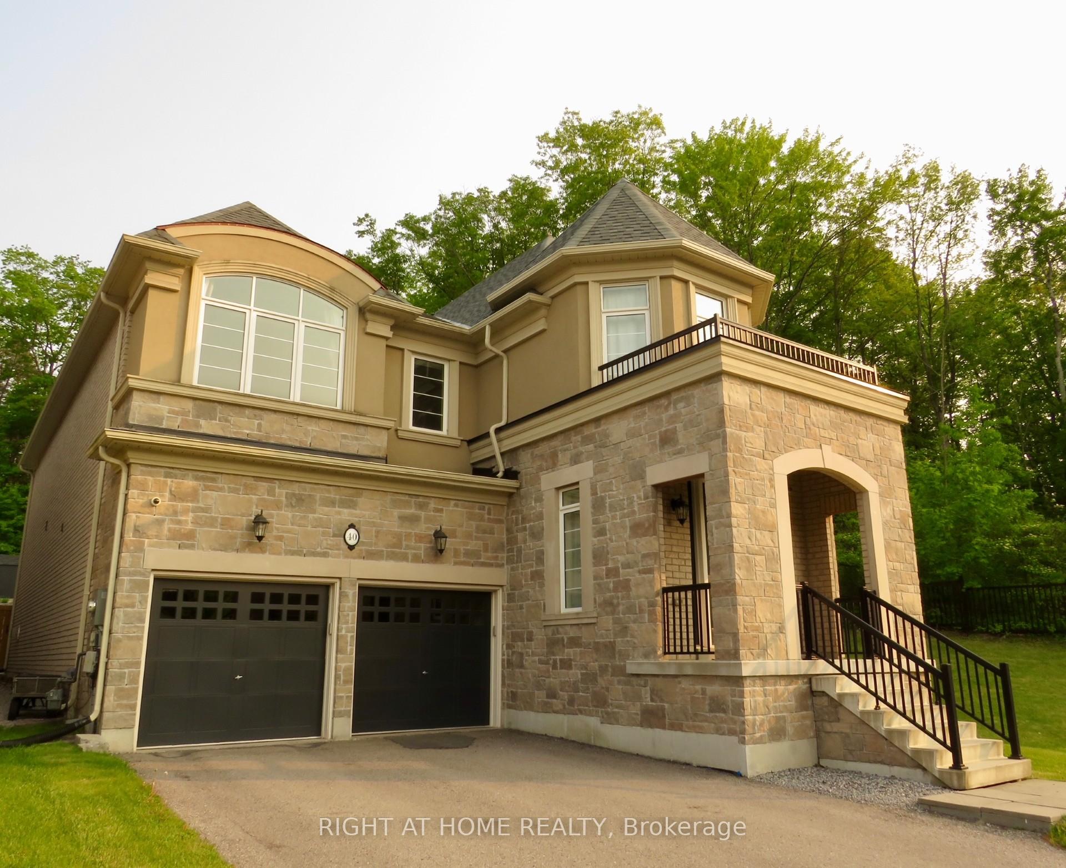
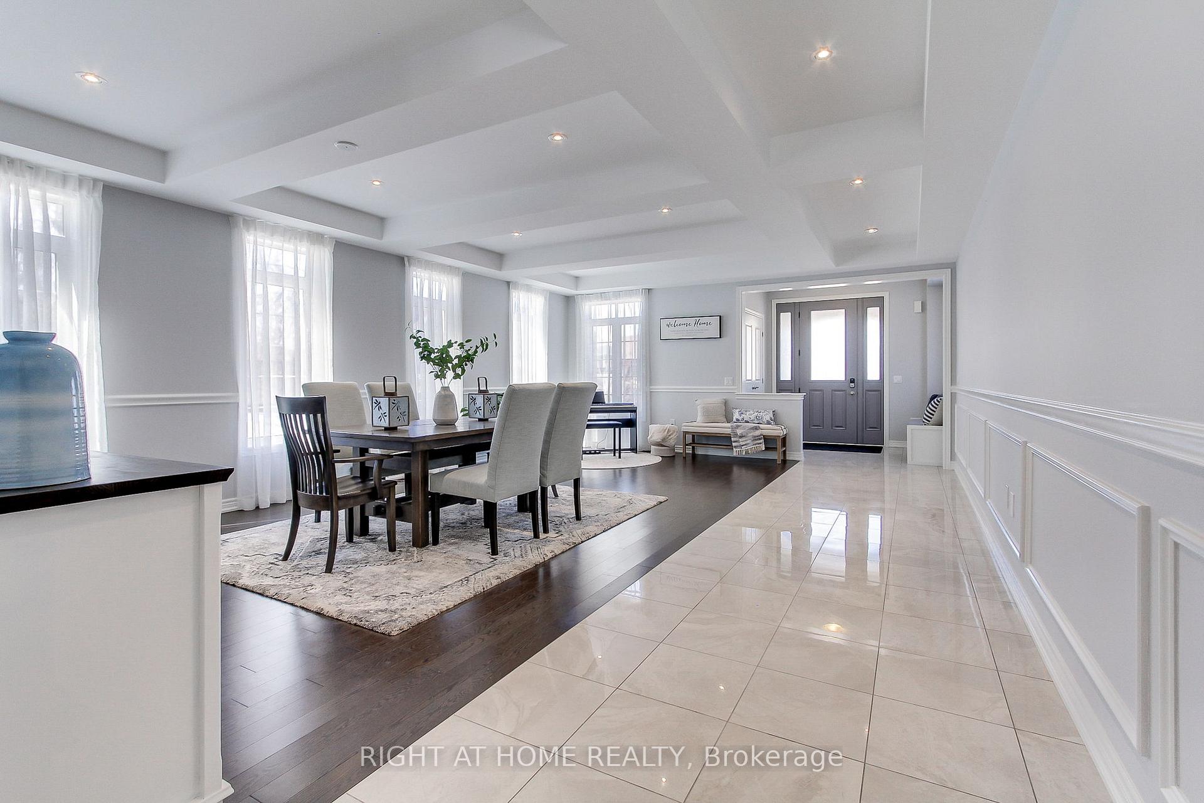
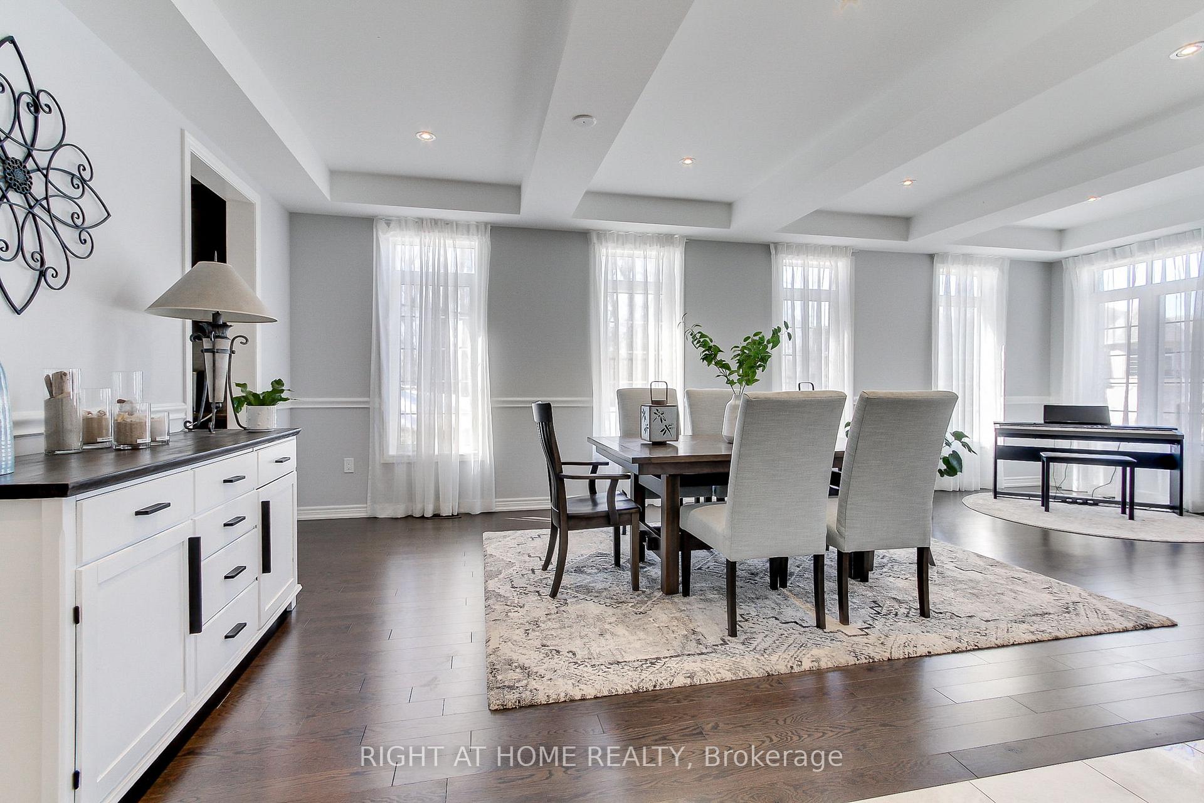
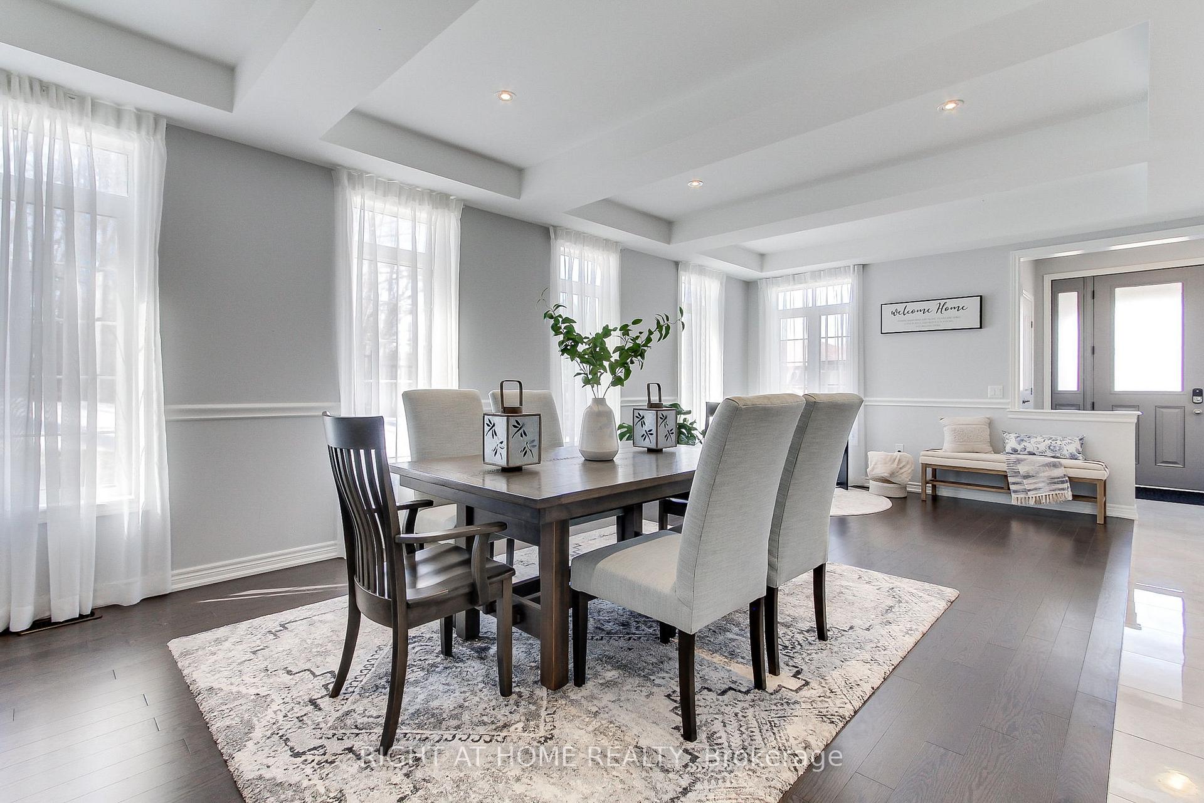 See all 45 photos
Property history
Facts and features
- BasementPart finished
- Age of home6–15 years
- Water, sewerMunicipal
- Lot shapePie
- Hardwood floors
- Fireplace
- Central air
The homeDetached, 2-storey, Age 6–15 years
- Type: Detached
- Style: 2-storey
- Age: 6–15 years
- Living space: 3,500–5,000 sq ft
- Basement: Partially finished
- View: Trees/woods
InsideFireplace Yes, natural gas, Hardwood, Upper level
- Fireplace: Yes, natural gas
- Flooring: Hardwood
- Laundry: Upper level
- Features: Auto garage door remote
- Security: Security system
- Rooms above ground: 9
- Rooms in the basement: 2
- Bedrooms: 4
- Bathrooms: 6
- Kitchens: 1
- Family room: Yes
Outside and lotStone, stucco (plaster), Asphalt shingle, Poured concrete
- Exterior: Stone, stucco (plaster)
- Roof: Asphalt shingle
- Foundation: Poured concrete
- Features: Landscaped
- Other structures: Garden shed
- Size: 81.28 × 175.1 ft
- Shape: Pie
Parking2 Garage, Attached, Private double
- Spaces: 2 Garage
- Garage: Attached
- Driveway: Private double
Heating, water and powerForced air, gas, Central air, Municipal water
- Heating: Forced air, gas
- Cooling: Central air
- Water: Municipal water
- Sewer: Municipal sewer
- Natural gas: Yes
Costs and taxesTaxes $7,620 a year, HST included in the price, Hot water heater
- Taxes, 2024: $7,620 a year
- HST: HST included in the price
- Rental items: Hot water heater
Included in the saleExtra large fridge, 6 burner gas stove/oven, b/i dishwasher, washer, dryer, smart home system, built in speakers, garage door openers, all window coverings, all light fixtures, walk-in pantry shelving, outdoor basketball net, shed, weber bbq, hot tub. white fridge in basement.
- Included: Extra large fridge, 6 burner gas stove/oven, b/i dishwasher, washer, dryer, smart home system, built in speakers, garage door openers, all window coverings, all light fixtures, walk-in pantry shelving, outdoor basketball net, shed, weber bbq, hot tub. white fridge in basement.
NearbyWooded/treed, greenbelt/conservation, rec./commun.centre, library, river/stream, golf
- Close to: Wooded/treed, greenbelt/conservation, rec./commun.centre, library, river/stream, golf
Listing detailsN12194141, Sold, Jun 4, 2025
- MLS® number: N12194141
- Status: Sold
- Listed on: Jun 4, 2025
- Days on market: 7
- Updated: Jun 11, 2025
- Possession: 2025-06-30 / Flexible
- Occupied by: Owner
- Listing brokerage: RIGHT AT HOME REALTY
About this home
40 Forest Edge Crescent, East Gwillimbury (Holland Landing), ON L9N 0S6
Incredible Value for a Premium Lot and Luxurious Dream Home! Don't miss this rare opportunity to own one of the most private and feature-rich homes in the area! Nestled beside and backing onto a protected forest, this stunning property offers unmatched privacy, top-tier upgrades, and over 5,000 sq ft of professionally finished living space. Step inside to be greeted by an abundance of natural light and a spacious open-concept floor plan designed for both daily comfort and elegant entertaining. The grand entry flows into the living and dining areas, highlighted by rich wainscoting and coffered ceilings that create a striking first impression. Every detail of this home has been thoughtfully designed, from smart-home automation that controls lighting, security, TVs, garage doors, and audio systems, to a professionally landscaped backyard that's a true outdoor retreat. Enjoy a sports court with a commercial-grade basketball hoop, a hot tub, and multiple lounging and dining zones, perfect for family fun or hosting under the stars. Inside, the chefs kitchen is a showstopper with a 6-burner Dacor gas stove, oversized JennAir fridge, and a massive walk-in pantry offering exceptional storage. Each generously sized bedroom includes its own walk-in closet and private ensuite, ensuring comfort and privacy for all. The professionally finished basement is a dream for entertainers and families alike, offering dedicated spaces for a home gym, movie nights, gaming, and more. Additional standout features include: Double-car garage with sleek epoxy floors; Mudroom with custom shelving and cabinetry; Upper-level laundry for everyday convenience; A luxurious primary suite with a spa-inspired bathroom and an oversized custom walk-in closet. Located in a peaceful neighborhood just minutes from shopping, schools, and Hwy 404 for an easy commute to the city, this home truly has it all. Style, space, and smart design offering luxury, privacy, and location. A must see!
Ask about this home
A HOMEH agent will answer your questions about this home.
Around this home
Daily convenience, out of 100, from the distances below
Schools nearby
School rating, out of 10.
Helpful calculators
Your HOMEH agent

"I would see it this week."