

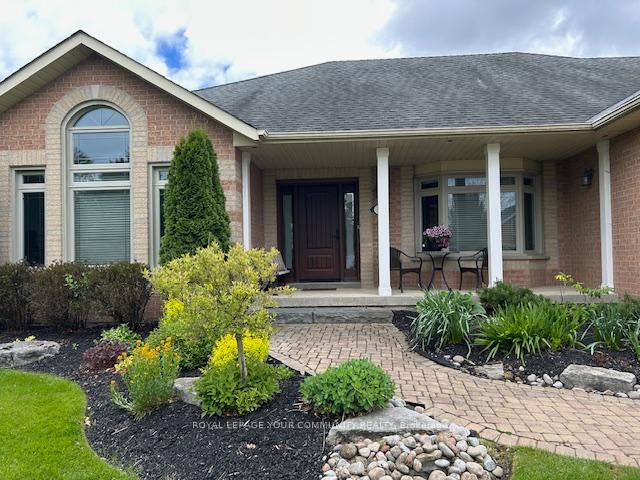
11 Whitebirch Lane
11 Whitebirch Lane
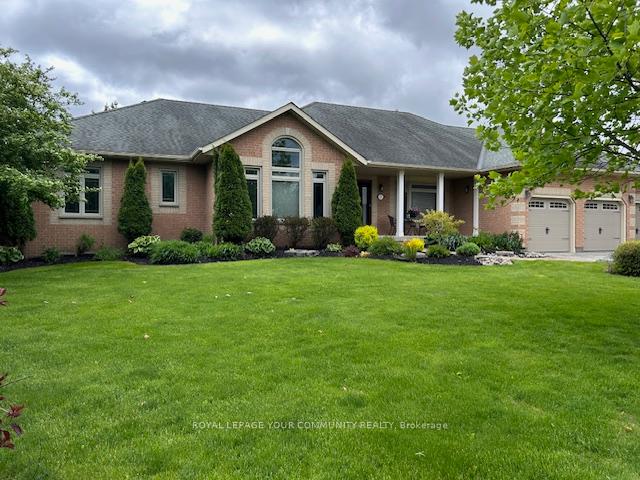
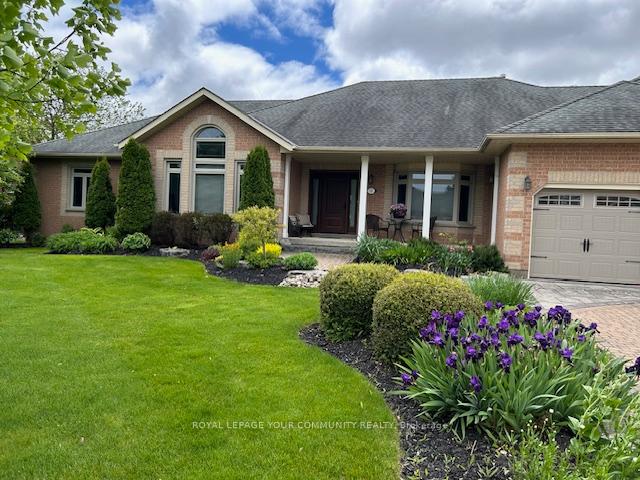
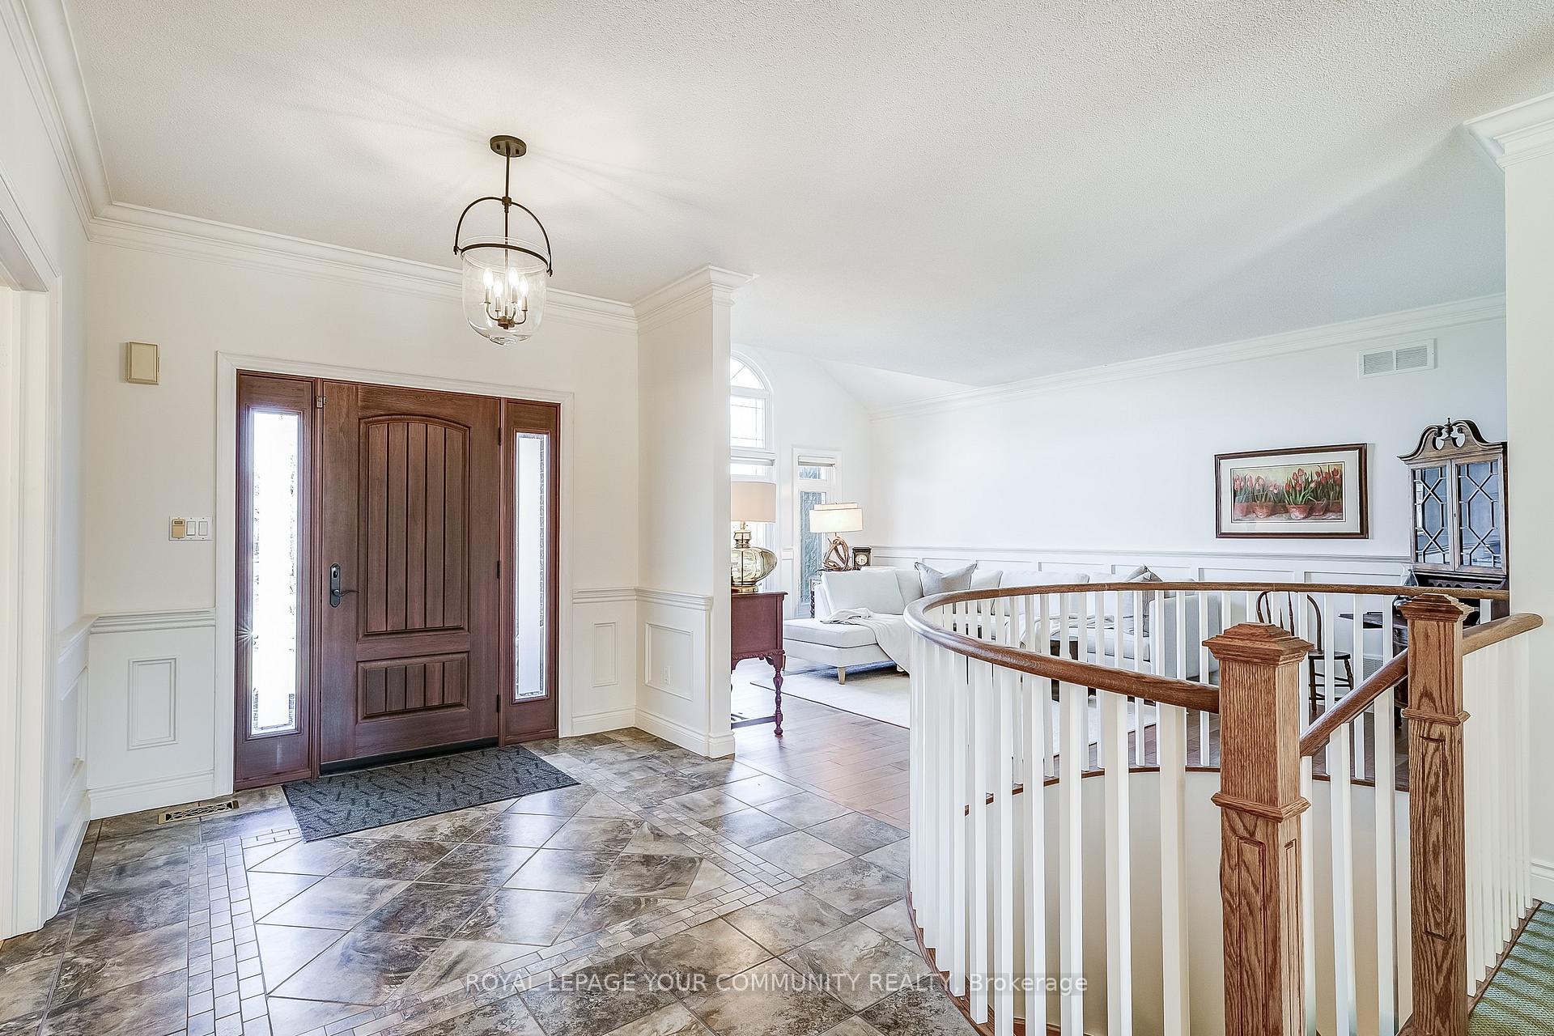
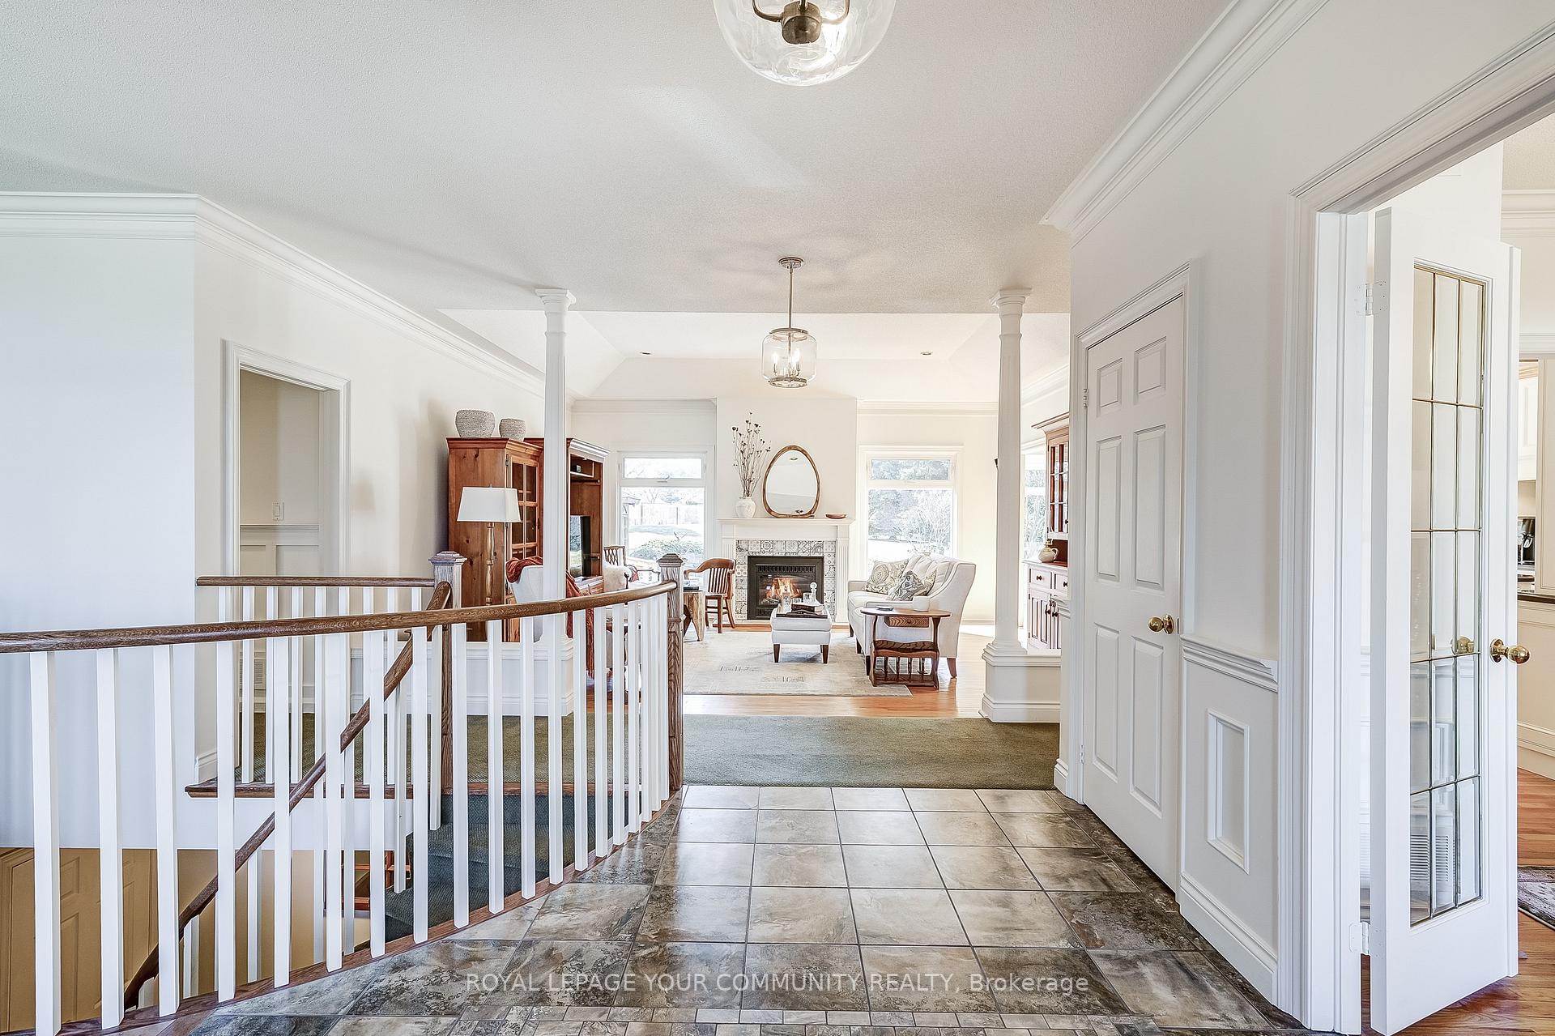 See all 48 photos
Property history
Facts and features
- BasementPart finished
- Water, sewerSeptic
- HeatingForced air
- CoolingCentral air
- Fireplace
- Central air
- Inground pool
The homeDetached, Bungalow, 2,500–3,000 sq ft
- Type: Detached
- Style: Bungalow
- Living space: 2,500–3,000 sq ft
- Basement: Partially finished, full
InsideFireplace Yes, natural gas, Main level, Auto garage door remote, central vacuum, erv/hrv, primary bedroom - main floor, built-in oven, countertop range
- Fireplace: Yes, natural gas
- Laundry: Main level
- Features: Auto garage door remote, central vacuum, erv/hrv, primary bedroom - main floor, built-in oven, countertop range
- Security: Alarm system
- Rooms above ground: 8
- Rooms in the basement: 2
- Bedrooms: 3
- Bathrooms: 4
- Kitchens: 1
- Family room: Yes
Outside and lotBrick, Shingles, Poured concrete
- Exterior: Brick
- Roof: Shingles
- Foundation: Poured concrete
- Pool: Inground
- Features: Deck, hot tub, landscaped, lawn sprinkler system, patio, porch
- Other structures: Garden shed
- Accessibility: Open floor plan, ramps, stair lift
- Size: 105.04 × 206.46 ft
Parking3 Garage, Attached, Private, private triple, stacked
- Spaces: 3 Garage
- Garage: Attached
- Driveway: Private, private triple, stacked
Heating, water and powerForced air, gas, Central air, Municipal water
- Heating: Forced air, gas
- Cooling: Central air
- Water: Municipal water
- Sewer: Septic
- Natural gas: Yes
- Hydro: Yes
- Cable: Yes
- Telephone: Yes
Costs and taxesTaxes $9,178 a year, HST included in the price, Hot water tank-gas
- Taxes, 2025: $9,178 a year
- HST: HST included in the price
- Under contract: Hot water tank-gas
Included in the saleExisting: stainless fridge, wall oven, stove top, dishwasher, microwave, washer, dryer, car lift in garage, stair lift, garage door opener, pool equipment, hot tub, gazebo, garden shed, pool chair lift. all elf's and existing blinds., Security system will no longer be monitored after closing. curtains on all the windows
- Included: Existing: stainless fridge, wall oven, stove top, dishwasher, microwave, washer, dryer, car lift in garage, stair lift, garage door opener, pool equipment, hot tub, gazebo, garden shed, pool chair lift. all elf's and existing blinds.
- Not included: Security system will no longer be monitored after closing. curtains on all the windows
NearbyHospital, place of worship, school, fenced yard
- Close to: Hospital, place of worship, school, fenced yard
Listing detailsN12057170, Sold, Apr 2, 2025
- MLS® number: N12057170
- Status: Sold
- Listed on: Apr 2, 2025
- Days on market: 70
- Updated: Jun 11, 2025
- Possession: Flexible
- Occupied by: Owner
- Listing brokerage: ROYAL LEPAGE YOUR COMMUNITY REALTY
About this home
11 Whitebirch Lane, East Gwillimbury (Sharon), ON L0G 1V0
Welcome to 11 Whitebirch, Beautiful 2700 bungalow on 100 foot frontage and 205 feet deep. This custom bungalow has an open concept layout which is perfect for entertaining. The custom chef's kitchen with beams and crown moulding and the primary ensuite with heated floors was renovated by Fisher Custom Cabinetry. Walk out from kitchen, mudroom or primary suite to the fully fenced backyard with in-ground salt water pool, hot tub, gazebo, beautifully landscaped gardens and mature trees make this a true oasis. Big Beautiful transom windows stream in the natural sunlight making it bright and cheery. The heated three car garage is equipped with a car lift and cabinetry that are ideal for the car enthusiast. Custom wainscotting and Beams make this house feel like home. Basement offers a large Recreational room with full bathroom, large workshop and ample storage. Three Car Garage, Gas Fireplace, Wainscotting, Crown Moulding, Built in Oven, In-Ground Salt Water Pool, Hot Tub(24)
Ask about this home
A HOMEH agent will answer your questions about this home.
Around this home
Daily convenience, out of 100, from the distances below
Schools nearby
School rating, out of 10.
Helpful calculators
Your HOMEH agent

"I would see it this week."