

21726 Highway 48
21726 Highway 48
 See all 22 photos
Property history
- $682,000ExpiredList: 2026-02-12|End: 2026-06-30|138 daysN12792858
- $682,000SuspendedList: 2026-01-31|End: 2026-02-10|10 daysN12745934
- $699,999ExpiredList: 2025-06-25|End: 2025-08-29|65 daysN12243846
- $769,000TerminatedList: 2025-04-30|End: 2025-06-25|56 daysN12113153
- $779,888TerminatedList: 2025-02-27|End: 2025-04-30|62 daysN11992406
- $779,888TerminatedList: 2025-02-12|End: 2025-02-19|7 daysN11970251
- $779,888TerminatedList: 2024-12-12|End: 2025-02-12|62 daysN11891391
- $779,888TerminatedList: 2024-10-23|End: 2024-12-12|50 daysN9507233
Facts and features
- BasementPart finished
- Water, sewerWell, septic
- HeatingHeat pump
- CoolingWall unit(s)
The homeDetached, Bungalow, Full, partially finished
- Type: Detached
- Style: Bungalow
- Basement: Full, partially finished
- Waterfront: None
InsideLower level, Rooms above ground 7, Rooms in the basement 1
- Laundry: Lower level
- Rooms above ground: 7
- Rooms in the basement: 1
- Bedrooms: 3
- Bathrooms: 1
- Kitchens: 1
Outside and lotBoard & batten, Unknown, Unknown
- Exterior: Board & batten
- Roof: Unknown
- Foundation: Unknown
- Size: 150 × 122.74 ft
Parking1 Garage, Detached, Private double
- Spaces: 1 Garage
- Garage: Detached
- Driveway: Private double
Heating, water and powerHeat pump, electric, Wall unit(s), Well
- Heating: Heat pump, electric
- Cooling: Wall unit(s)
- Water: Well
- Sewer: Septic
- Natural gas: Yes
- Hydro: Yes
- Cable: Available
- Telephone: Available
Costs and taxesTaxes $1,987 a year, HST included in the price
- Taxes, 2024: $1,987 a year
- HST: HST included in the price
Listing detailsN11970251, Terminated, Feb 12, 2025
- MLS® number: N11970251
- Status: Terminated
- Listed on: Feb 12, 2025
- Days on market: 7
- Updated: Feb 19, 2025
- Possession: To Be Determined
- Occupied by: Owner
- Listing brokerage: RE/MAX HALLMARK CHAY REALTY
About this home
21726 Highway 48, East Gwillimbury (Rural East Gwillimbury), ON L0G 1M0
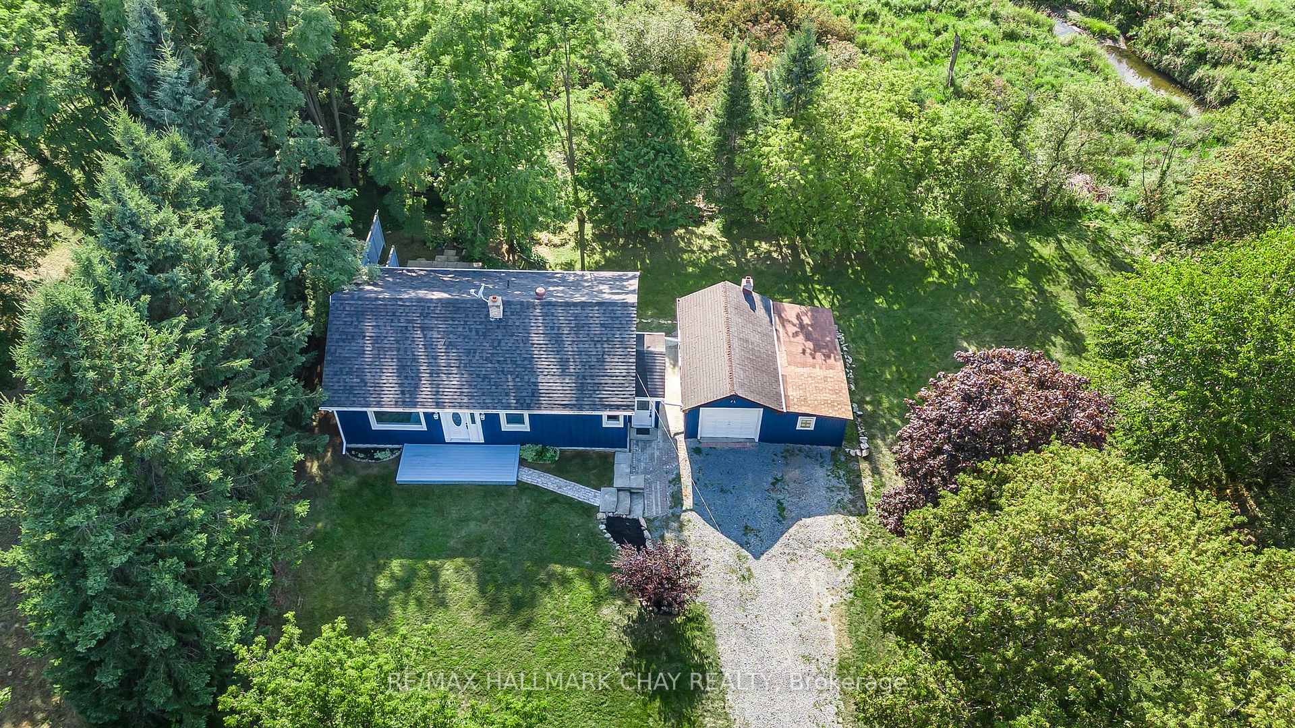
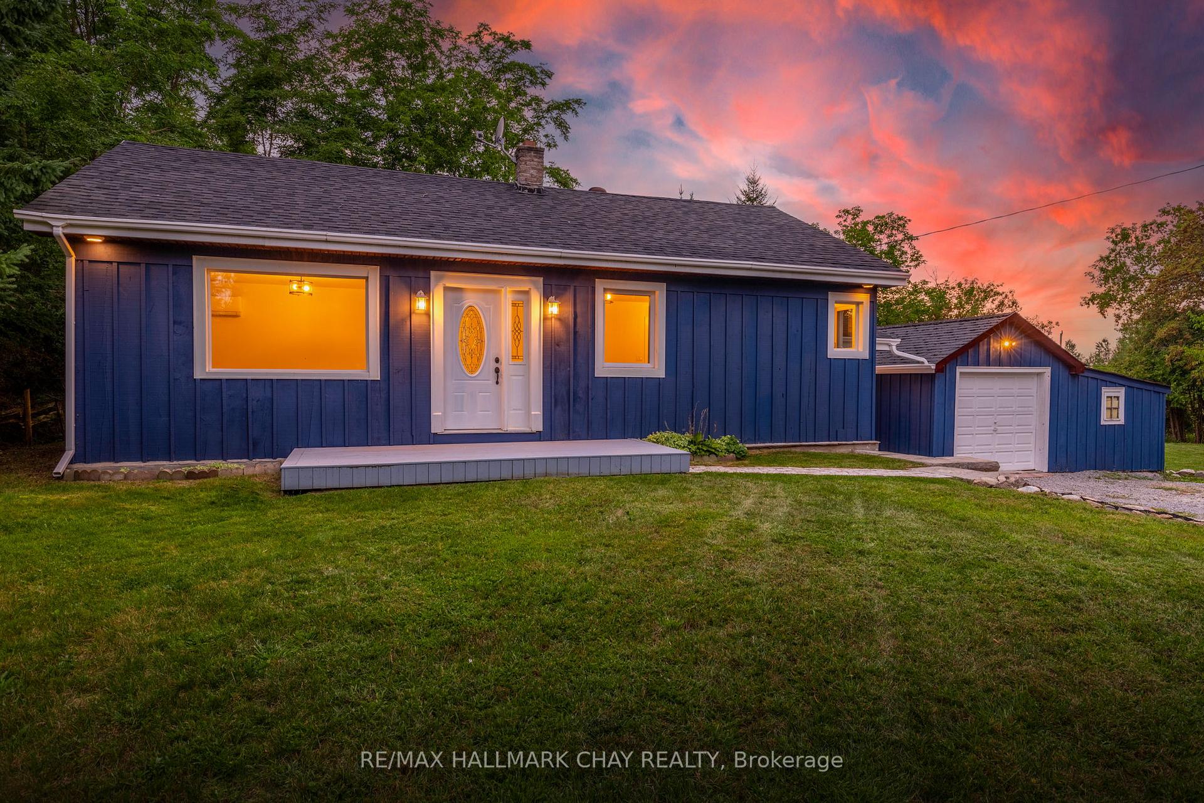
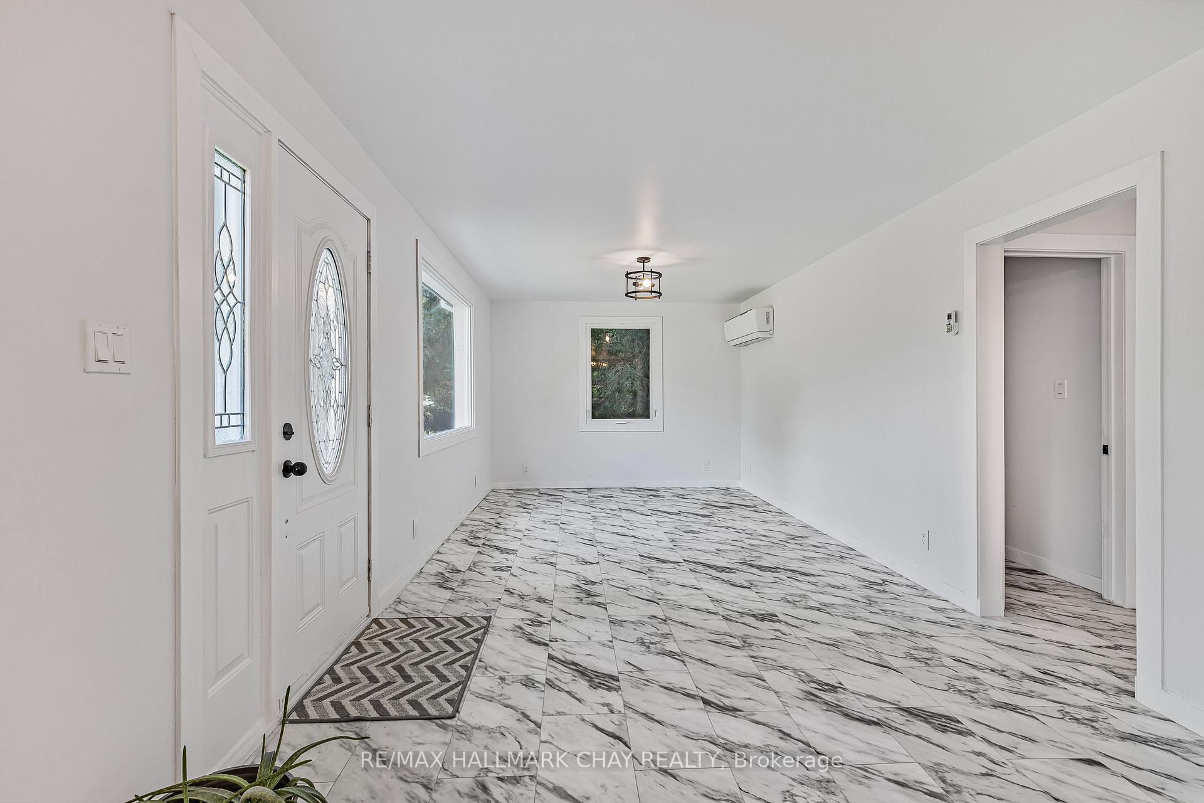
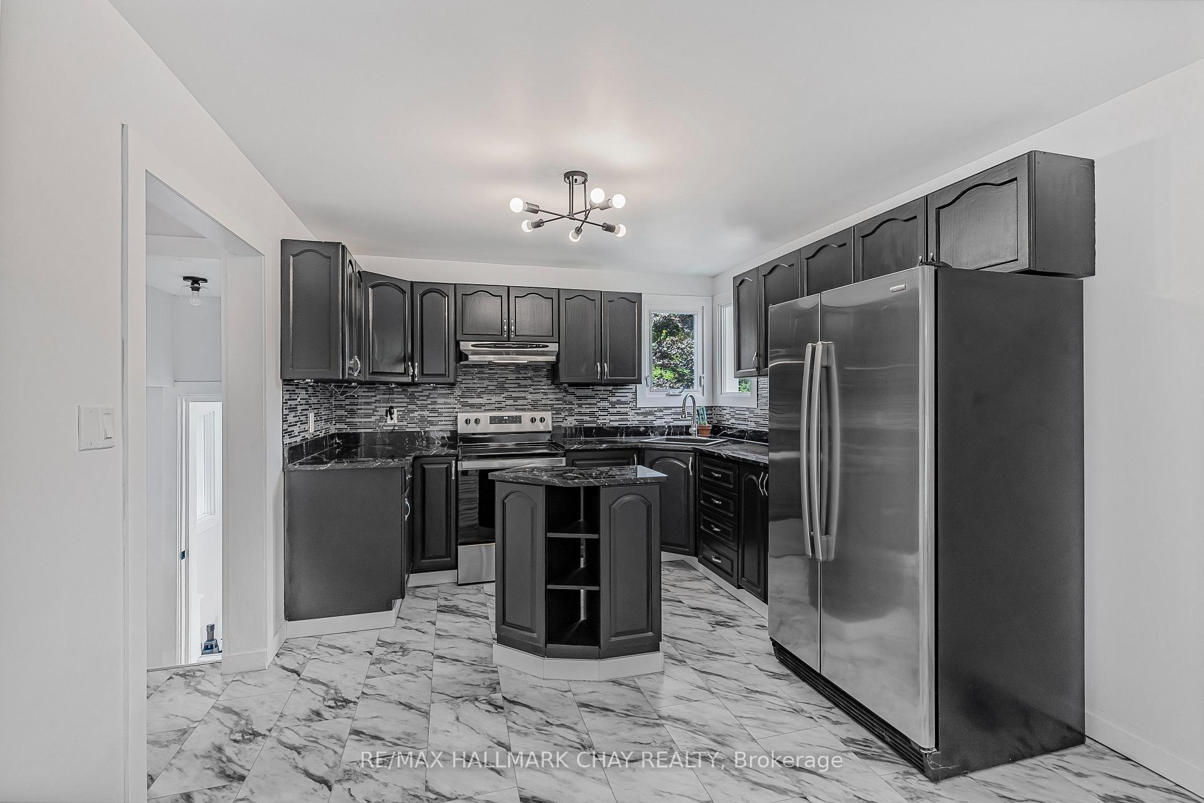
Picture this....Driving through your private gate to your quaint country oasis bordered with trees and nature, surrounded by wildlife but close enough to main commuter routes to the South leading you to the GTA. This recently renovated 3 Bedroom Bungalow is waiting for your personal touch and full of opportunity for years to come. With the basement partially finished you can put your own ideas to reality in this recreational space covering the full footprint of the home. With a single car detached garage and additional exterior storage space ready for your imagination! Workshop, Solarium, Greenhouse, Artist Studio...possibilities are endless. The nearly square lot features mature trees and privacy hedges, flower garden beds and plenty of space for outdoor enjoyment. **EXTRAS** New Windows, Roof 2022, Appliances 2022, Undermount Kitchen Lighting, Granite Counters, Septic Pumped Aug. 2023 Inclusions: Fridge, Stove, Washer, Dryer, Hot Water Tank.New Windows, Roof 2022, Appliances 2022, Undermount Kitchen Lighting, Granite Counters, Septic Pumped Aug. 2023 Inclusions: Fridge, Stove, Washer, Dryer, Hot Water Tank
Ask about this home
A HOMEH agent will answer your questions about this home.
Around this home
Daily convenience, out of 100, from the distances below
Helpful calculators
Your HOMEH agent

"Priced 19% over the Hestimate. I would see it this week."