

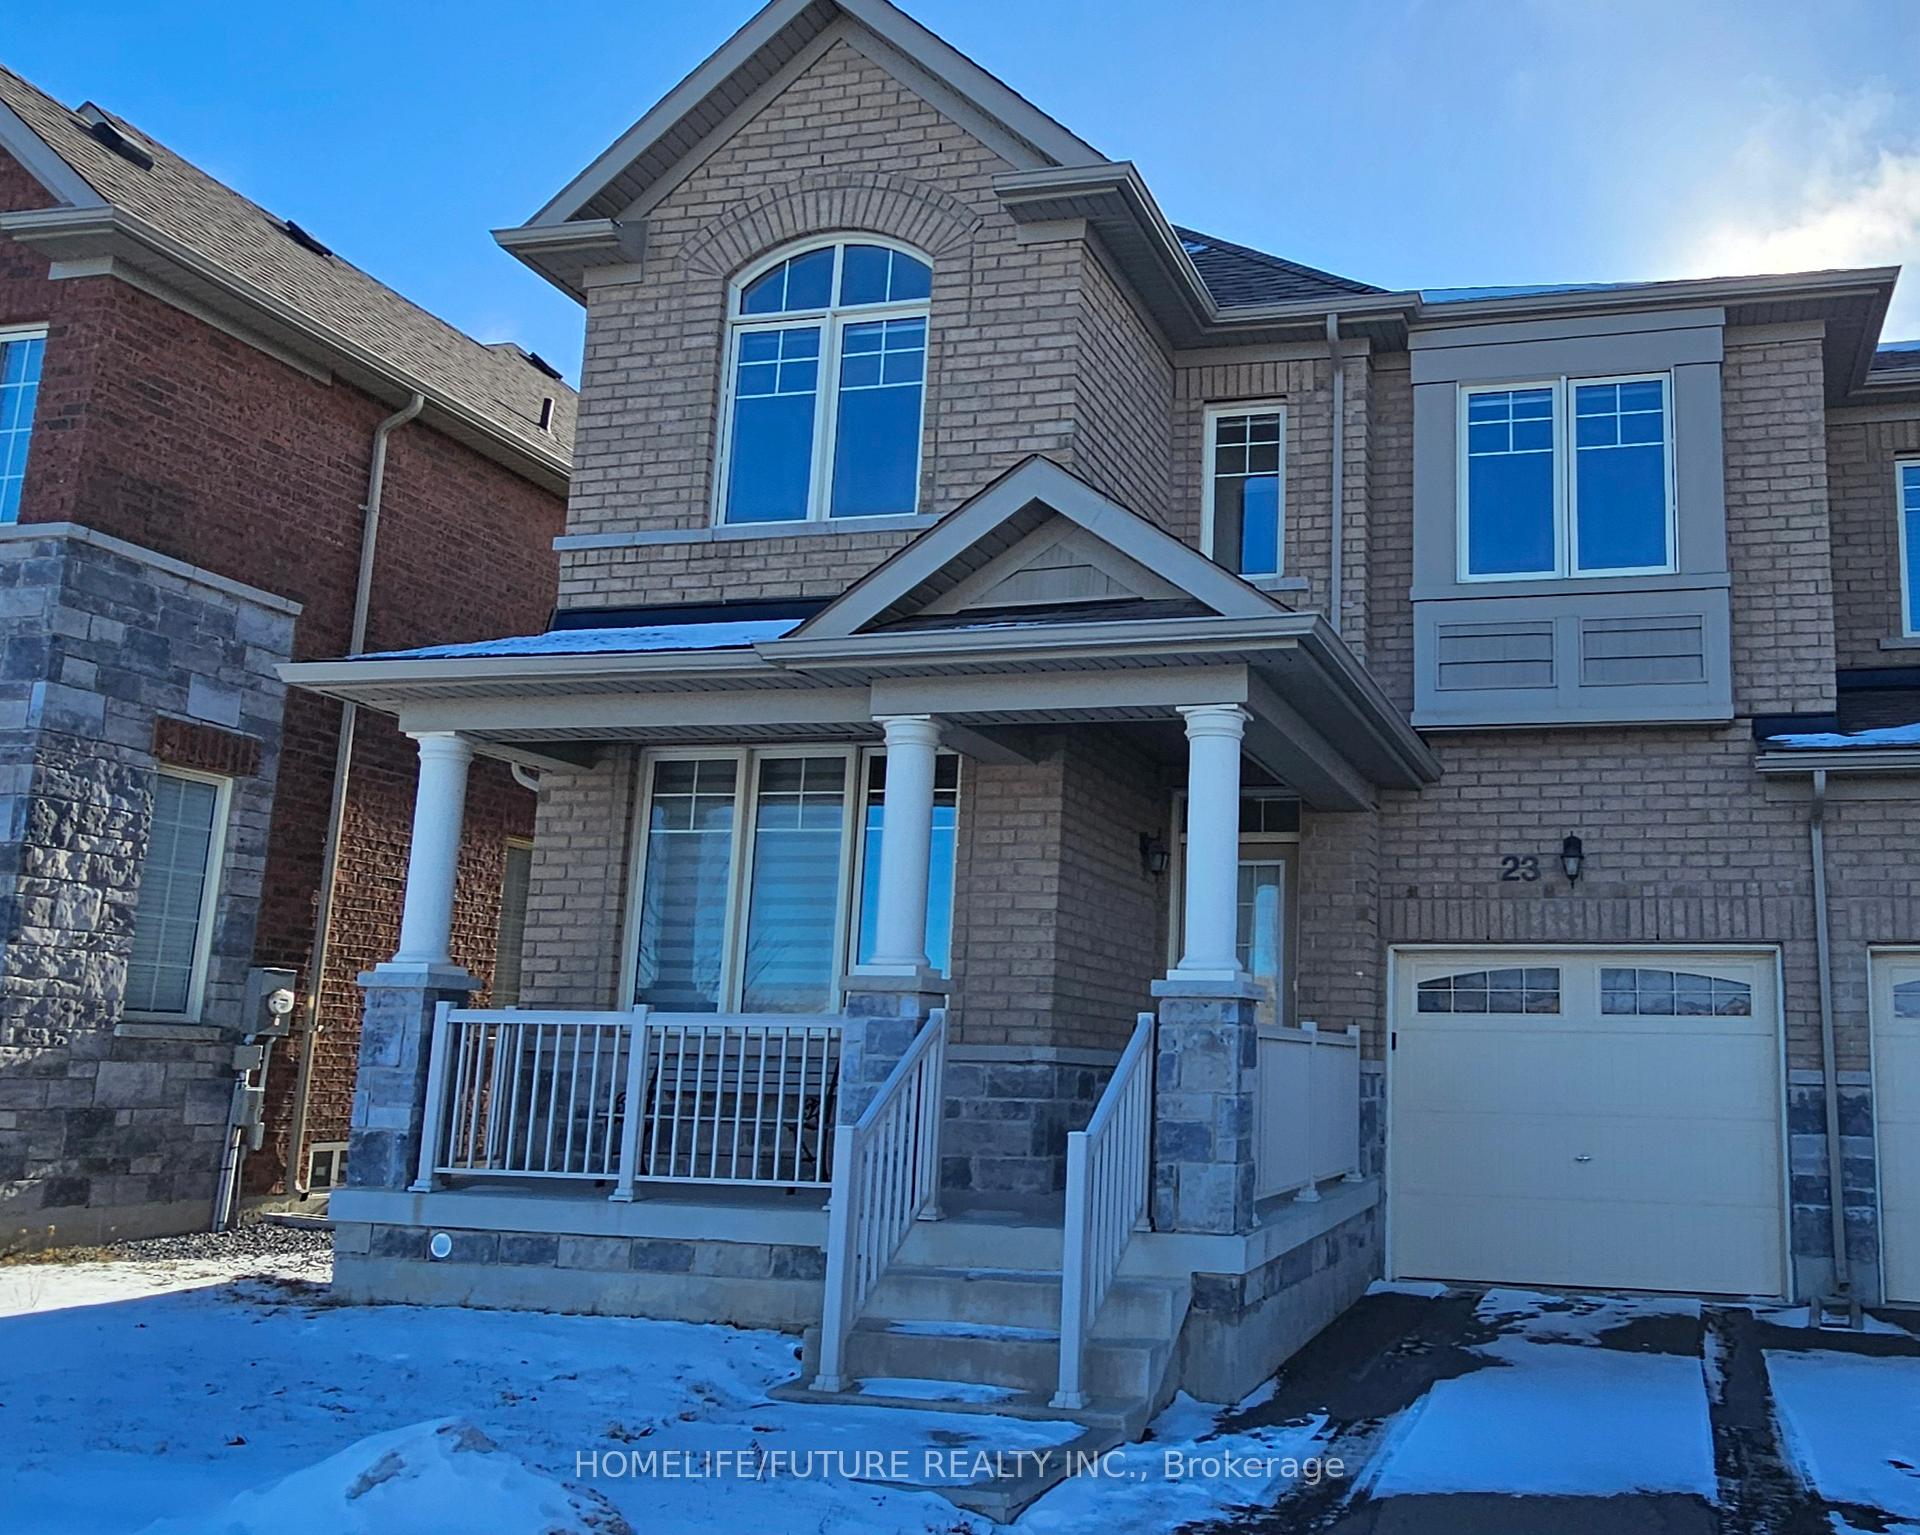
23 Jim Mortson Drive
23 Jim Mortson Drive
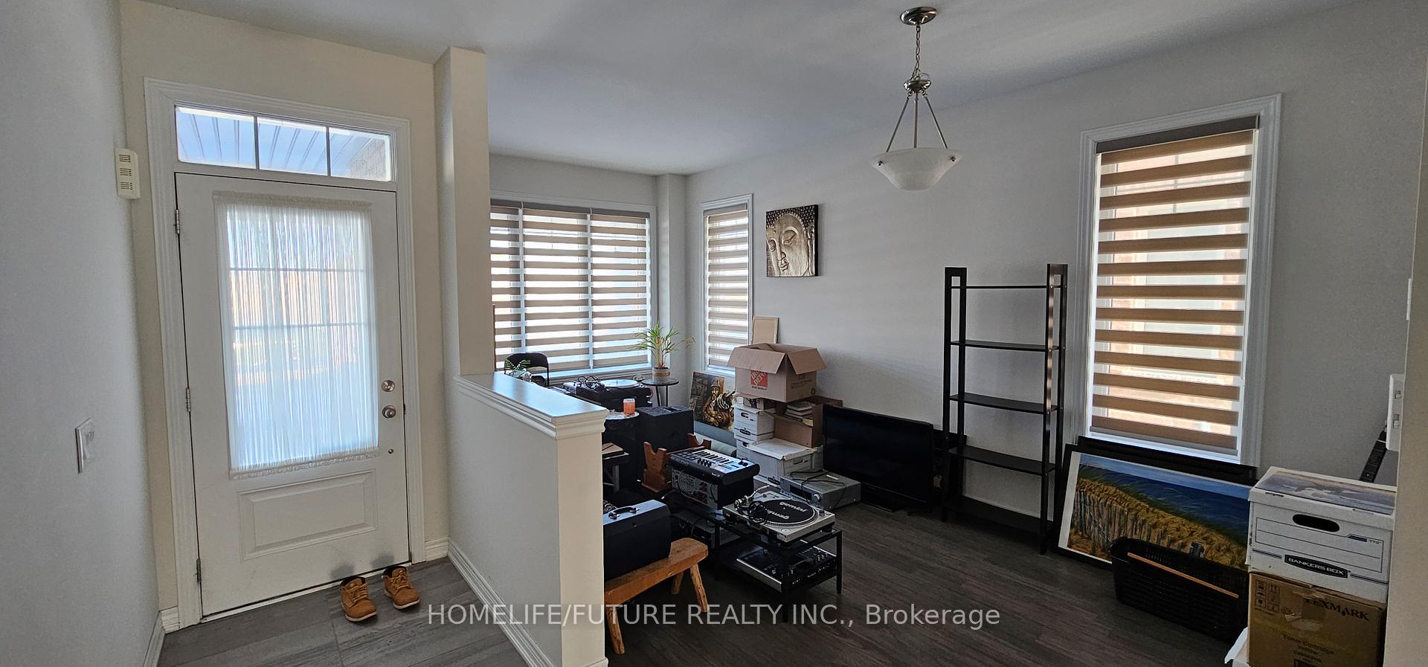
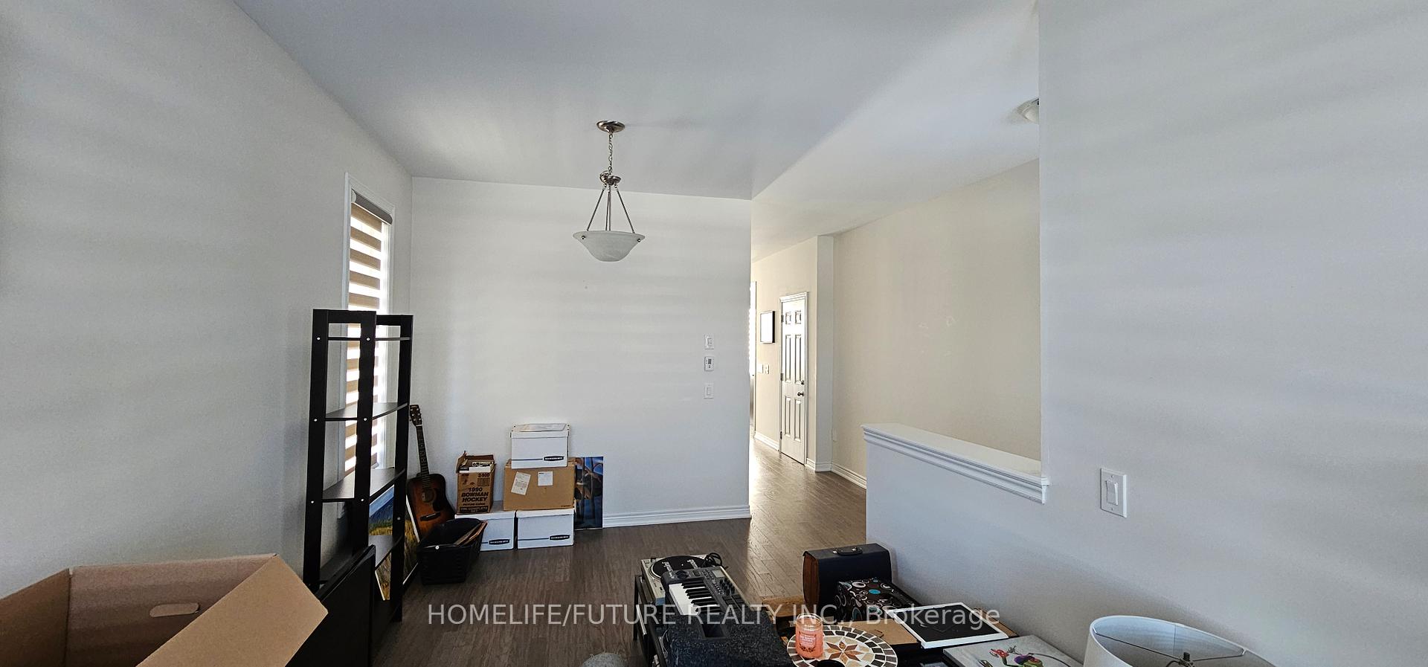
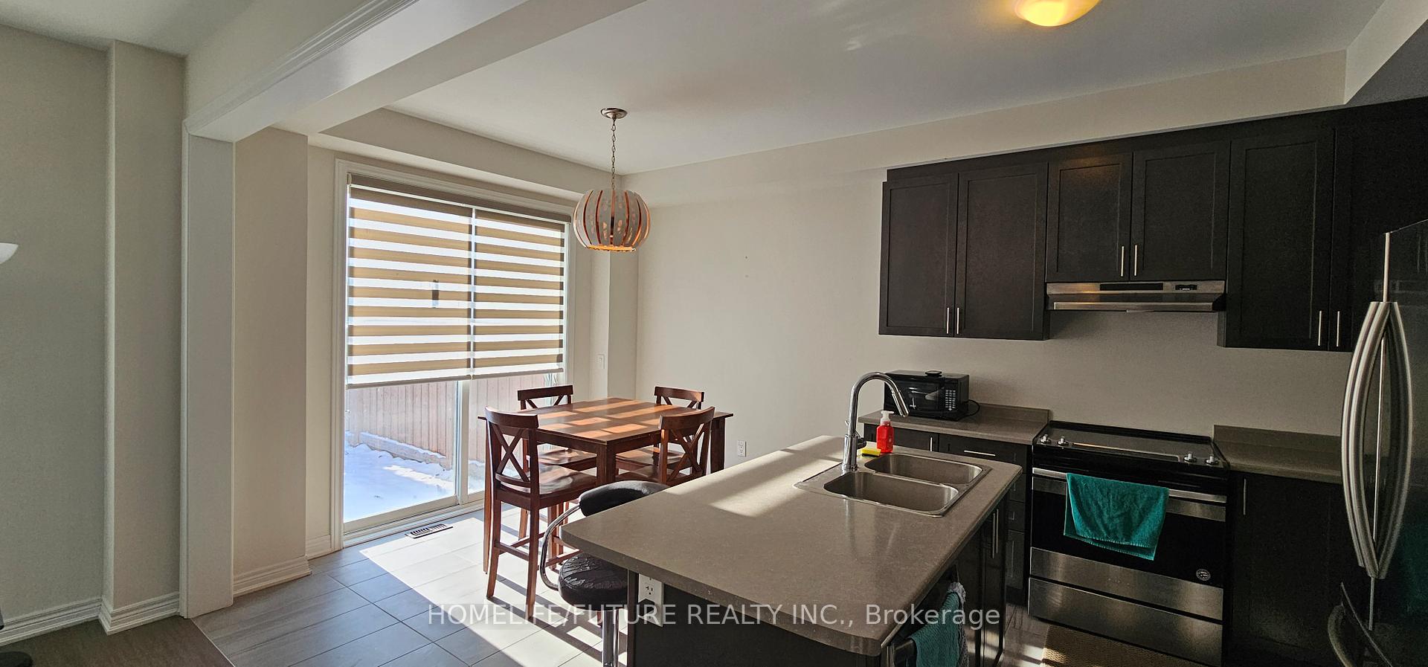
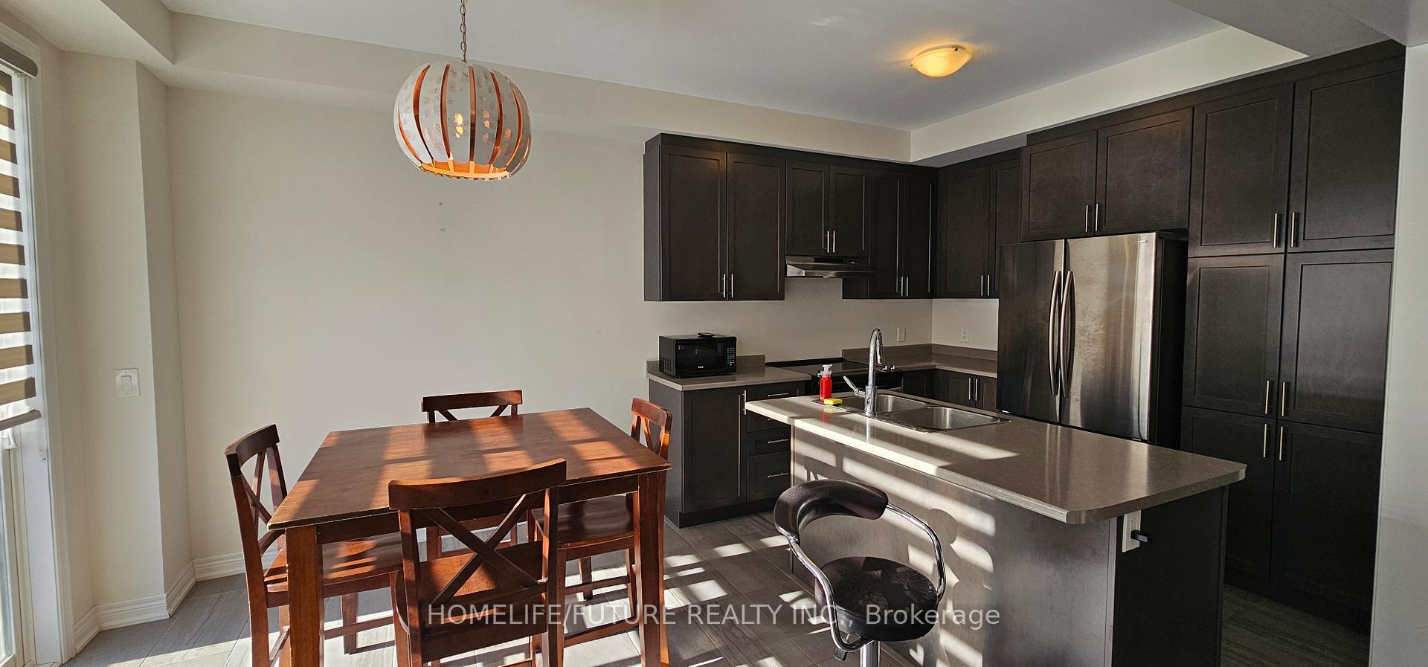 See all 33 photos
Property history
Facts and features
- BasementUnfinished
- Lease term12 months
- FurnishedUnfurnished
- Age of home6–15 years
- Hardwood floors
- Central air
The homeFreehold Townhouse, 2-storey, Age 6–15 years
- Type: Freehold Townhouse
- Style: 2-storey
- Age: 6–15 years
- Living space: 1,500–2,000 sq ft
- Basement: Unfinished
- View: Clear
InsideHardwood, Ceramic, Ensuite, lower level, Other
- Flooring: Hardwood, Ceramic
- Laundry: Ensuite, lower level
- Features: Other
- Rooms above ground: 9
- Bedrooms: 3
- Bathrooms: 3
- Kitchens: 1
- Family room: Yes
Outside and lotBrick, stone, Shingles, Concrete
- Exterior: Brick, stone
- Roof: Shingles
- Foundation: Concrete
Parking1 Garage, Attached, Private
- Spaces: 1 Garage
- Garage: Attached
- Driveway: Private
Heating, water and powerForced air, gas, Central air, Municipal water
- Heating: Forced air, gas
- Cooling: Central air
- Water: Municipal water
- Sewer: Septic
- Natural gas: Available
- Cable: Available
Rent and termsRent $3,100 a month, Entire property, Unfurnished
- Rent: $3,100 a month
- Space for rent: Entire property
- Furnished: Unfurnished
- Lease: 12 months
- Paid: Monthly
- Rent includes: Parking
- Deposit: Required
- Credit check: Required
- Employment letter: Required
- Rental application: Required
- References: Required
- Rental items: Hot water tank
IncludedS/s fridge, s/s stove, s/s dishwasher, washer, dryer, all blinds, window coverings & garage door opener.
- Included: S/s fridge, s/s stove, s/s dishwasher, washer, dryer, all blinds, window coverings & garage door opener.
Listing detailsN11916379, Rented, Jan 9, 2025
- MLS® number: N11916379
- Status: Rented
- Listed on: Jan 9, 2025
- Days on market: 7
- Updated: Jan 16, 2025
- Possession: 2025-02-01 / February 1, 2025
- Occupied by: Tenant
- Listing brokerage: HOMELIFE/FUTURE REALTY INC.
About this home
23 Jim Mortson Drive, East Gwillimbury (Queensville), ON L9N 0R8
Beautiful End Unit 1969 Sqft With 3 Bedroom With Loft On 2nd Floor W/Laminate & 2.5 Bath. Bright Rooms With Many Big Windows And Natural Lights, Upgraded Kitchen, Hardwood Floor On The Main Floor, And An Open Concept Family Room With An Electric Fireplace. Eat In The Kitchen With Breakfast Bar. Extended Upper Kitchen Cabinets. Oak Stairs W/Iron Pickers, Direct Access To Garage, Big Private Backyard With Fence. Short Drive To Hwy 404 & Major Roads. Minutes Away From Schools, Shopping & Downtown New Market. Great Family Friendly Neighborhood, Move In & Enjoy
Ask about this home
A HOMEH agent will answer your questions about this home.
Around this home
Daily convenience, out of 100, from the distances below
Schools nearby
School rating, out of 10.
Helpful calculators
Your HOMEH agent

"I would see it this week."