

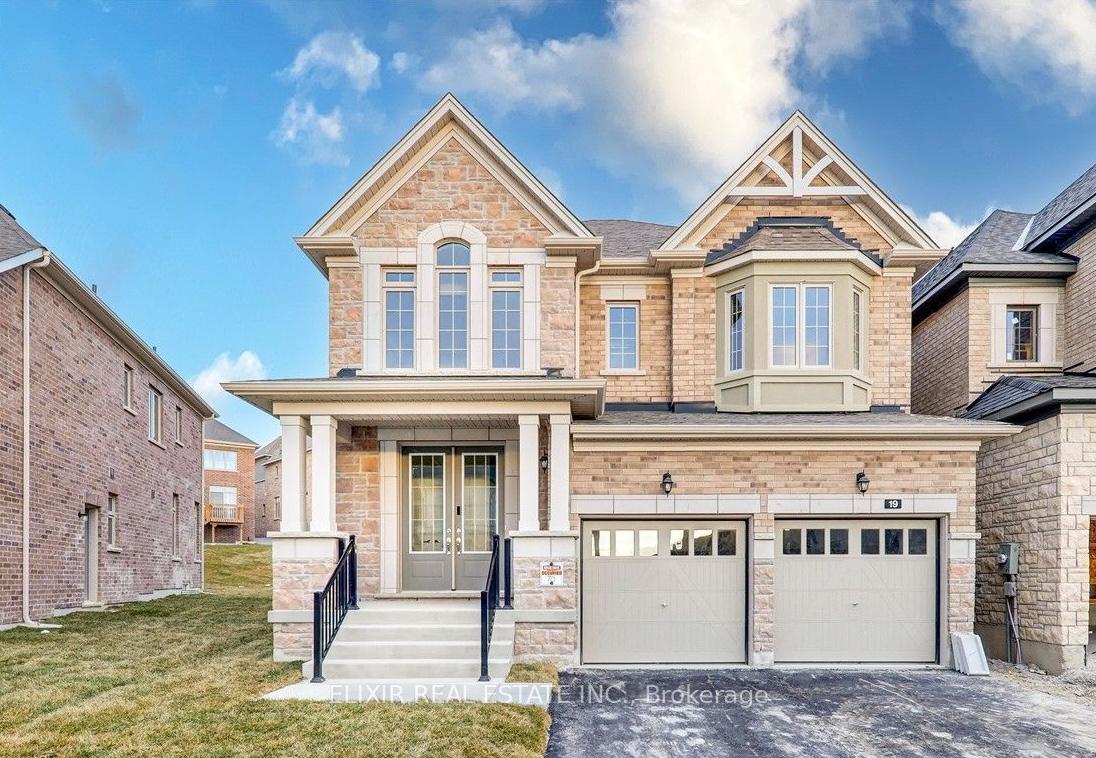
19 Belay Bend
Detached Rented
1/1519 Belay Bend
Detached Rented
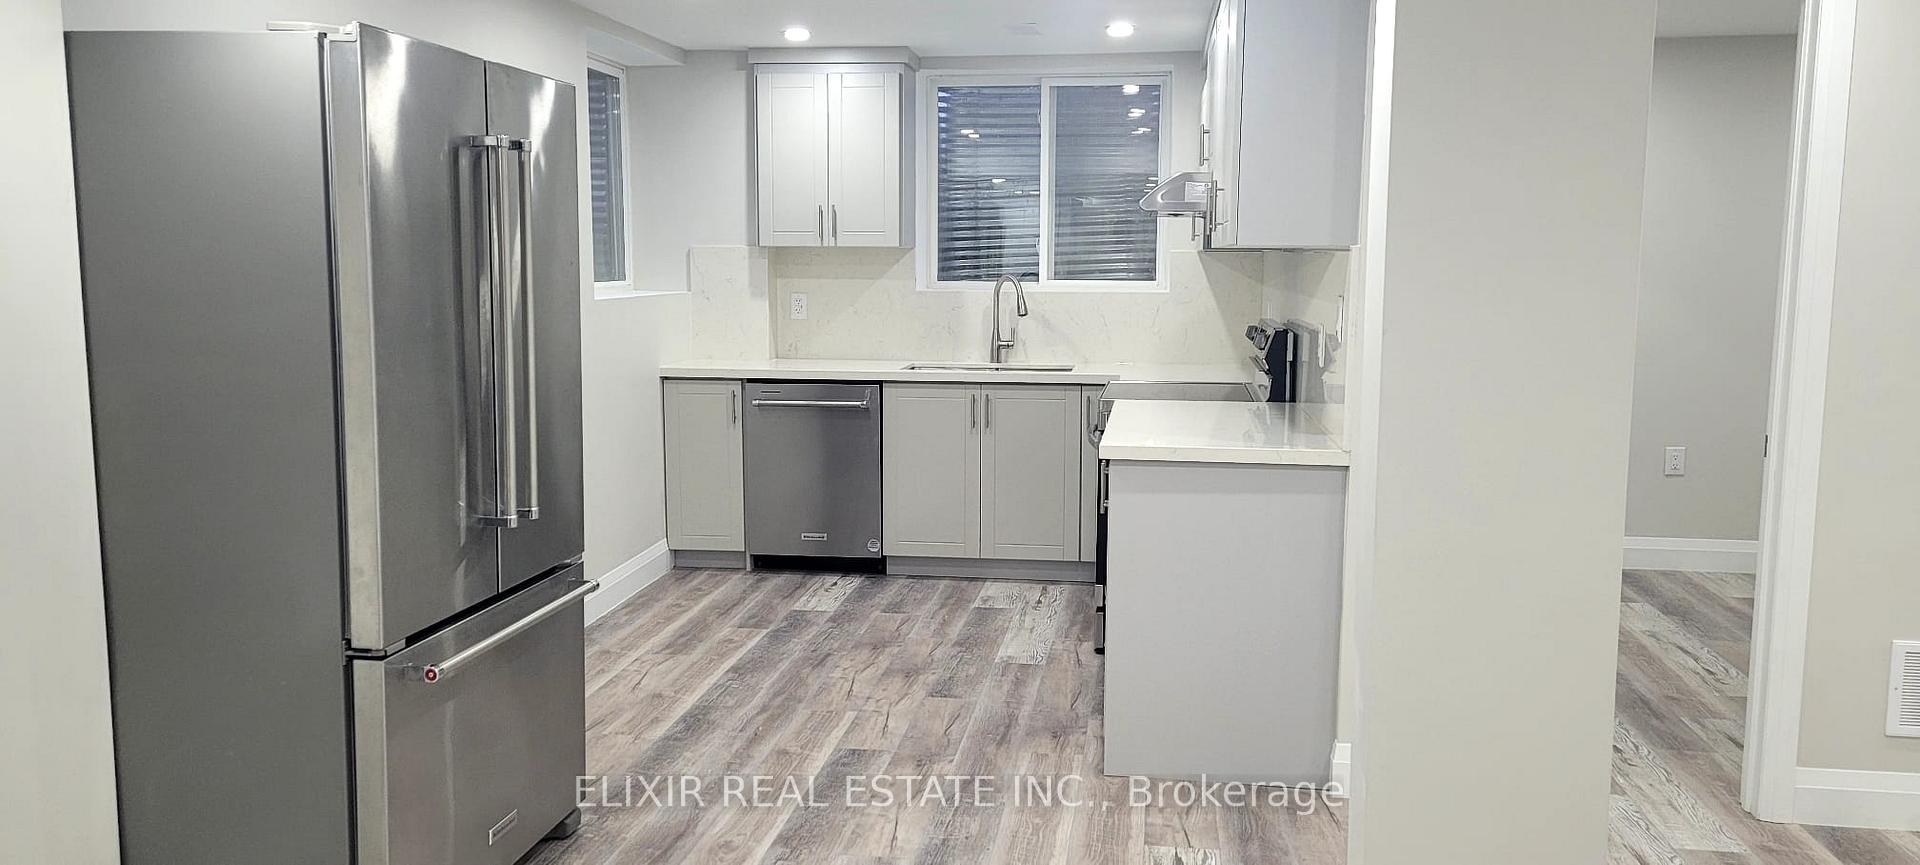 See all 15 photos
2 Bedrooms
1 Bathroom
0 Garage
— sq.ft
Basement
— Unit
Property history
Facts and features
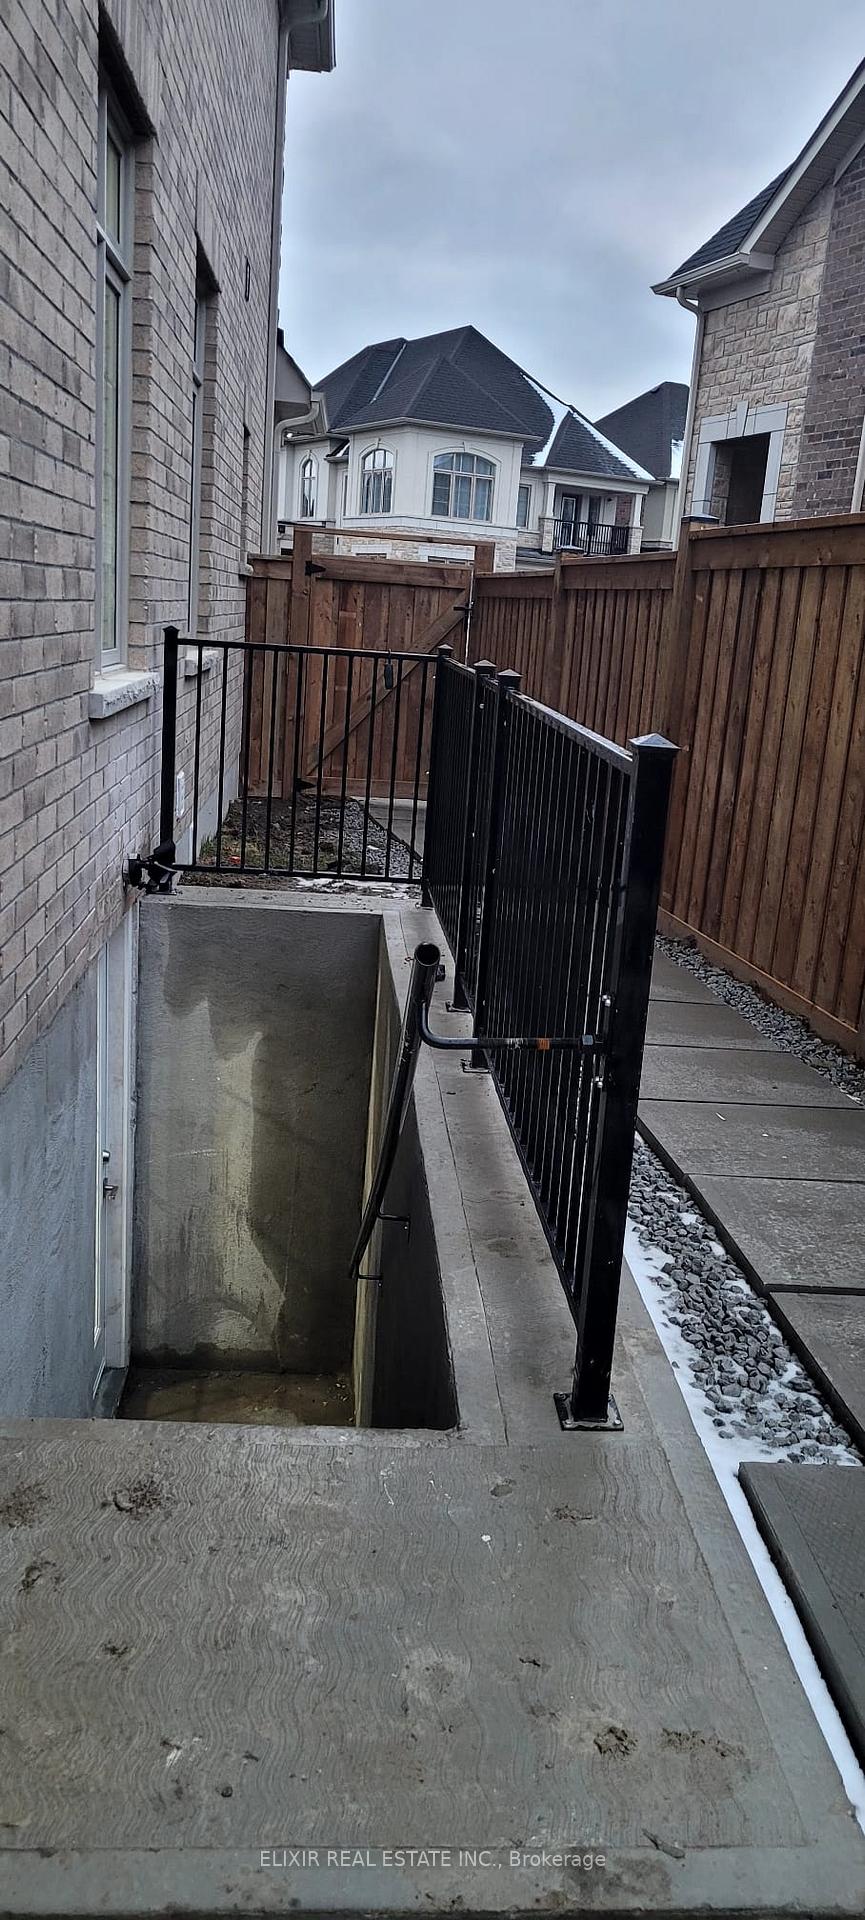
- BasementSeparate entrance
- Lot size38 × 136 ft
- Lease term12 months
- FurnishedUnfurnished
What stands out
- Separate entrance
- Hardwood floors
- Central air
The homeDetached, 2-storey, Age 0–5 years
- Type: Detached
- Style: 2-storey
- Age: 0–5 years
- Basement: Separate entrance
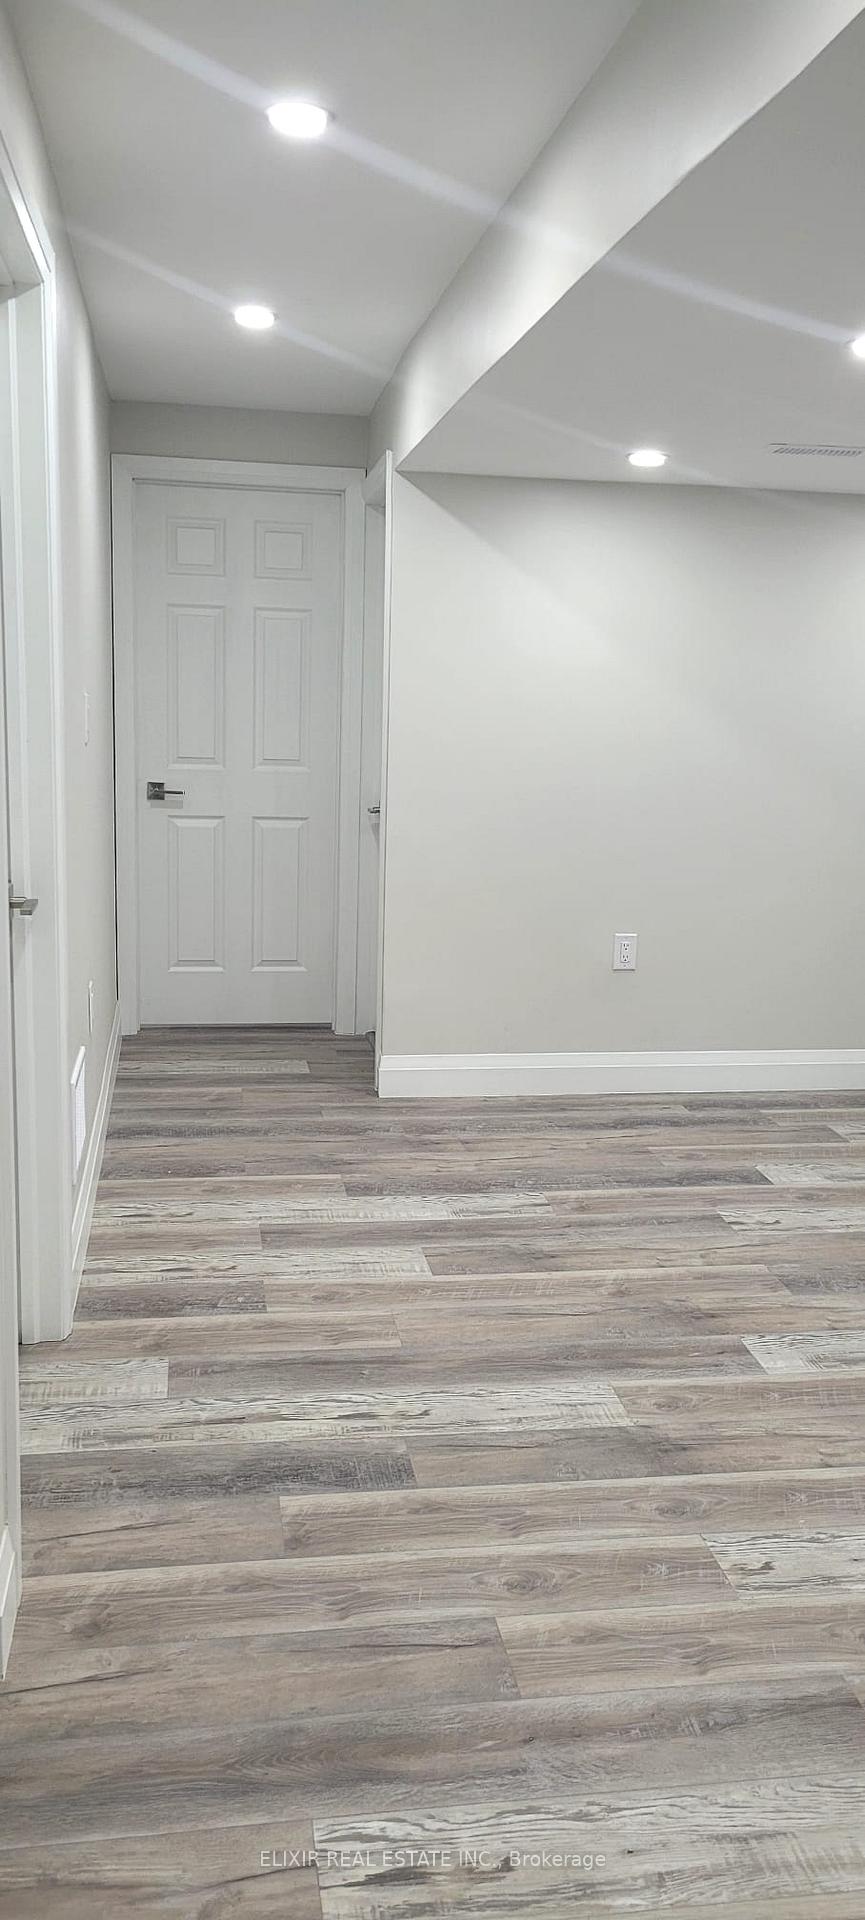
InsideHardwood, In basement, Carpet free
- Flooring: Hardwood
- Laundry: In basement
- Features: Carpet free
- Rooms above ground: 3
- Bedrooms: 2
- Bathrooms: 1
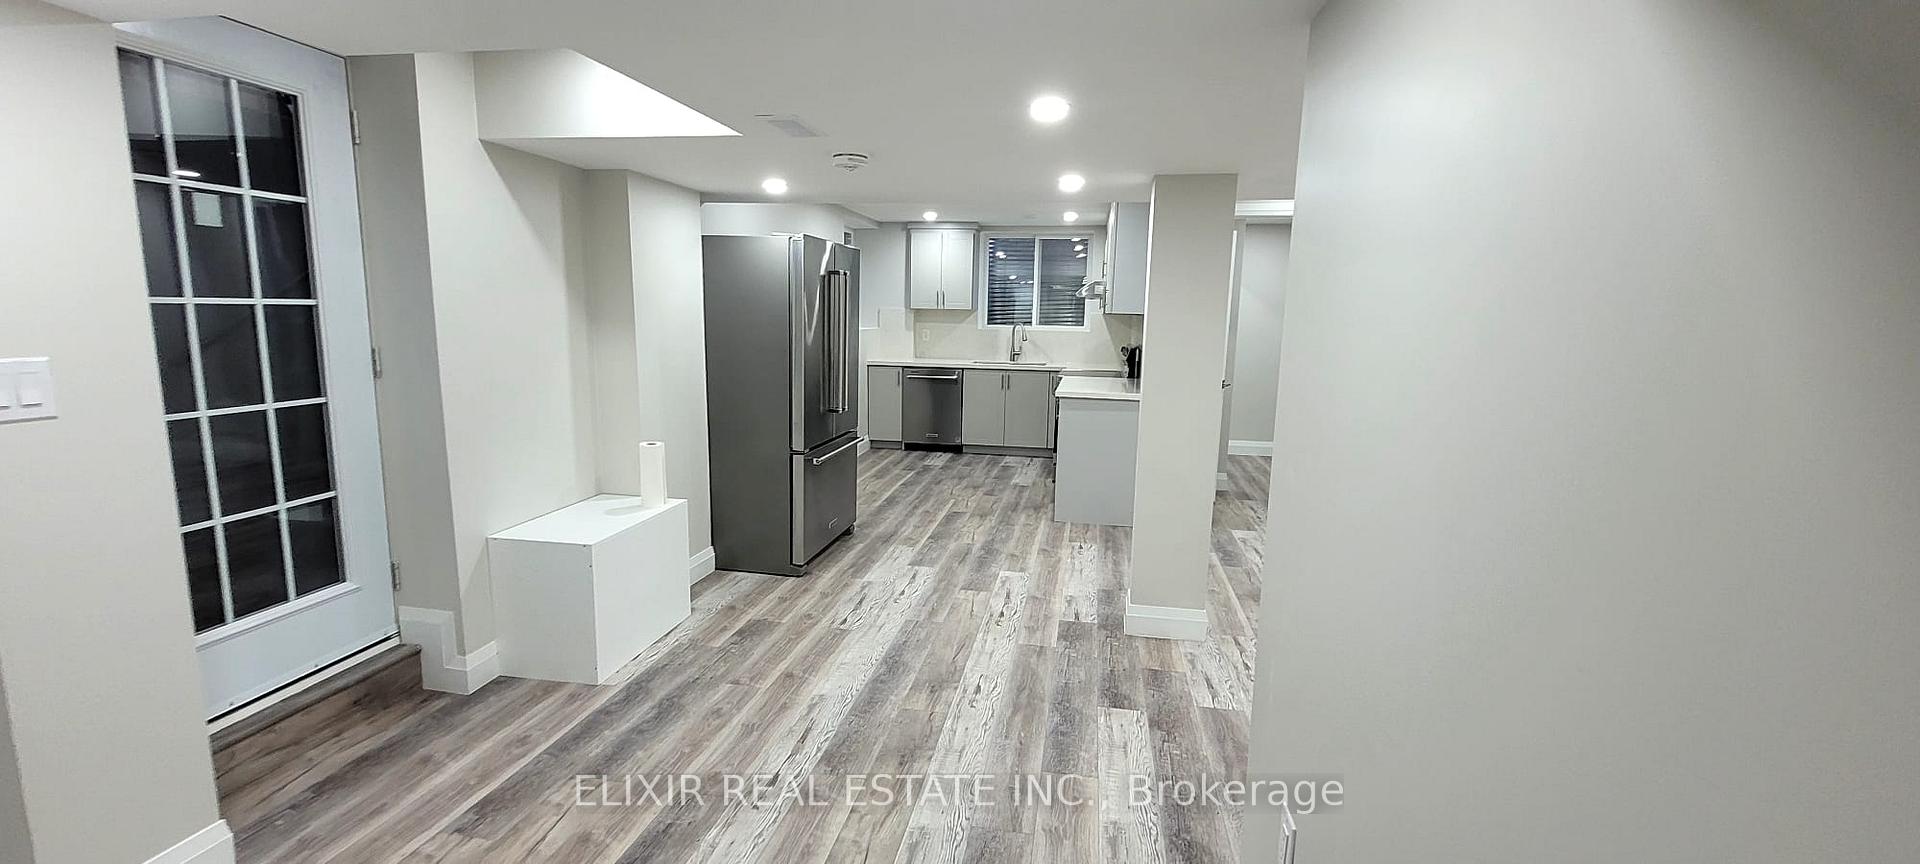
- Kitchens: 1
- Family room: Yes
Outside and lotBrick front, Asphalt shingle, Stone, block, concrete block
Outside
- Exterior: Brick front
- Roof: Asphalt shingle
- Foundation: Stone, block, concrete block
- Size: 38 × 135.55 ft
Parking1 Parking, Attached, Available
- Spaces: 1 Parking
- Garage: Attached
- Driveway: Available
Heating, water and powerForced air, gas, Central air, Municipal water
- Heating: Forced air, gas
- Cooling: Central air
- Water: Municipal water
- Sewer: Municipal sewer
Rent and termsRent $2,000 a month, Basement, Unfurnished
- Rent: $2,000 a month
- Space for rent: Basement
- Furnished: Unfurnished
- Lease: 12 months
- Paid: Monthly
- Rent includes: Parking
- Deposit: Required
- Credit check: Required
- Employment letter: Required
- Rental application: Required
- References: Required
IncludedParking ,fridge, stove, dishwasher, washer & dryer
- Included: Parking ,fridge, stove, dishwasher, washer & dryer
Listing detailsN11894327, Rented, Dec 16, 2024
- MLS® number: N11894327
- Status: Rented
- Listed on: Dec 16, 2024
- Days on market: 24
- Updated: Jan 9, 2025
- Possession: 2025-01-01 / January 1, 2025
- Occupied by: Vacant
- Listing brokerage: ELIXIR REAL ESTATE INC.
About this home
19 Belay Bend, East Gwillimbury (Holland Landing), ON L9N 0V8
Carpet Free
Welcome to this 2-bedroom, 1-bathroom basement suite in East Gwillimbury, located in the York Region. This property offers exceptional proximity to a variety of amenities, including Yonge Street, GO Stations, Home Depot, Best Buy, Costco, Upper Canada Mall, Walmart, banks, and a Cineplex cinema. Situated in a quiet neighbourhood and just minutes from Highway 404, its the perfect location for convenience and comfort.It comes with 1 parking available on the driveway.
Read more
Ask about this home
A HOMEH agent will answer your questions about this home.
Ask a question
Around this home
2nd Concession Rd/Silk Twist
Errands
Parks
Schools
Daily convenience, out of 100, from the distances below
ParkHolland Landing Community Centre Park16 min walk1.0 km
GroceryThe Neighbourhood Market17 min walk1.0 km
SchoolHolland Landing Public School11 min walk700 m
PharmacyI.D.A.18 min walk1.1 km
Cafés & foodShiawise Sushi · 3 within 1 km16 min walk968 m
LibraryEast Gwillimbury Public Library - Holland Landing Branch17 min walk1.0 km
WalkDriveStraight-line distance, open map data
Grocery1.0 km
Park1.0 km
Dining1.0 km
Schools nearby
School rating, out of 10.
Holland Landing Public Schoolelementary · Public · 0.7 km
5.9/10Fair
Ééc Jean-Béliveauelementary · Public · 0.8 km
—
Good Shepherd Catholic Elementary Schoolelementary · Catholic · 0.9 km
6.2/10Fair
Contact agent
Helpful calculators
Rent vs buy
Affordability
Mortgage
Down payment
Stress test
CMHC insurance
Your HOMEH agent

NimaHOMEH agent · East Gwillimbury
"I would see it this week."
Ask Nima