

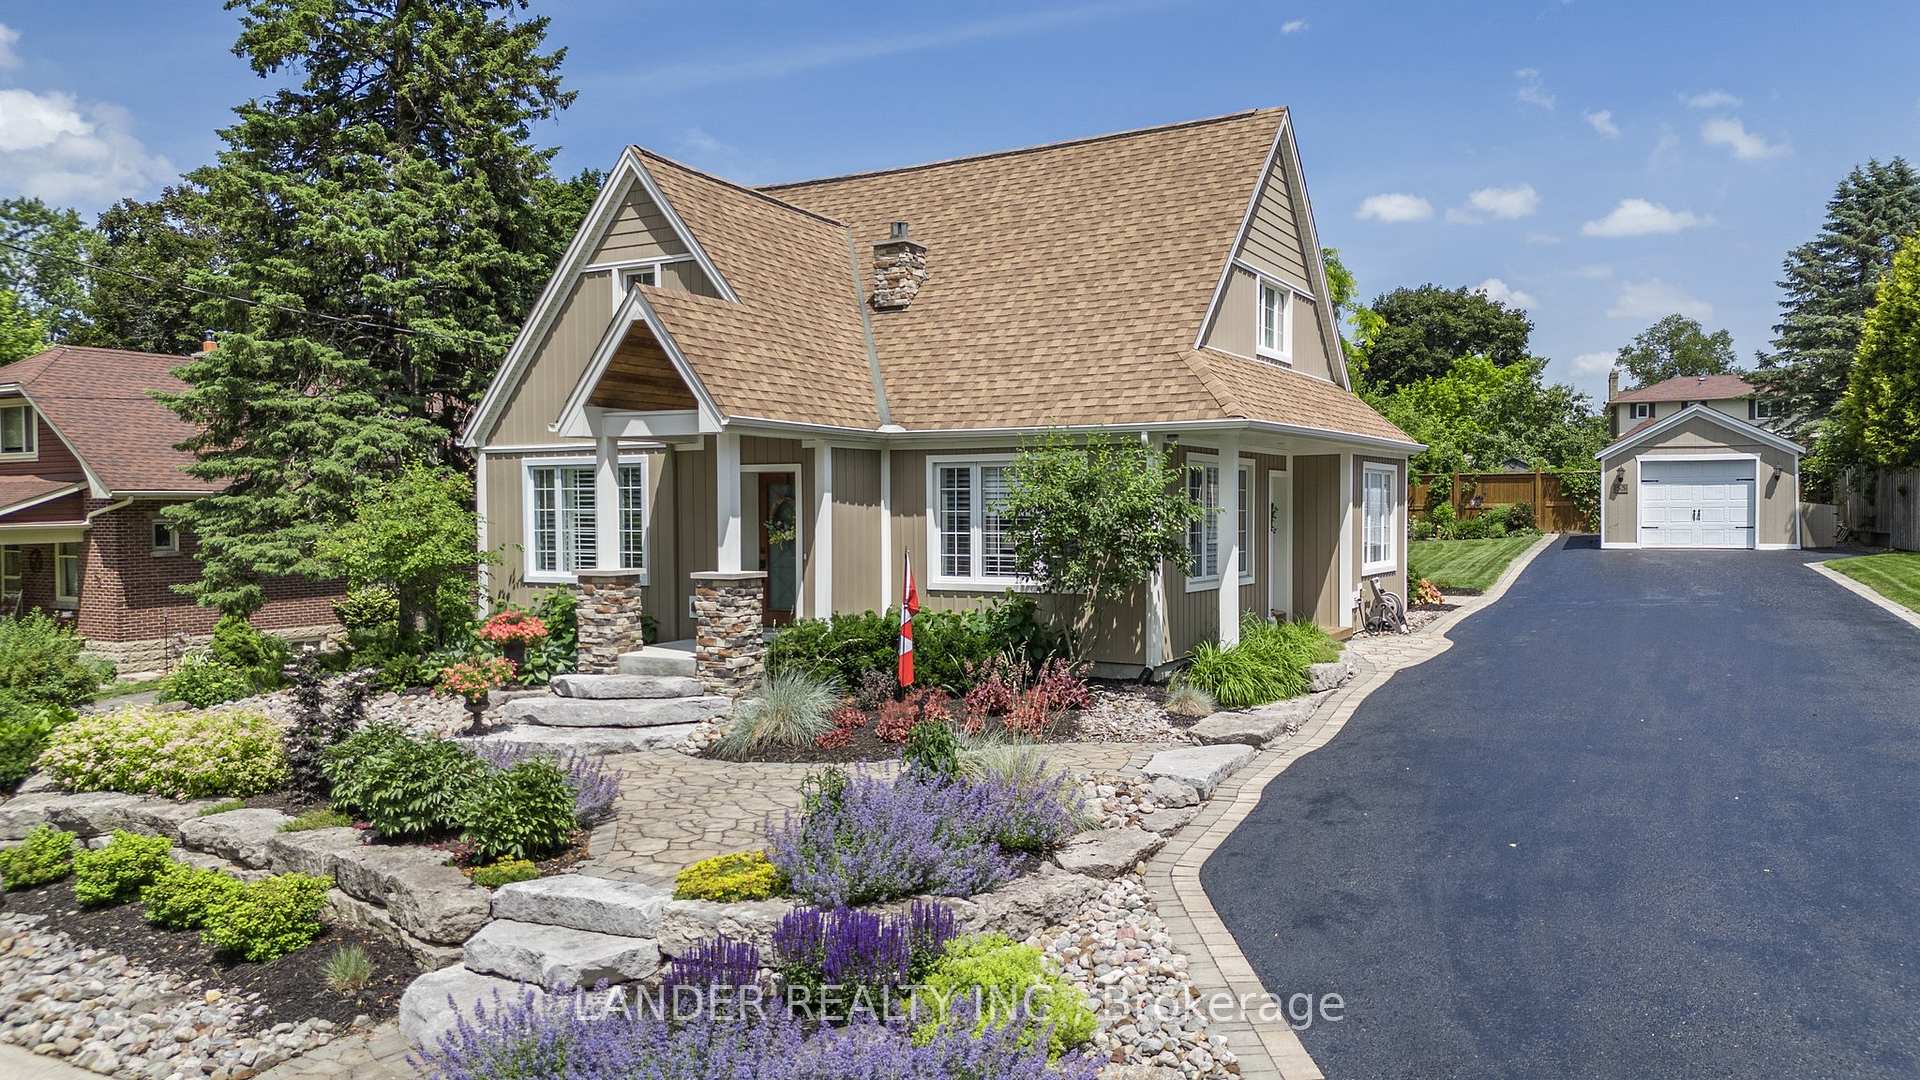
53 Alice Street
53 Alice Street
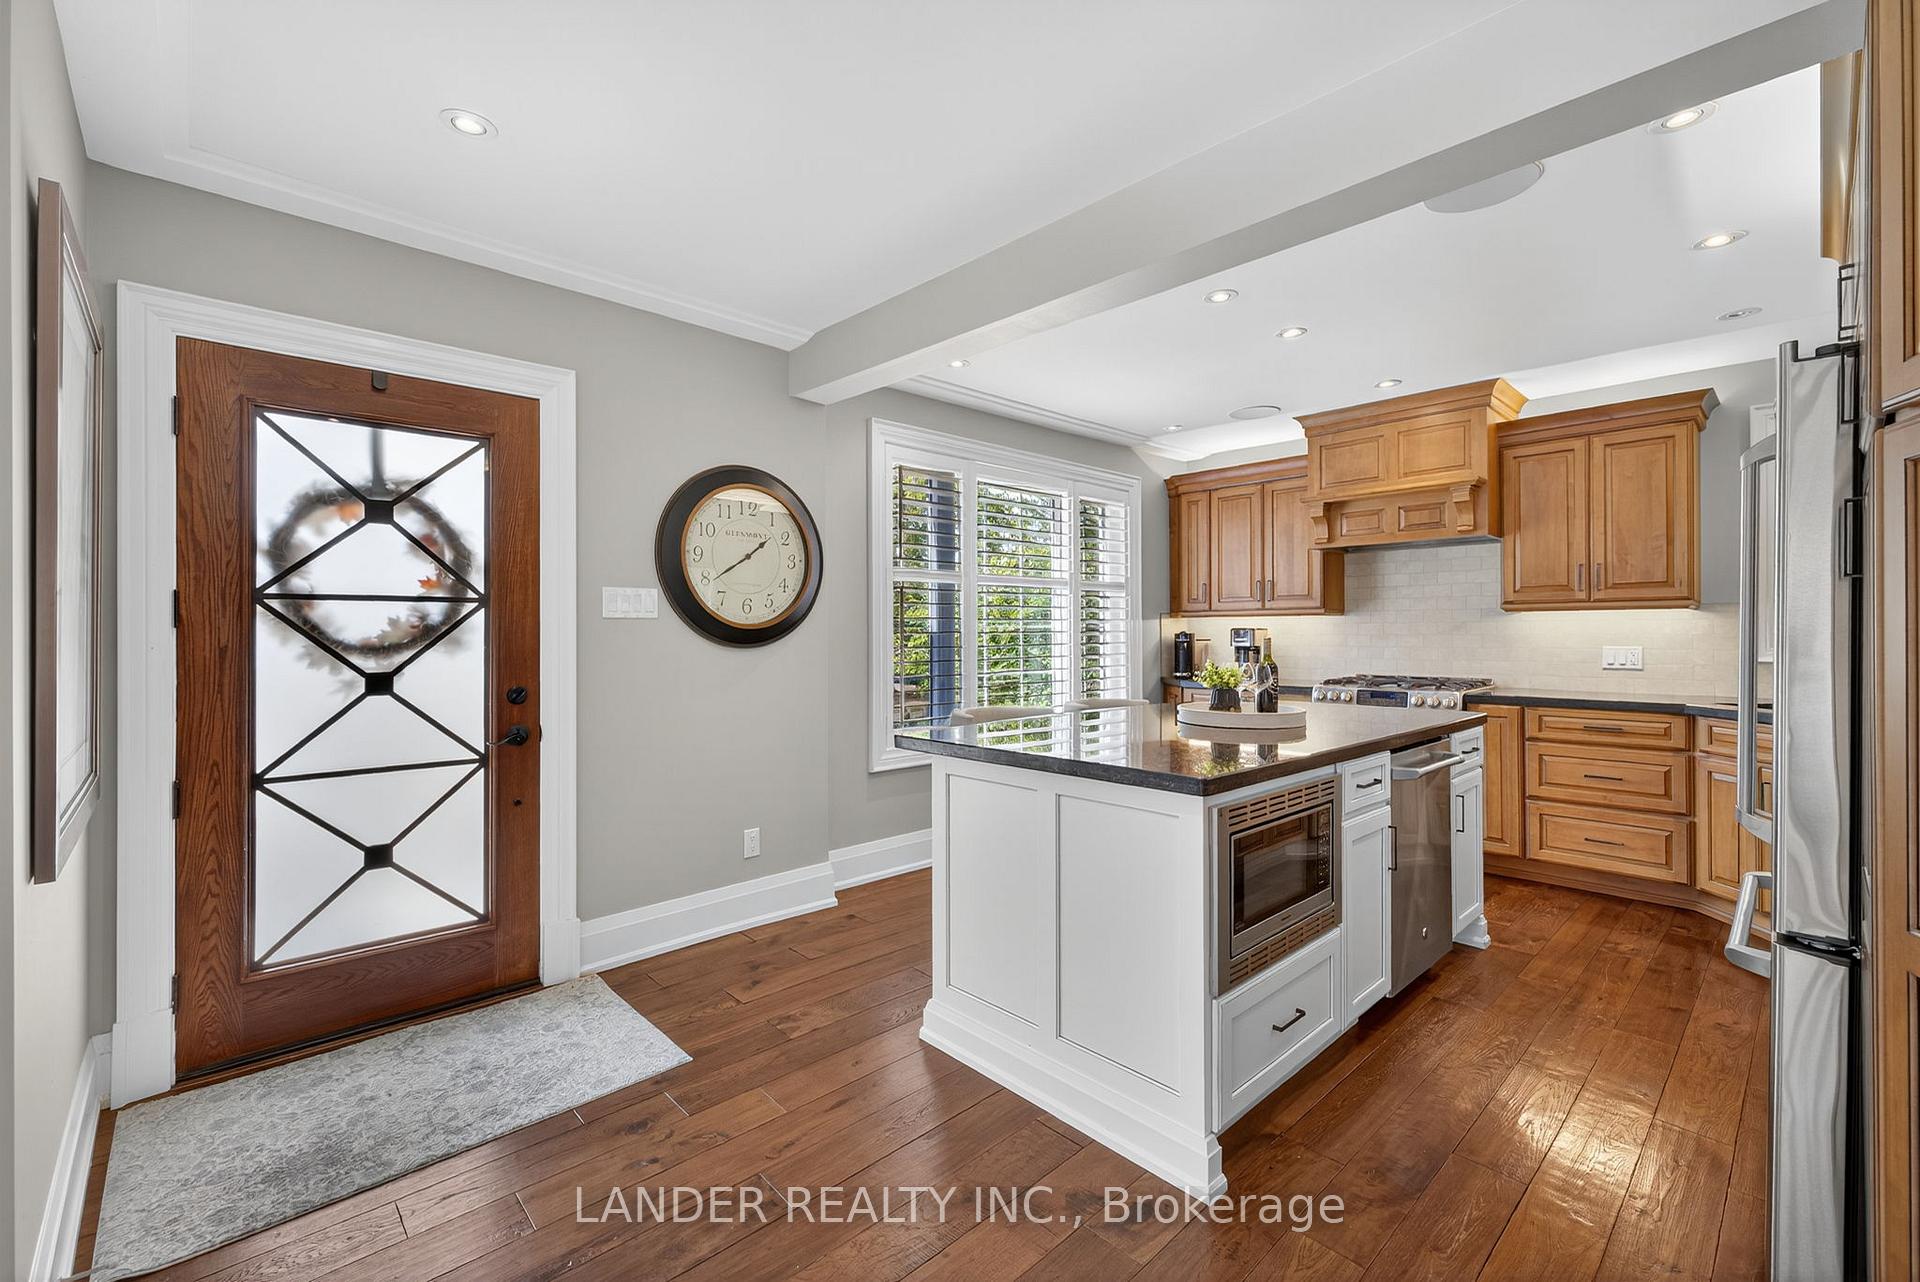 See all 49 photos
Property history
Facts and features
- BasementFinished
- Water, sewerMunicipal
- HeatingRadiant
- CoolingWall unit(s)
- Hardwood floors
- Fireplace
The homeDetached, 1 1/2 storey, 1,500–2,000 sq ft
- Type: Detached
- Style: 1 1/2 storey
- Living space: 1,500–2,000 sq ft
- Basement: Finished
InsideFireplace Yes, Hardwood, Auto garage door remote, water heater owned, water softener, water treatment
- Fireplace: Yes
- Flooring: Hardwood
- Features: Auto garage door remote, water heater owned, water softener, water treatment
- Rooms above ground: 5
- Rooms in the basement: 2
- Bedrooms: 2 + 1 in the basement
- Bathrooms: 3
- Kitchens: 1
Outside and lotBoard & batten, Asphalt shingle, Unknown
- Exterior: Board & batten
- Roof: Asphalt shingle
- Foundation: Unknown
- Size: 80.5 × 133 ft
Parking1 Garage, Detached
- Spaces: 1 Garage
- Garage: Detached
Heating, water and powerRadiant, gas, Wall unit(s), Municipal water
- Heating: Radiant, gas
- Cooling: Wall unit(s)
- Water: Municipal water
- Sewer: Municipal sewer
Costs and taxesTaxes $4,789 a year, HST included in the price, Rental items None.
- Taxes, 2025: $4,789 a year
- HST: HST included in the price
- Rental items: None.
Included in the saleStainless steel fridge, stainless steel stove, stainless steel dishwasher, stainless steel built-in microwave, washer & dryer, murphy bed in main floor bedroom, water softener, garage door opener & remote, tv & brackets(x2), sonos system in basement, gas bbq, all electrical light fixtures, all window coverings., Fridge in basement.
- Included: Stainless steel fridge, stainless steel stove, stainless steel dishwasher, stainless steel built-in microwave, washer & dryer, murphy bed in main floor bedroom, water softener, garage door opener & remote, tv & brackets(x2), sonos system in basement, gas bbq, all electrical light fixtures, all window coverings.
- Not included: Fridge in basement.
NearbyRec./commun.centre, school, place of worship, park
- Close to: Rec./commun.centre, school, place of worship, park
Listing detailsN12383683, Sold, Sep 5, 2025
- MLS® number: N12383683
- Status: Sold
- Listed on: Sep 5, 2025
- Days on market: 17
- Updated: Sep 22, 2025
- Possession: 30-59 days
- Occupied by: Owner
- Listing brokerage: LANDER REALTY INC.
About this home
53 Alice Street, East Gwillimbury (Mt Albert), ON L0G 1M0
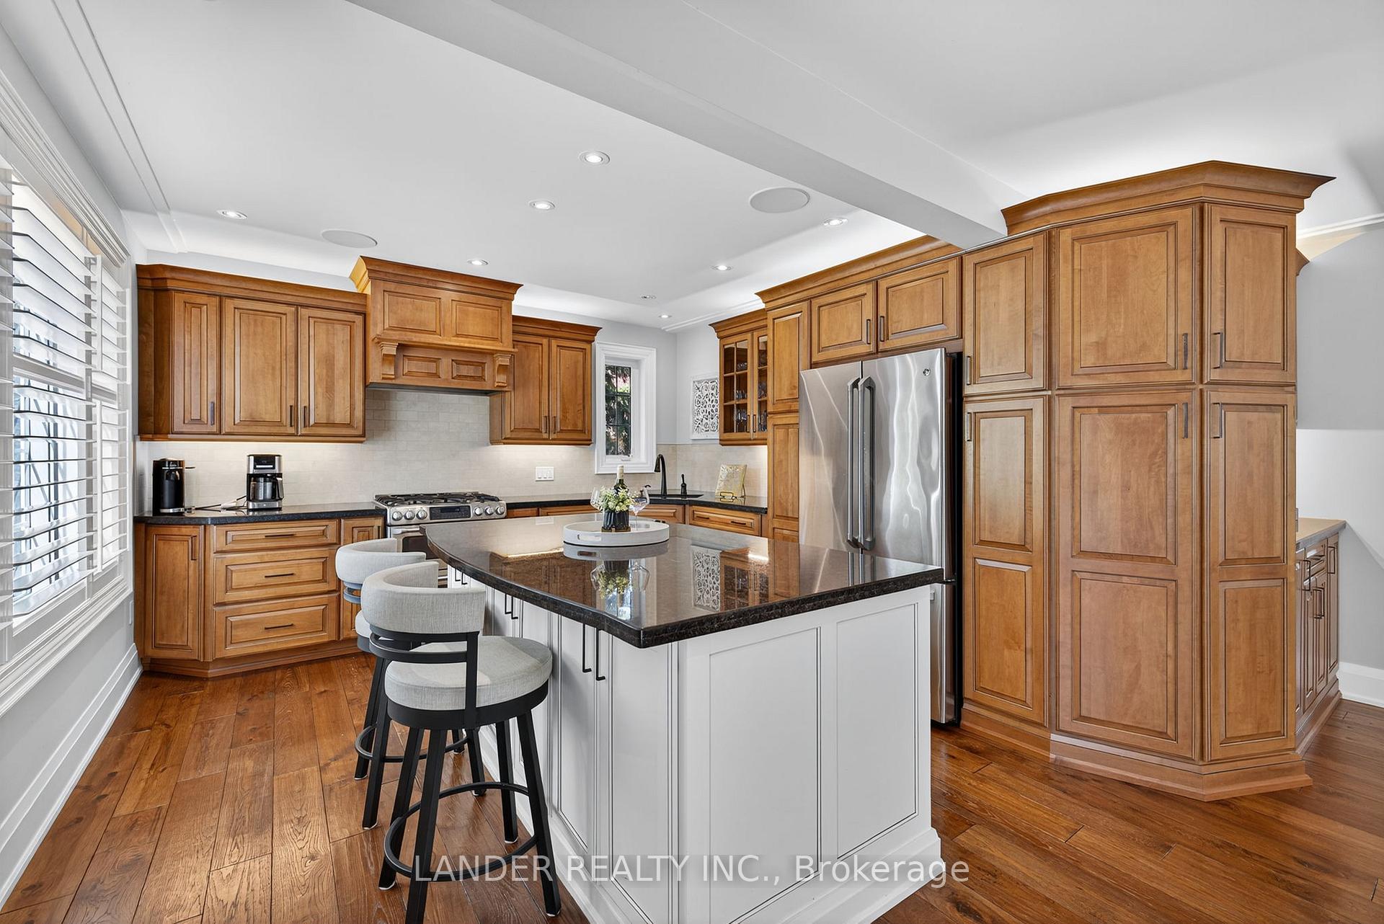
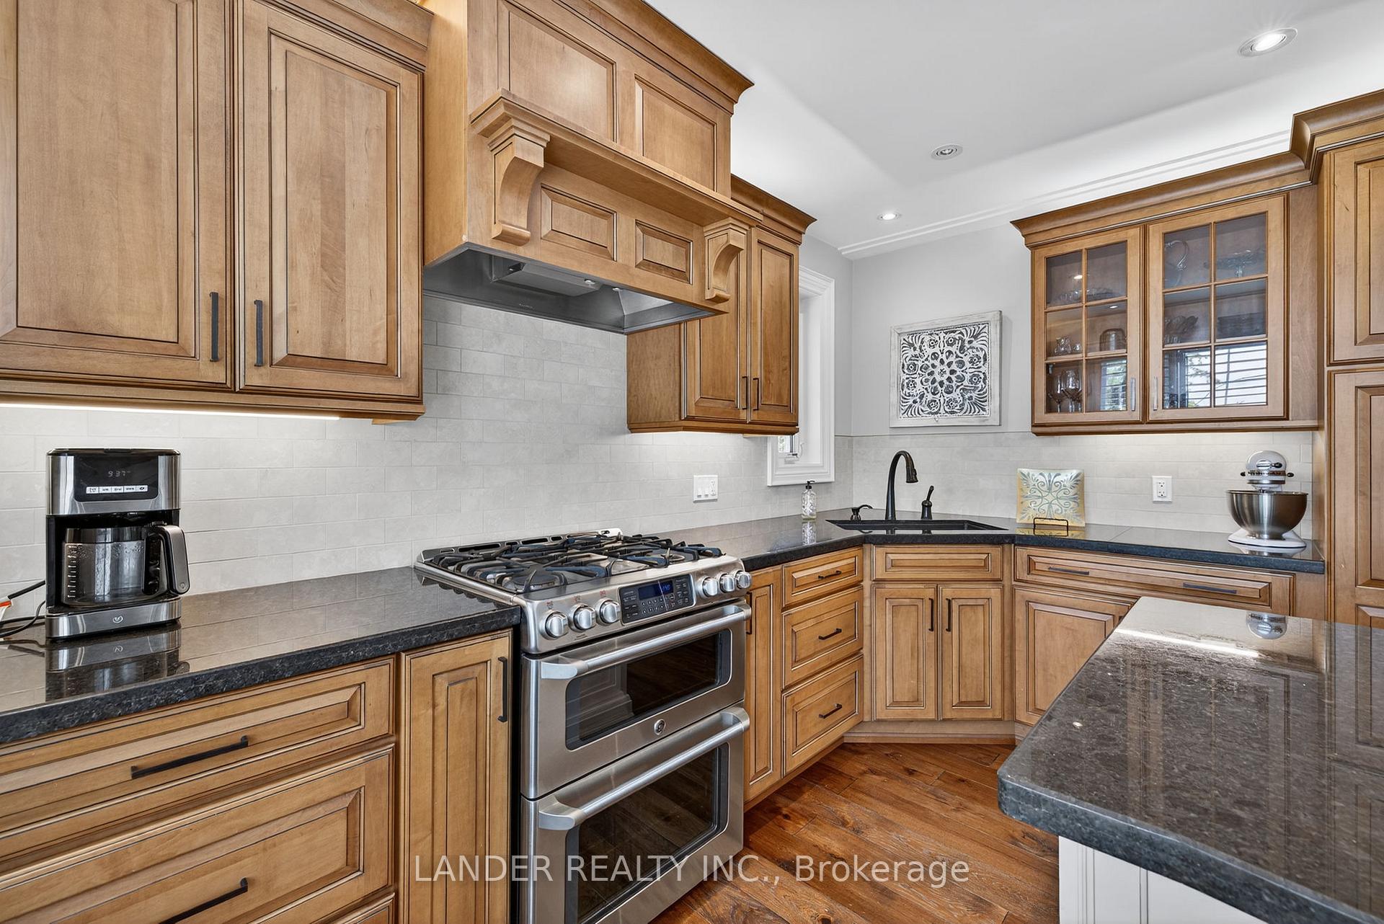
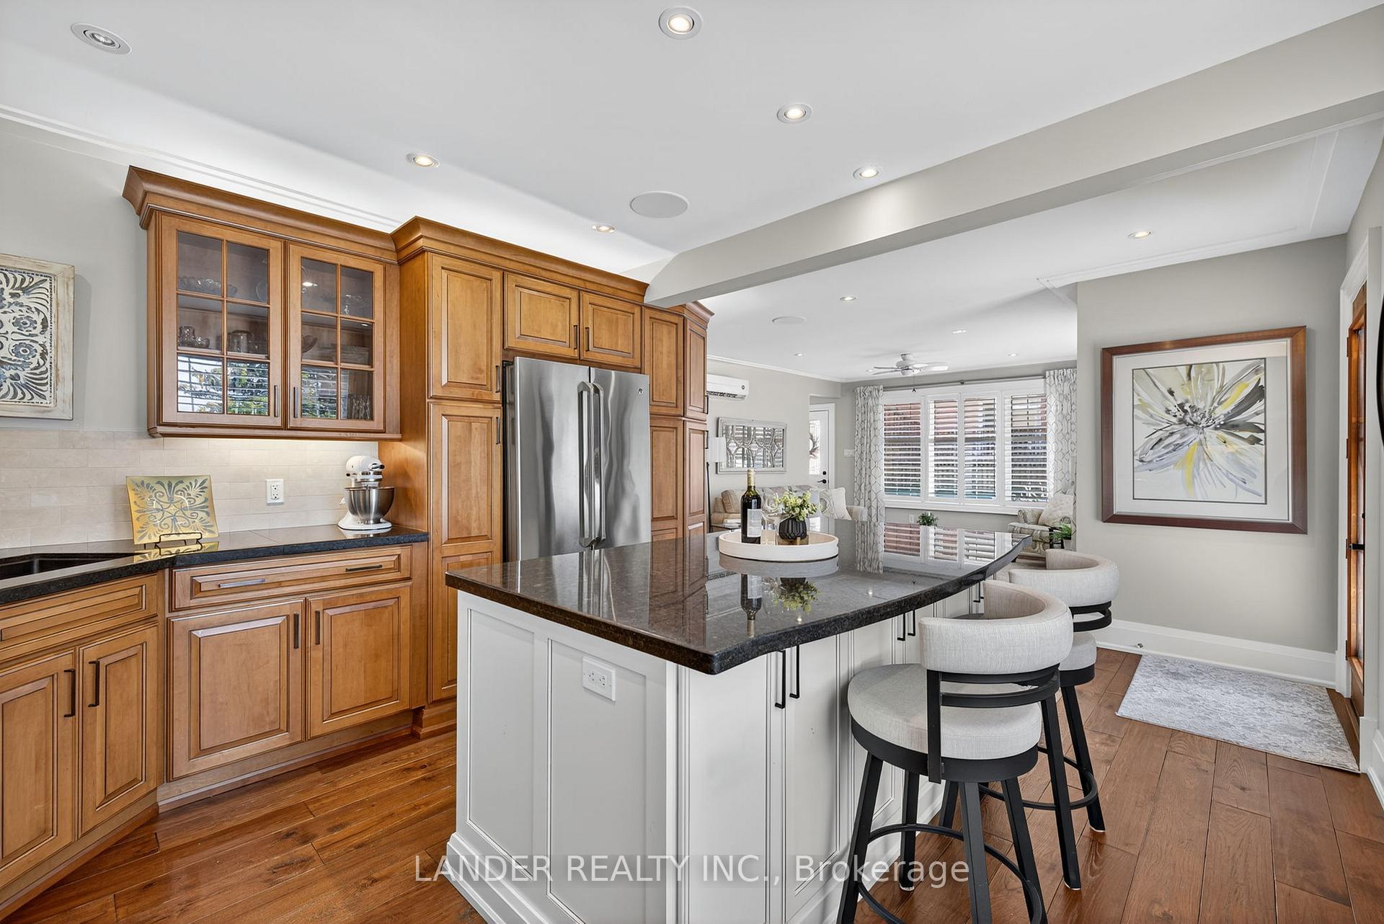
Welcome to 53 Alice Street, set on one of the most beautiful, tree-lined streets in Mount Albert. This fully updated home blends charm and modern comfort, offering a lifestyle as special as its setting. Start your mornings with a short walk to Centre Street for a coffee at the café, or explore the nearby trails and parks just minutes away. Inside, sunlight pours through the windows, highlighting gleaming hardwood floors and a thoughtfully designed layout that feels warm and welcoming. The kitchen is the heart of the home, perfect for gathering with family or friends, while the vaulted ceilings in the primary suite create a serene retreat at the end of the day. The finished basement offers flexible space for movie nights, hobbies, or overnight guests. Step outside and you'll find a beautifully private landscaped backyard, ready for summer barbecues, quiet evenings, and lasting memories. At 53 Alice St, every detail has been cared for - all that's left is for you to move in and make it yours.
Ask about this home
A HOMEH agent will answer your questions about this home.
Around this home
Daily convenience, out of 100, from the distances below
Schools nearby
School rating, out of 10.
Helpful calculators
Your HOMEH agent

"I would see it this week."