

31 Sunset Street
31 Sunset Street
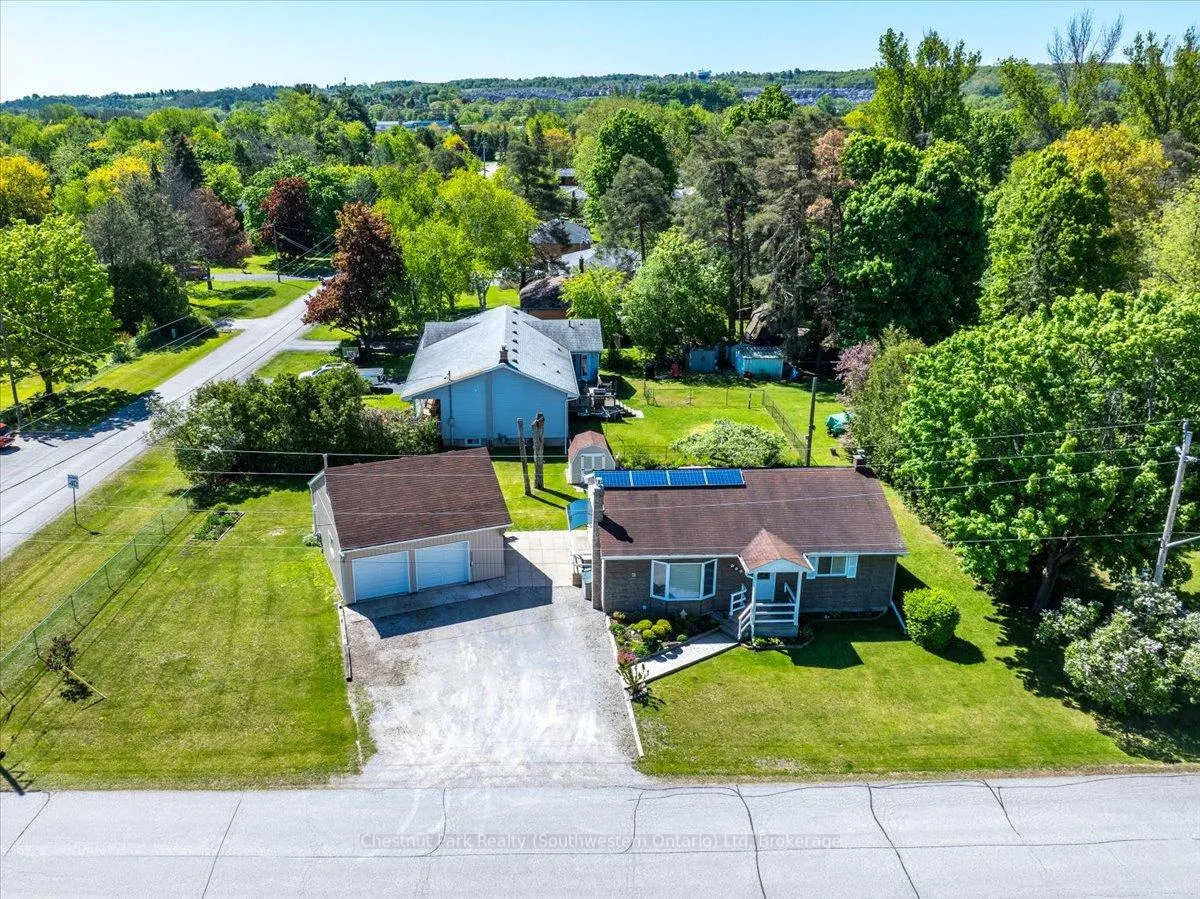 See all 45 photos
Property history
- $995,000ExpiredList: 2025-05-28|End: 2025-12-31|217 daysN12178655
Facts and features
- BasementPart finished
- Age of home51–99 years
- Price per sq ft~$1,106
- Water, sewerWell, septic
- Fireplace
- Central air
The homeDetached, Bungalow, Age 51–99 years
- Type: Detached
- Style: Bungalow
- Age: 51–99 years
- Living space: 700–1,100 sq ft
- Basement: Partially finished
InsideFireplace Yes, natural gas, Lower level, Carpet free, solar owned
- Fireplace: Yes, natural gas
- Laundry: Lower level
- Features: Carpet free, solar owned
- Rooms above ground: 5
- Rooms in the basement: 1
- Bedrooms: 2 + 1 in the basement
- Bathrooms: 2
- Kitchens: 1
Outside and lotVinyl siding, Asphalt shingle, solar, Concrete block
- Exterior: Vinyl siding
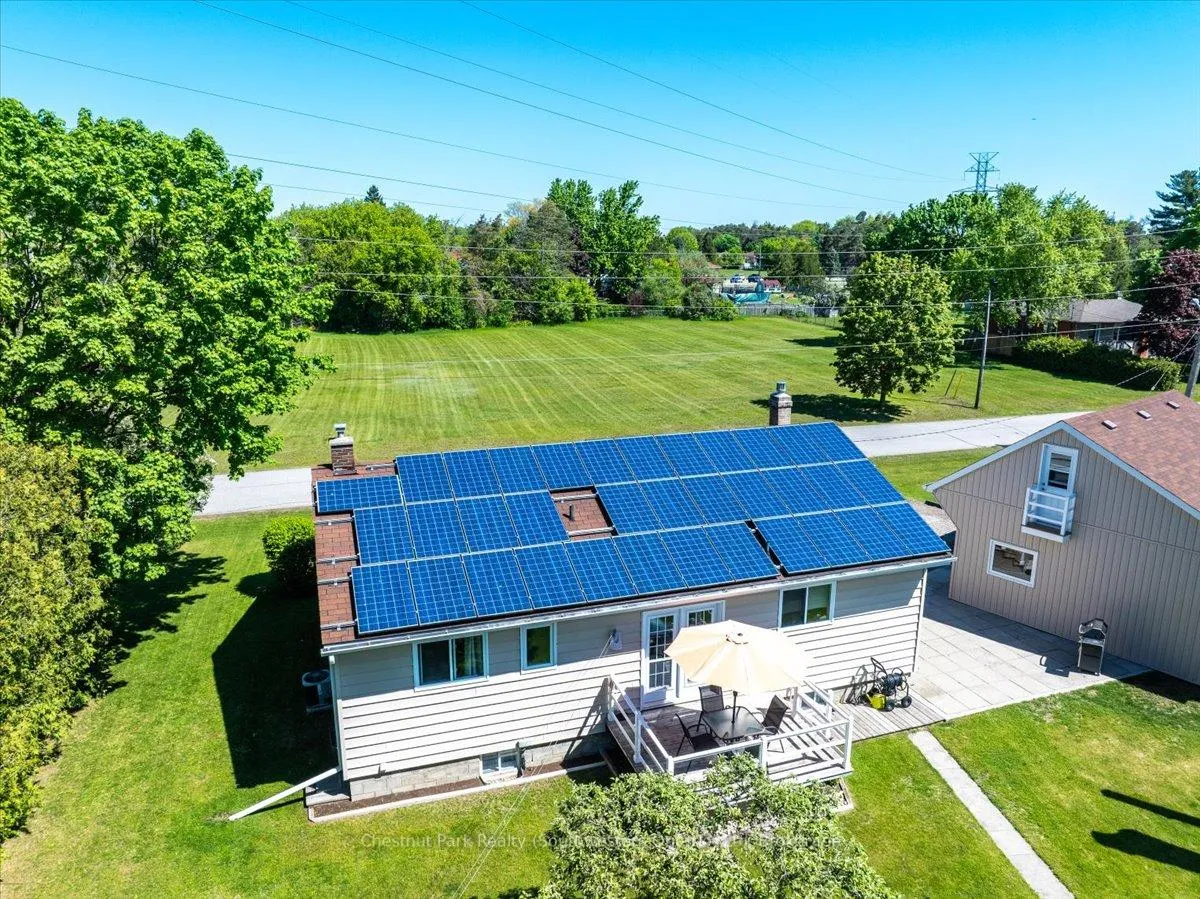
- Roof: Asphalt shingle, solar
- Foundation: Concrete block
- Features: Awnings, deck, landscaped, privacy
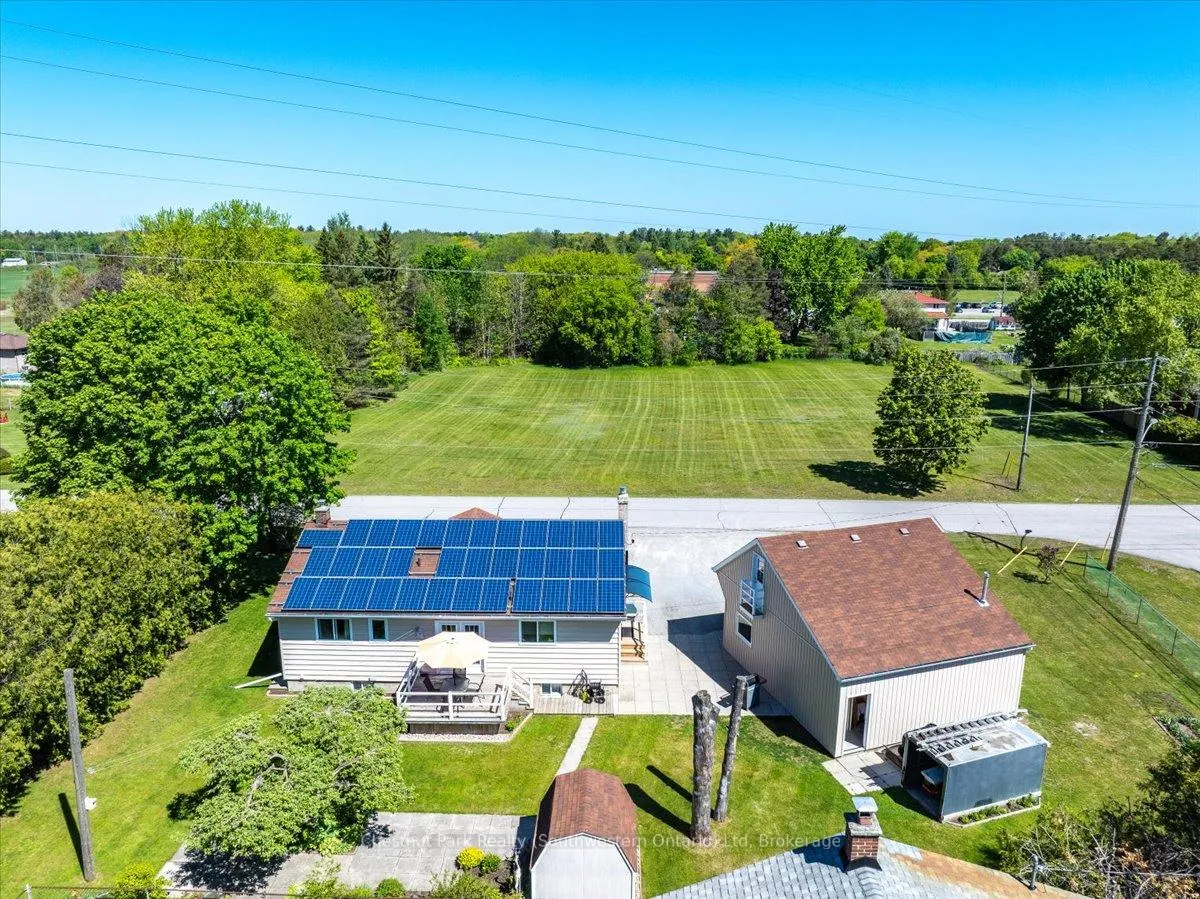
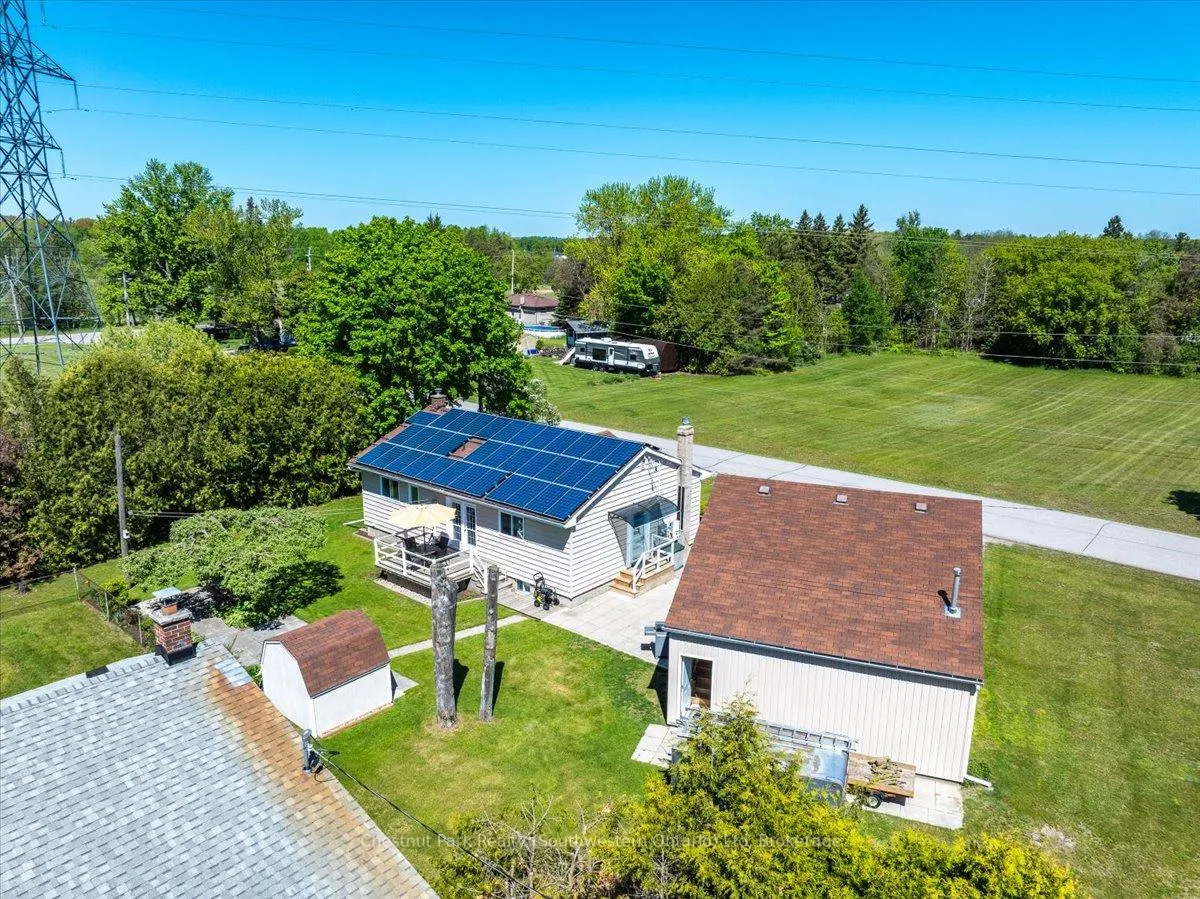
- Other structures: Fence - partial, shed, workshop
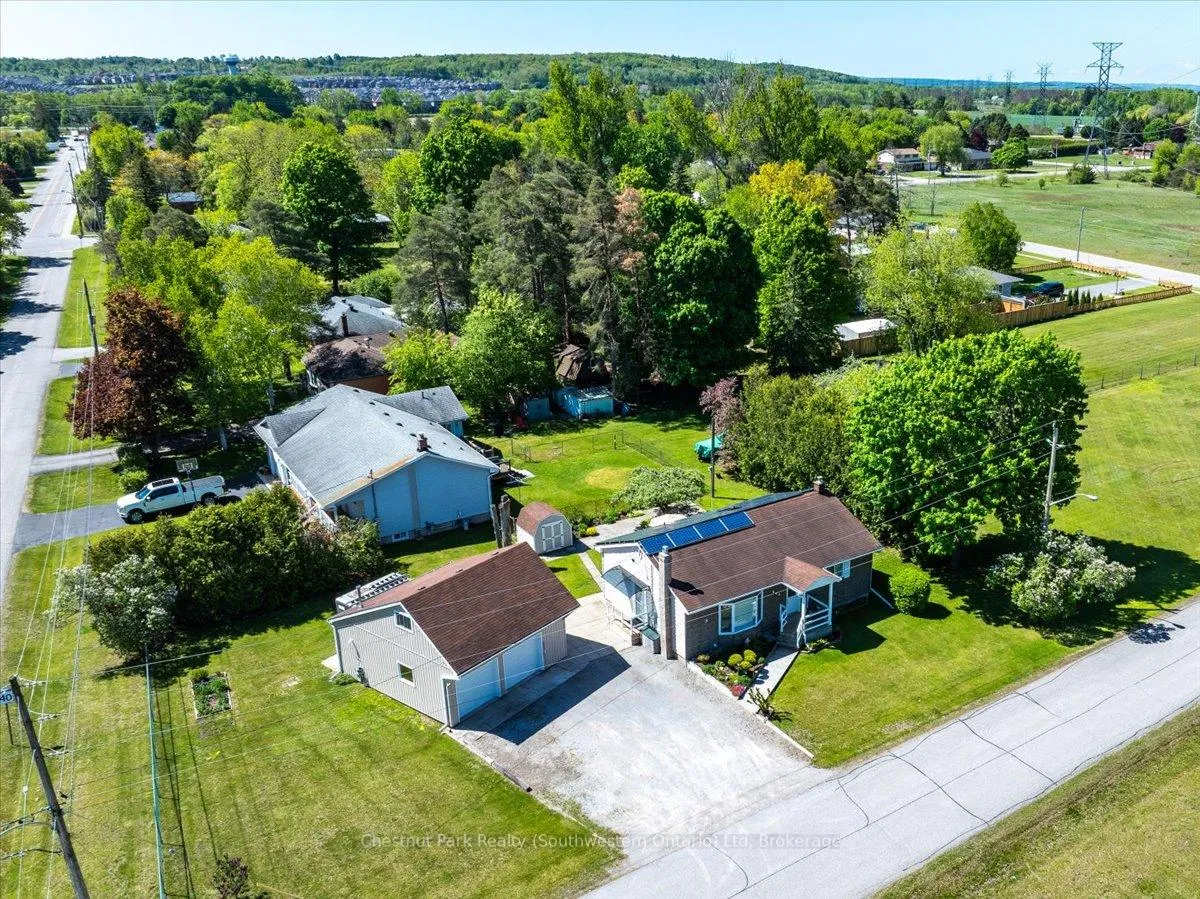
- Size: 428.75 × 75 ft
- Shape: Rectangular
- Zoning: RPS
Parking2 Garage, Detached, Private triple
- Spaces: 2 Garage
- Garage: Detached
- Driveway: Private triple
Heating, water and powerForced air, gas, Central air, Well
- Heating: Forced air, gas
- Cooling: Central air
- Water: Well
- Sewer: Septic
- Natural gas: Yes
- Hydro: Yes
- Cable: Yes
- Telephone: Yes
Costs and taxesTaxes $4,483 a year, HST included in the price, N/a
- Taxes, 2024: $4,483 a year
- HST: HST included in the price
- Rental items: N/a
Included in the saleSolar panels (2014); stove (2022); refrigerator (2021); dishwasher; washer (2025)/dryer (2015); basement sewage pump (2024), Machinery in shop. riding mower. electric vehicle charger. upright freezer
- Included: Solar panels (2014); stove (2022); refrigerator (2021); dishwasher; washer (2025)/dryer (2015); basement sewage pump (2024)
- Not included: Machinery in shop. riding mower. electric vehicle charger. upright freezer
NearbyClear view, electric car charger, school
- Close to: Clear view, electric car charger, school
Listing detailsN12178655, Expired, May 28, 2025
- MLS® number: N12178655
- Status: Expired
- Listed on: May 28, 2025
- Days on market: 217
- Updated: Dec 31, 2025
- Possession: 2025-07-02 / Flexible
- Occupied by: Owner
- Listing brokerage: Chestnut Park Realty (Southwestern Ontario) Ltd
About this home
31 Sunset Street, East Gwillimbury (Holland Landing), ON L9N 1H1
It's official, we're selling Sunset! 31 Sunset Street in Holland Landing is an offering that is hard to match as a classic updated bungalow (with income generating solar power) uniquely positioned on an impressive 430 foot by 75 foot lot. If you crave space, serenity, and a deep connection to nature, this is the home you've been waiting for with privacy and a feeling of rural living without leaving convenience and connection behind! The heated and insulated garage/workshop is a dream space for hobbyists, entrepreneurs, tradespeople, or anyone needing serious storage & loft space. To find a property with a detached workshop is a rare find in itself. From the front entrance, the main entry leads into the centre of the home with an open-concept kitchen and dining combination that is perfect for entertaining featuring quality built-in cabinetry made right here on site. The kitchen is flooded with natural light coming from the double doors and access point to the back deck, helping to bring the outdoors in and of course a great space for summer BBQs, or simply soaking in the peace & quiet of your private backyard. We also have a very functional living room with bay window again helping to bring plenty of light into the room. On the main floor we have two additional bedrooms paired with a main 4-piece bathroom. To the basement where the space is ready for you to enjoy or easily reconfigure to your liking, the benefit of a bungalow is that there's just as much space on the lower level as there is above and room for everyone to spread out and enjoy. This home isn't just a place to live, its a lifestyle. Whether you're biking the nearby trails, boating at the marina, or simply unwinding in your private backyard oasis, you'll experience the best of country living with city conveniences just minutes away including great proximity to both East Gwillimbury and Bradford Go Stations. ***Be sure to ask about how the solar power income can help with your mortgage payments!
Ask about this home
A HOMEH agent will answer your questions about this home.
Around this home
Daily convenience, out of 100, from the distances below
Schools nearby
School rating, out of 10.
Helpful calculators
Your HOMEH agent

"Priced 20% over the Hestimate. I would see it this week."