

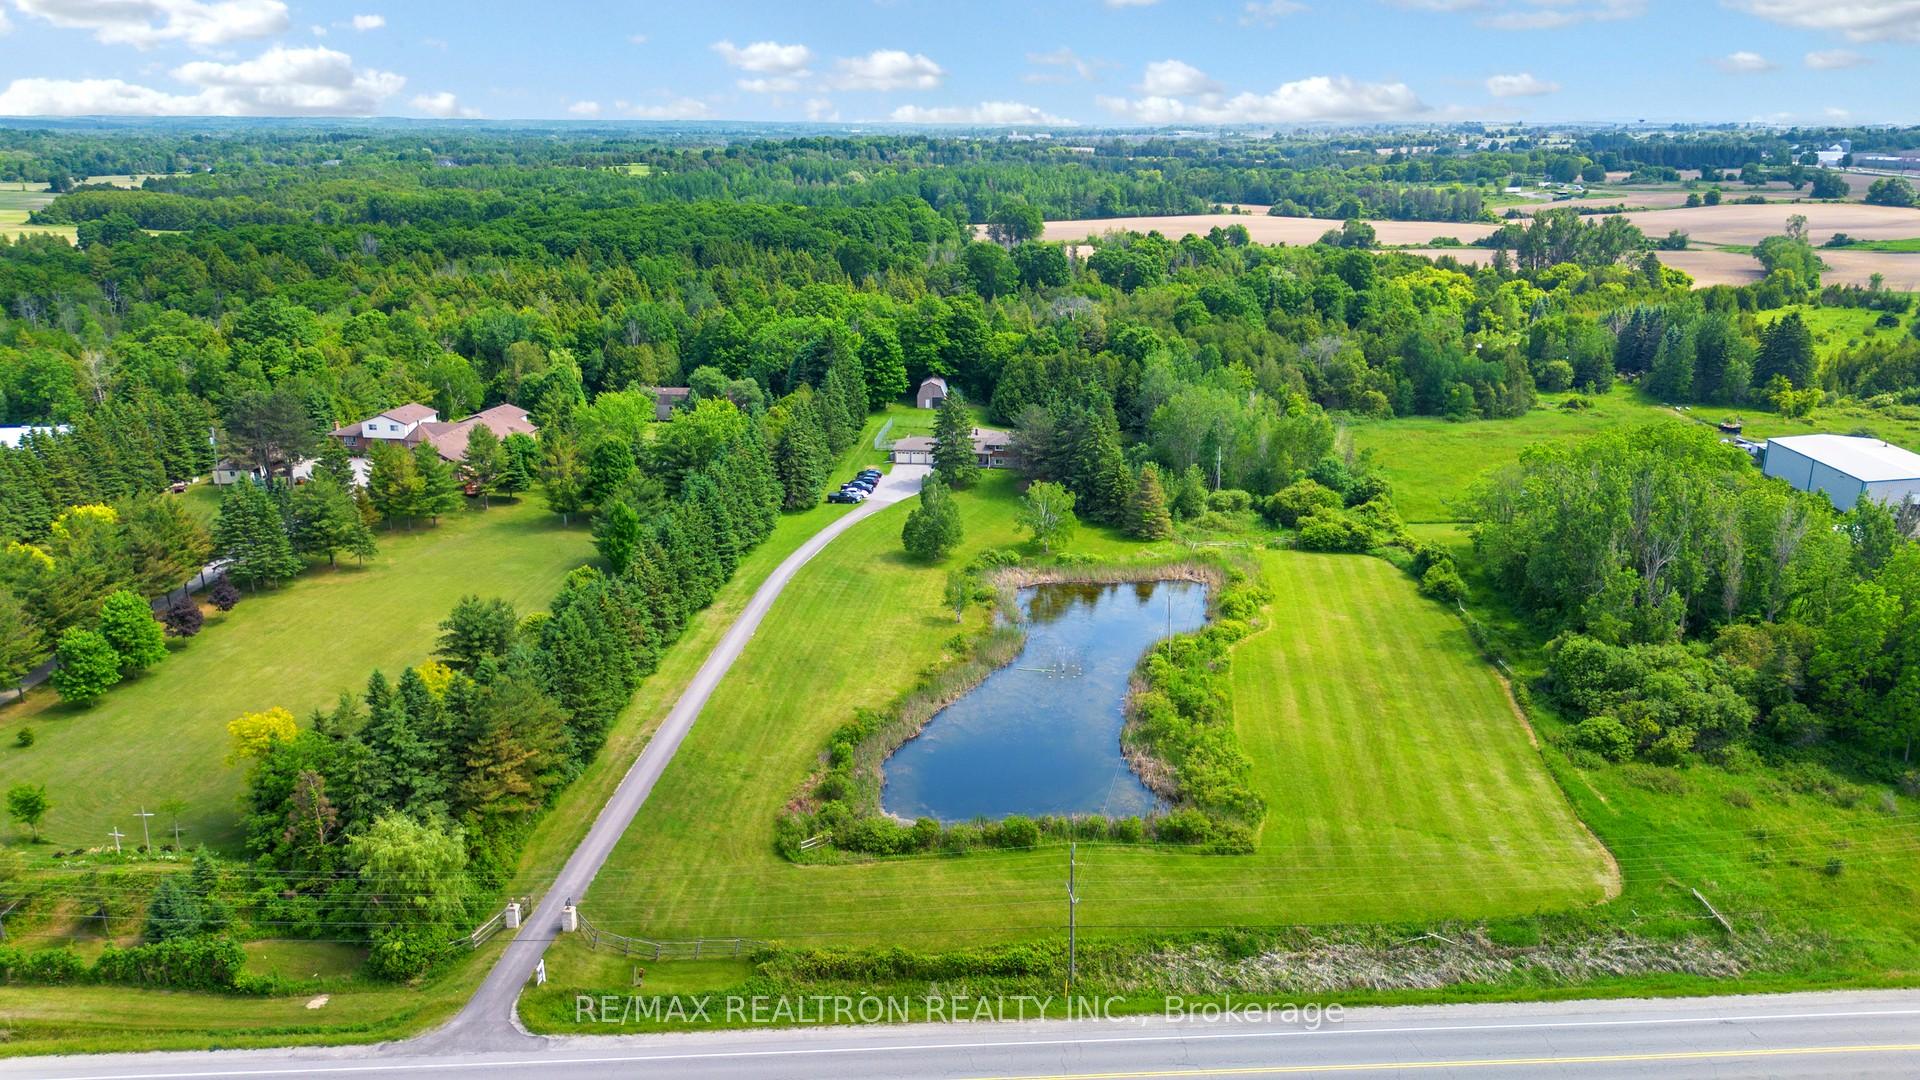
2521 Mt Albert Road
2521 Mt Albert Road
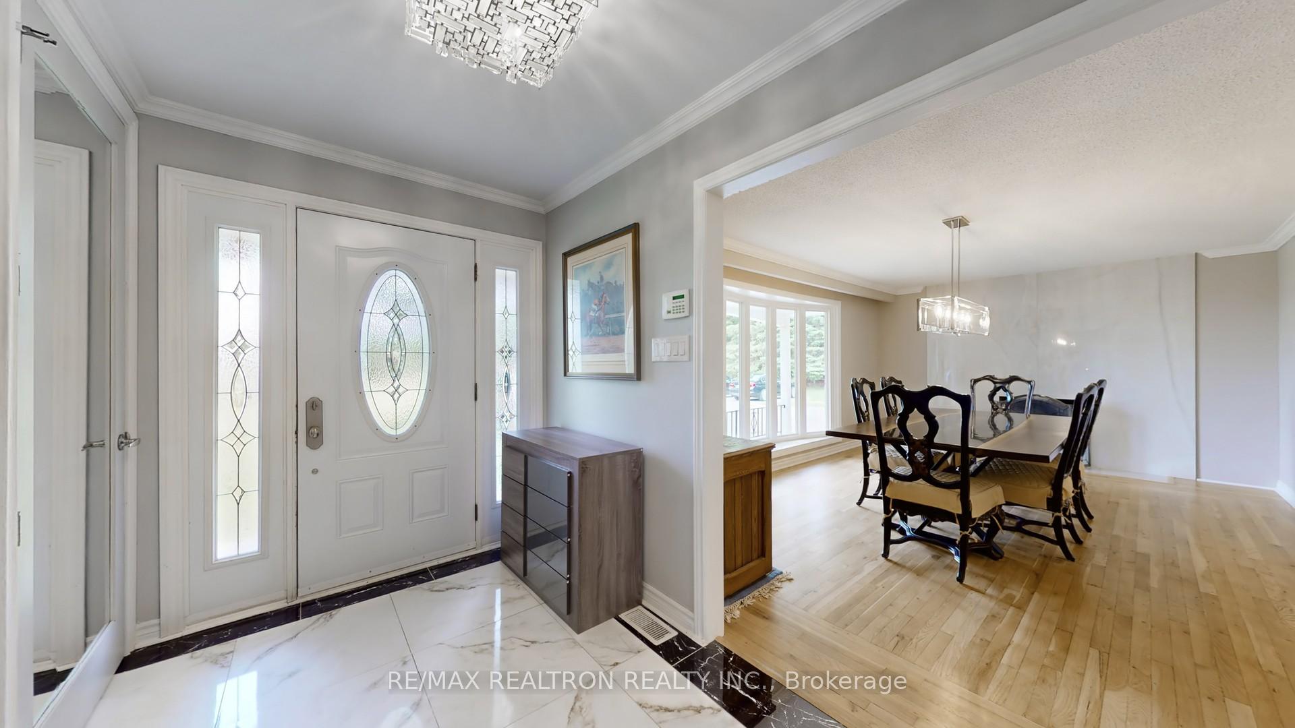
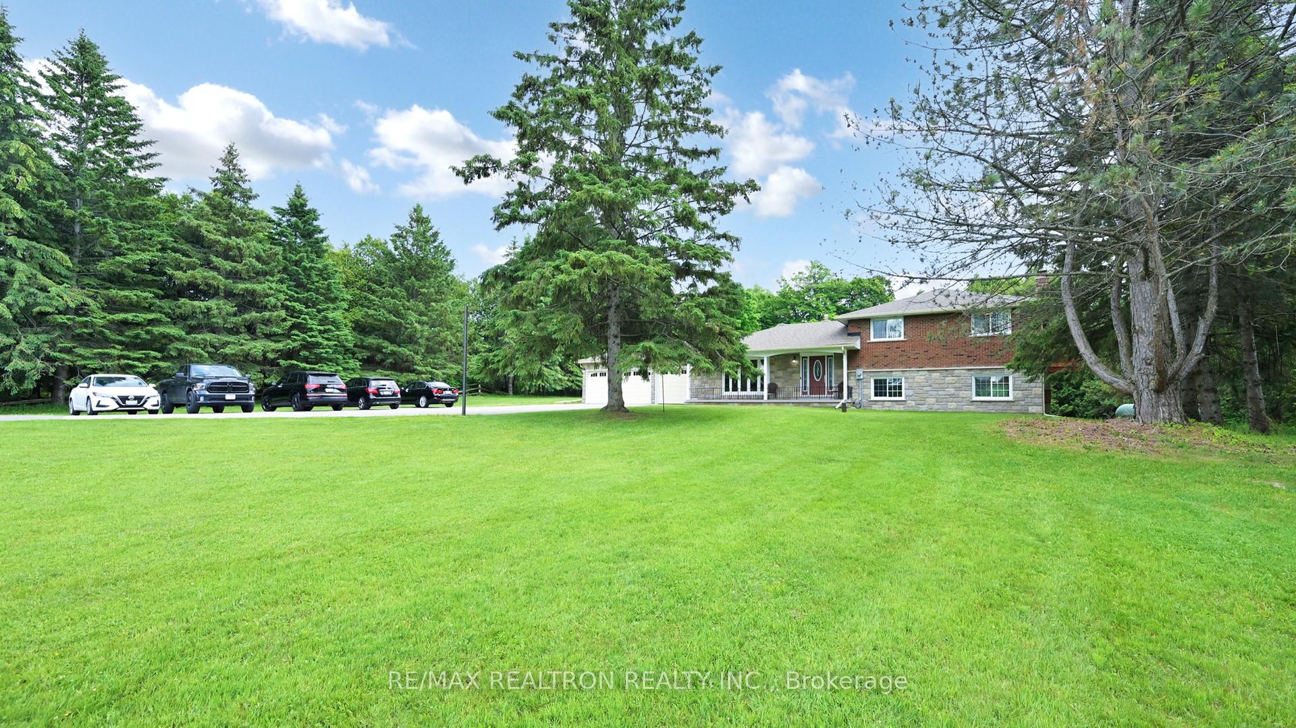
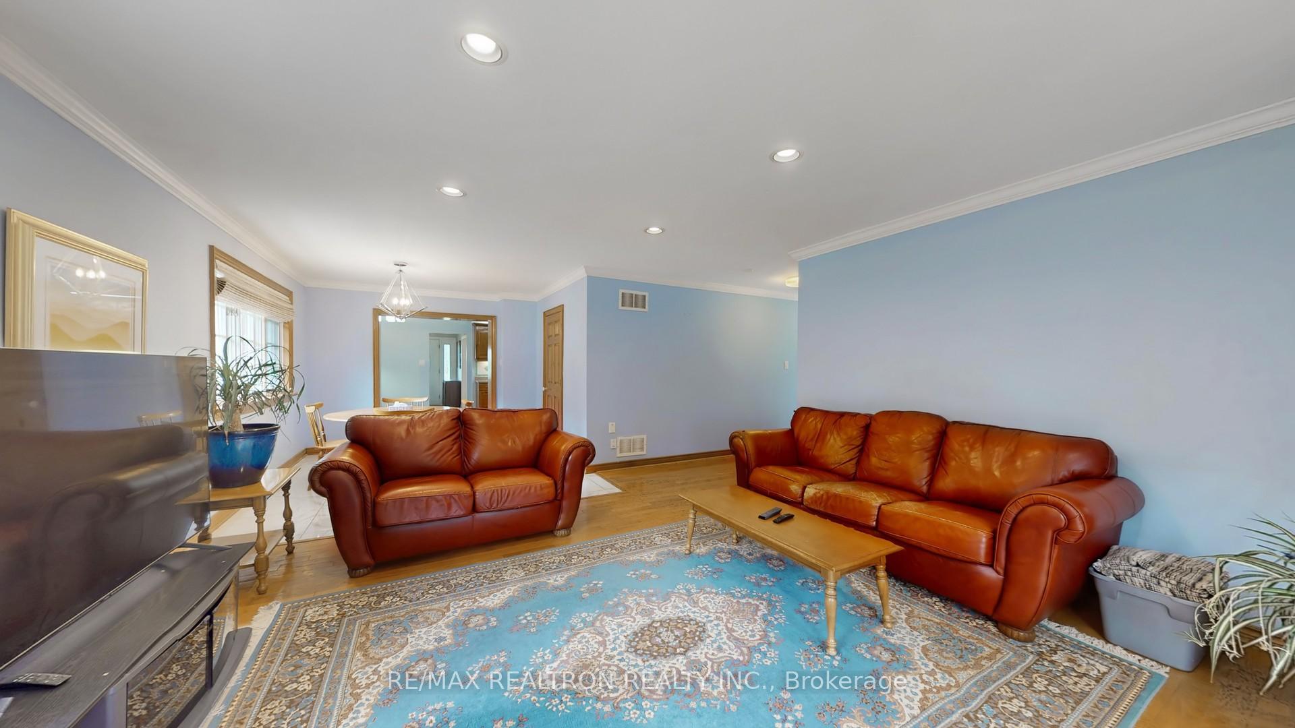
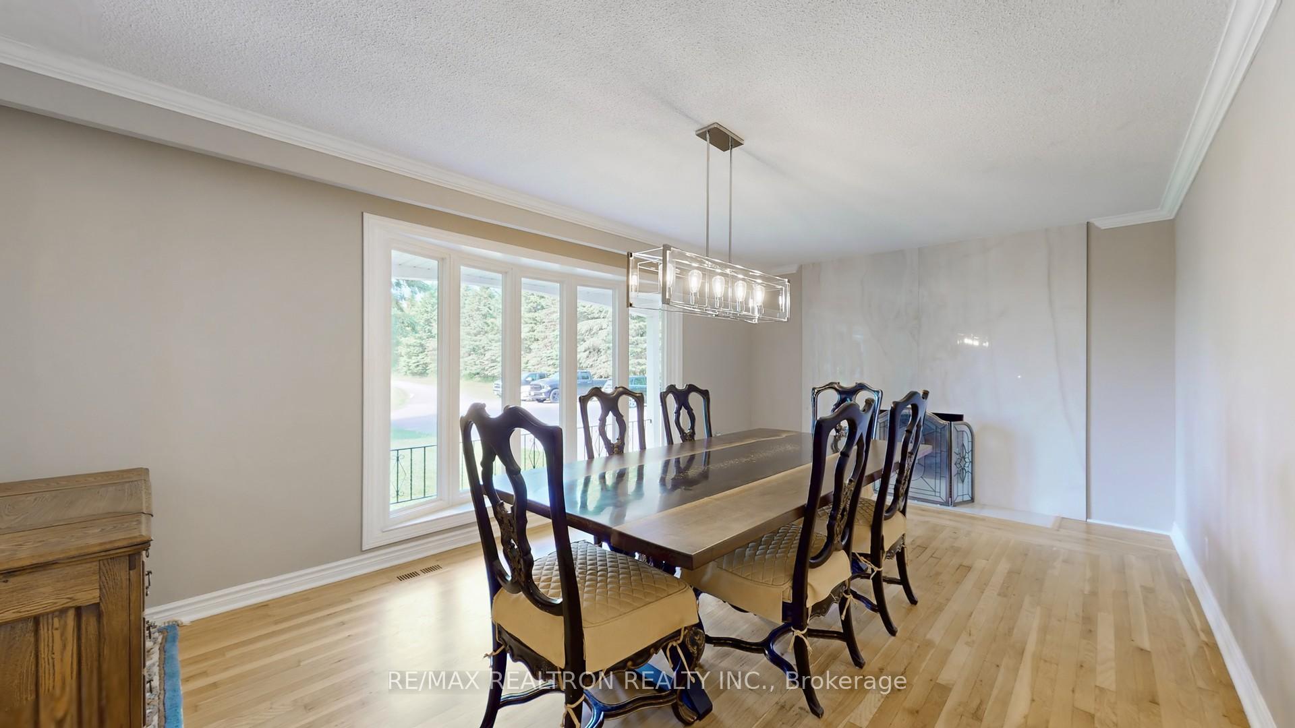 See all 33 photos
Property history
- $2,200,000For SaleList: 2025-10-28|390 daysN12486770
- $2,200,000ExpiredList: 2025-10-28|End: 2026-05-01|185 daysN12486776
- $2,499,999TerminatedList: 2025-09-24|End: 2025-10-28|34 daysN12424866
- $2,588,888TerminatedList: 2025-06-18|End: 2025-09-24|98 daysN12232884
Facts and features
- BasementFinished
- Price per sq ft~$797
- Water, sewerWell, septic
- Lot shapeIrregular
- Fireplace
- Central air
The homeDetached, Sidesplit, 3,000–3,500 sq ft
- Type: Detached
- Style: Sidesplit
- Living space: 3,000–3,500 sq ft
- Basement: Finished
InsideFireplace Yes, Propane tank, storage, sump pump, Security system
- Fireplace: Yes
- Features: Propane tank, storage, sump pump
- Security: Security system
- Rooms above ground: 9
- Bedrooms: 4 + 2 in the basement
- Bathrooms: 4
- Kitchens: 1
- Family room: Yes
Outside and lotBrick, Shingles, Concrete
- Exterior: Brick
- Roof: Shingles
- Foundation: Concrete
- Other structures: Barn
- Size: 334.37 × 1,311.5 ft
- Shape: Irregular
Parking5 Garage, Attached
- Spaces: 5 Garage
- Garage: Attached
Heating, water and powerHeat pump, propane, Central air, Well
- Heating: Heat pump, propane
- Cooling: Central air
- Water: Well
- Sewer: Septic
Costs and taxesTaxes $7,753 a year, HST included in the price
- Taxes, 2024: $7,753 a year
- HST: HST included in the price
Included in the saleAppliances, all electric light fixtures
- Included: Appliances, all electric light fixtures
Listing detailsN12232884, Terminated, Jun 18, 2025
- MLS® number: N12232884
- Status: Terminated
- Listed on: Jun 18, 2025
- Days on market: 98
- Updated: Sep 24, 2025
- Possession: Flexible
- Occupied by: Owner
- Listing brokerage: RE/MAX REALTRON REALTY INC.
About this home
2521 Mt Albert Road, East Gwillimbury (Rural East Gwillimbury), ON L0G 1R0
Approximately 4535 sqft of total square footage space. A dog lovers dream on 10 private acres featuring a large pond, a long driveway, and a barn with plenty of storage, and 80x50 dog yard with fencing that is 7 feet high and buried 1 foot deep for added security. The property has a dog kennel license and can provide overnight boarding, daycare, training, and breeding services. Spacious 4+2 bedroom home with a large addition and 3-car garage. Numerous upgrades: dining room reno (2022), stone façade/gate posts (2019), roof (4,100 sq ft) with covered gutters/downspouts, chimney rebuilds (2018), new driveway (2024), Samsung Hylex cold climate heat pump (2023), snow guards and screw-down metal roof on barn (2023), electrical upgrade to 200 amps, cold cellar wall reinforcement (2013), and more. Windows and doors were refinished in 2024. Deck refinished (2025), new insulation, freshly painted walls, and porcelain door handles (2025). Power extended to a pond with a fountain (2023). Basement includes a large training room with flexible use options. Minutes to Newmarket and Mount Albert amenities, trails, farmers markets, and equestrian centres. 5 min to Hwy 404, 10 minutes to the New Costco, Vinces Market, and Shawneeki Golf Club; 10 min to East Gwillimbury GO; 12 min to Southlake Regional Hospital; 16 min to Upper Canada Mall. Retains original country charm with modern upgrades. A true delight for entertainers and business-minded buyers, with ample parking and a stunning natural setting. The possibilities are endless!
Ask about this home
A HOMEH agent will answer your questions about this home.
Around this home
Daily convenience, out of 100, from the distances below
Schools nearby
School rating, out of 10.
Helpful calculators
Your HOMEH agent

"I would see it this week."