

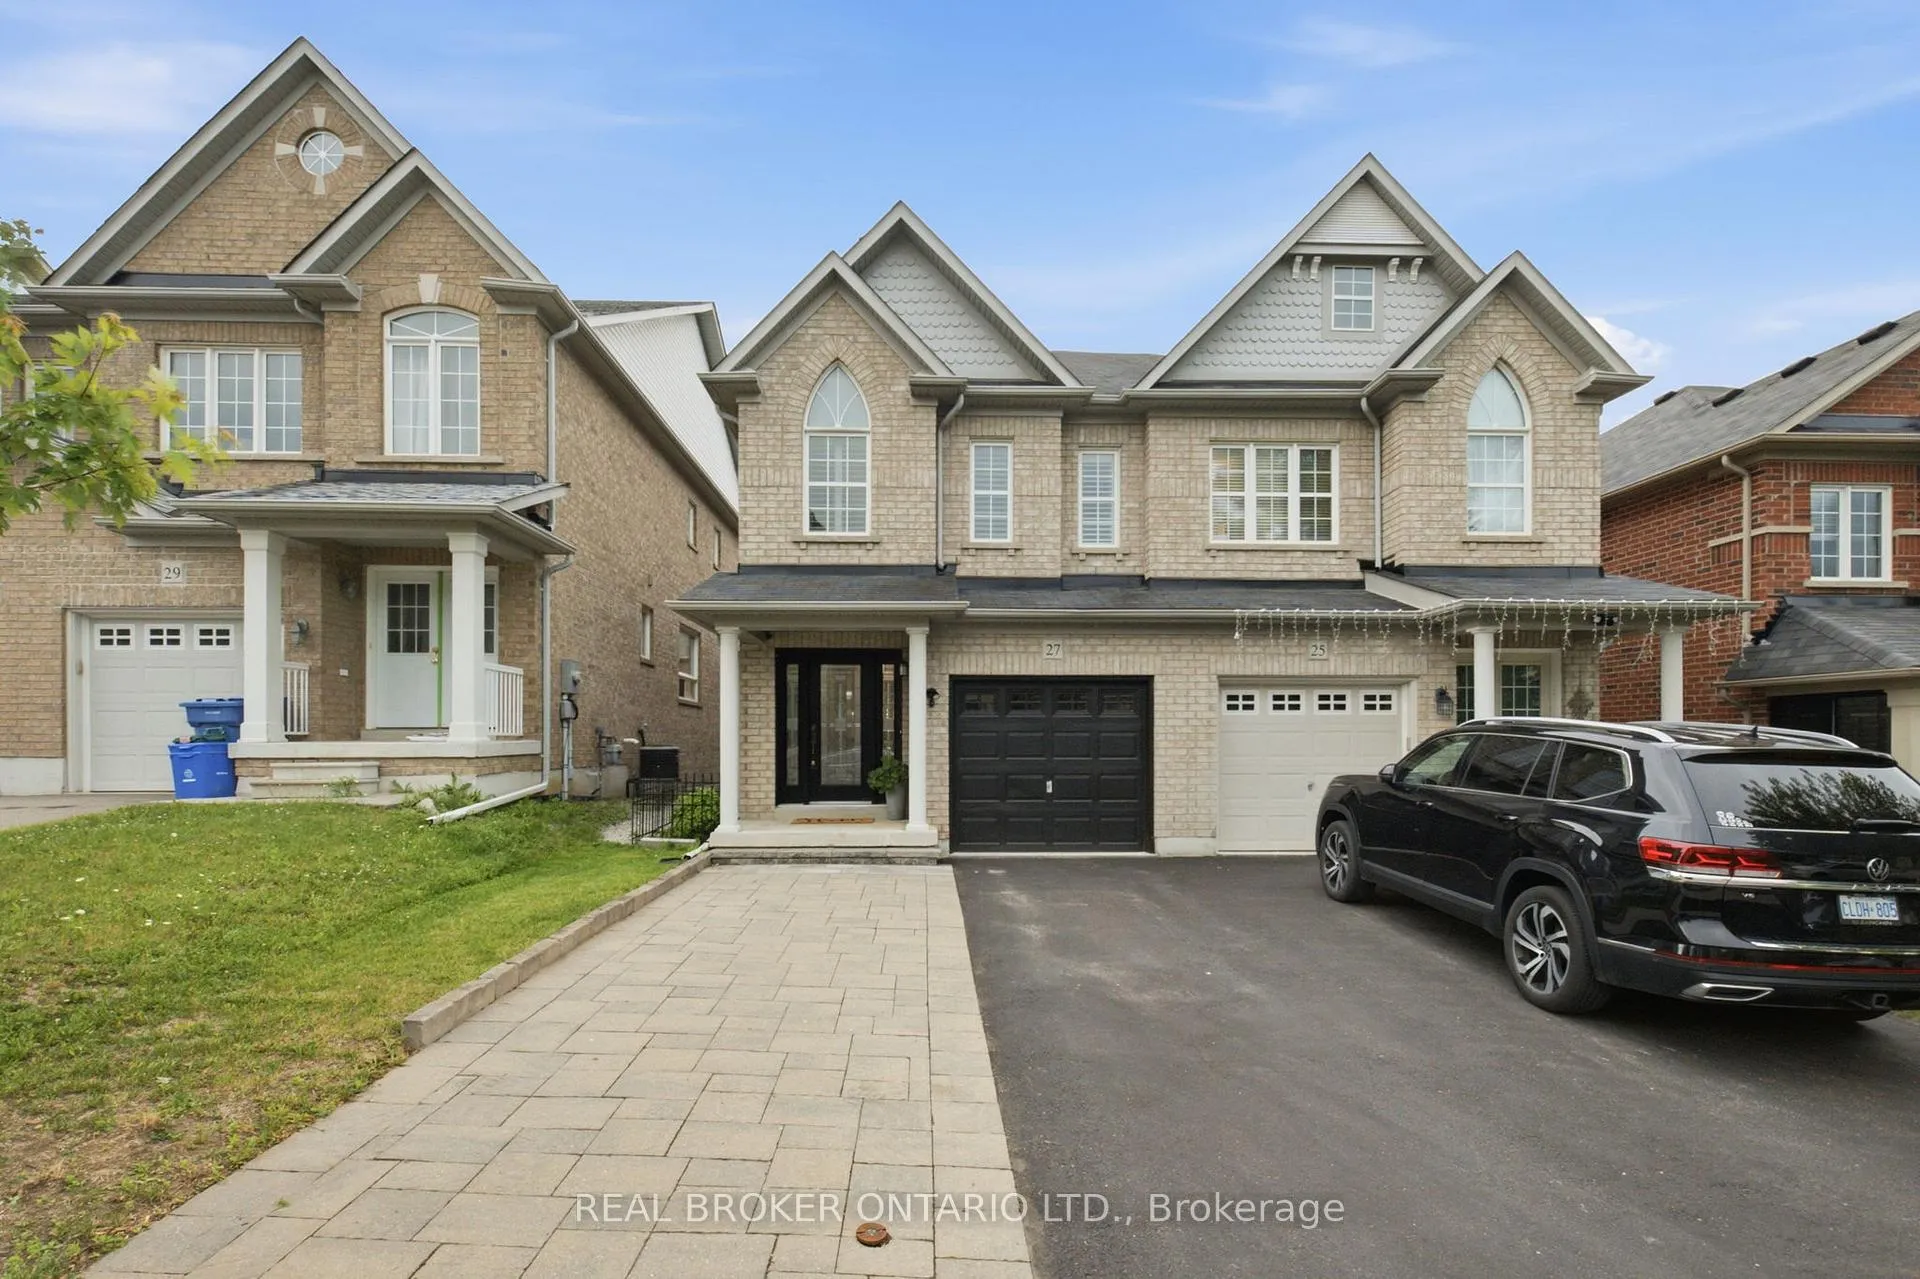
27 Harvest Hills Boulevard
27 Harvest Hills Boulevard
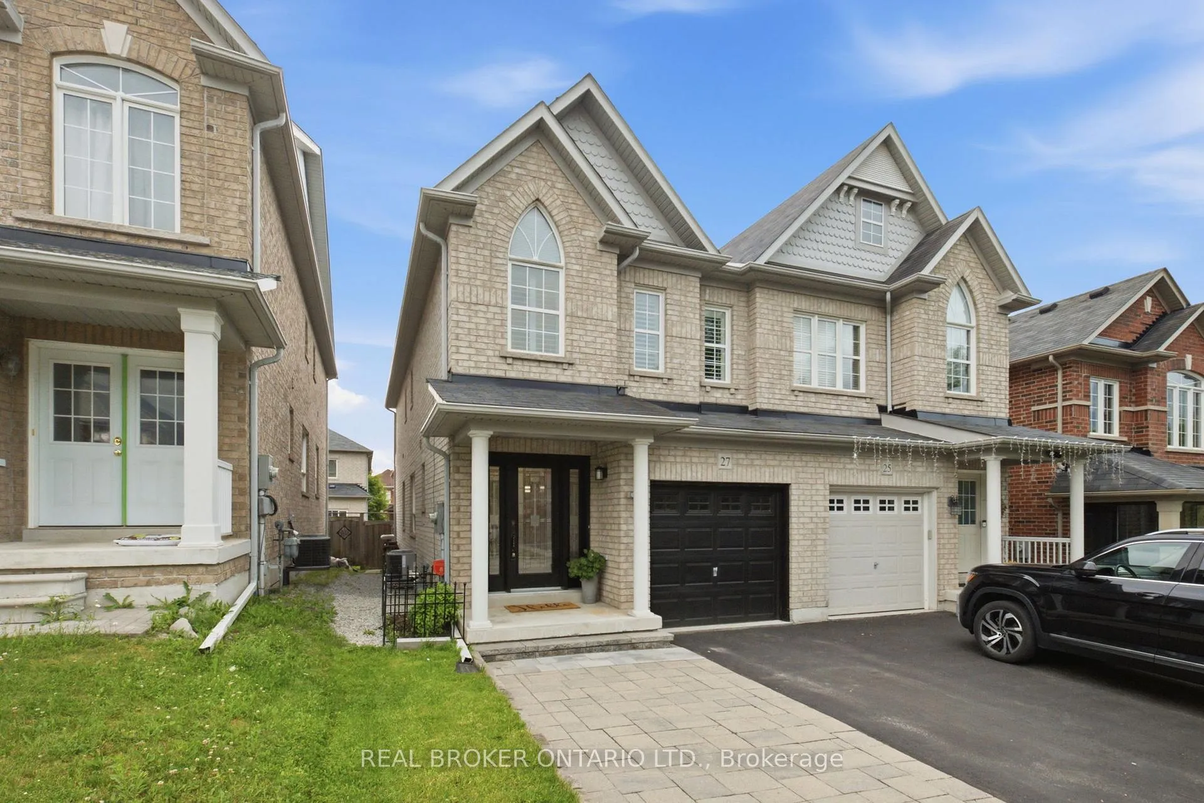
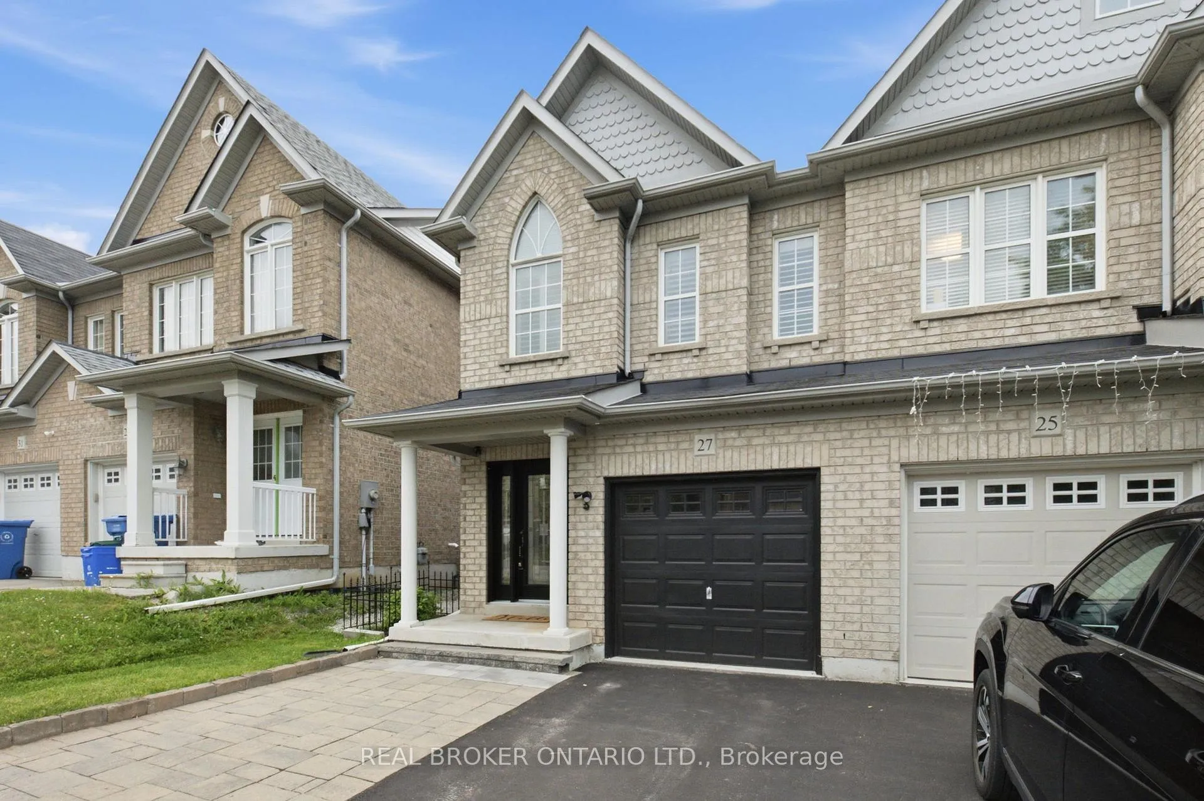
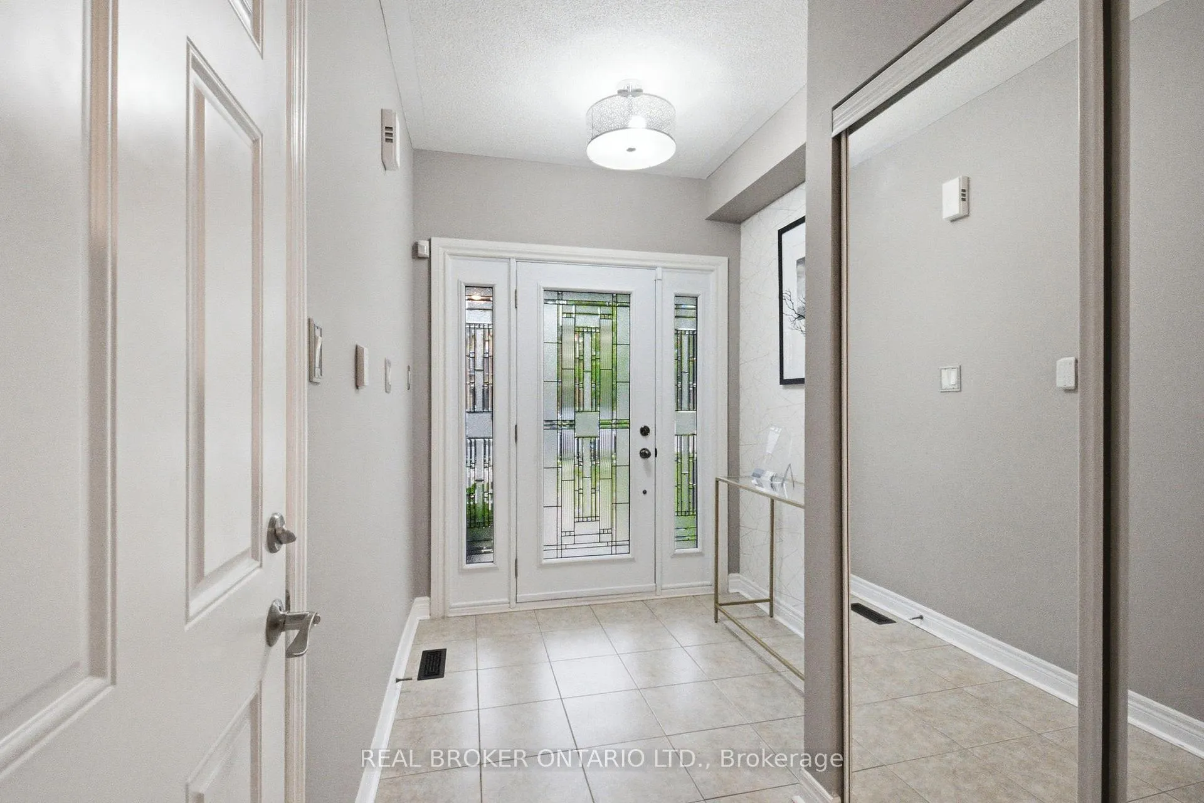
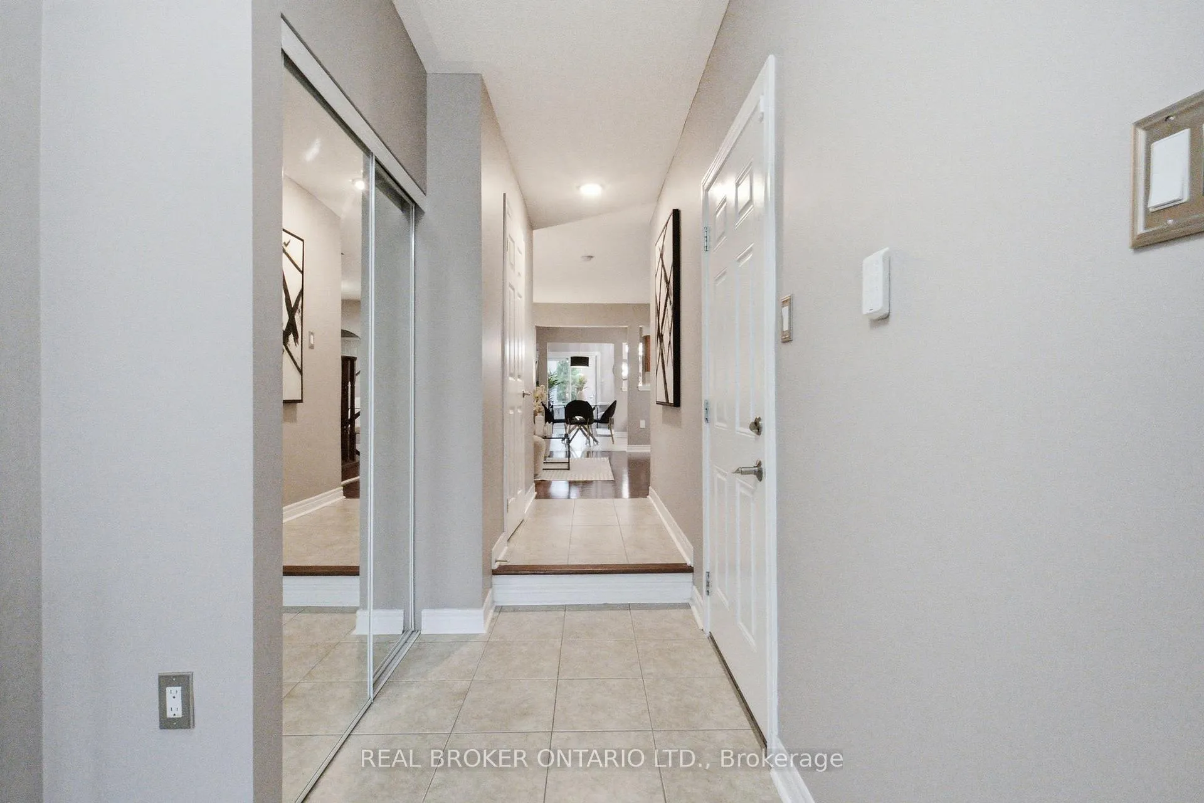 See all 43 photos
Property history
Facts and features
- BasementFinished
- Water, sewerMunicipal
- HeatingForced air
- CoolingCentral air
- Central air
The homeSemi-Detached, 2-storey, 1,500–2,000 sq ft
- Type: Semi-Detached
- Style: 2-storey
- Living space: 1,500–2,000 sq ft
- Basement: Finished
InsideUpper level, Auto garage door remote, carpet free, storage, Rooms above ground 7
- Laundry: Upper level
- Features: Auto garage door remote, carpet free, storage
- Rooms above ground: 7
- Bedrooms: 3 + 1 in the basement
- Bathrooms: 4
- Kitchens: 1
Outside and lotBrick, Shingles, Concrete
- Exterior: Brick
- Roof: Shingles
- Foundation: Concrete
- Size: 22.6 × 104.99 ft
Parking1 Garage, Attached
- Spaces: 1 Garage
- Garage: Attached
Heating, water and powerForced air, gas, Central air, Municipal water
- Heating: Forced air, gas
- Cooling: Central air
- Water: Municipal water
- Sewer: Municipal sewer
Costs and taxesTaxes $4,893 a year, HST included in the price, Hot water tank ($117.69 billed quarterly)
- Taxes, 2026: $4,893 a year
- HST: HST included in the price
- Rental items: Hot water tank ($117.69 billed quarterly)
Included in the saleKitchen appliances: fridge, stove (2025), microwave hood fan (2025), dishwasher, window shutters (2022), washer, dryer, freezer in basement, garage door opener, tv brackets, furnace, ac (2019), Light fixture in the living room and above the breakfast table
- Included: Kitchen appliances: fridge, stove (2025), microwave hood fan (2025), dishwasher, window shutters (2022), washer, dryer, freezer in basement, garage door opener, tv brackets, furnace, ac (2019)
- Not included: Light fixture in the living room and above the breakfast table
Listing detailsN13455352, Sold, Jun 17, 2026
- MLS® number: N13455352
- Status: Sold
- Listed on: Jun 17, 2026
- Days on market: 25
- Updated: Jul 12, 2026
- Possession: 2026-08-27 / Flexible
- Occupied by: Owner
- Listing brokerage: REAL BROKER ONTARIO LTD.
About this home
27 Harvest Hills Boulevard, East Gwillimbury (Rural East Gwillimbury), ON L9N 0A6
Welcome home to 27 Harvest Hills Blvd - a bright, beautifully finished semi-detached in East Gwillimbury's sought-after Woodland Hills community, where everything you need is already within reach. Step inside and feel it immediately: this home is ready. No projects, no to-do list, no "we'll get to it eventually." Just unpack, pour yourself a coffee, and settle in. With 1,790 sq ft of thoughtfully laid-out living space, 3 bedrooms, and 3.5 baths, there's room to grow into - whether you're buying your first home or finally trading condo living for a place that's truly your own. The finished basement (2023) adds even more to love: a fourth bedroom and full bath that flexes to fit your life - a guest suite, a home office or a space for extended family. It even includes a dedicated storage room, ready to become a walk-in closet, a custom organization space, or simply a home for everything you'd rather keep out of sight. Outside, interlocked front and backyard (2023) mean extra parking out front and a low-maintenance retreat in the back - all the enjoyment, none of the weekend yard work. But what truly sets this home apart is where it puts you. Imagine morning commutes made simple with the GO Train and Highways 400 & 404 just minutes away. Weekend errands handled in a snap - Upper Canada Mall, Costco, restaurants, and the movie theatre are all close by. Add top-rated schools, the hospital, parks, and trails right around the corner, and you've got the rare combination of quiet, family-friendly living with absolutely everything at your fingertips. This is comfort, convenience, and community - all in one address. Move in, exhale, and start living. Welcome to Woodland Hills!
Ask about this home
A HOMEH agent will answer your questions about this home.
Around this home
Daily convenience, out of 100, from the distances below
Schools nearby
School rating, out of 10.
Helpful calculators
Your HOMEH agent

"I would see it this week."