

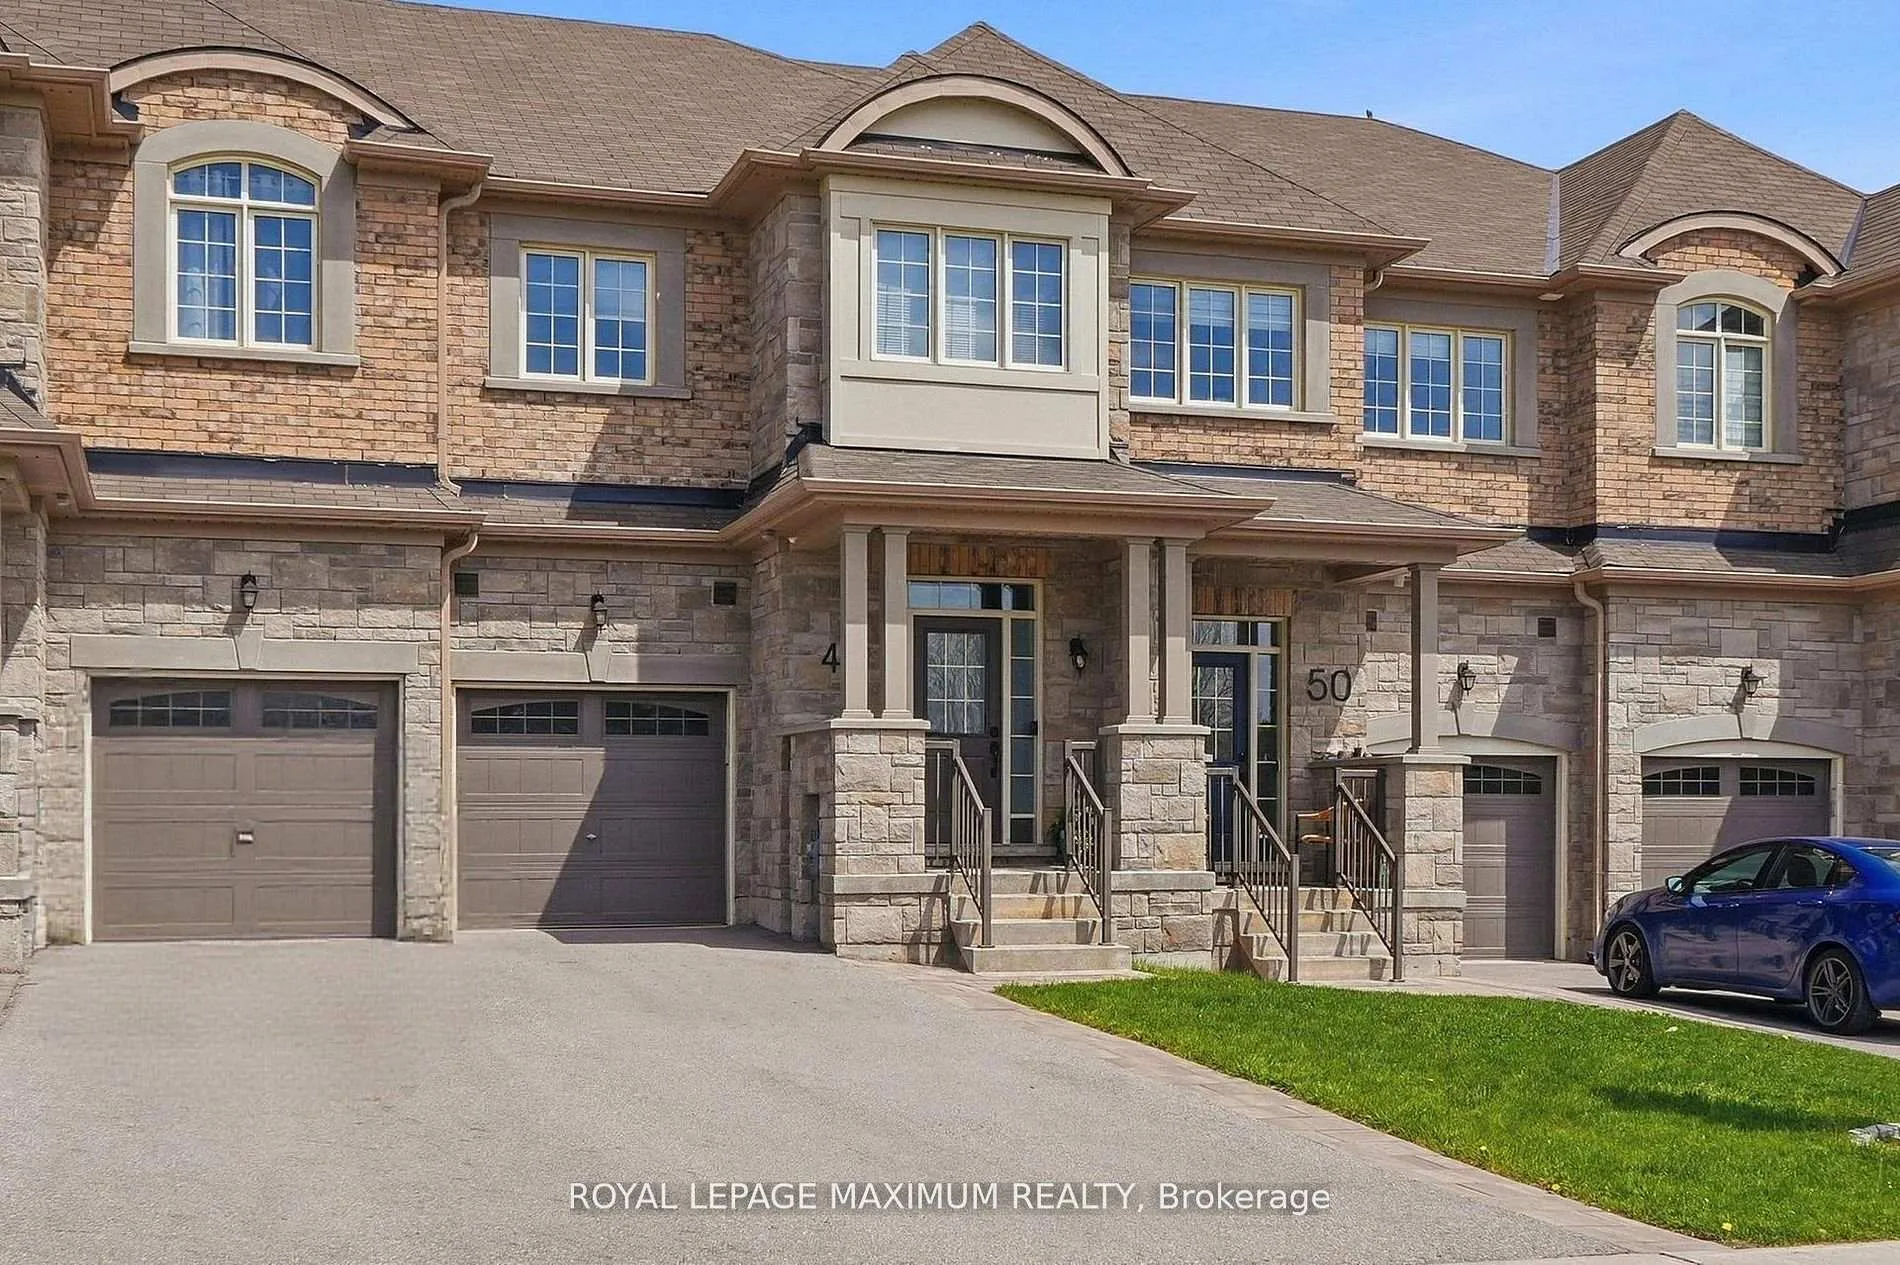
48 Cupples Farm Lane
Freehold Townhouse Sold
1/4148 Cupples Farm Lane
Freehold Townhouse Sold
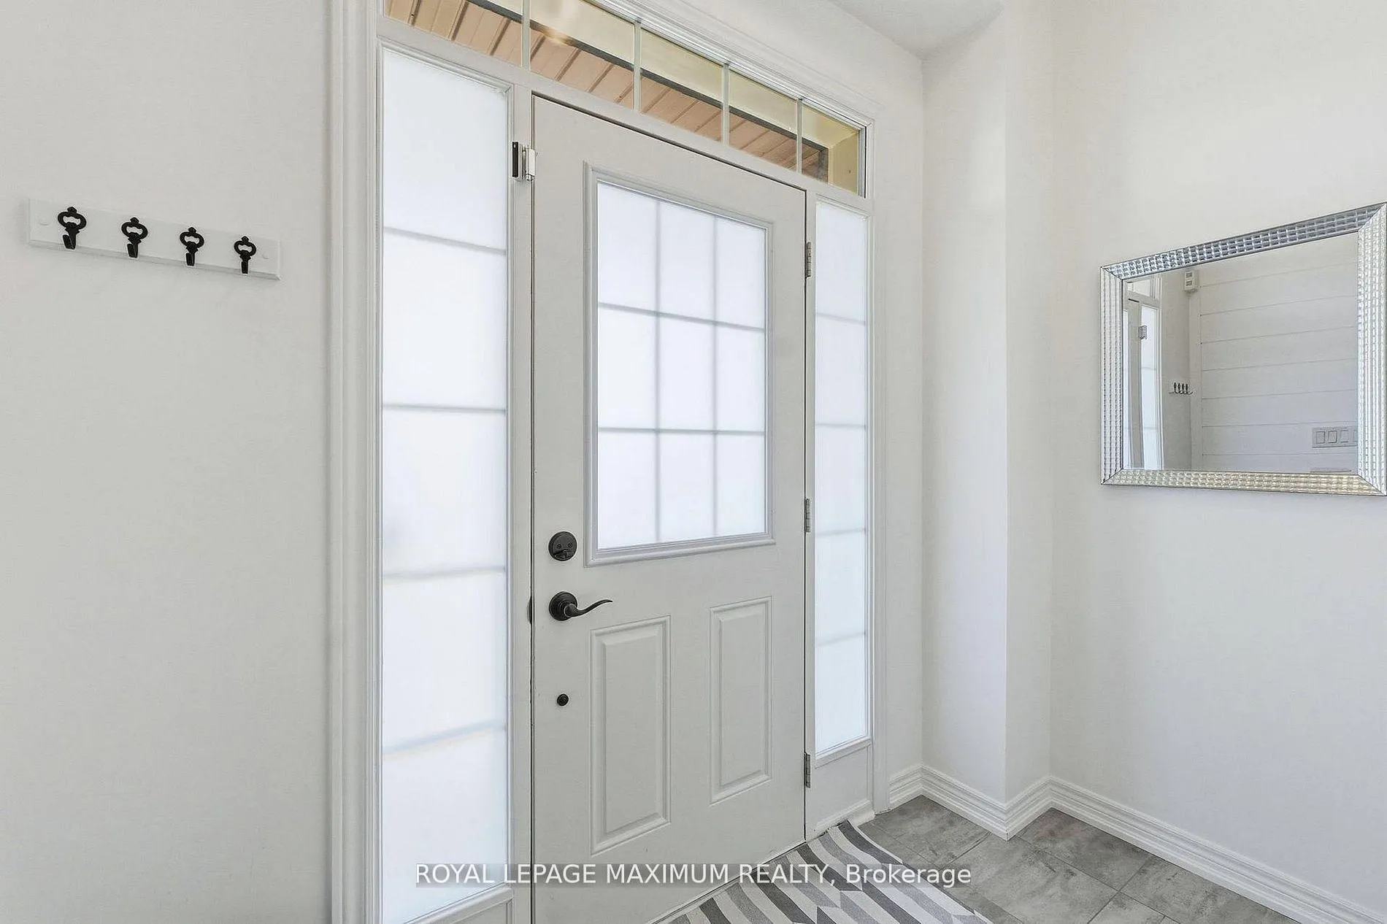
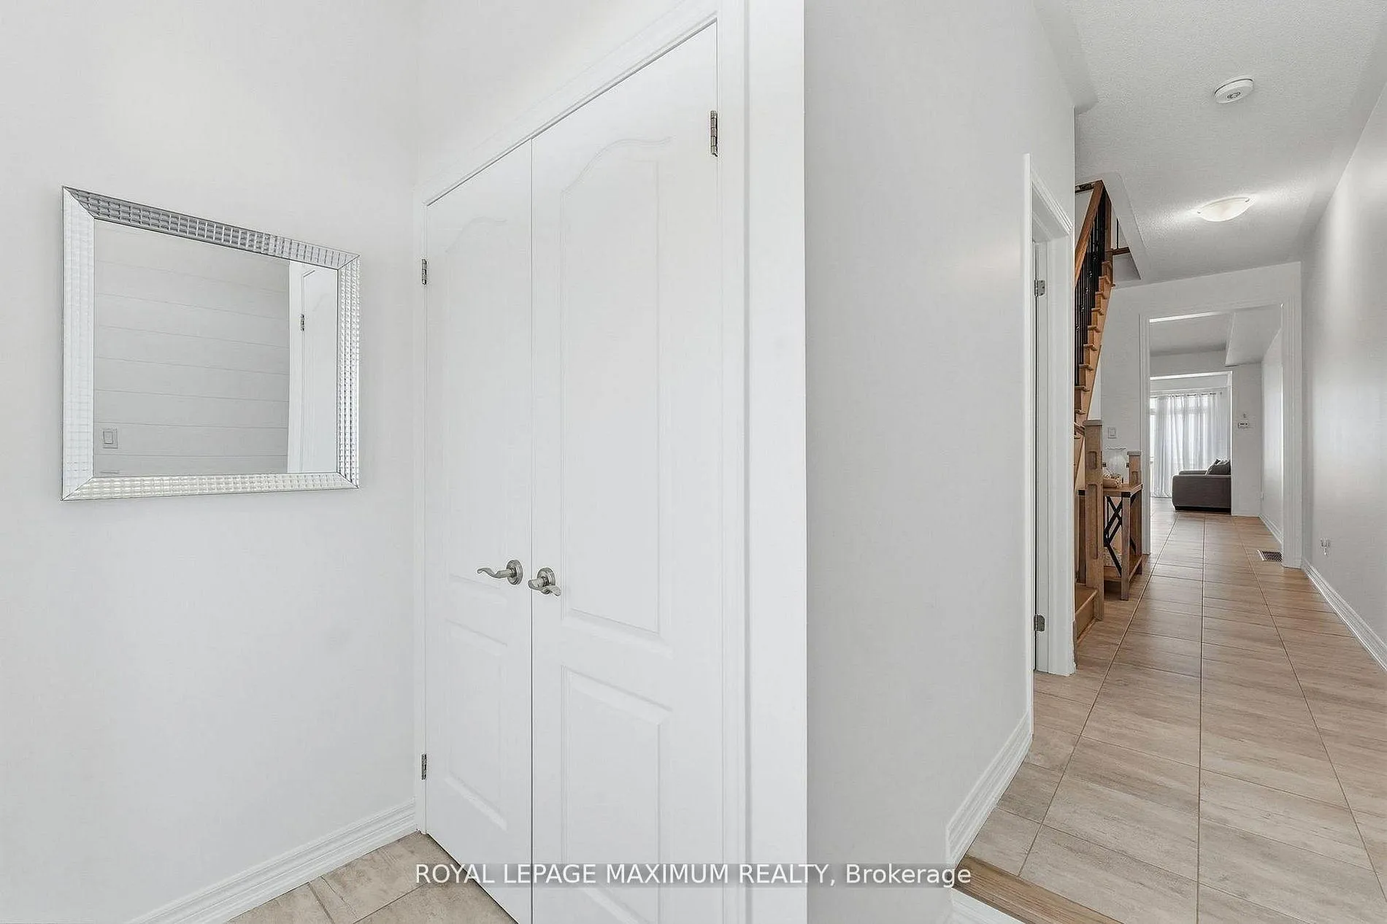
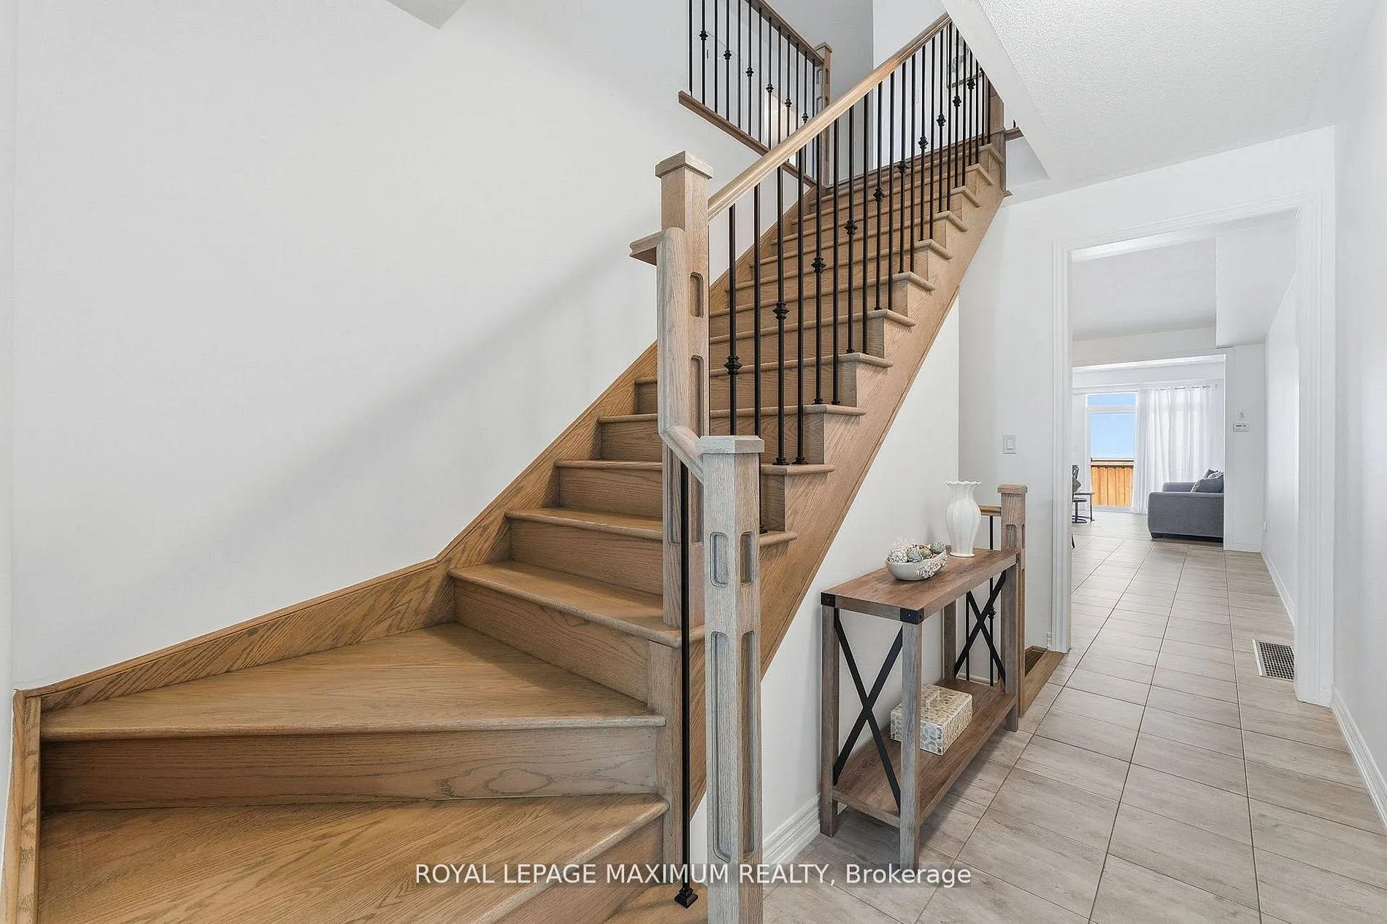
 See all 41 photos
Asked for: $839,000Sold Jun 23, 2026
3 Bedrooms
3 Bathrooms
1 Garage
2K–2.5K sq.ft
19.85×117.94 ft
$4,274/yr
Property history
Facts and features
- BasementFull
- Water, sewerMunicipal
- HeatingForced air
- CoolingCentral air
What stands out
- Hardwood floors
- Fireplace
- Central air
The homeFreehold Townhouse, 2-storey, 2,000–2,500 sq ft
- Type: Freehold Townhouse
- Style: 2-storey
- Living space: 2,000–2,500 sq ft
- Basement: Full
InsideFireplace Yes, natural gas, Ceramic, Hardwood, Broadloom, Upper level
- Fireplace: Yes, natural gas
- Flooring: Ceramic, Hardwood, Broadloom
- Laundry: Upper level
- Features: Auto garage door remote, water heater
- Rooms above ground: 7
- Bedrooms: 3
- Bathrooms: 3
- Kitchens: 1
Outside and lotBrick, Shingles, Block, concrete
Outside
- Exterior: Brick
- Roof: Shingles
- Foundation: Block, concrete
- Features: Patio
- Size: 19.85 × 117.94 ft
Parking1 Garage, Built-in
- Spaces: 1 Garage
- Garage: Built-in
Heating, water and powerForced air, gas, Central air, Municipal water
- Heating: Forced air, gas
- Cooling: Central air
- Water: Municipal water
- Sewer: Municipal sewer
Costs and taxesTaxes $4,274 a year, HST included in the price
- Taxes, 2025: $4,274 a year
- HST: HST included in the price
Included in the saleCurtains + rods in the living room, primary room, and 2nd bedroom, doorbell camera.
- Not included: Curtains + rods in the living room, primary room, and 2nd bedroom, doorbell camera.
NearbyFenced yard, greenbelt/conservation, place of worship, rec./commun.centre, school
- Close to: Fenced yard, greenbelt/conservation, place of worship, rec./commun.centre, school
Listing detailsN13461740, Sold, Jun 18, 2026
- MLS® number: N13461740
- Status: Sold
- Listed on: Jun 18, 2026
- Days on market: 5
- Updated: Jun 23, 2026
- Possession: 90+ days
- Occupied by: Owner
- Listing brokerage: ROYAL LEPAGE MAXIMUM REALTY
About this home
48 Cupples Farm Lane, East Gwillimbury (Mt Albert), ON L0G 1M0
Auto Garage Door RemoteWater HeaterFenced YardGreenbelt/ConservationPlace Of WorshipRec./Commun.Centre
Stainless Steel Fridge, Stainless Steel Stove, Stainless Steel Built-In Dishwasher, Washer (As Is), Dryer, Garage Door Opener + Remotes, All Electric Light Fixtures, All Window Coverings (Except Those Listed Below), Central Air Conditioning, Wrought Iron Staircase, Linen Closet, Garage Access From Ground Floor, And Interlocking Patio + Front Walkway
Read more
Ask about this home
A HOMEH agent will answer your questions about this home.
Ask a question
Thinking of selling your home?See what your home is worth today.
Around this home
Mt. Albert Rd & Centre St
Errands
Parks
Schools
Daily convenience, out of 100, from the distances below
ParkCupples Farm Park · 2 within 1 km6 min walk356 m
GroceryMount Albert Main Milk12 min walk747 m
SchoolMount Albert Public School10 min walk640 m
PharmacyBen's I.D.A. Pharmacy14 min walk848 m
Cafés & foodChen's Restaurant · 4 within 1 km13 min walk773 m
Gym & rec centreMount Albert Community Centre13 min walk780 m
LibraryEast Gwillimbury Public Library - Mount Albert Branch21 min walk1.3 km
WalkDriveStraight-line distance, open map data
Grocery0.7 km
Park0.4 km
Coffee0.8 km
Dining0.8 km
Schools nearby
School rating, out of 10.
Mount Albert Public Schoolelementary · Public · 0.6 km
—
Robert Munsch Public Schoolelementary · Public · 1.1 km
—
Contact agent
Helpful calculators
Mortgage
Affordability
Closing costs
Land transfer tax
Property tax
Down payment
CMHC insurance
Stress test
Cashback Rebate
Your HOMEH agent

KimHOMEH agent · East Gwillimbury
"Priced 2% over the Hestimate. I would see it this week."
Ask Kim