

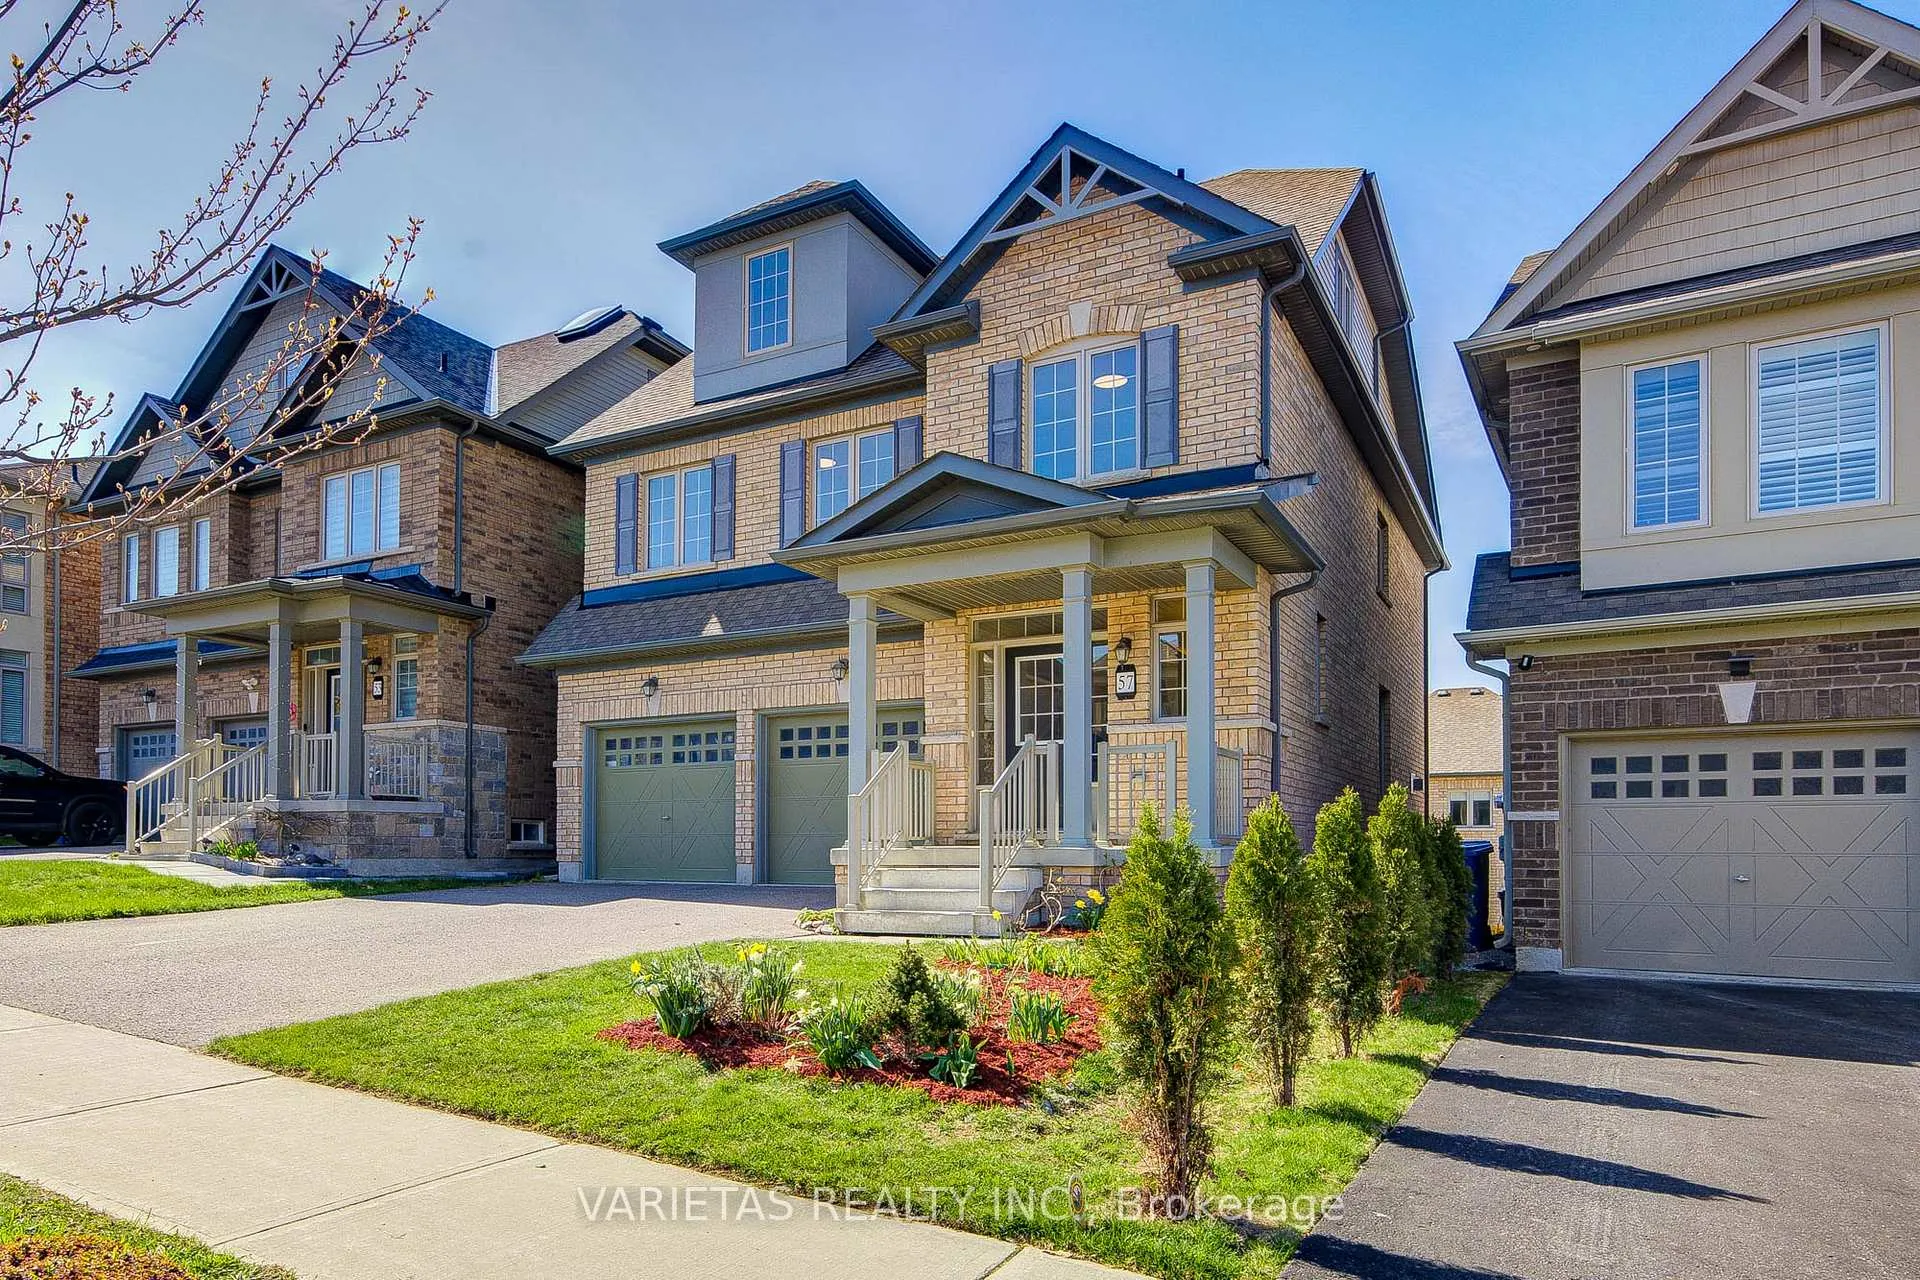
57 Blazing Star Street
57 Blazing Star Street
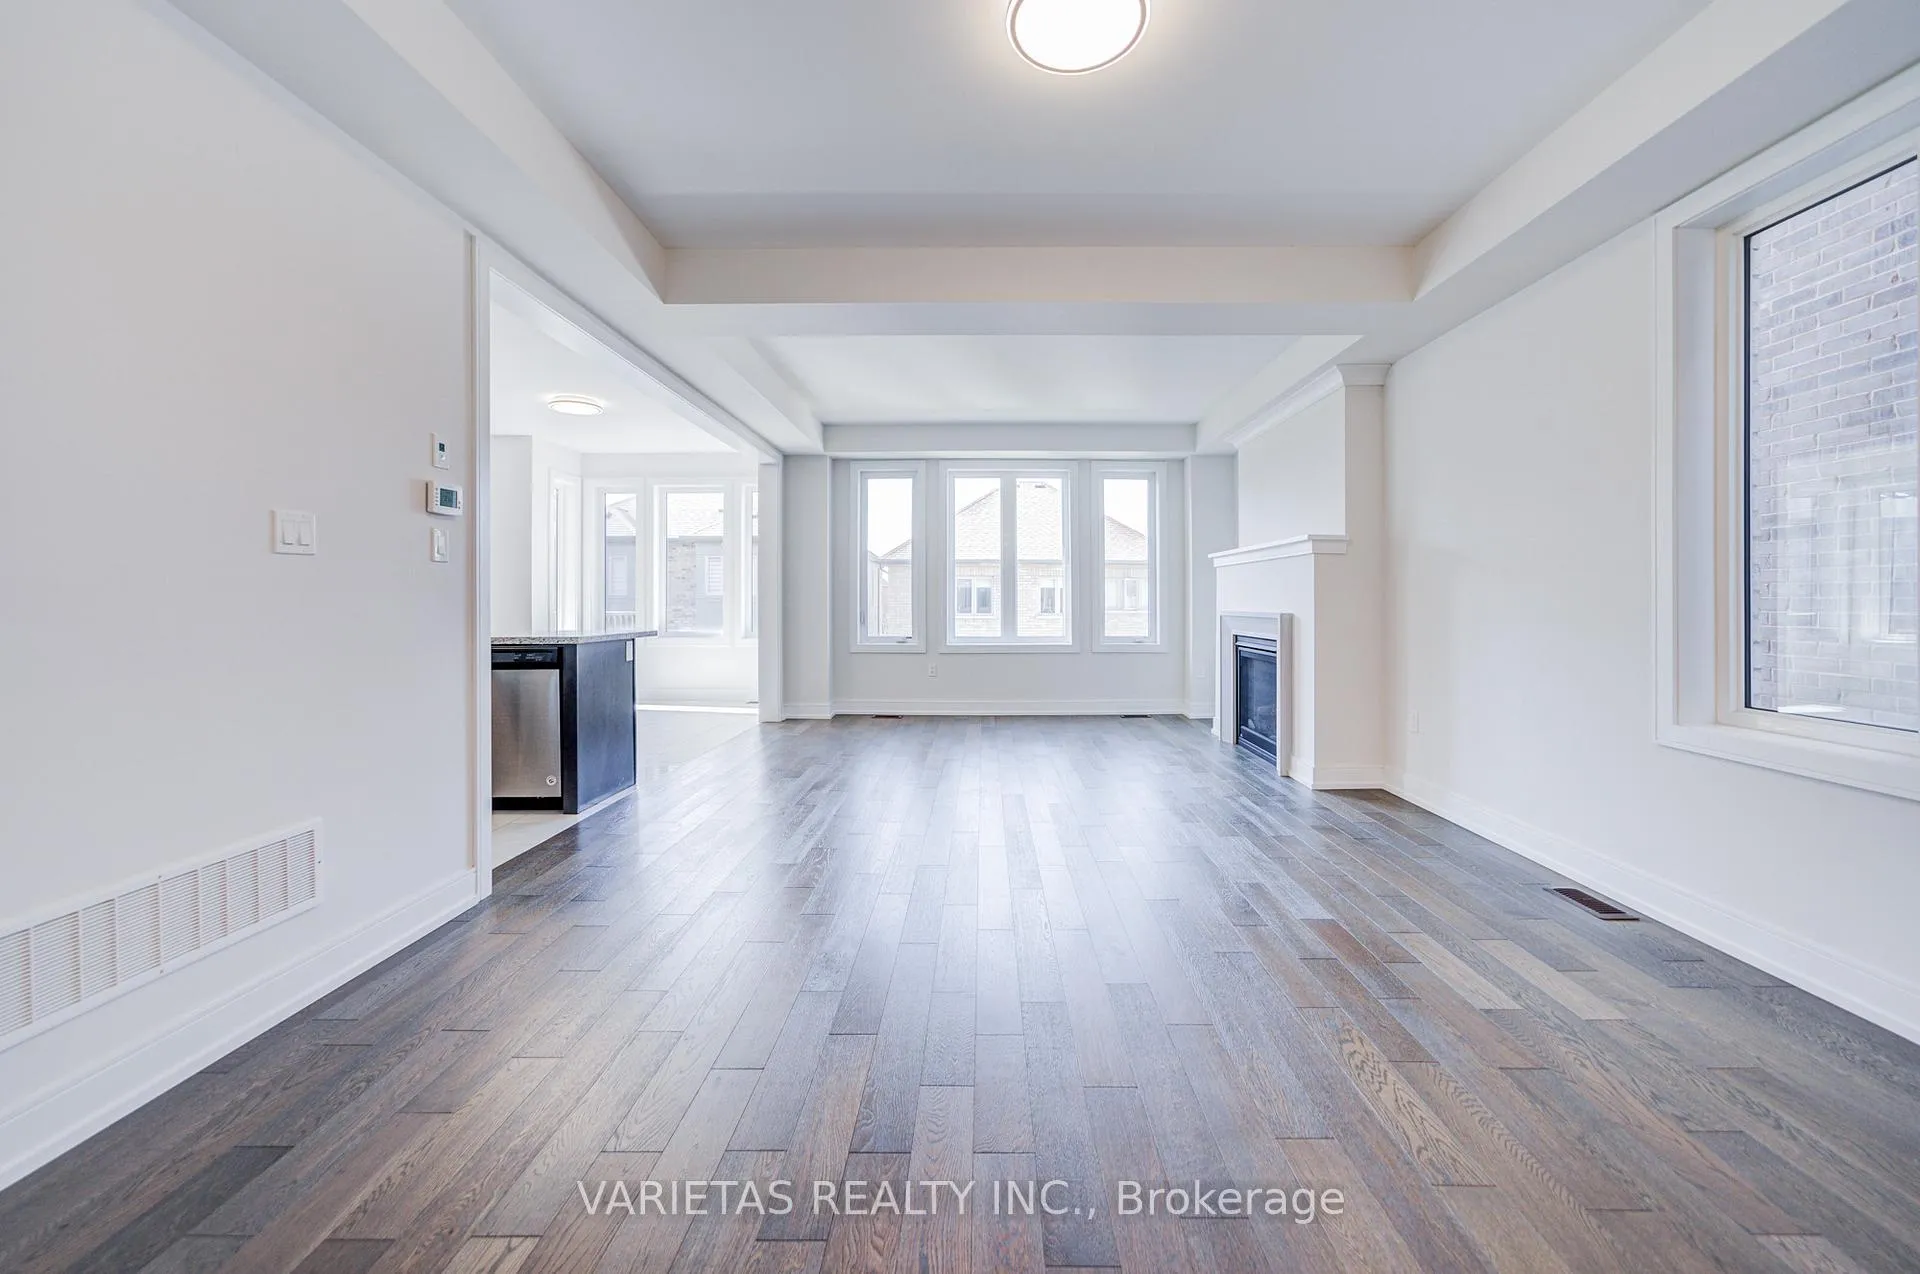 See all 50 photos
Property history
Facts and features
- BasementWalk-out
- Water, sewerMunicipal
- HeatingForced air
- Type of homeDetached
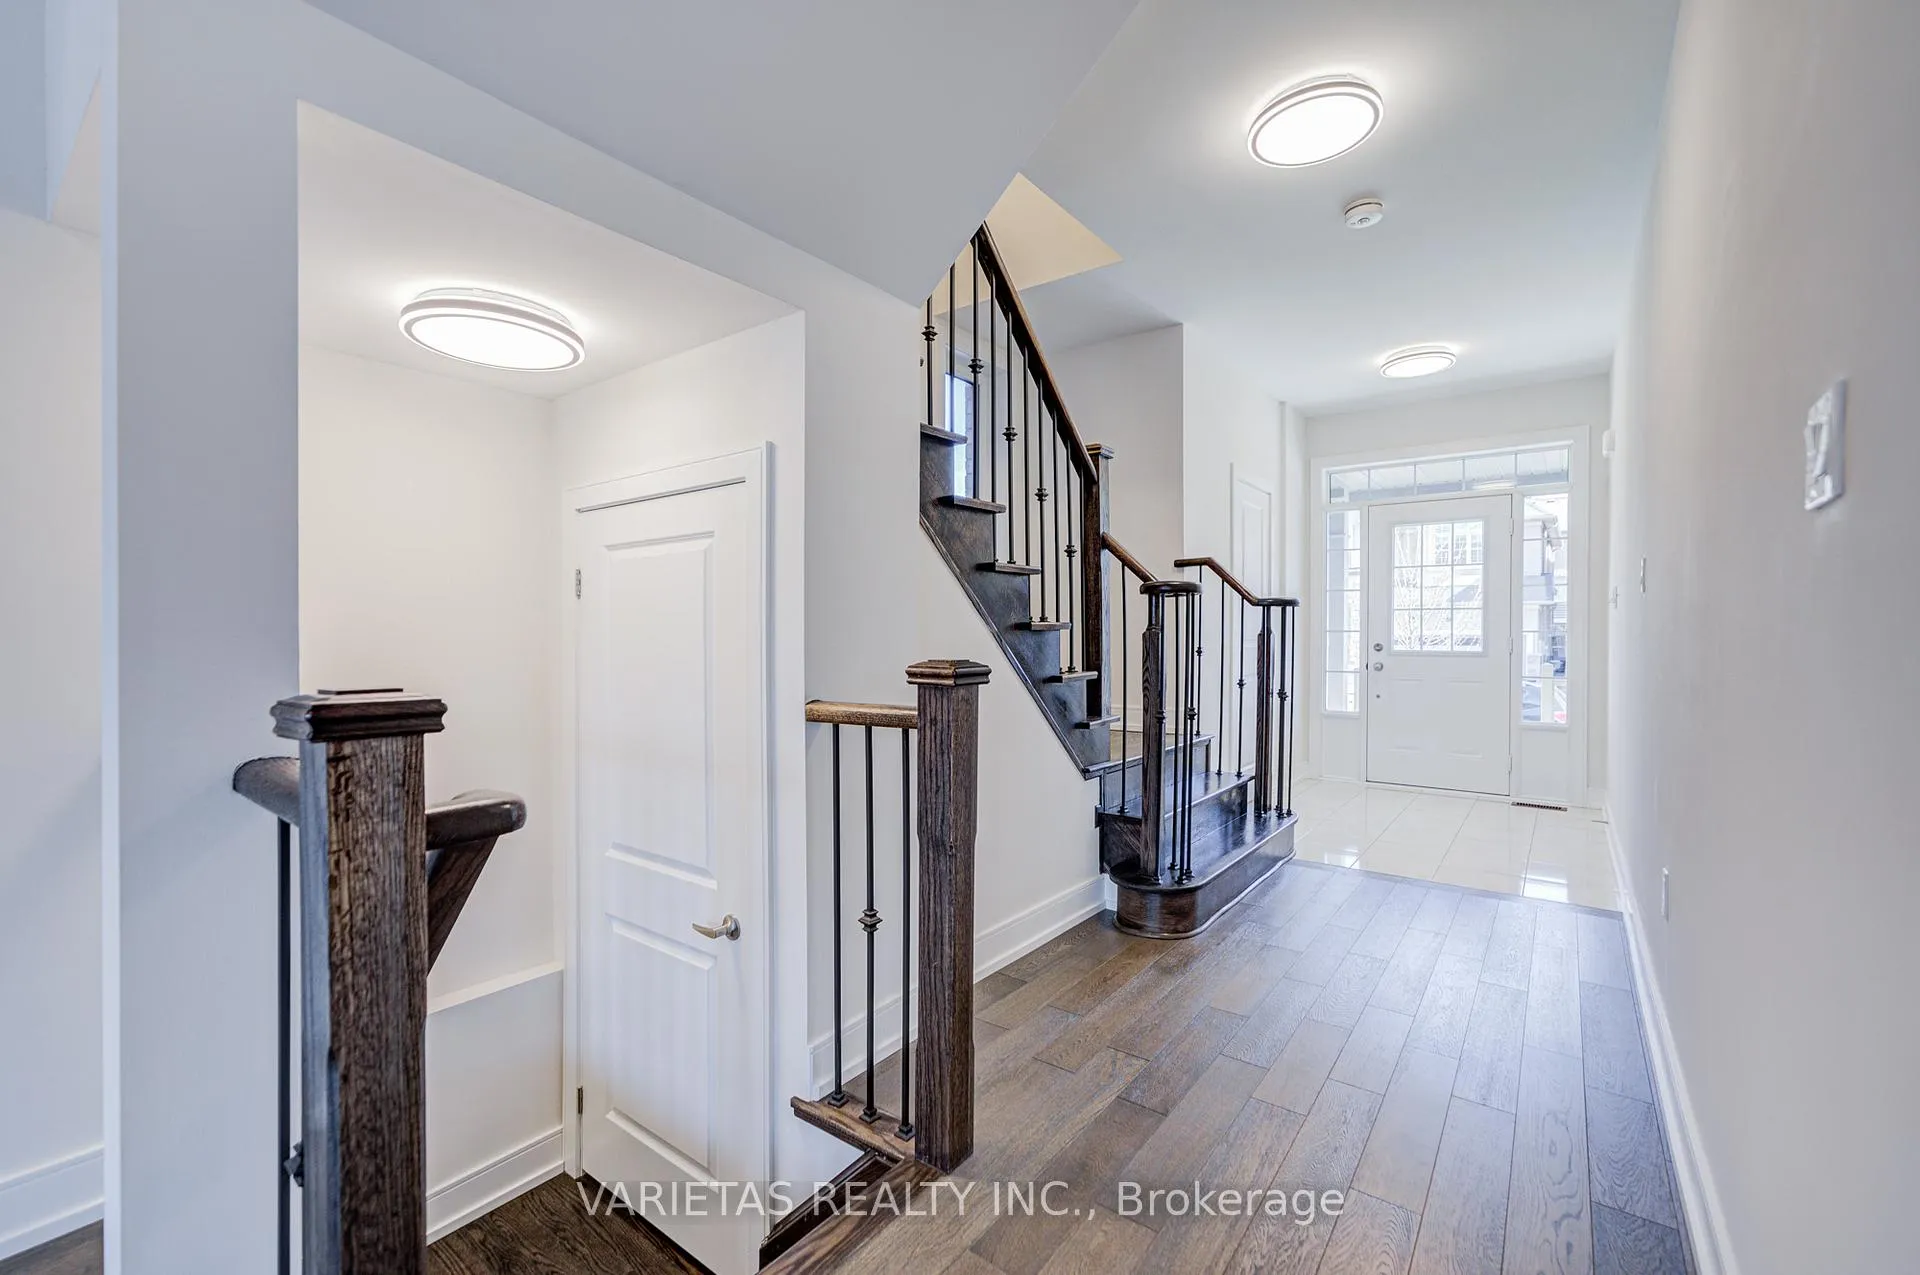
- Hardwood floors
- Fireplace
The homeDetached, 2 1/2 storey, 2,500–3,000 sq ft
- Type: Detached
- Style: 2 1/2 storey
- Living space: 2,500–3,000 sq ft
- Basement: Walk-out
InsideFireplace Yes, Hardwood, Broadloom, Lower level
- Fireplace: Yes
- Flooring: Hardwood, Broadloom
- Laundry: Lower level
- Features: Erv/hrv
- Rooms above ground: 9
- Bedrooms: 5
- Bathrooms: 6
- Kitchens: 1
- Family room: Yes
Outside and lotBrick, Asphalt shingle, Concrete
- Exterior: Brick
- Roof: Asphalt shingle
- Foundation: Concrete
- Size: 35.83 × 89.47 ft
- Zoning: R1-MD1(H)
Parking2 Garage, Attached
- Spaces: 2 Garage
- Garage: Attached
Heating, water and powerForced air, gas, Municipal water, Municipal sewer
- Heating: Forced air, gas
- Water: Municipal water
- Sewer: Municipal sewer
Costs and taxesTaxes $6,521 a year, HST included in the price, Hot water tank
- Taxes, 2026: $6,521 a year
- HST: HST included in the price
- Rental items: Hot water tank
Included in the saleStainless steel kitchen appliances with chimney range hood, double door fridge, built-in dishwasher, front load washer and dryer, brand new stove. gdo, elf.
- Included: Stainless steel kitchen appliances with chimney range hood, double door fridge, built-in dishwasher, front load washer and dryer, brand new stove. gdo, elf.
Listing detailsN13466814, Sold, Jun 19, 2026
- MLS® number: N13466814
- Status: Sold
- Listed on: Jun 19, 2026
- Days on market: 20
- Updated: Jul 9, 2026
- Possession: 2026-07-28 / Flexible
- Occupied by: Owner
- Listing brokerage: VARIETAS REALTY INC.
About this home
57 Blazing Star Street, East Gwillimbury (Queensville), ON L9N 0S2
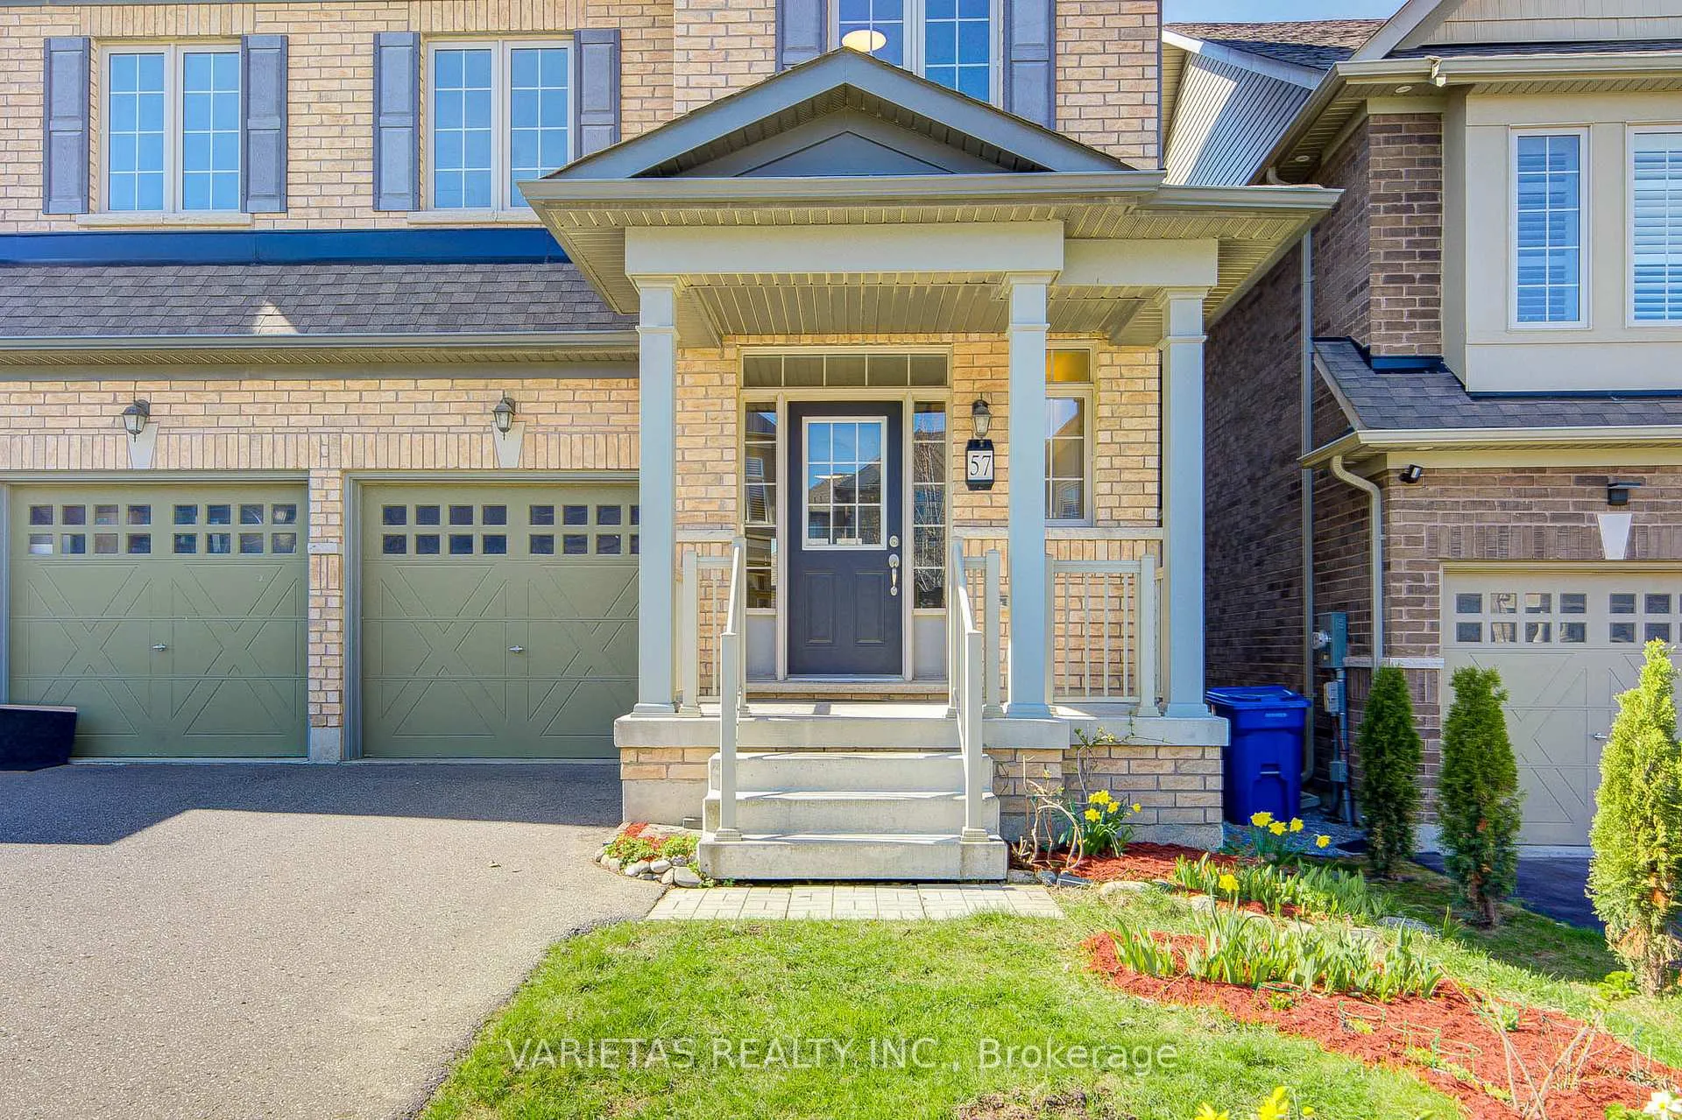
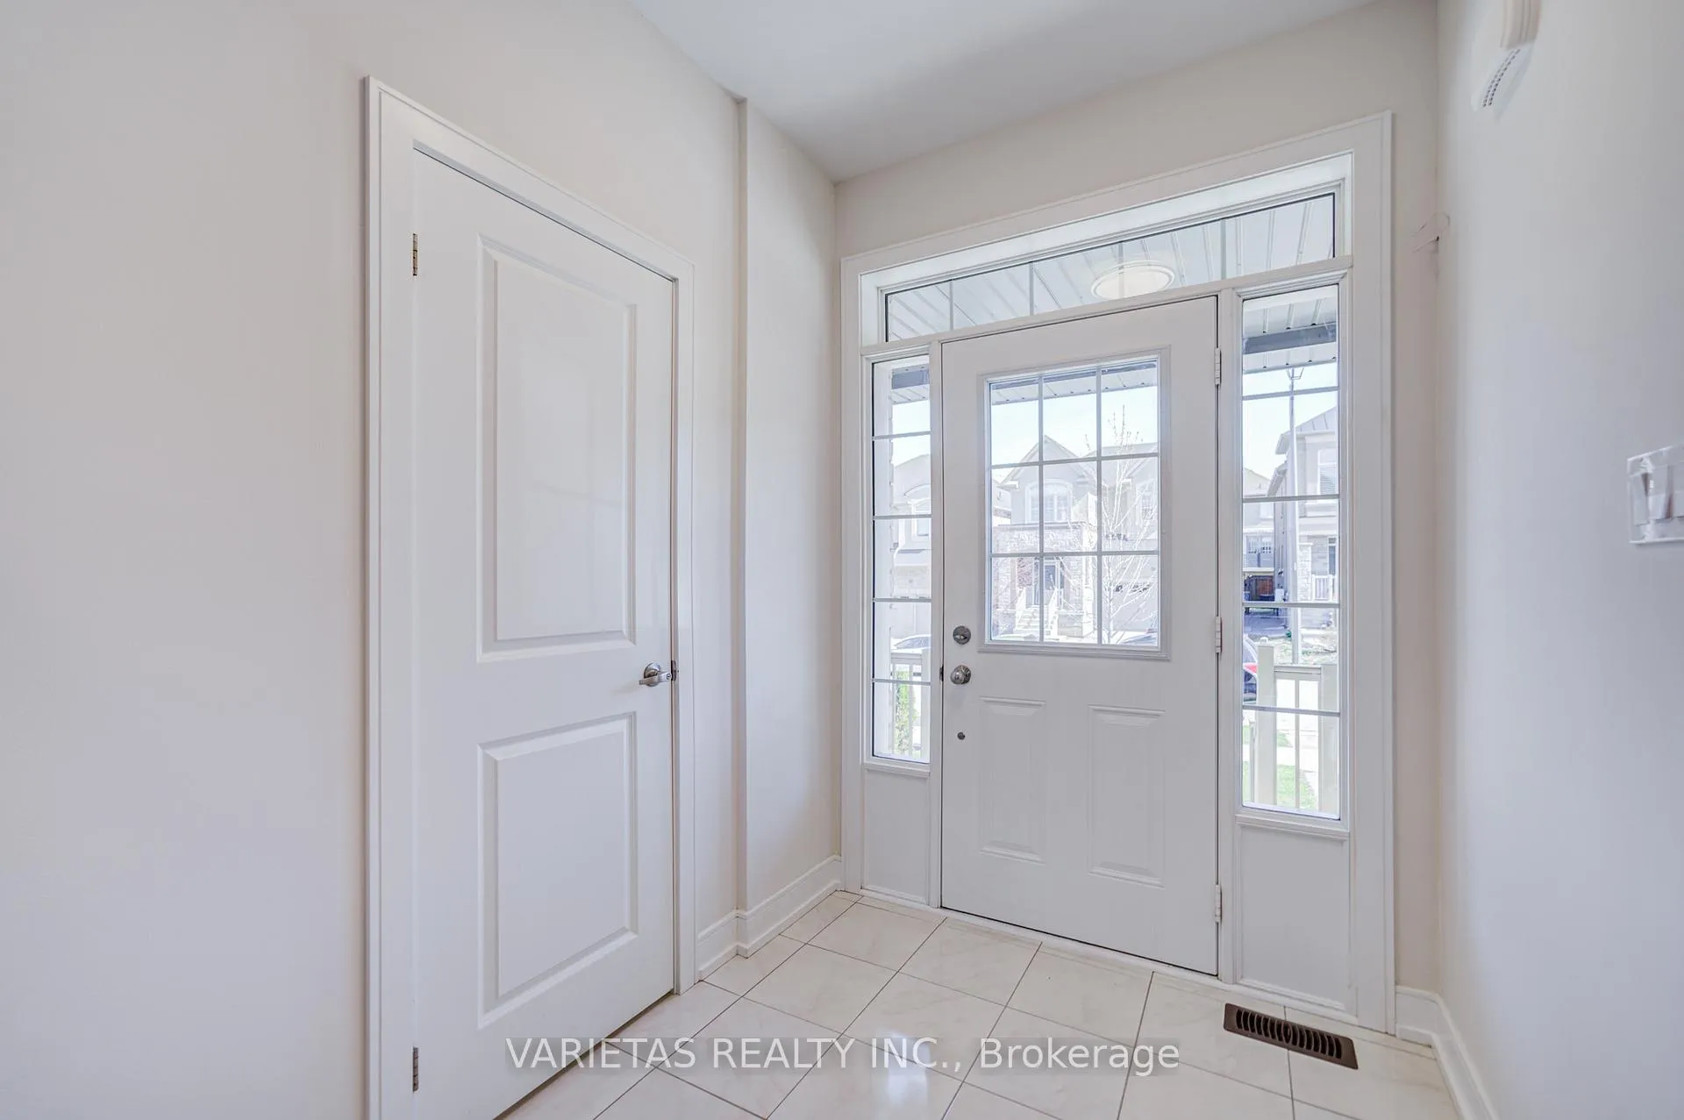
***Rare 5-Bedroom, 6-Bathroom Detached Home With Walk-Out Basement In Sought-After East Gwillimbury*** This Exceptional Residence Offers 5 Spacious Bedrooms, 6 Bathrooms, And A Double-Car Garage, Highlighted By A Walk-Out Basement With A Separate Entrance. The Main Floor Features Stainless Steel Appliances, Quartz Countertops, A Large Island With Breakfast Bar, And A Cozy Gas Fireplace. The Second Floor Includes Three Full Bathrooms, With Two Bedrooms Enjoying Private Ensuites. A Private Third-Floor Loft Suite Offers A Generous Bedroom, Walk-In Closet, And A 4-Piece Ensuite - Perfect For Extended Family Or A Quiet Retreat. The Walk-Out Basement, Complete With A Finished 4-Piece Bathroom, Provides Excellent Potential For In-Law Living Or Future Rental Income. Additional Upgrades Include A 200-Amp Electrical Panel And Extended Windows Throughout, Bringing Abundant Natural Light Into Every Level. Located Steps From Parks, Conservation Areas, And Schools, And Minutes To Hwy 404, GO Station, Costco, Walmart, And Upper Canada Mall. A Rare Opportunity To Own One Of The Community's Most Versatile And Spacious Homes. (Some Photos May Contain Virtual Staging)
Ask about this home
A HOMEH agent will answer your questions about this home.
Around this home
Daily convenience, out of 100, from the distances below
Schools nearby
School rating, out of 10.
Helpful calculators
Your HOMEH agent

"Priced 15% under the Hestimate. I would see it this week."