

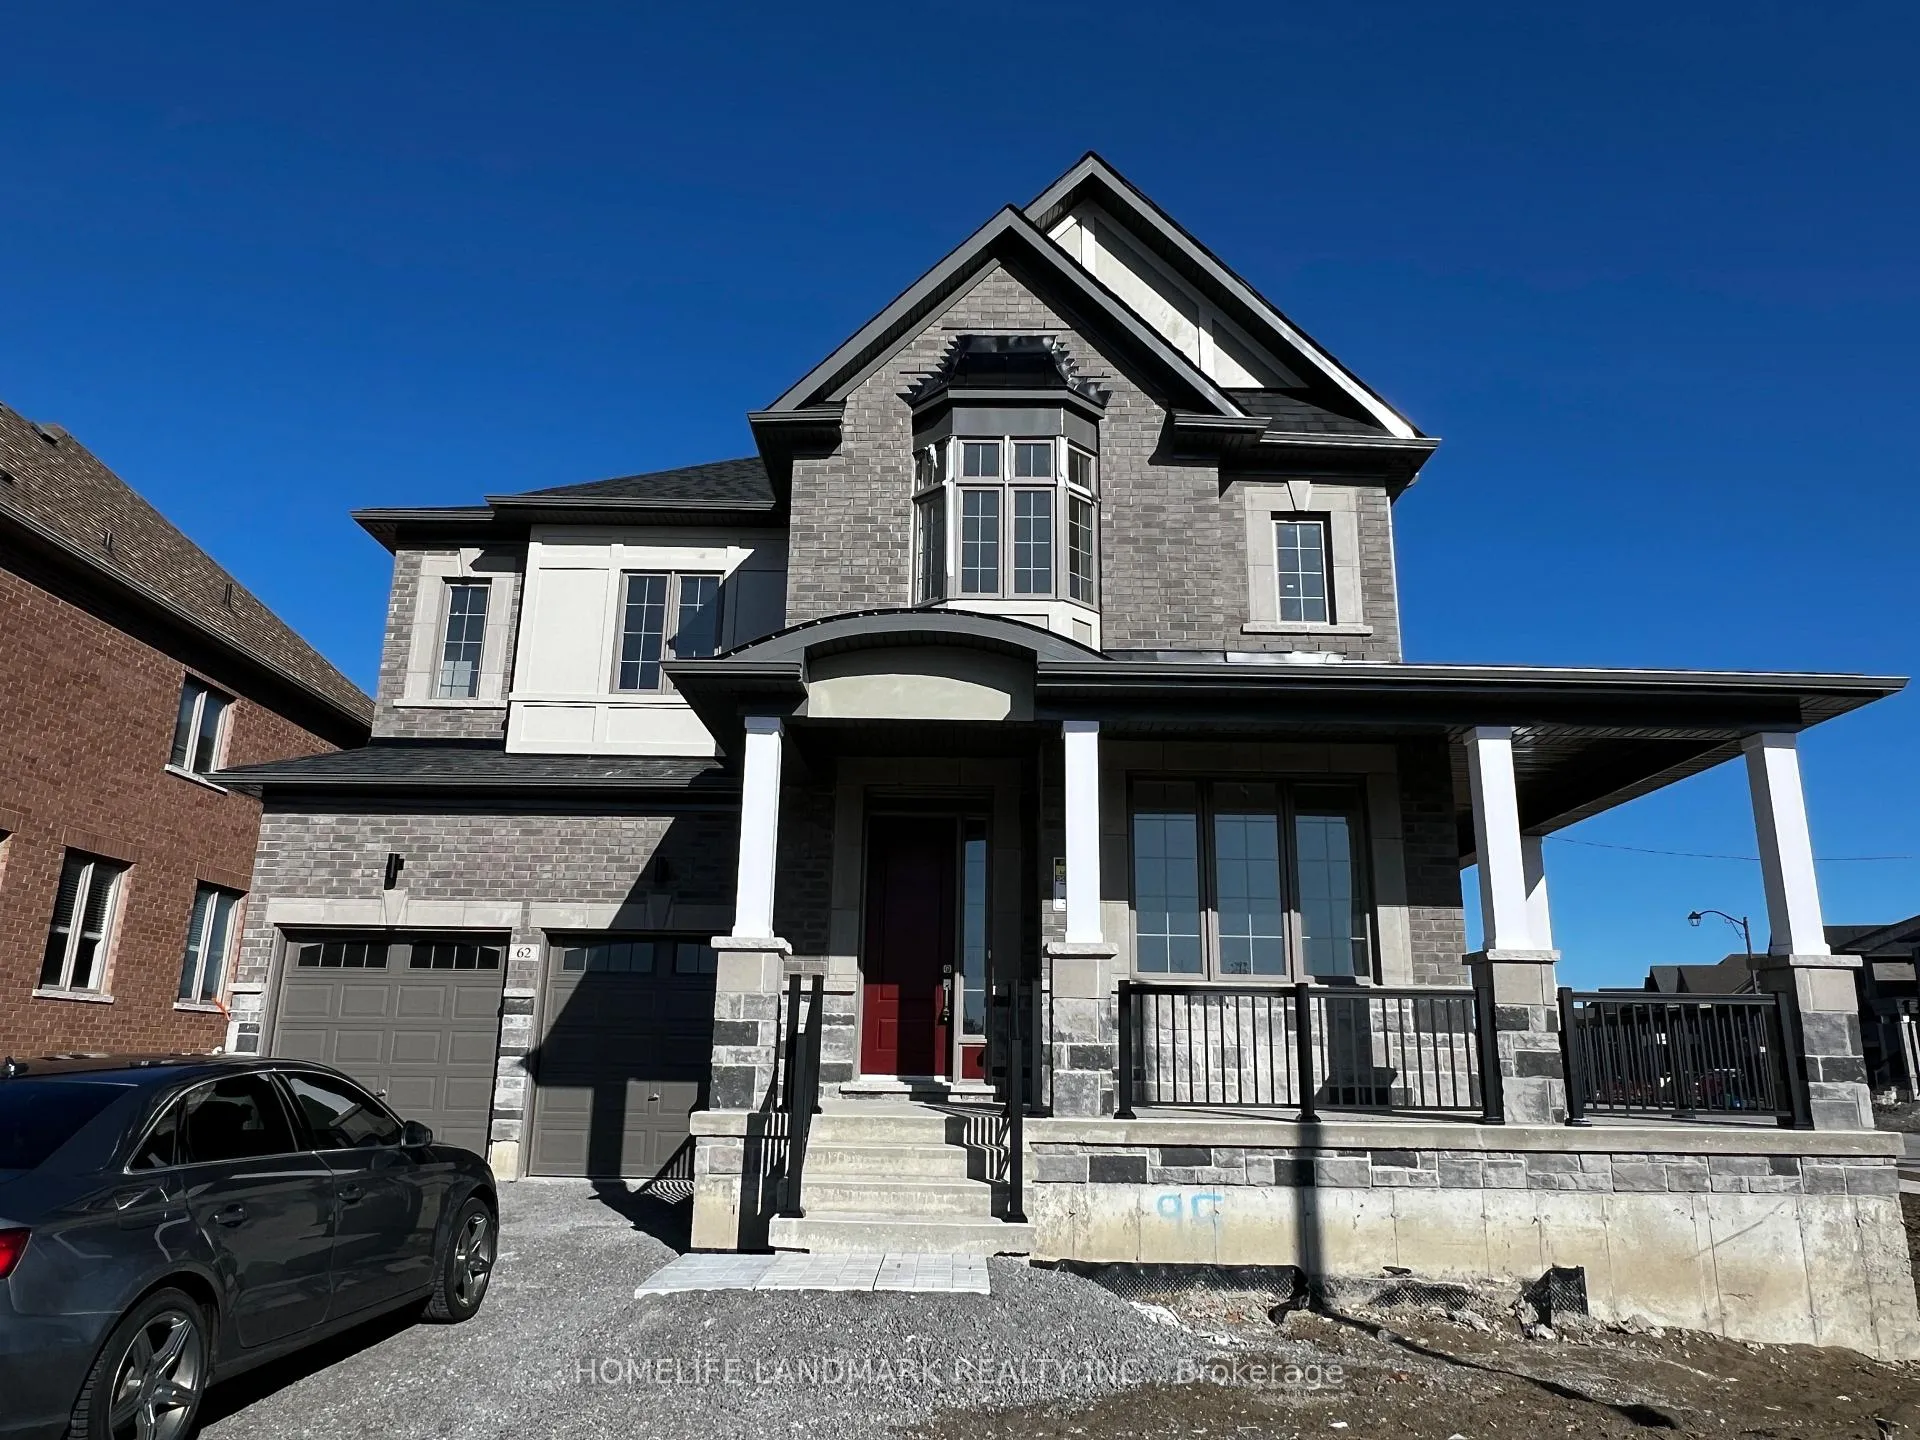
62 Crimson King Way
62 Crimson King Way
Property history
Facts and features
- BasementUnfinished
- Lot size68 ft frontage
- Lease term12 months
- FurnishedUnfurnished
- Hardwood floors
- Fireplace
- Central air
The homeDetached, 2-storey, 3,000–3,500 sq ft
- Type: Detached
- Style: 2-storey
- Living space: 3,000–3,500 sq ft
- Basement: Unfinished
InsideFireplace Yes, natural gas, Ceramic, Hardwood, Broadloom, Laundry room
- Fireplace: Yes, natural gas
- Flooring: Ceramic, Hardwood, Broadloom
- Laundry: Laundry room
- Features: Erv/hrv
- Rooms above ground: 11
- Bedrooms: 4
- Bathrooms: 4
- Kitchens: 1
- Family room: Yes
Outside and lotBrick, Asphalt shingle, Concrete
- Exterior: Brick
- Roof: Asphalt shingle
- Foundation: Concrete
- Size: 68.13 ft frontage
Parking2 Garage, Built-in, Private
- Spaces: 2 Garage
- Garage: Built-in
- Driveway: Private
Heating, water and powerForced air, gas, Central air, Municipal water
- Heating: Forced air, gas
- Cooling: Central air
- Water: Municipal water
- Sewer: Municipal sewer
Rent and termsRent $3,500 a month, Entire property, Unfurnished
- Rent: $3,500 a month
- Space for rent: Entire property
- Furnished: Unfurnished
- Lease: 12 months
- Deposit: Required
- Credit check: Required
- Employment letter: Required
- Rental application: Required
- References: Required
- Rental items: Hot water heater
Listing detailsN13477090, Rented, Jun 22, 2026
- MLS® number: N13477090
- Status: Rented
- Listed on: Jun 22, 2026
- Days on market: 5
- Updated: Jun 27, 2026
- Possession: Immediate
- Occupied by: Vacant
- Listing brokerage: HOMELIFE LANDMARK REALTY INC.
About this home
62 Crimson King Way, East Gwillimbury (Holland Landing), ON L9N 0X2
Welcome to this stunning brand-new detached home offering nearly 3,500 sq. ft. of luxurious living space in the highly desirable Holland Landing community. Featuring 4 spacious bedrooms, 4 bathrooms, a dedicated main-floor office, and a versatile second-floor family retreat room, this home is ideal for families seeking both comfort and functionality. Enjoy impressive 10-ft ceilings on the main floor and 9-ft ceilings on the second floor, creating a bright and open atmosphere throughout. Conveniently located just minutes from everyday amenities: only 6 minutes to Costco Business Center and Gas, RONA, and Longo's; 8 minutes to Upper Canada Mall; 5 minutes to Bradford GO Station and 8 minutes to East Gwillimbury GO Station; and approximately 12 minutes to Southlake Regional Health Centre. The garage is equipped with a Level 2 EV charging outlet, making it perfect for electric vehicle owners. A rare opportunity to lease a spacious, modern home in a growing and family-friendly neighbourhood with easy access to shopping, transit, schools, and healthcare facilities. Move in and enjoy!
Ask about this home
A HOMEH agent will answer your questions about this home.
Around this home
Daily convenience, out of 100, from the distances below
Schools nearby
School rating, out of 10.
Helpful calculators
Your HOMEH agent

"I would see it this week."