

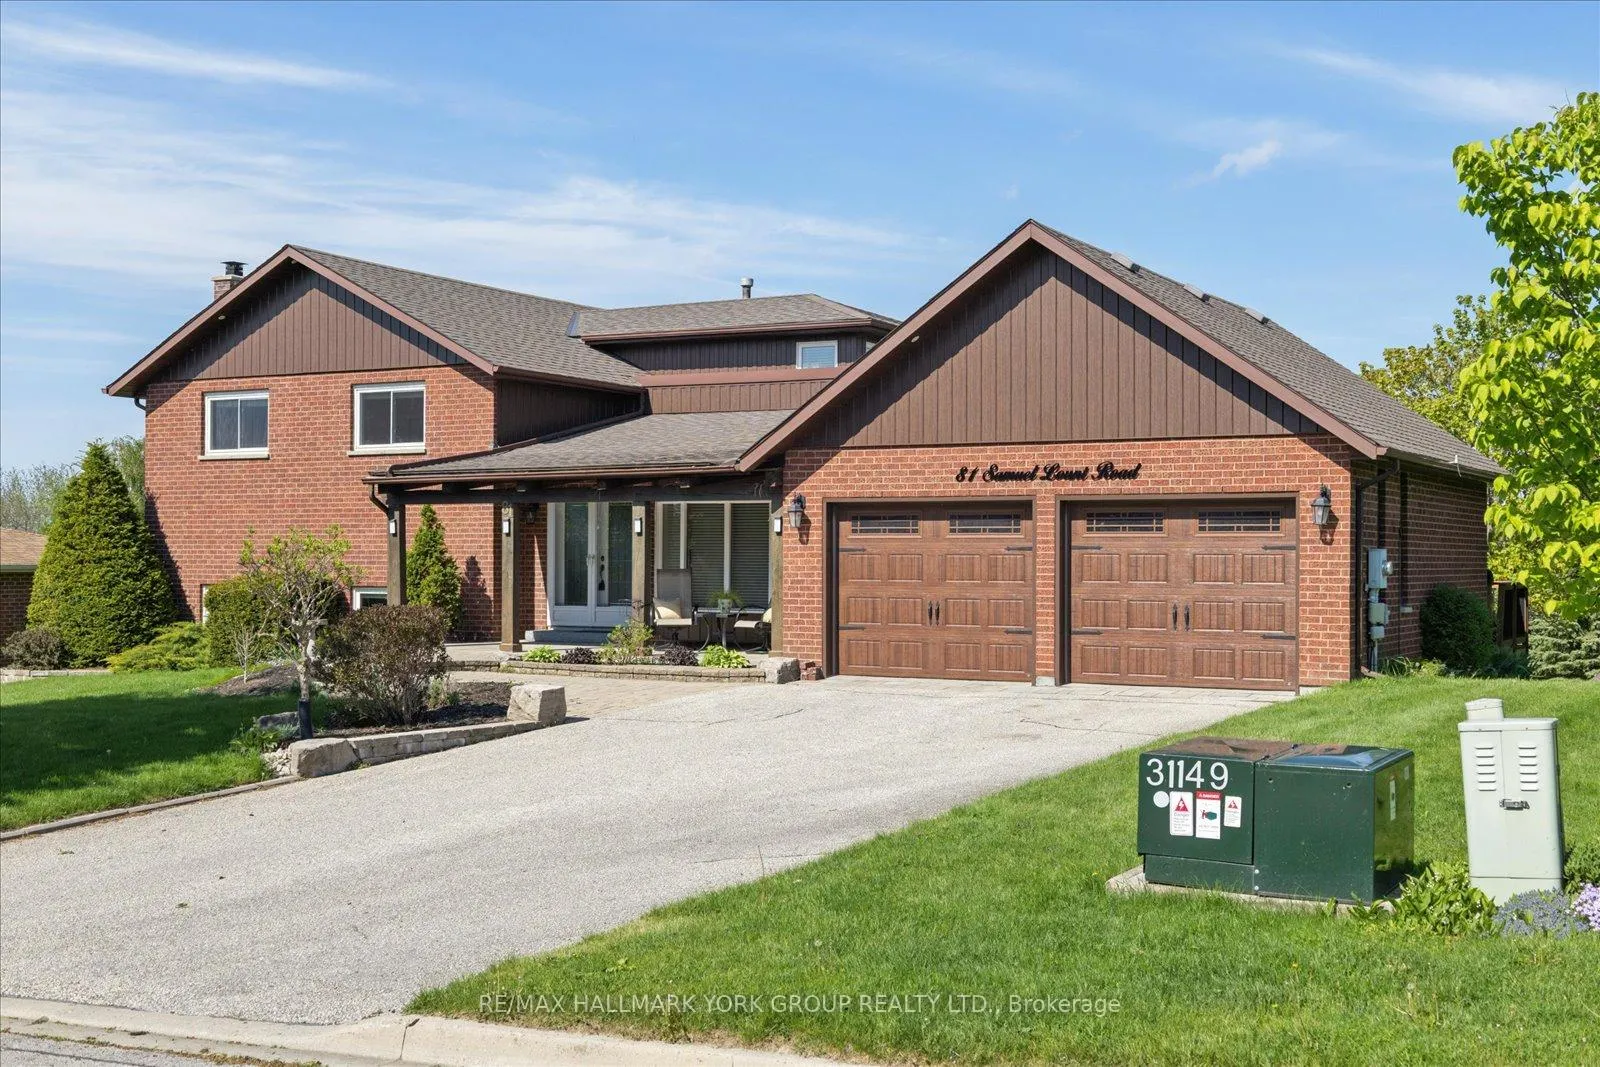
81 Samuel Lount Road
81 Samuel Lount Road
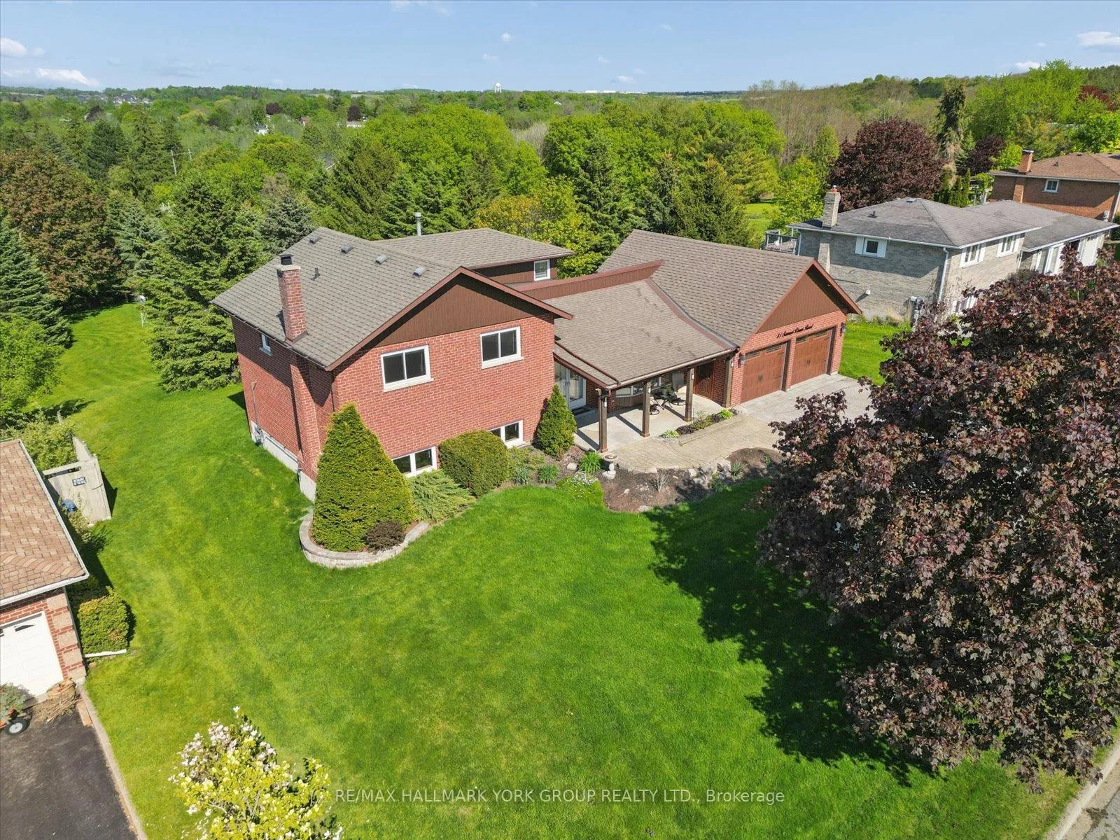
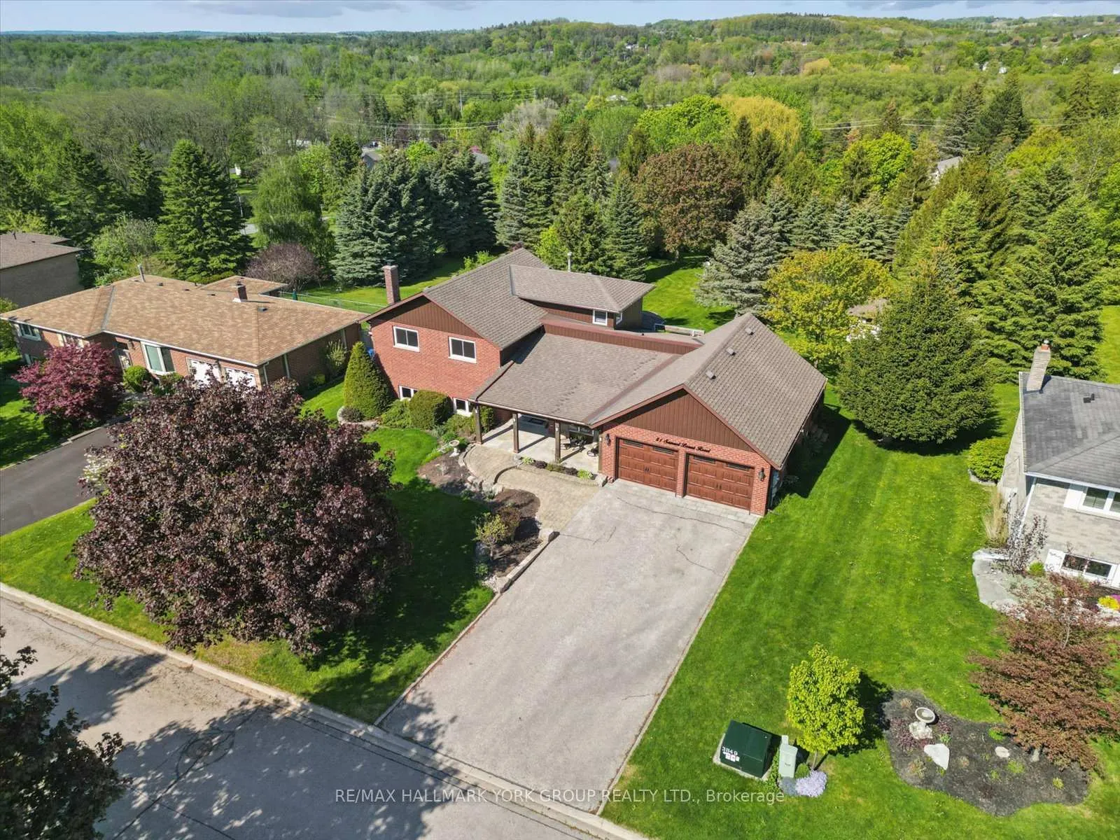
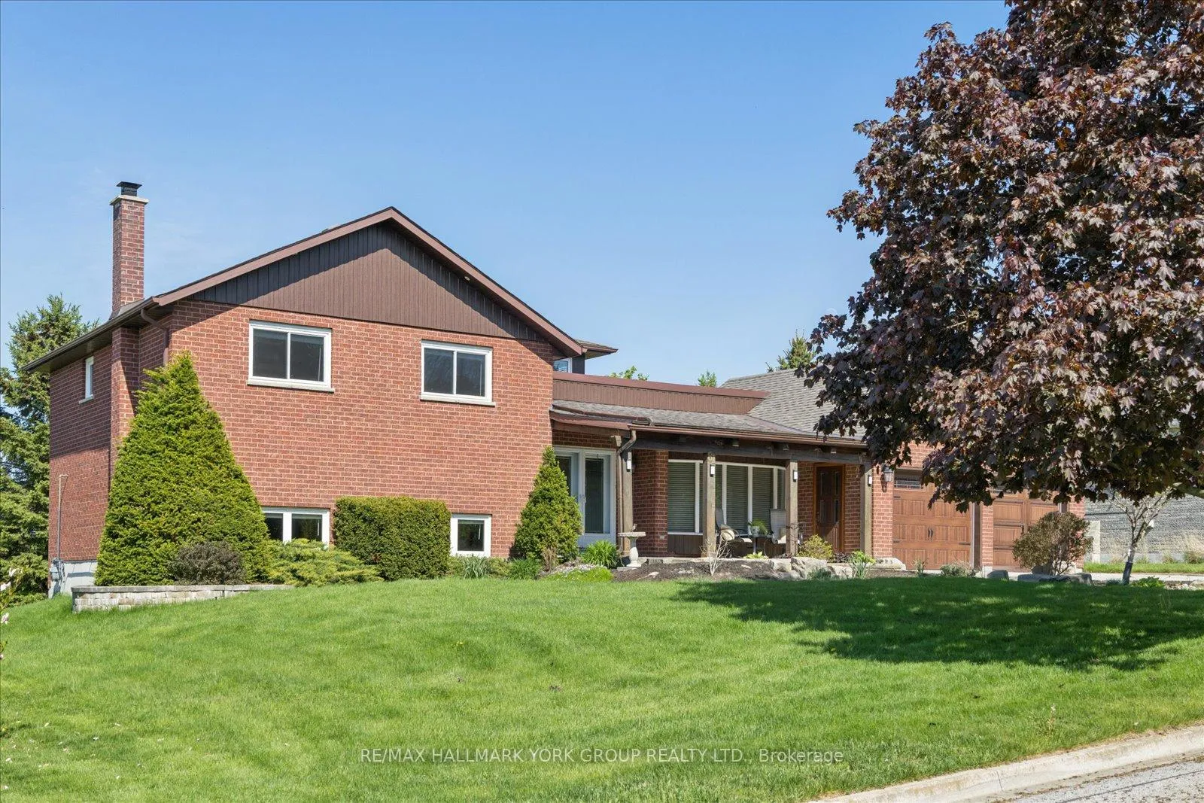
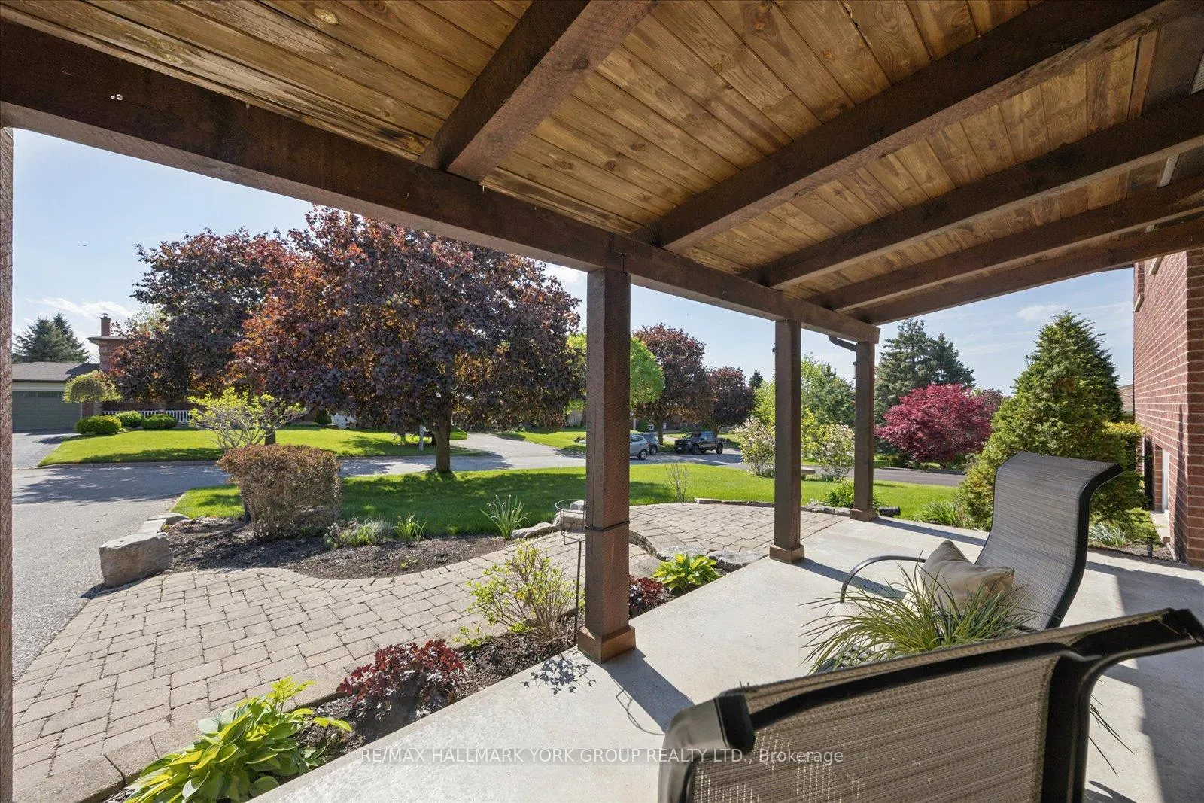 See all 50 photos
Property history
Facts and features
- BasementFinished
- Water, sewerSeptic
- HeatingForced air
- CoolingCentral air
- Hardwood floors
- Fireplace
- Central air
The homeDetached, Sidesplit 3, 1,500–2,000 sq ft
- Type: Detached
- Style: Sidesplit 3
- Living space: 1,500–2,000 sq ft
- Basement: Finished
InsideFireplace Yes, Hardwood, Ceramic, Rooms above ground 7
- Fireplace: Yes
- Flooring: Hardwood, Ceramic
- Rooms above ground: 7
- Rooms in the basement: 3
- Bedrooms: 3
- Bathrooms: 3
- Kitchens: 1
- Family room: Yes
Outside and lotBrick, Unknown, Unknown
- Exterior: Brick
- Roof: Unknown
- Foundation: Unknown
- Size: 95.14 × 302.92 ft
Parking2 Garage, Attached
- Spaces: 2 Garage
- Garage: Attached
Heating, water and powerForced air, gas, Central air, Municipal water
- Heating: Forced air, gas
- Cooling: Central air
- Water: Municipal water
- Sewer: Septic
Costs and taxesTaxes $5,642 a year, HST included in the price
- Taxes, 2025: $5,642 a year
- HST: HST included in the price
Included in the saleFridge, stove, dishwasher, microwave, washer, dryer, window coverings and blinds, light fixtures, central vac, cac,
- Included: Fridge, stove, dishwasher, microwave, washer, dryer, window coverings and blinds, light fixtures, central vac, cac,
Listing detailsN13478426, Sold, Jun 23, 2026
- MLS® number: N13478426
- Status: Sold
- Listed on: Jun 23, 2026
- Days on market: 14
- Updated: Jul 7, 2026
- Possession: Flexible
- Occupied by: Owner
- Listing brokerage: RE/MAX HALLMARK YORK GROUP REALTY LTD.
About this home
81 Samuel Lount Road, East Gwillimbury (Holland Landing), ON L9N 1G5
The One the Builder Kept for Himself.Originally built and owned by the very craftsman who constructed the homes along this sought-after street, 81 Samuel Lount Rd stands apart - not just in position, but in character. Perched atop a hill on a generous 95 x 300 ft lot, this 3-bedroom, 3-bathroom home was built with a discerning eye, and it shows in every thoughtful detail.Your first impression sets the tone beautifully - a large covered front porch welcomes you with the same craftsmanship found throughout, its ceiling finished with warm wood paneling and handsome beams, the perfect spot to take in the neighbourhood and enjoy the elevated setting. Step inside and the soaring sloped ceilings, rich wood paneling, and exposed beams of the main entrance and living room continue that warm, timeless character that makes this home so unmistakably special.The upgraded kitchen is a true heart-of-the-home - outfitted with custom cabinetry, granite countertops, and elegant valence lighting - and flows seamlessly to a large deck where those sweeping 180-degree views stretch out before you in breathtaking fashion.Downstairs, the family room is made for gathering. A stunning lava rock wall frames a gas fireplace, 9-foot ceilings lend an airy grandeur, and a wet bar and walkout to the backyard make entertaining large groups feel effortless and natural. A finished rec room in the basement rounds out the lower level perfectly.Upstairs, three generously sized bedrooms await, including a primary retreat that truly delivers - complete with a walk-in closet, two additional closets, and a beautifully renovated 5-piece ensuite featuring a freestanding soaker tub, glass shower, and heated floors. A private deck off the primary bedroom offers those same incredible views to wake up to every morning.All of this, just minutes from the Nokiidaa Trail, shopping, groceries, transit, community centres, and the library.Homes like this don't come along often. The builder knew it. Now it can be yours
Ask about this home
A HOMEH agent will answer your questions about this home.
Around this home
Daily convenience, out of 100, from the distances below
Schools nearby
School rating, out of 10.
Helpful calculators
Your HOMEH agent

"Priced 3% over the Hestimate. I would see it this week."