

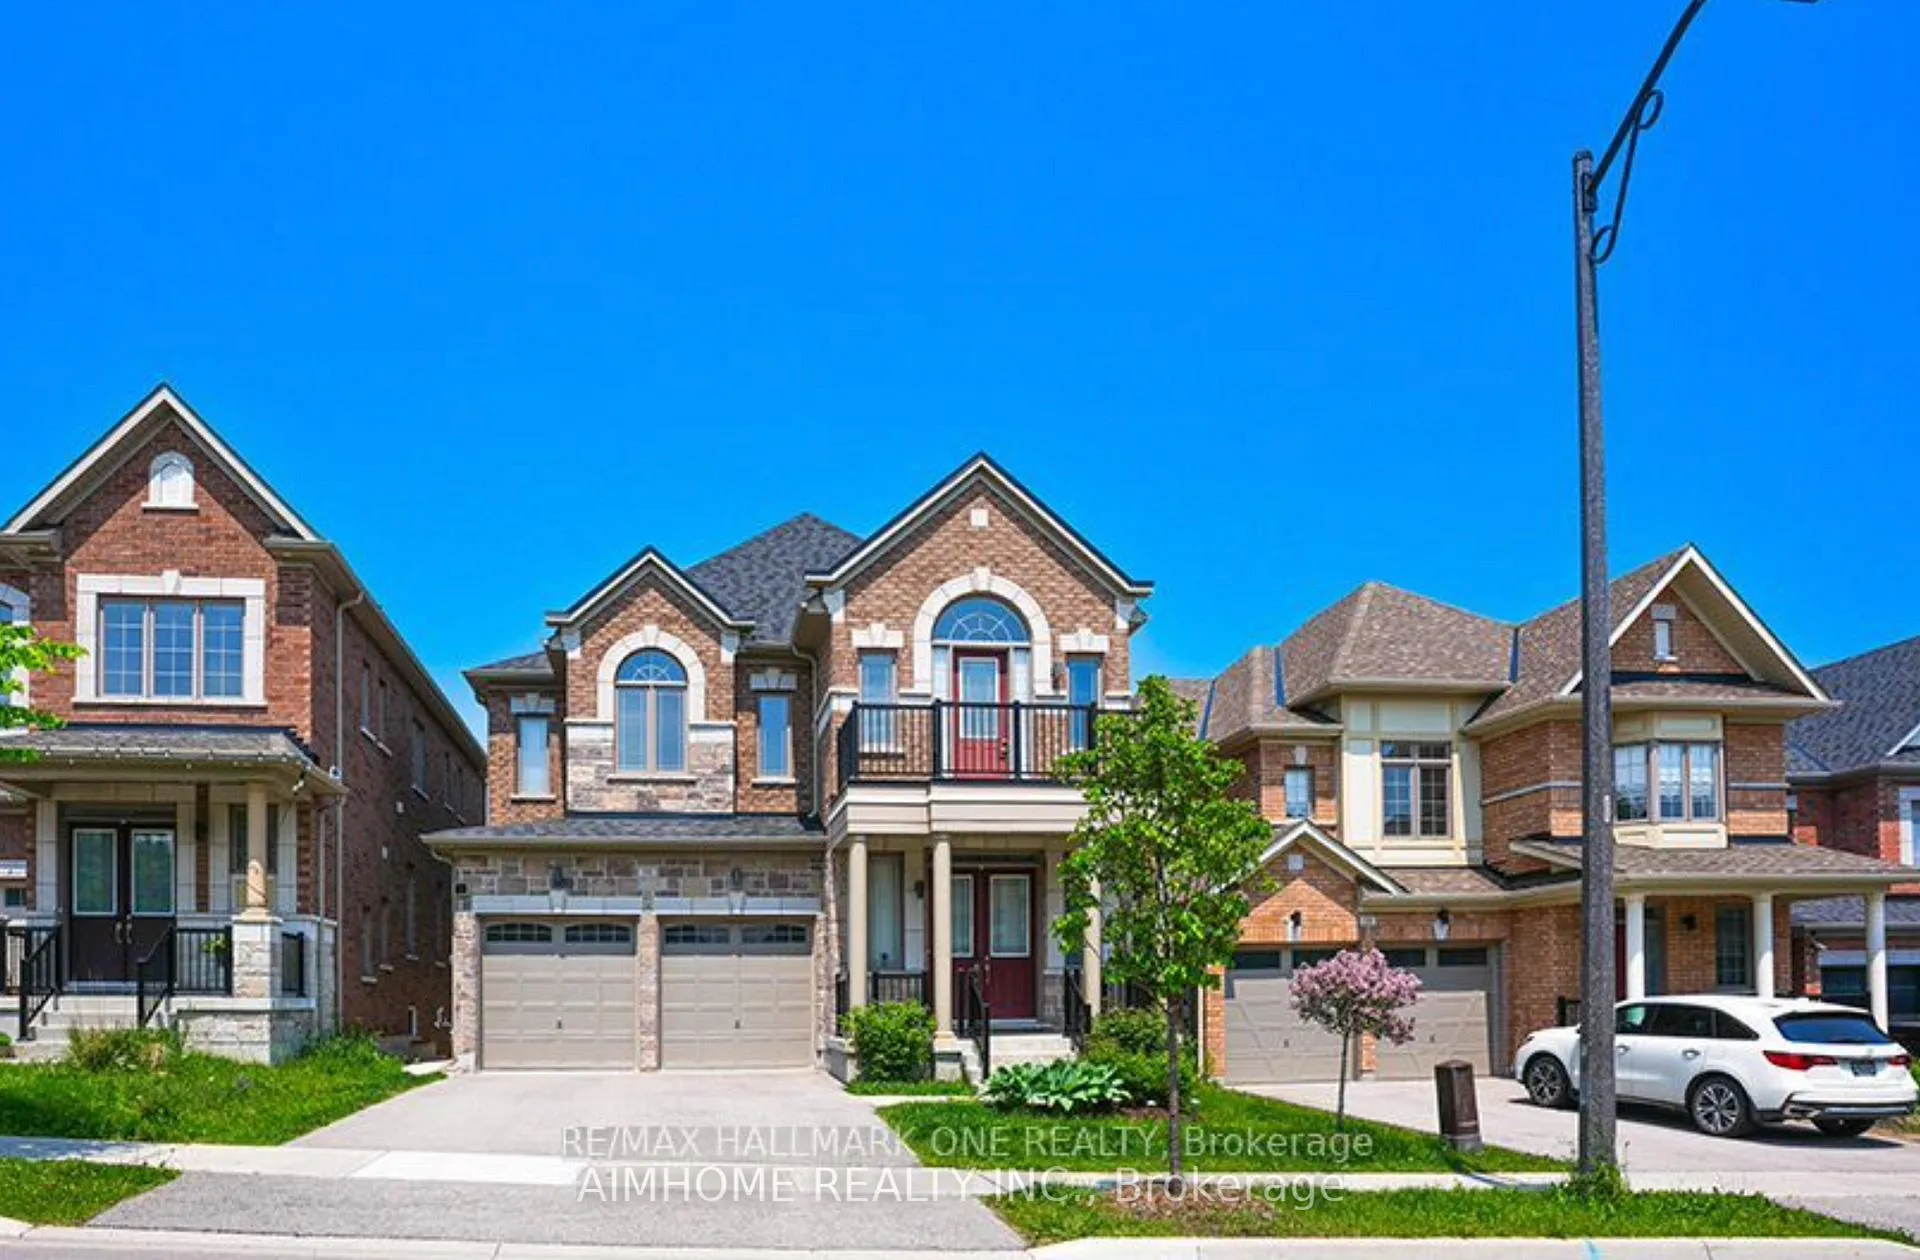
18 Frank Kelly Drive
Detached Rented
1/2418 Frank Kelly Drive
Detached Rented
 See all 24 photos
2+1 Bedrooms
1 Bathroom
0 Garage
700–1.1K sq.ft
Basement
— Unit
Property history
Facts and features
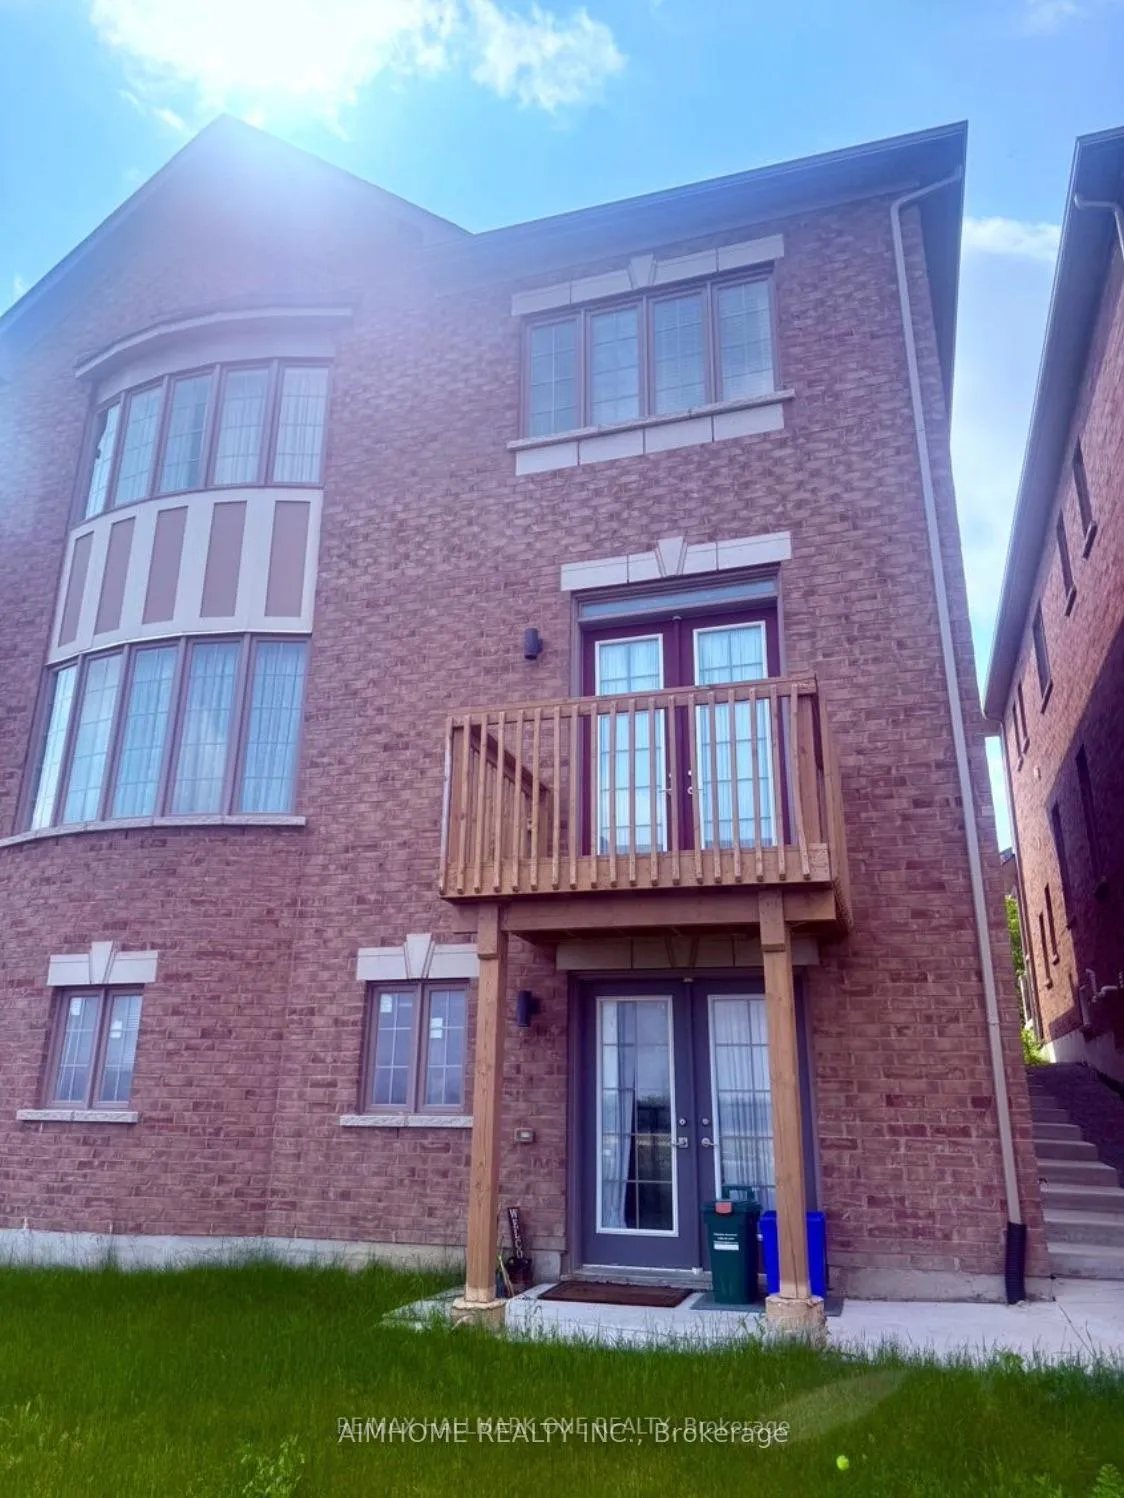
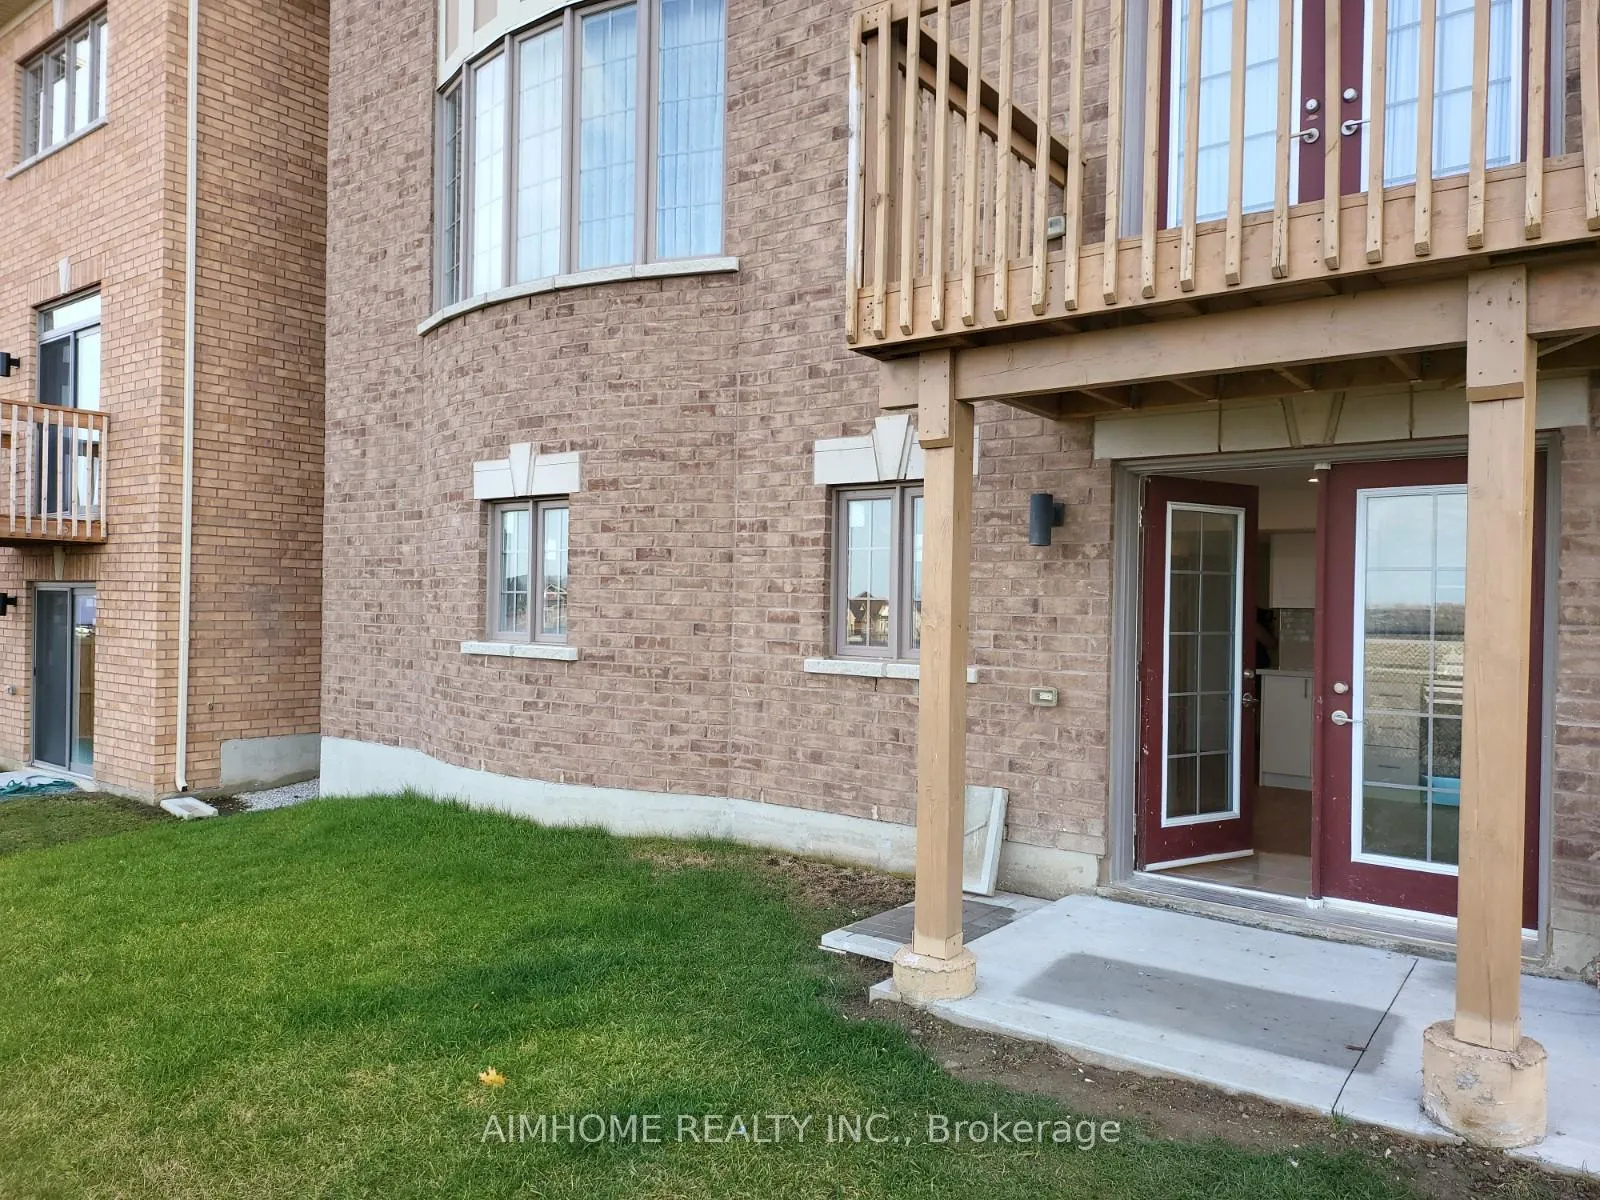
- BasementWalk-out
- Lease term12 months
- FurnishedUnfurnished
- Age of home6–15 years
What stands out
- Separate entrance
- Central air
The homeDetached, 2-storey, Age 6–15 years
- Type: Detached
- Style: 2-storey
- Age: 6–15 years
- Living space: 700–1,100 sq ft
- Basement: Finished with walk-out, separate entrance
InsideEnsuite, main level, Rooms above ground 4, Rooms in the basement 1
- Laundry: Ensuite, main level
- Rooms above ground: 4
- Rooms in the basement: 1
- Bedrooms: 2 + 1 in the basement
- Bathrooms: 1
- Kitchens: 1
- Family room: Yes
Outside and lotBrick, stone, Asphalt shingle, Concrete
- Exterior: Brick, stone
- Roof: Asphalt shingle
- Foundation: Concrete
Parking1 Parking, Available
- Spaces: 1 Parking
- Driveway: Available
Heating, water and powerFan coil, gas, Central air, Municipal water
- Heating: Fan coil, gas
- Cooling: Central air
- Water: Municipal water
- Sewer: Municipal sewer
- Natural gas: Available
- Hydro: Available
- Cable: No
- Telephone: Available
Rent and termsRent $2,000 a month, Basement, Unfurnished
- Rent: $2,000 a month
- Space for rent: Basement
- Furnished: Unfurnished
- Lease: 12 months
- Paid: Monthly
- Deposit: Required
- Credit check: Required
- Employment letter: Required
- Rental application: Required
- References: Required
NearbyClear view, golf, park, public transit, school
- Close to: Clear view, golf, park, public transit, school
Listing detailsN13483062, Rented, Jun 24, 2026
- MLS® number: N13483062
- Status: Rented
- Listed on: Jun 24, 2026
- Days on market: 19
- Updated: Jul 13, 2026
- Possession: 2026-07-01 / Immediate
- Occupied by: Vacant
- Listing brokerage: AIMHOME REALTY INC.
About this home
18 Frank Kelly Drive, East Gwillimbury (Holland Landing), ON L9N 0V2
Clear ViewGolfParkPublic TransitSchool
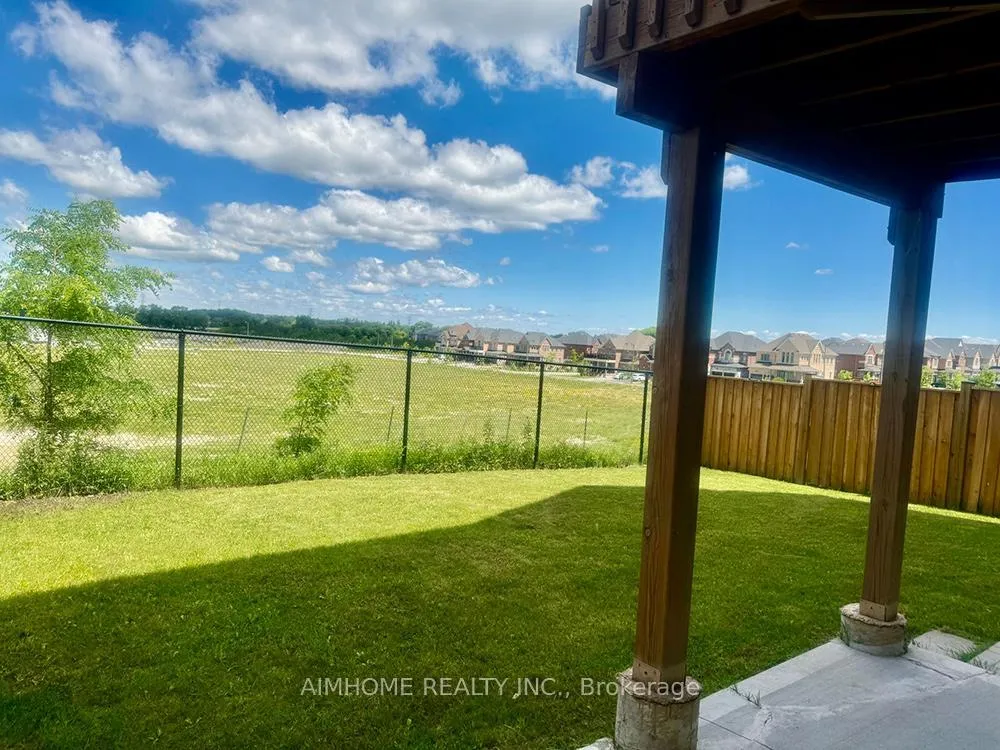
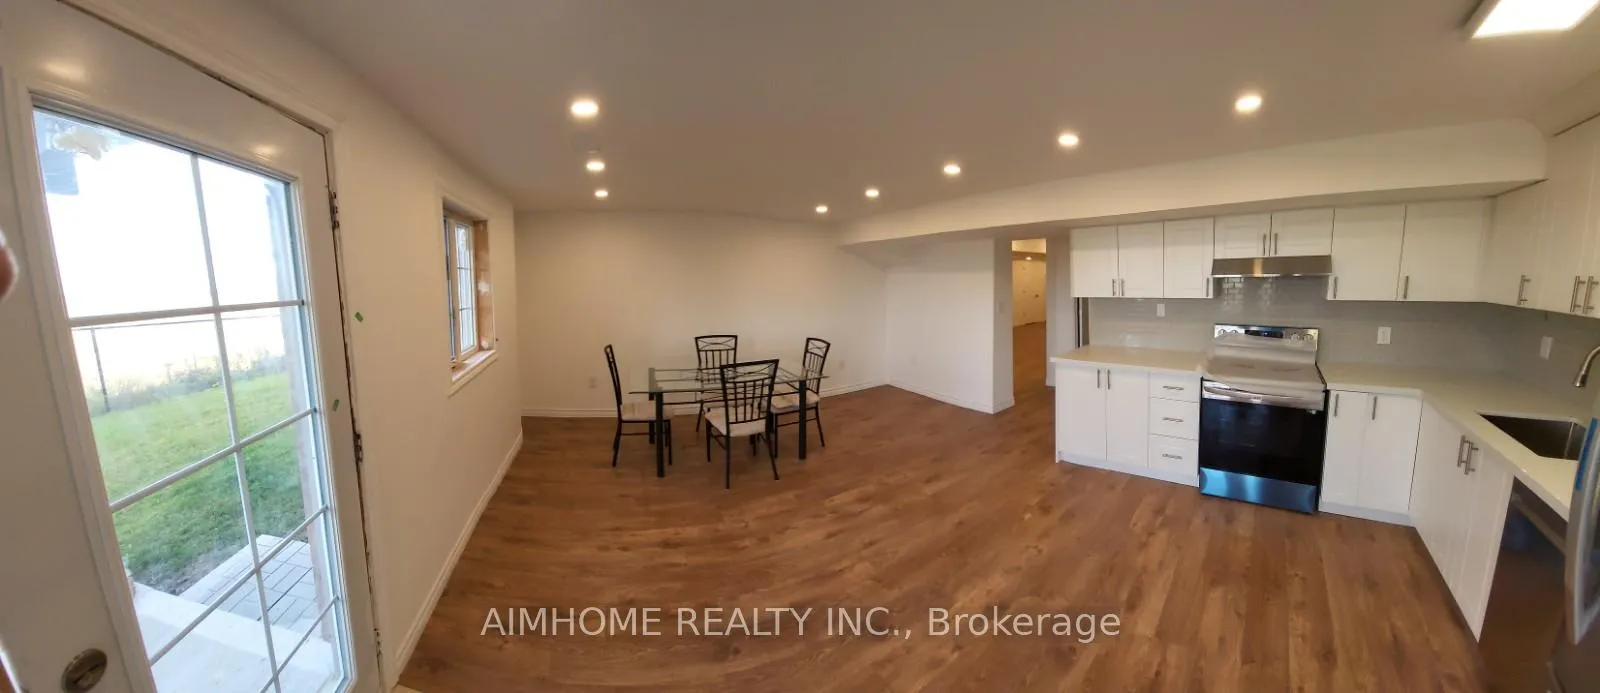
Legally finished Immaculate Bright Brand New 2 Bedroom 9' Ceiling With Sound Isolation, Walk-Out Basement Apartment,W/Separate Entrance From Backyard. Spacious Open Concept Luxury Living Space. Exclusive Laundry, 1 Large 3 Pc Bath Shower, 2 Great Size Bedrooms, 1 Parking Spot Outside. Desirable, Nice And Quite Community. Just Minutes To All Amenities Such As The Go Station, Hwy 404, Upper Canada Mall, Schools And Costco. Must See!
Read more
Ask about this home
A HOMEH agent will answer your questions about this home.
Ask a question
Around this home
Yonge / Green Lane
Errands
Parks
Schools
Daily convenience, out of 100, from the distances below
ParkRidge View Park · 2 within 1 km6 min walk393 m
SchoolKing Christian School19 min walk1.2 km
PharmacyI.D.A.25 min walk1.6 km
WalkDriveStraight-line distance, open map data
Park0.4 km
Schools nearby
School rating, out of 10.
King Christian Schoolelementary · Private · 1.2 km
—
Selm Academyelementary · Private · 1.4 km
—
Park Avenue Public Schoolelementary · Public · 1.7 km
5.9/10Fair
Contact agent
Helpful calculators
Rent vs buy
Affordability
Mortgage
Down payment
Stress test
CMHC insurance
Your HOMEH agent

NimaHOMEH agent · East Gwillimbury
"I would see it this week."
Ask Nima