

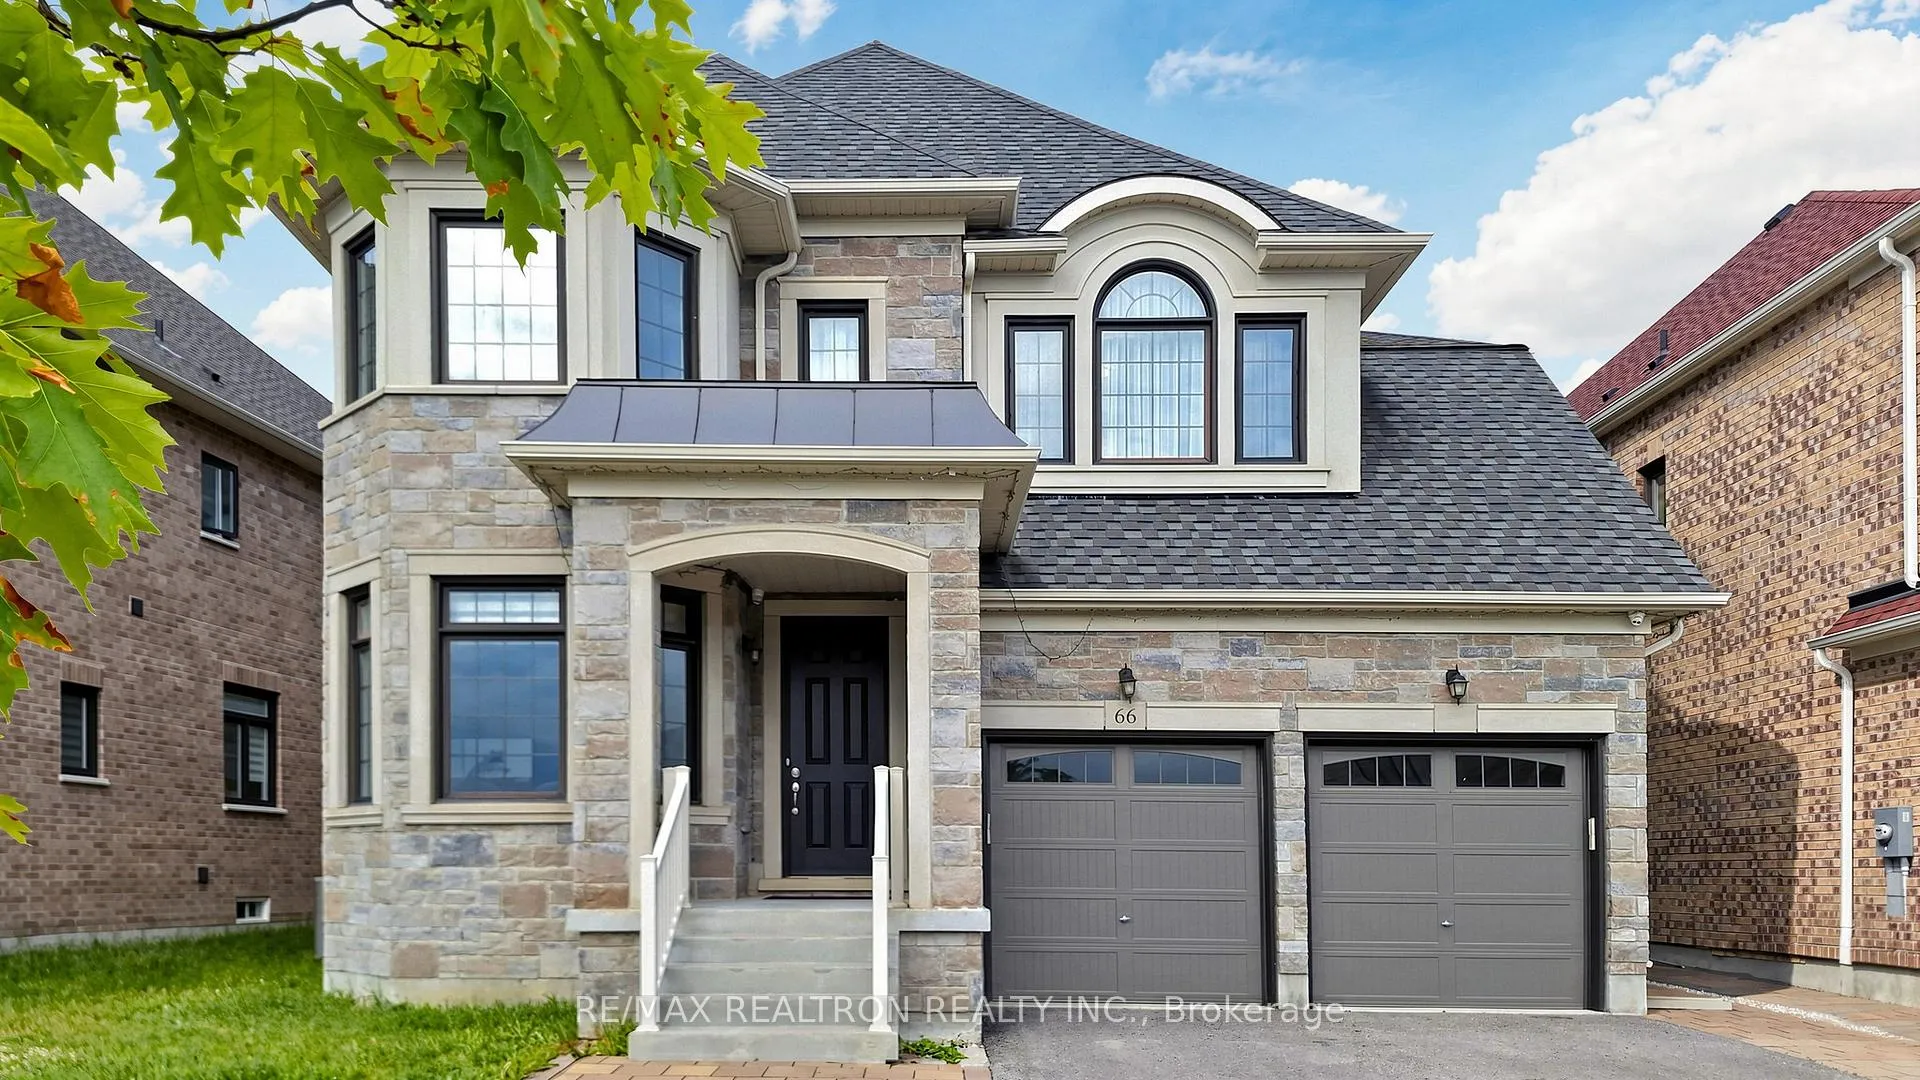
66 Dog Wood Boulevard
66 Dog Wood Boulevard
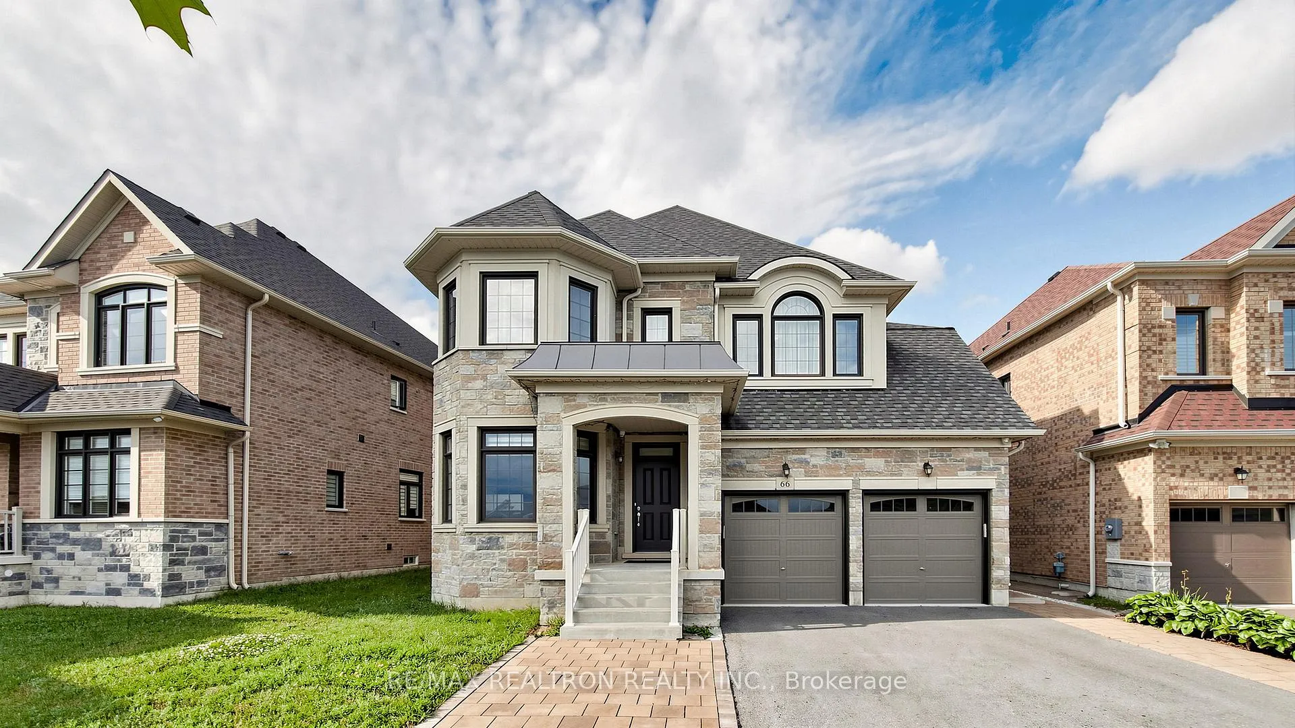
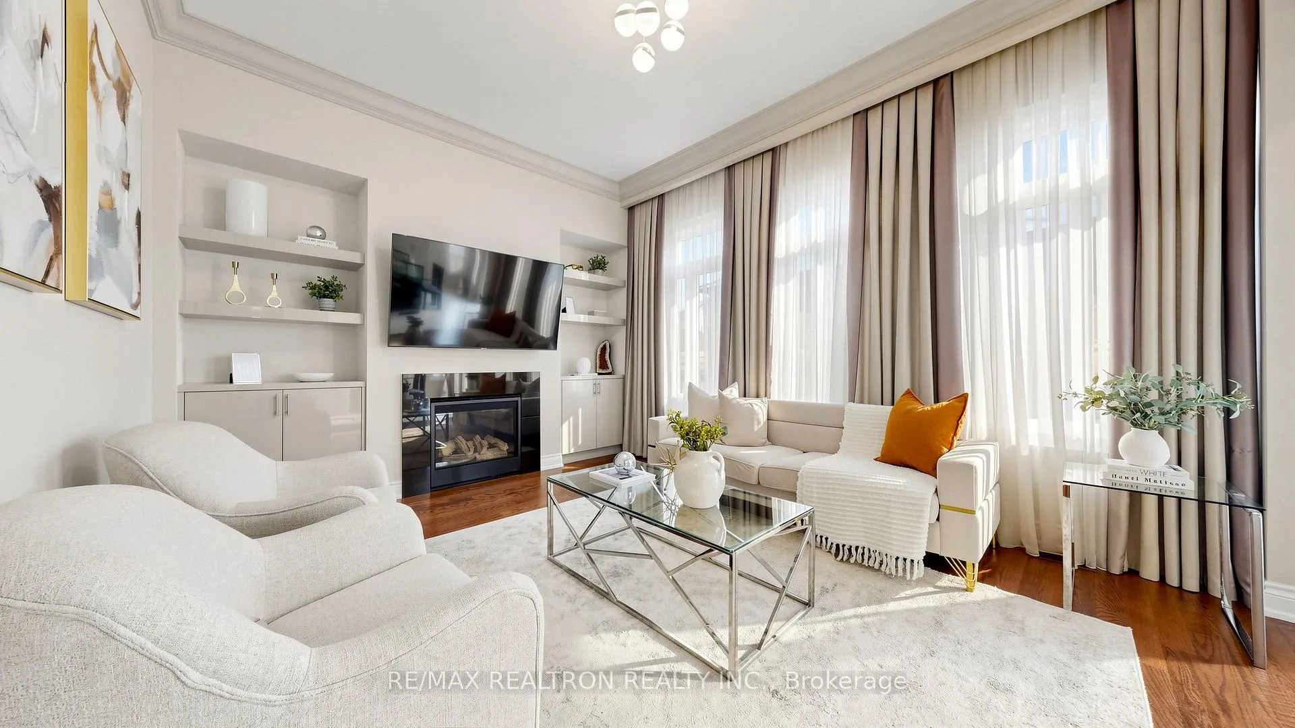
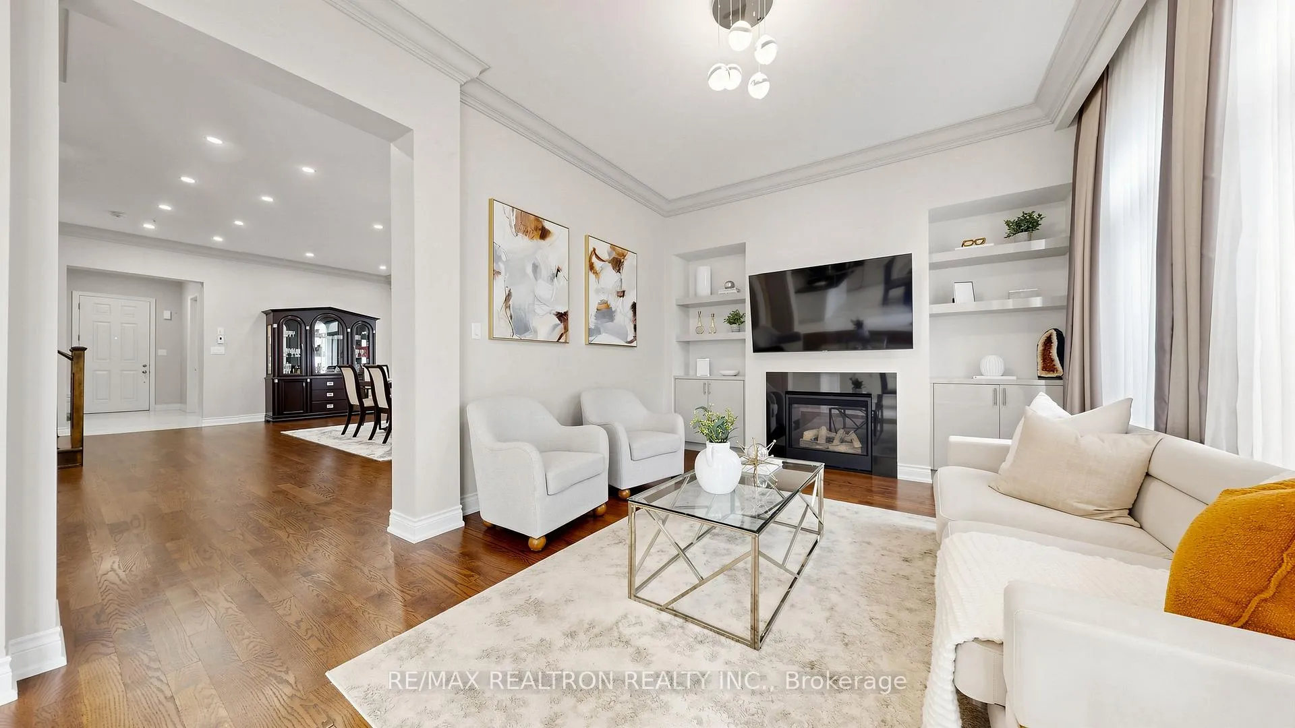
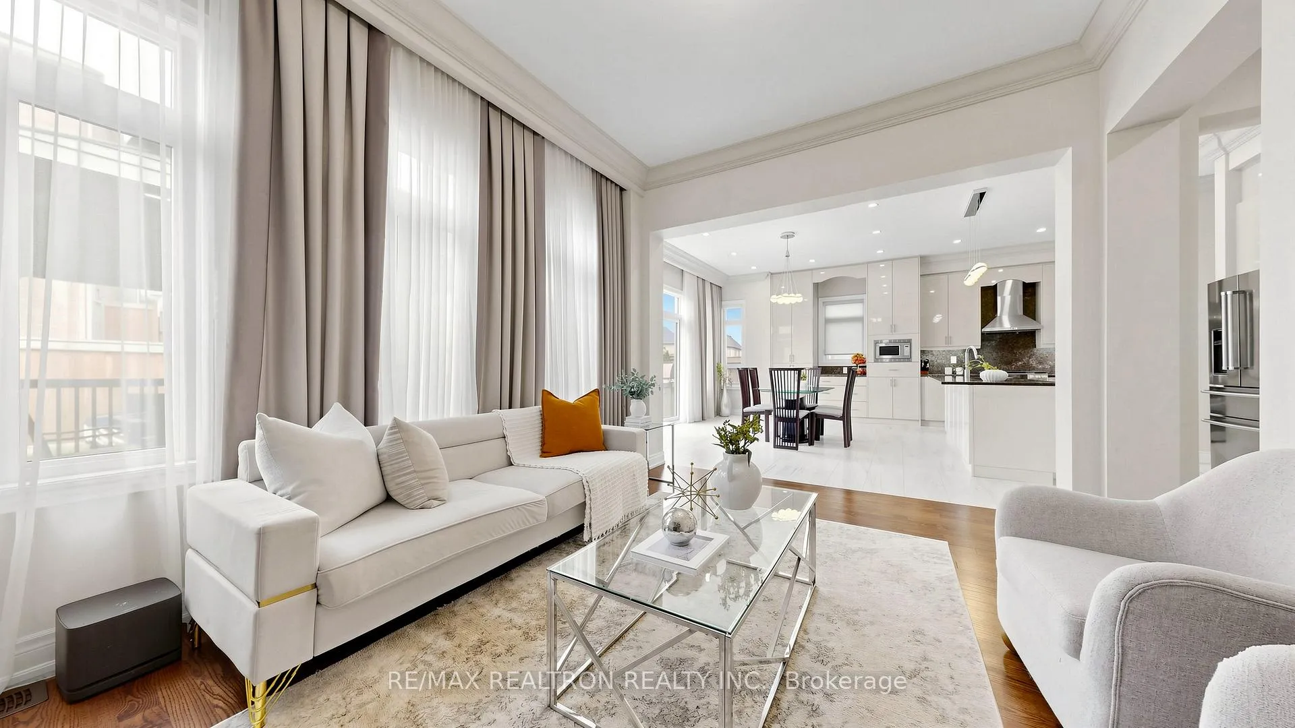 See all 50 photos
Property history
- $1,451,000TerminatedList: 2026-06-24|End: 2026-07-30|36 daysN13485798
Facts and features
- BasementFinished
- Price per sq ft~$341
- Water, sewerMunicipal
- HeatingForced air
- Hardwood floors
- Fireplace
- Central air
The homeDetached, 2-storey, 3,500–5,000 sq ft
- Type: Detached
- Style: 2-storey
- Living space: 3,500–5,000 sq ft
- Basement: Finished
InsideFireplace Yes, Hardwood, Broadloom, Auto garage door remote, sauna, bar fridge, central vacuum, water treatment, water heater, erv/hrv
- Fireplace: Yes
- Flooring: Hardwood, Broadloom
- Features: Auto garage door remote, sauna, bar fridge, central vacuum, water treatment, water heater, erv/hrv
- Rooms above ground: 10
- Rooms in the basement: 3
- Bedrooms: 4 + 1 in the basement
- Bathrooms: 5
- Kitchens: 1
- Family room: Yes
Outside and lotBrick, stone, Asphalt shingle, Concrete
- Exterior: Brick, stone
- Roof: Asphalt shingle
- Foundation: Concrete
- Size: 48.69 × 106 ft
Parking2 Garage, Built-in, Private double
- Spaces: 2 Garage
- Garage: Built-in
- Driveway: Private double
Heating, water and powerForced air, gas, Central air, Municipal water
- Heating: Forced air, gas
- Cooling: Central air
- Water: Municipal water
- Sewer: Municipal sewer
Costs and taxesTaxes $7,184 a year, HST included in the price, Hot water tank
- Taxes, 2026: $7,184 a year
- HST: HST included in the price
- Rental items: Hot water tank
Included in the saleAll high end kitchen appliances: kitchenaid fridge, ge cafe gas stove, ge b/i dishwasher, rangehood. lg washer & dryer. whole house water filtration system. reverse osmosis in the kitchen. husky central vac with accessories. basement bar fridge. all elfs & custom window coverings. gdos with remotes., Shelving in the garage
- Included: All high end kitchen appliances: kitchenaid fridge, ge cafe gas stove, ge b/i dishwasher, rangehood. lg washer & dryer. whole house water filtration system. reverse osmosis in the kitchen. husky central vac with accessories. basement bar fridge. all elfs & custom window coverings. gdos with remotes.
- Not included: Shelving in the garage
Listing detailsN13485798, Terminated, Jun 24, 2026
- MLS® number: N13485798
- Status: Terminated
- Listed on: Jun 24, 2026
- Days on market: 36
- Updated: Jul 30, 2026
- Possession: Flexible
- Occupied by: Owner
- Listing brokerage: RE/MAX REALTRON REALTY INC.
About this home
66 Dog Wood Boulevard, East Gwillimbury (Holland Landing), ON L9N 0T3
Welcome to this stunning executive residence offering over 5,000 sq/ft of beautifully finished living space in a highly sought after family neighbourhood. Featuring elegant stone & brick curb appeal, a double garage, & extensive upgrades throughout, this home perfectly blends luxury, comfort, & functionality. Step inside to soaring 10ft ceilings on the main floor & 9ft ceilings on the 2nd level, complemented by rich hardwood flooring, crown mouldings, pot lights, custom chandeliers, & premium finishes throughout. The spacious open concept layout is ideal for both everyday living & entertaining, featuring formal living & dining areas, a welcoming family room w/gas fireplace & custom built-ins, plus a private main floor office. The chef inspired custom kitchen is the heart of the home, showcasing extended cabinetry, high end appliances, stone countertops, an oversized centre island, & abundant storage. The bright breakfast area walks out to a large deck overlooking the fully fenced backyard, creating the perfect setting for outdoor entertaining. Upstairs offers 4 spacious bedrooms plus a large open concept den. The luxurious primary retreat features a spa-inspired 5 pc ensuite & his-&-hers walk-in closets. All bedrooms enjoy private or semi-ensuite access. The professionally finished basement, with separate access through the garage, adds outstanding versatility with a massive recreation area, B/I bar, custom sauna, 3 pc bath, & a 5th bedroom - ideal for guests, extended family, or entertaining. The backyard retreat features a large deck & gazebo, perfect for relaxing or hosting family & friends. Additional upgrades include a whole home water filtration system, premium window coverings & countless designer touches throughout. Conveniently located near transit, GO, Upper Canada Mall, restaurants, & with easy access to Highways 400 & 404, this exceptional turnkey home offers luxury living in a prime location.
Ask about this home
A HOMEH agent will answer your questions about this home.
Around this home
Daily convenience, out of 100, from the distances below
Schools nearby
School rating, out of 10.
Helpful calculators
Your HOMEH agent

"Priced 6% over the Hestimate. I would see it this week."