

303 King Street E
303 King Street E
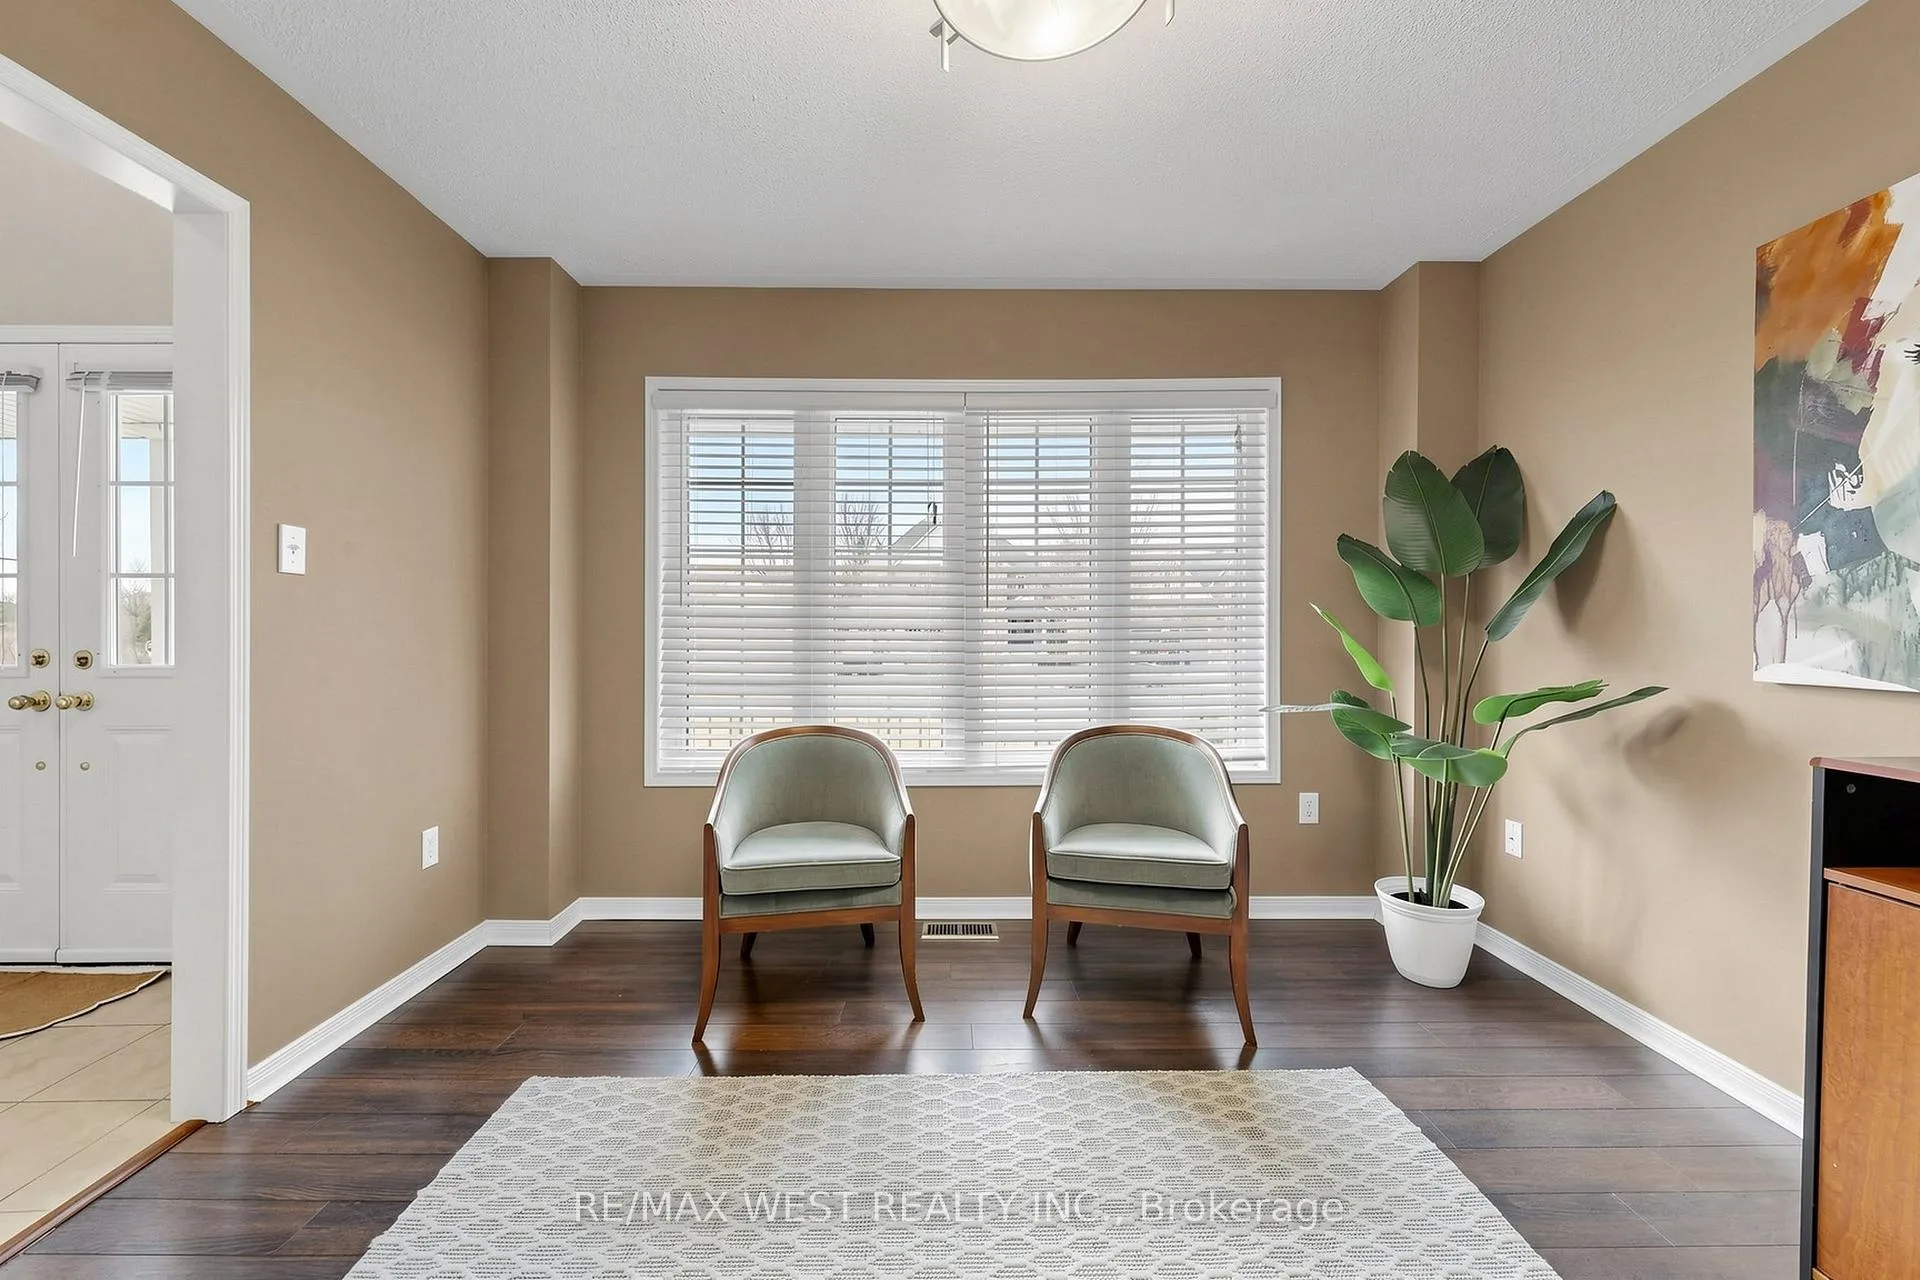 See all 33 photos
Facts and features
- BasementApartment
- Lot size49 × 101 ft
- Lease term12 months
- FurnishedUnfurnished
- Second kitchen
- Fireplace
- Central air
The homeDetached, 2 1/2 storey, 3,000–3,500 sq ft
- Type: Detached
- Style: 2 1/2 storey
- Living space: 3,000–3,500 sq ft
- Basement: Apartment, finished
- Special designation: Accessibility
InsideFireplace Yes, electric, natural gas, Broadloom, Sink, ensuite, laundry closet, laundry room, main level
- Fireplace: Yes, electric, natural gas
- Flooring: Broadloom
- Laundry: Sink, ensuite, laundry closet, laundry room, main level
- Features: Water softener, water purifier
- Security: Carbon monoxide detectors, smoke detector
- Rooms above ground: 9
- Rooms in the basement: 1
- Bedrooms: 4 + 1 in the basement
- Bathrooms: 5
- Kitchens: 2
- Family room: Yes
Outside and lotVinyl siding, Shingles, Concrete
- Exterior: Vinyl siding
- Roof: Shingles
- Foundation: Concrete
- Features: Deck, hot tub, porch, year round living
- Other structures: Fence - full
- Size: 49.25 × 100.56 ft
Parking2 Garage, Attached, Available
- Spaces: 2 Garage
- Garage: Attached
- Driveway: Available
Heating, water and powerForced air, gas, Central air, Municipal water
- Heating: Forced air, gas
- Cooling: Central air
- Water: Municipal water
- Sewer: Municipal sewer
- Natural gas: Available
- Hydro: Available
Rent and termsRent $3,600 a month, Entire property, Unfurnished
- Rent: $3,600 a month
- Space for rent: Entire property
- Furnished: Unfurnished
- Lease: 12 months
- Paid: Monthly
- Rent includes: Parking, central air conditioning
- Rental items: Hot water tank
IncludedS/s (fridge, stove, rangehood, dishwasher), washer, dryer, all window coverings, electric light fixtures, outdoor hot tub, ac,, Crystal lights in the living room and breakfast area will be replaced with their original lights
- Included: S/s (fridge, stove, rangehood, dishwasher), washer, dryer, all window coverings, electric light fixtures, outdoor hot tub, ac,
- Not included: Crystal lights in the living room and breakfast area will be replaced with their original lights
NearbyLibrary, public transit, fenced yard, park, school, school bus route
- Close to: Library, public transit, fenced yard, park, school, school bus route
Listing detailsN13488588, Rented, Jun 25, 2026
- MLS® number: N13488588
- Status: Rented
- Listed on: Jun 25, 2026
- Days on market: 14
- Updated: Jul 9, 2026
- Possession: 2026-08-01 / Flexible
- Occupied by: Owner
- Listing brokerage: RE/MAX WEST REALTY INC.
About this home
303 King Street E, East Gwillimbury (Mt Albert), ON L0G 1M0
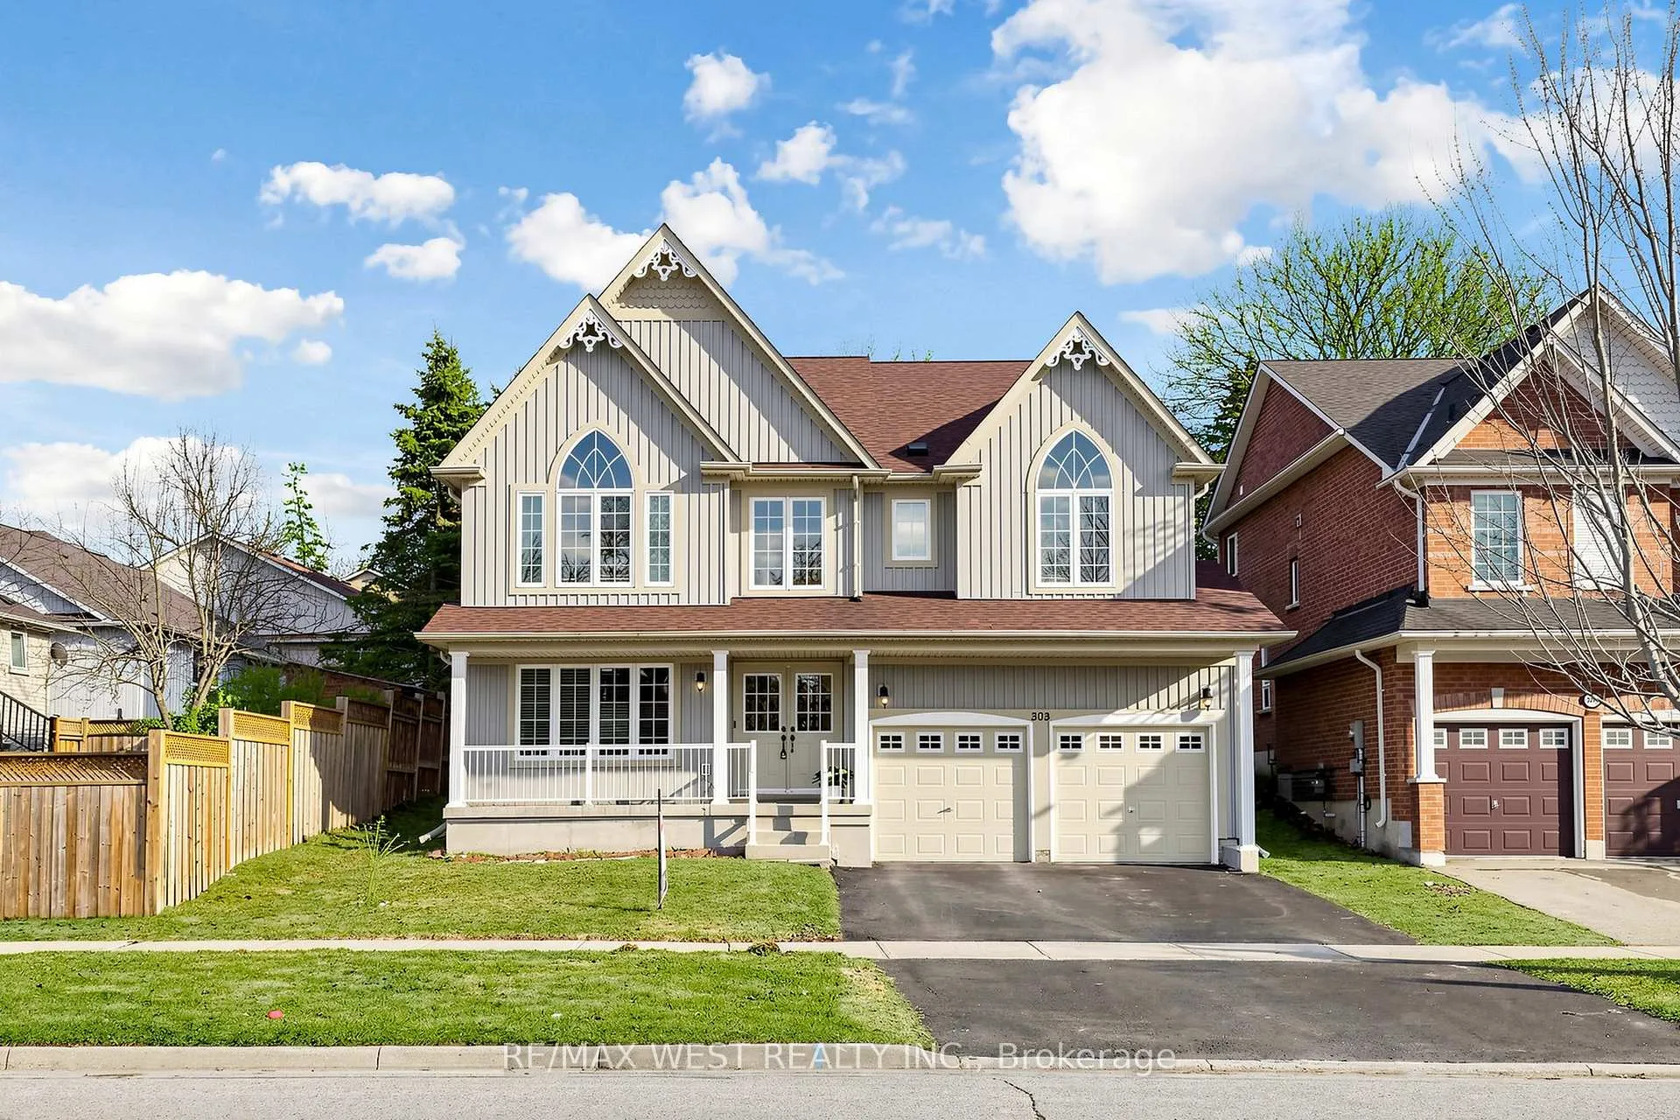
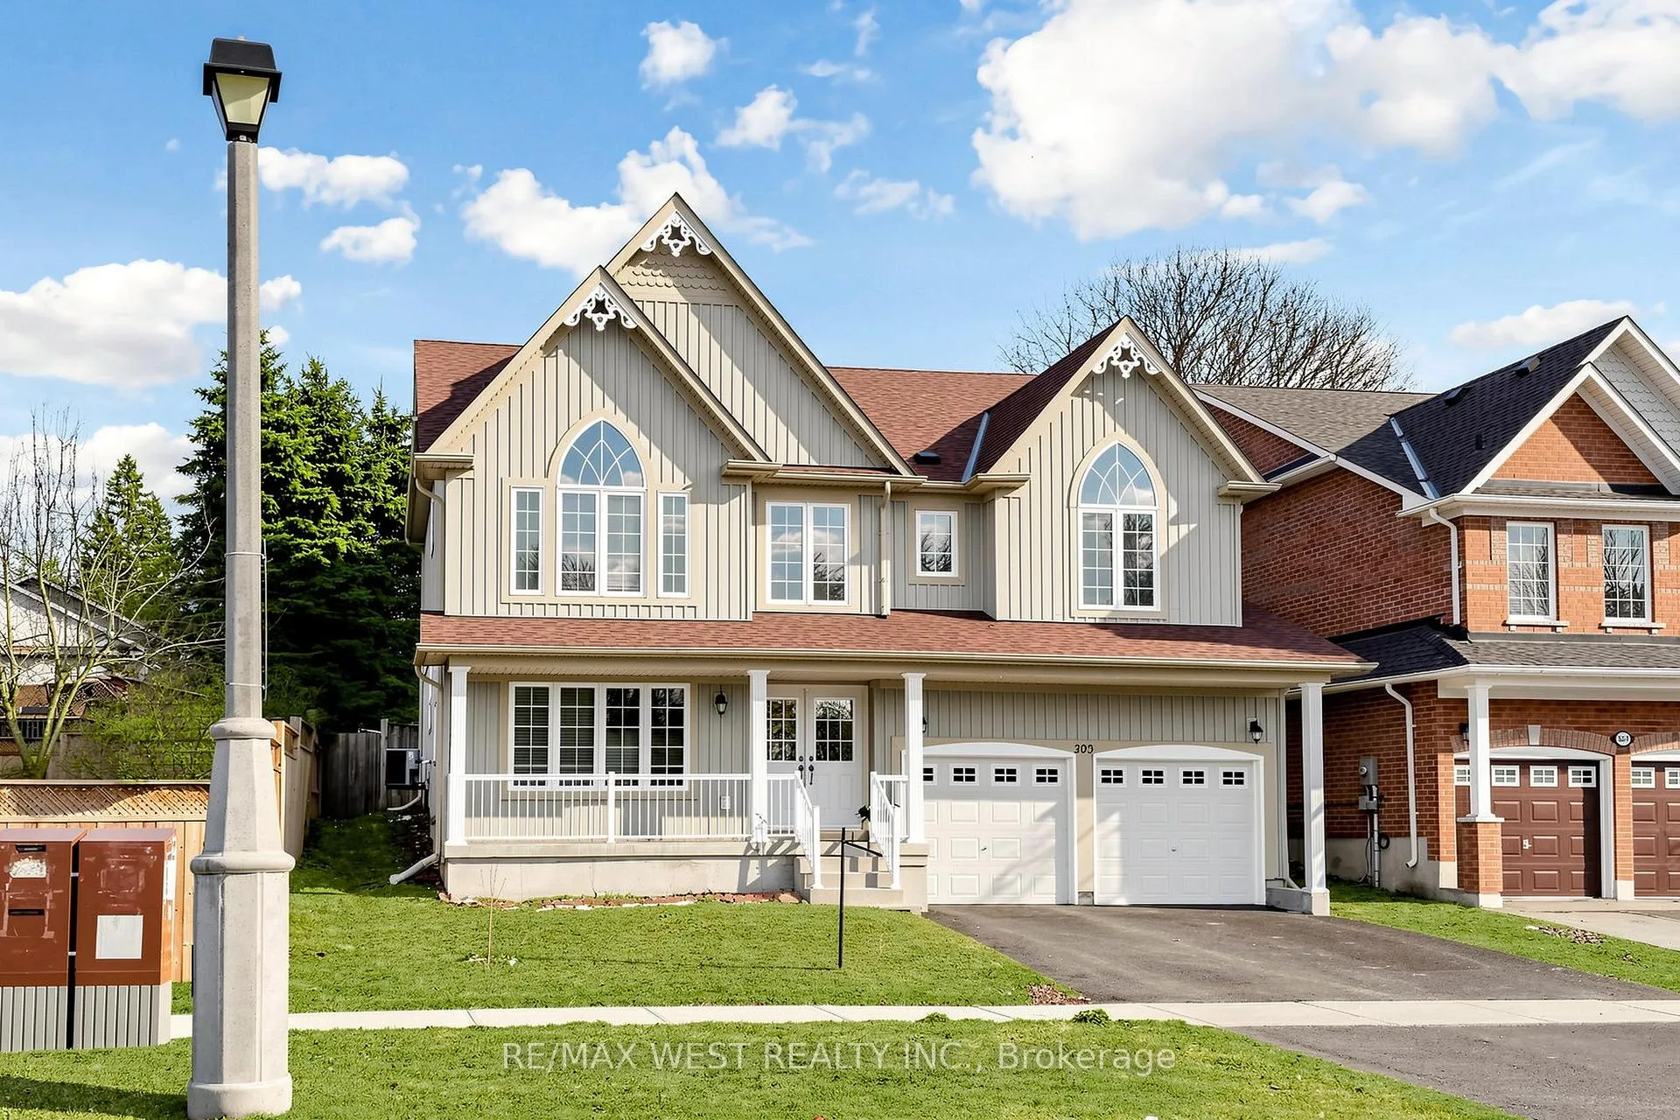
A beautifully appointed 4+1 bedroom residence in the very safe and family friendly community of Mt Albert, offering over 4,000 SQF of refined living space. Designed for both comfort and elegance, this home features a sun-filled main floor office-perfect for today's lifestyle. The heart of the home is a spacious, over size kitchen complete with stainless steel appliances, a Portable center island, and breakfast area with walk-out to a PRIVAT, south facing backyard with a beautiful deck and HOT TUB. The inviting living room showcases a cozy room with a GAS FIREPLACE, pot lights, and expansive windows, while the formal dining room is ideal for hosting memorable gatherings. Upstairs, the luxurious primary retreat offers 2 closets and a spa-inspired 5-piece ensuite. A generously sized bedroom with its own closet and large window provides the perfect space for extended family or guests. An additional 2 bedrooms and 2 bathrooms ensure comfort for the entire household. The FINISHED BASEMENT is an entertainer's dream, featuring a COZY family room, a fireplace, kitchen, separate room with window and 2 closets can be 5th bedroom of the house. Complete with main floor laundry and garage access. New Roof on 2021, Hot Tub installed 2025, Basement finished 2025
Ask about this home
A HOMEH agent will answer your questions about this home.
Around this home
Daily convenience, out of 100, from the distances below
Schools nearby
School rating, out of 10.
Helpful calculators
Your HOMEH agent

"I would see it this week."