

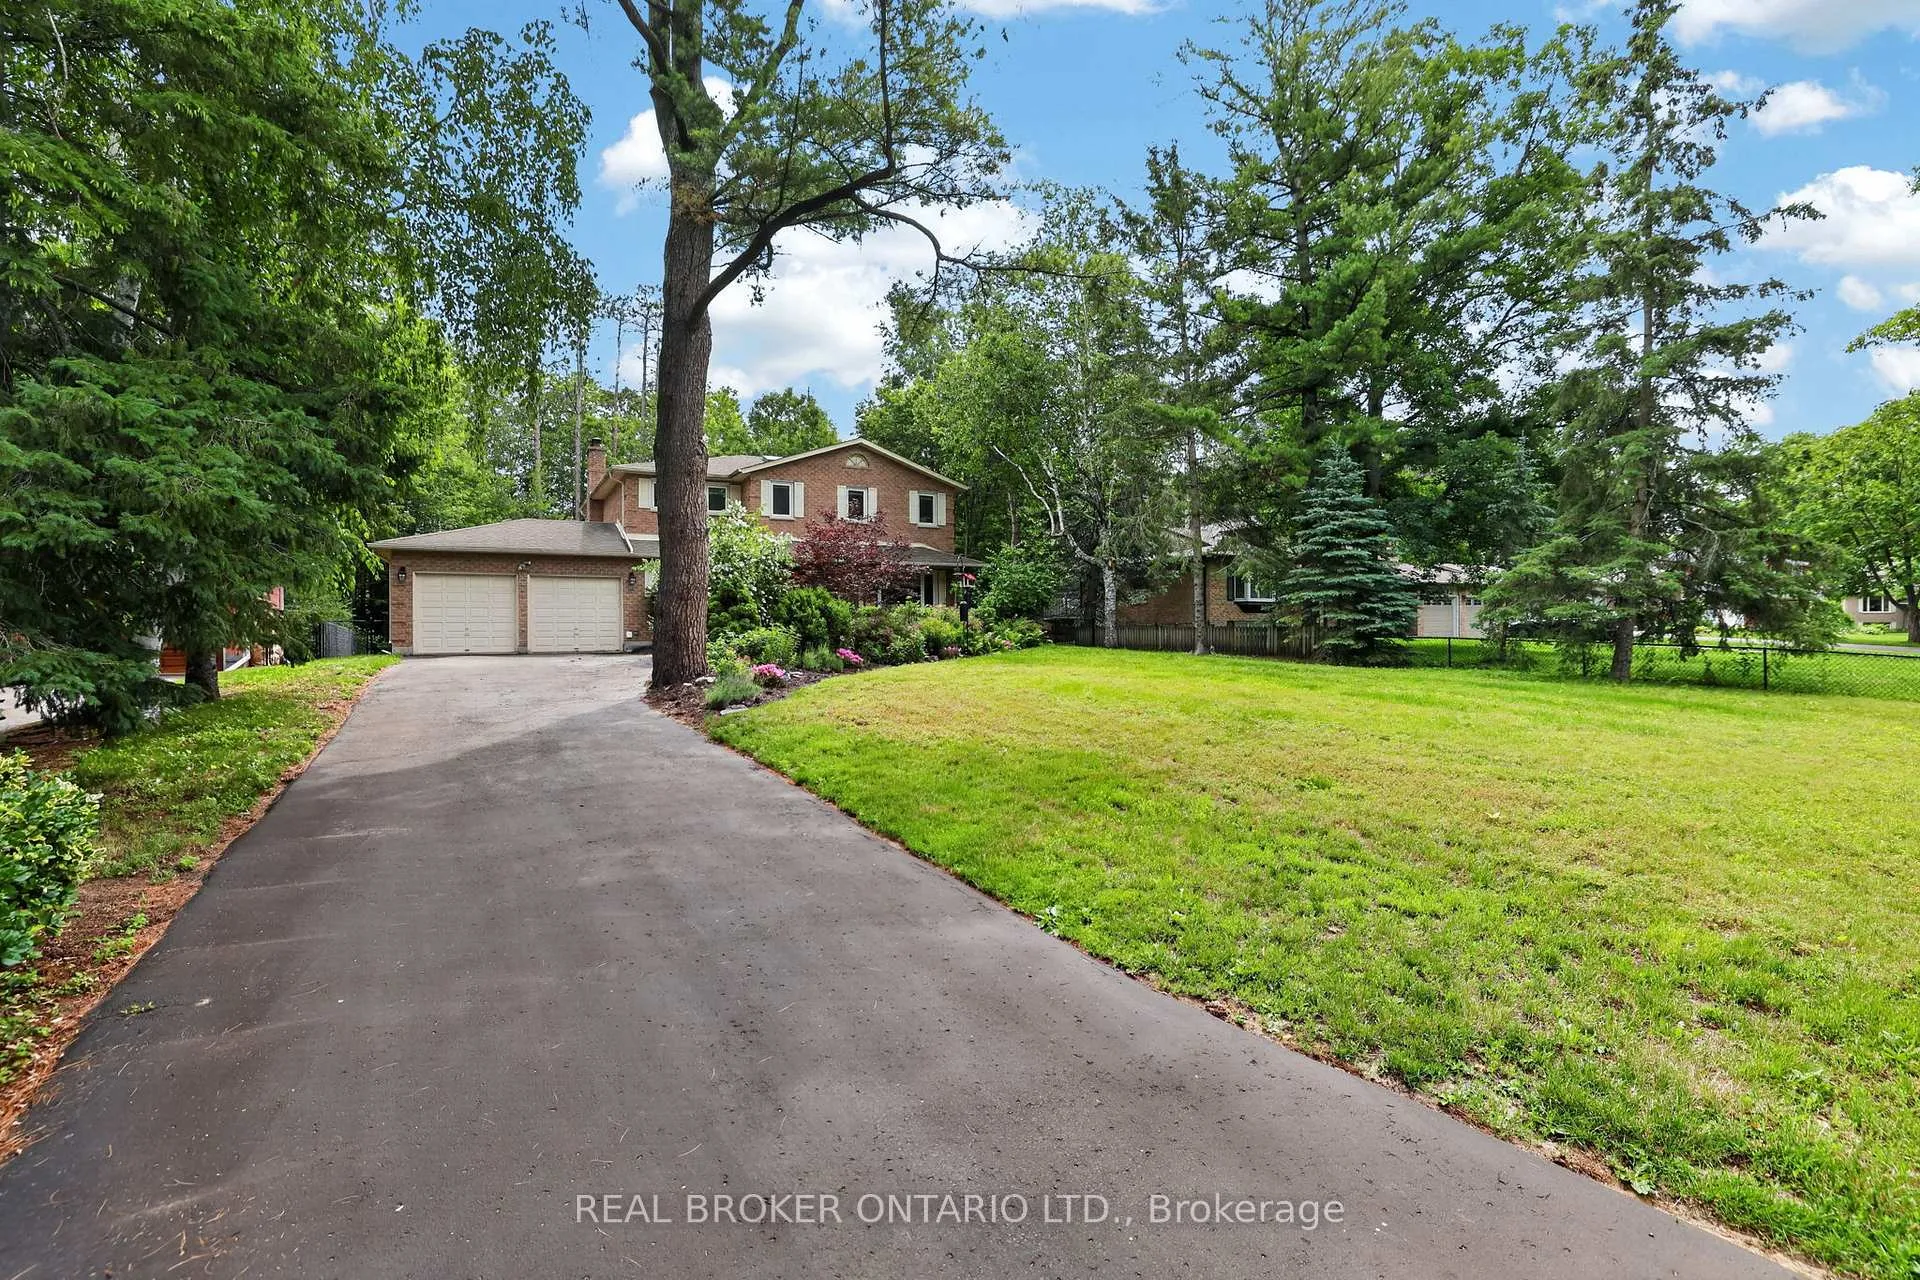
221 Park Avenue
221 Park Avenue
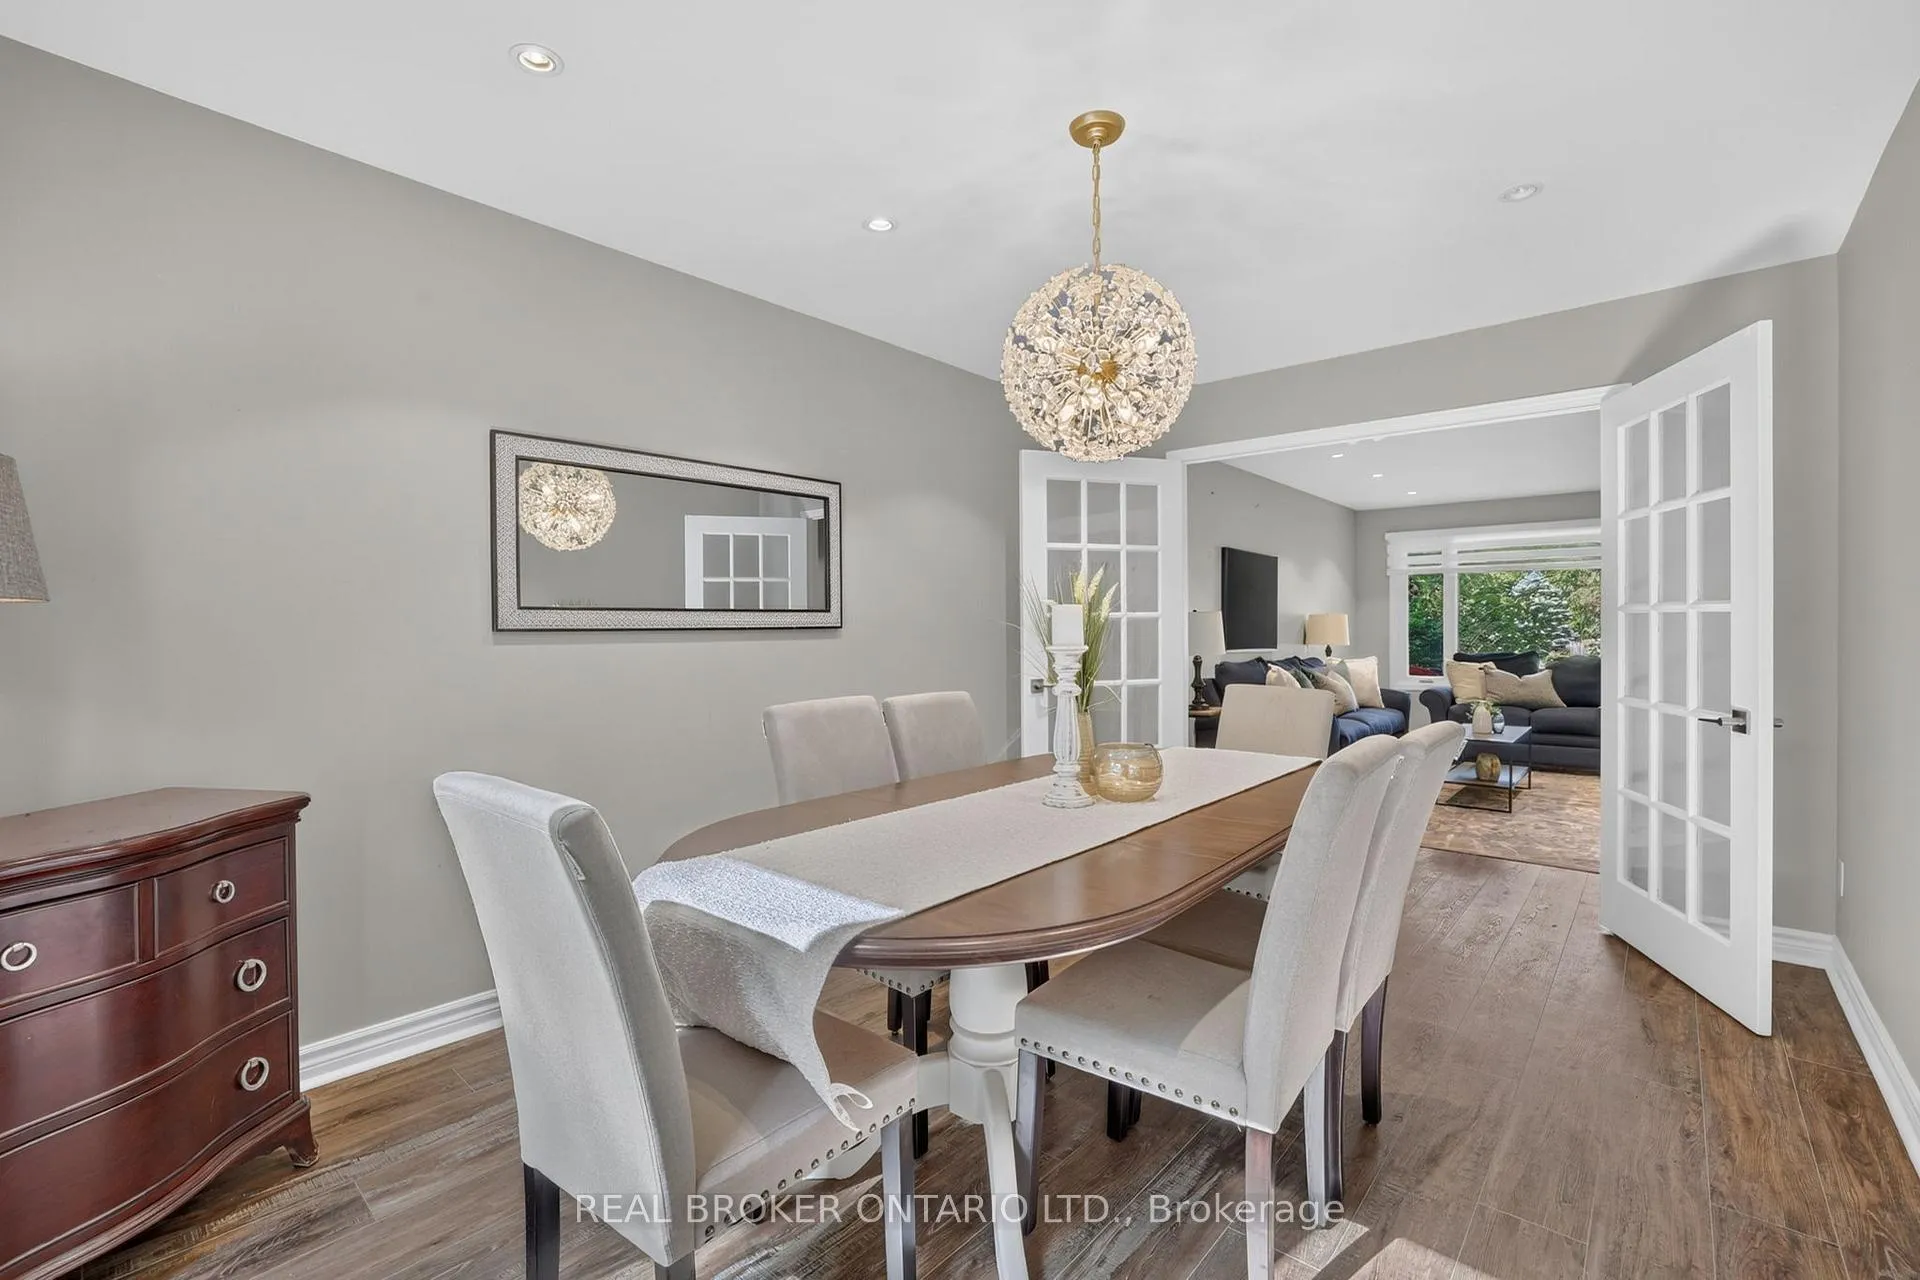 See all 49 photos
Property history
Facts and features
- BasementFinished
- Water, sewerSeptic
- HeatingForced air
- CoolingCentral air
- Fireplace
- Central air
The homeDetached, 2-storey, 2,500–3,000 sq ft
- Type: Detached
- Style: 2-storey
- Living space: 2,500–3,000 sq ft
- Basement: Finished
InsideFireplace Yes, family room, Water heater owned, Rooms above ground 11
- Fireplace: Yes, family room
- Features: Water heater owned
- Rooms above ground: 11
- Rooms in the basement: 3
- Bedrooms: 4
- Bathrooms: 3
- Kitchens: 1
- Family room: Yes
Outside and lotBrick, Asphalt shingle, Block
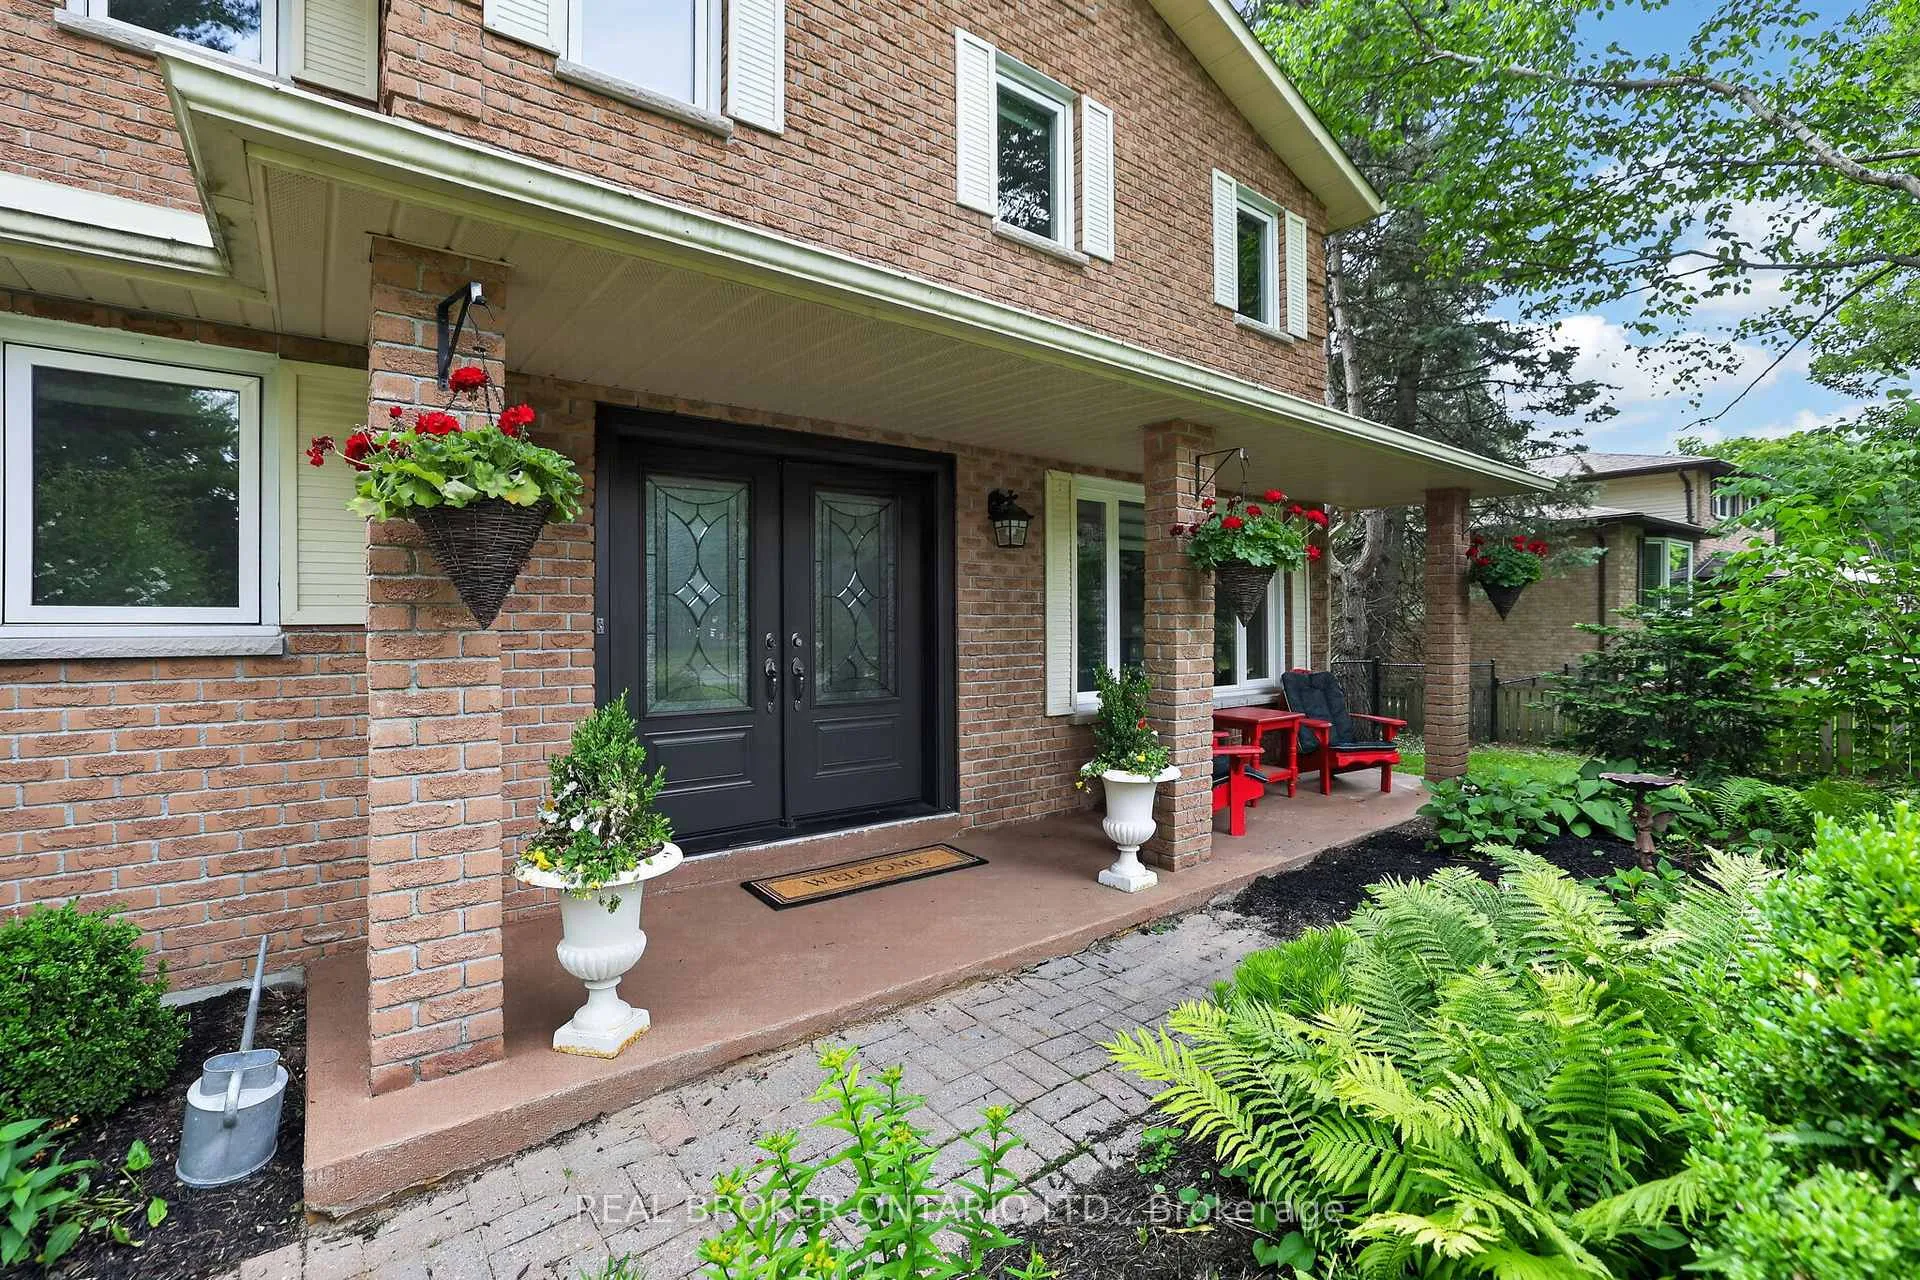
- Exterior: Brick
- Roof: Asphalt shingle
- Foundation: Block
- Features: Deck, landscaped, hot tub
- Size: 75.5 × 188.06 ft
Parking2 Garage, Attached, Private double
- Spaces: 2 Garage
- Garage: Attached
- Driveway: Private double
Heating, water and powerForced air, gas, Central air, Municipal water
- Heating: Forced air, gas
- Cooling: Central air
- Water: Municipal water
- Sewer: Septic
Costs and taxesTaxes $5,642 a year, HST No HST, Rental items None.
- Taxes, 2025: $5,642 a year
- HST: No HST
- Rental items: None.
Included in the saleStainless steel fridge, stainless steel stove, stainless steel dishwasher, stainless steel built-in microwave, fridge in basement, washer & dryer, all window coverings, all electrical light fixtures, wood burning fireplaces x 2 (both "as is"), hot tub ("as is"), garage door opener & remote (x1)., Not included None.
- Included: Stainless steel fridge, stainless steel stove, stainless steel dishwasher, stainless steel built-in microwave, fridge in basement, washer & dryer, all window coverings, all electrical light fixtures, wood burning fireplaces x 2 (both "as is"), hot tub ("as is"), garage door opener & remote (x1).
- Not included: None.
NearbyPark, fenced yard, river/stream
- Close to: Park, fenced yard, river/stream
Listing detailsN13493740, Sold, Jun 26, 2026
- MLS® number: N13493740
- Status: Sold
- Listed on: Jun 26, 2026
- Days on market: 13
- Updated: Jul 9, 2026
- Possession: 60-89 days
- Occupied by: Owner
- Listing brokerage: REAL BROKER ONTARIO LTD.
About this home
221 Park Avenue, East Gwillimbury (Holland Landing), ON L9N 1J9
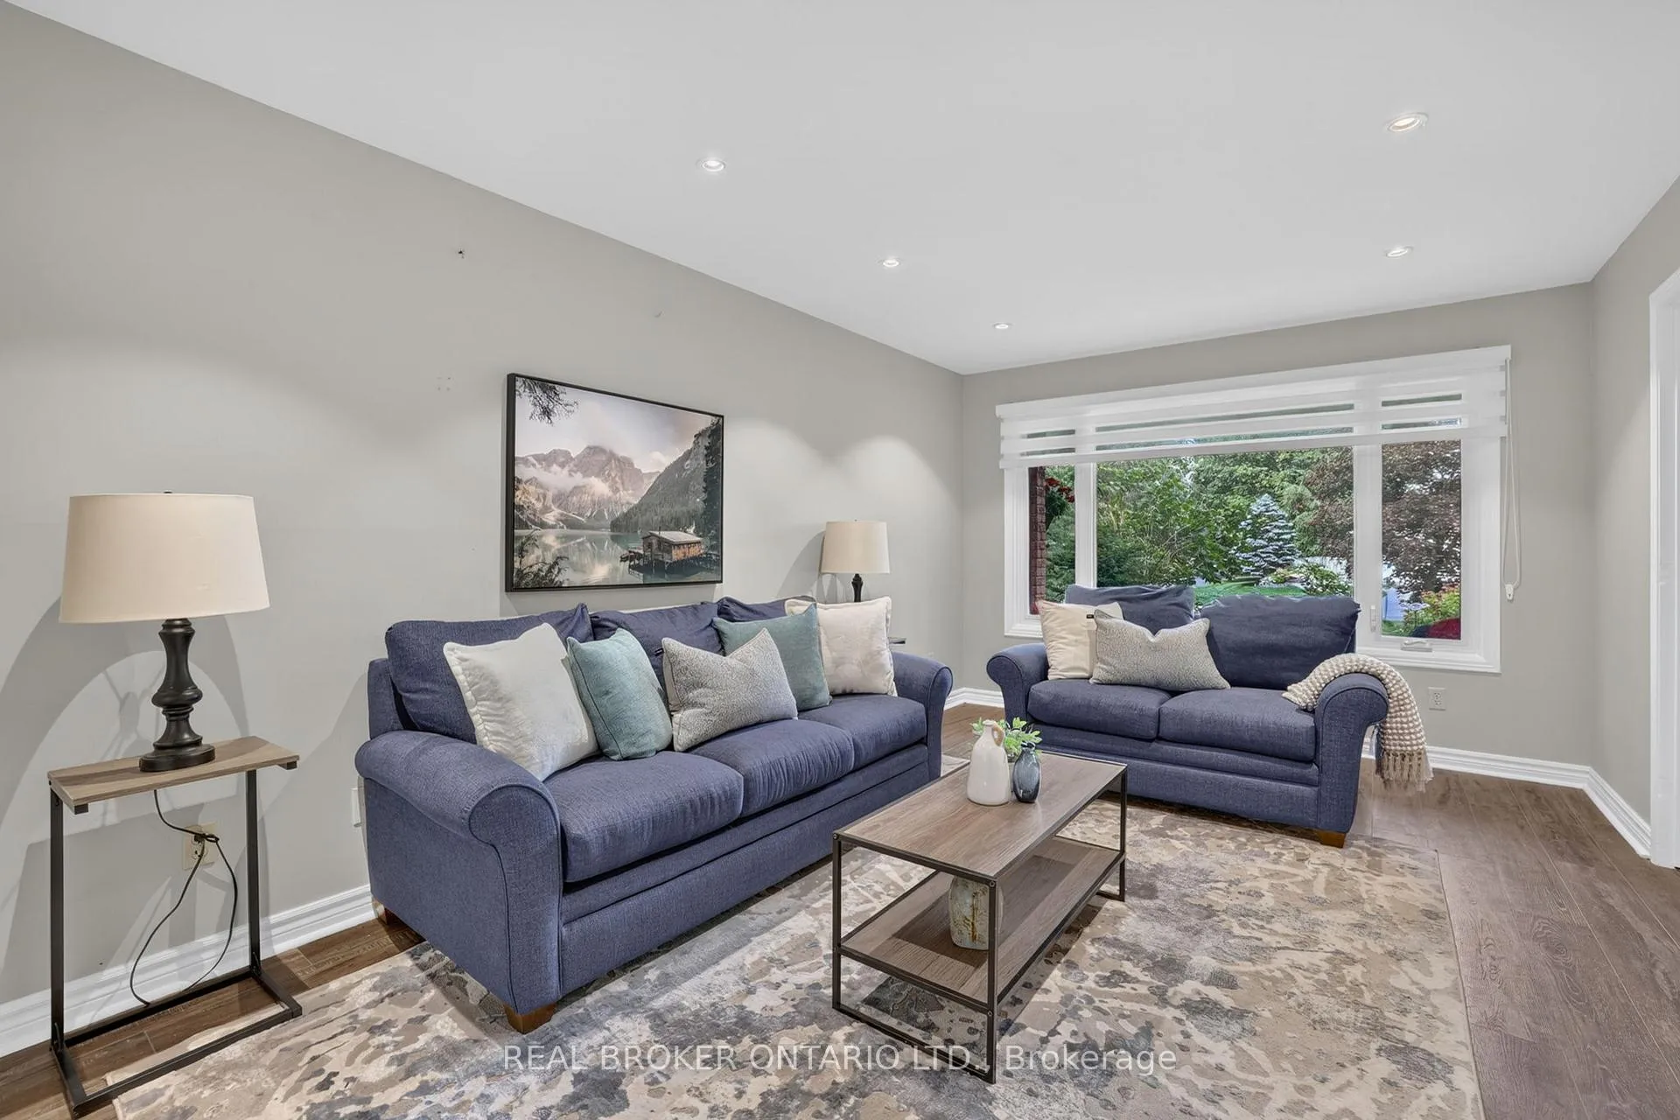
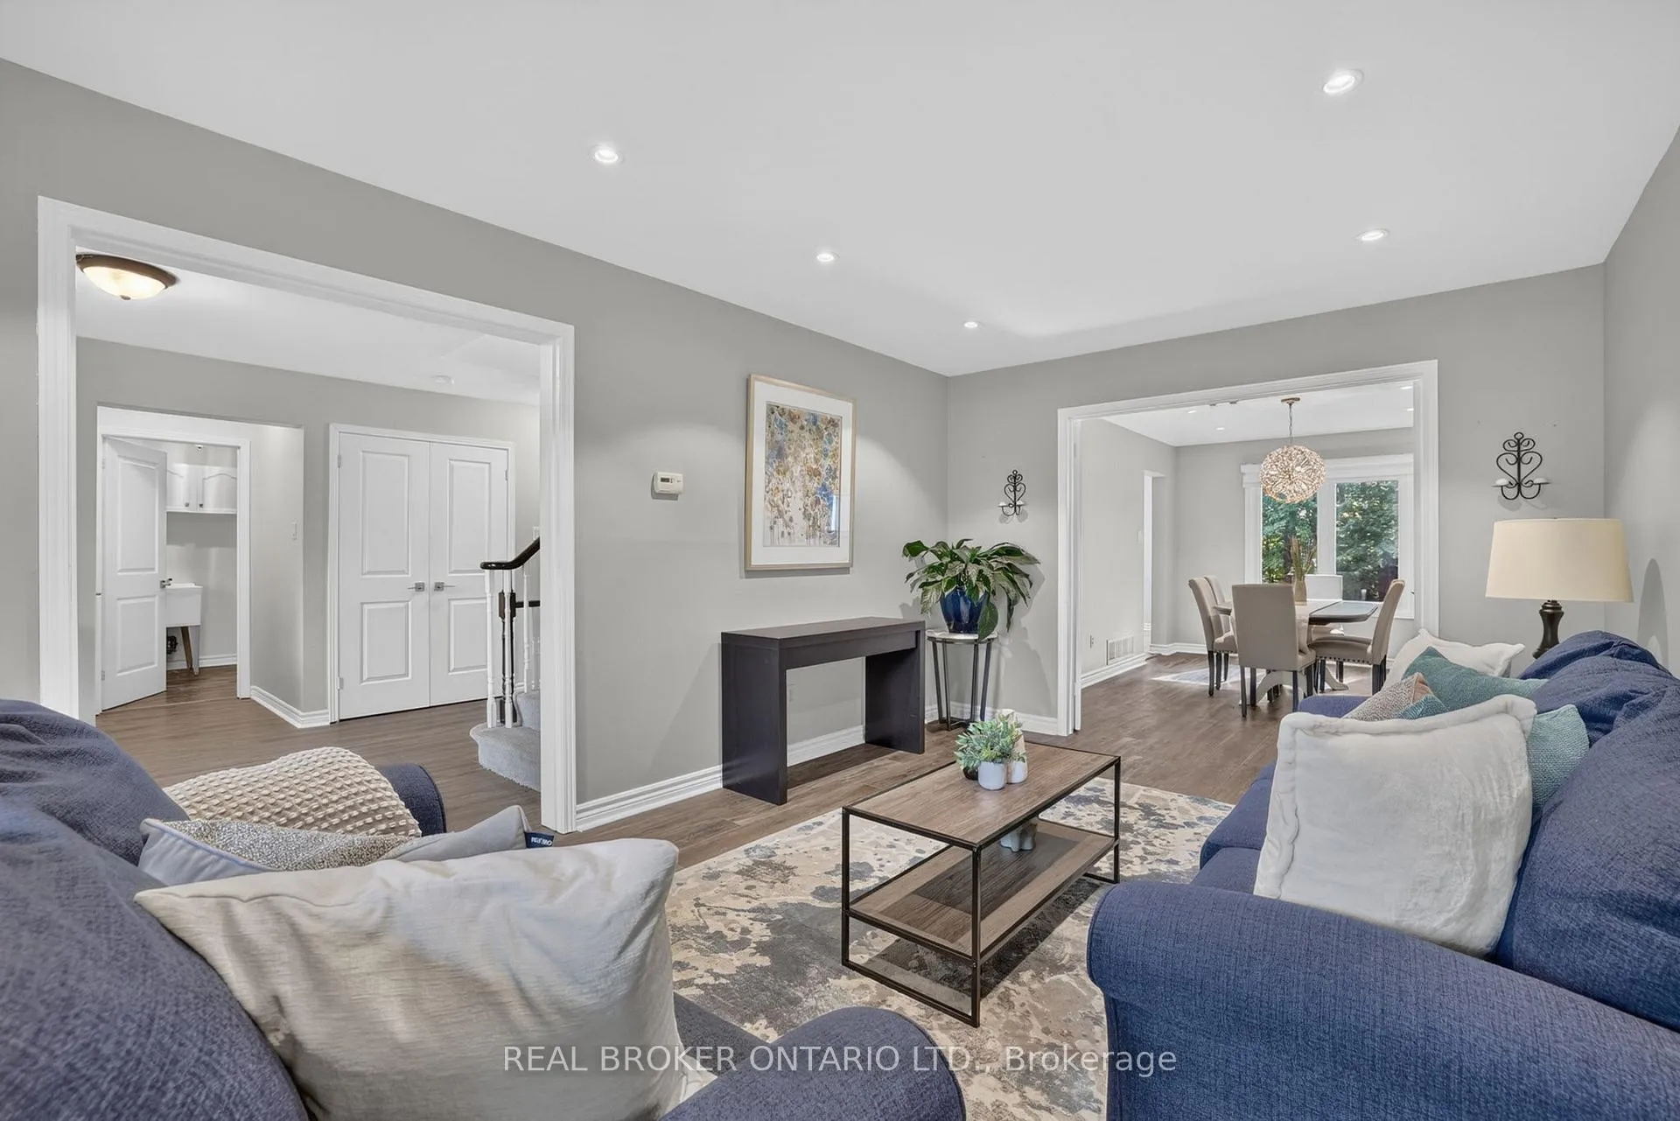
Space to grow, a backyard you'll never outgrow, and a location that makes everyday life just a little easier. Backing onto conservation with no rear neighbours, this beautifully maintained four-bedroom family home offers the privacy and room you've been searching for in one of Holland Landing's most established neighbourhoods. Imagine summer evenings spent barbecuing while the kids play outside, family gatherings that spill from the kitchen to the backyard, and waking up each morning to peaceful treed views instead of another row of homes. This is the kind of property where memories are made. Inside, the functional two-storey layout is designed for real family living, with spacious principal rooms, updated bathrooms, and a finished basement that provides valuable extra space for movie nights, teenagers, a playroom, home gym, or whatever your family needs. The versatile addition off the back of the garage adds even more flexibility, making the perfect home office, hobby room, workshop, studio, or creative space. Conveniently located just minutes from schools, parks, trails, shopping, and everyday amenities, you'll also appreciate quick access to both Highways 400 and 404, plus the GO Train, making commuting throughout the GTA simple while still enjoying the charm and community of Holland Landing. Homes that combine generous living space, a private conservation setting, and exceptional commuter access are hard to come by. If you've been looking for a home where your family can put down roots and enjoy for years to come, this one is ready to welcome its next chapter.
Ask about this home
A HOMEH agent will answer your questions about this home.
Around this home
Daily convenience, out of 100, from the distances below
Schools nearby
School rating, out of 10.
Helpful calculators
Your HOMEH agent

"Priced 6% over the Hestimate. I would see it this week."