

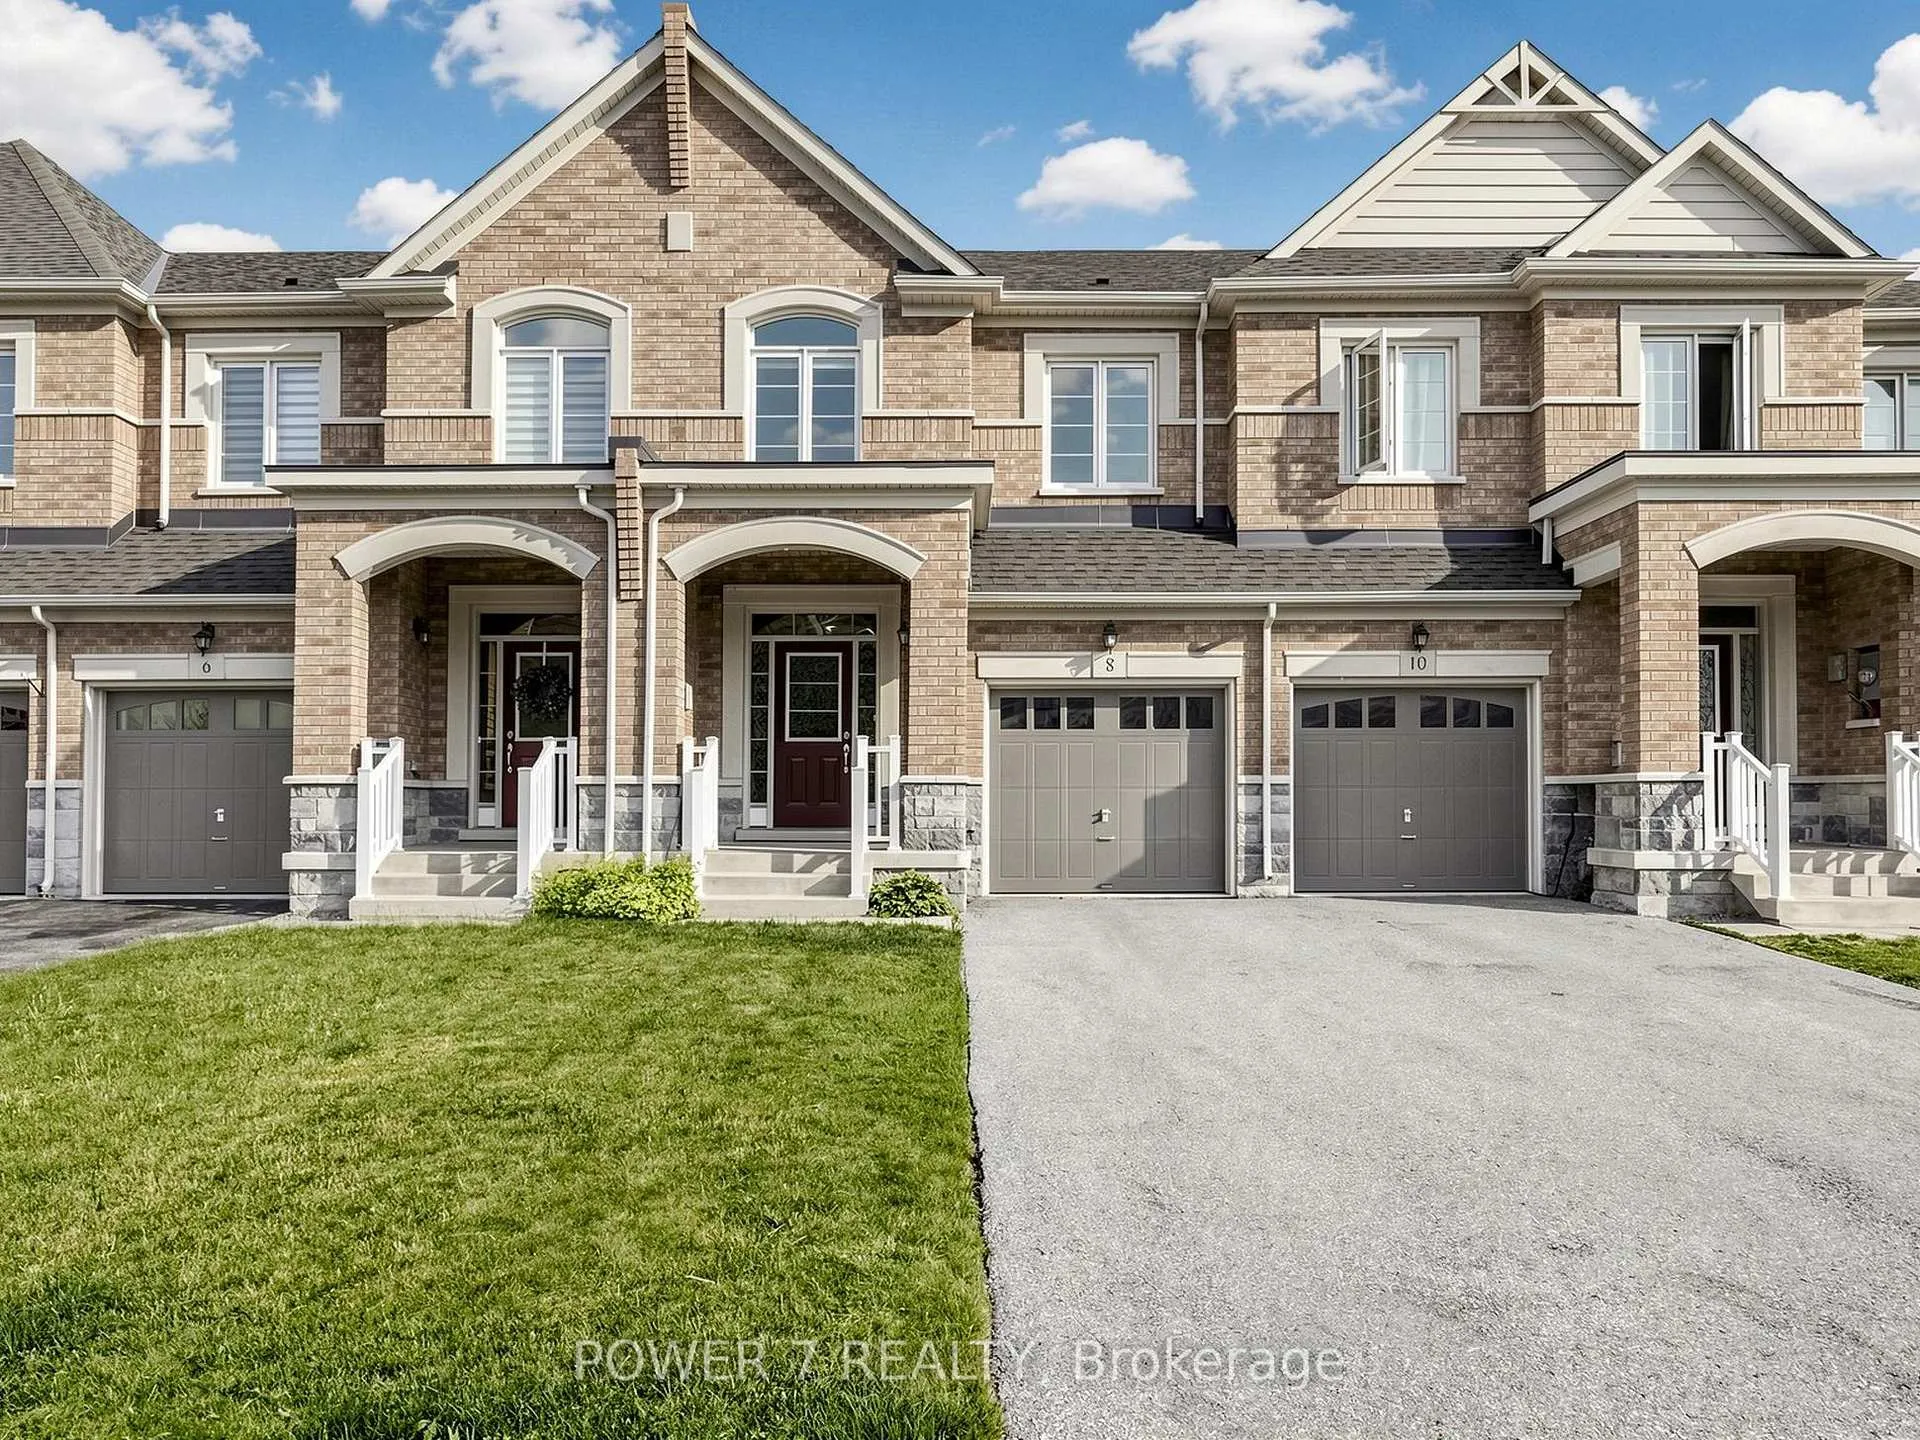
8 Briarfield Avenue
8 Briarfield Avenue
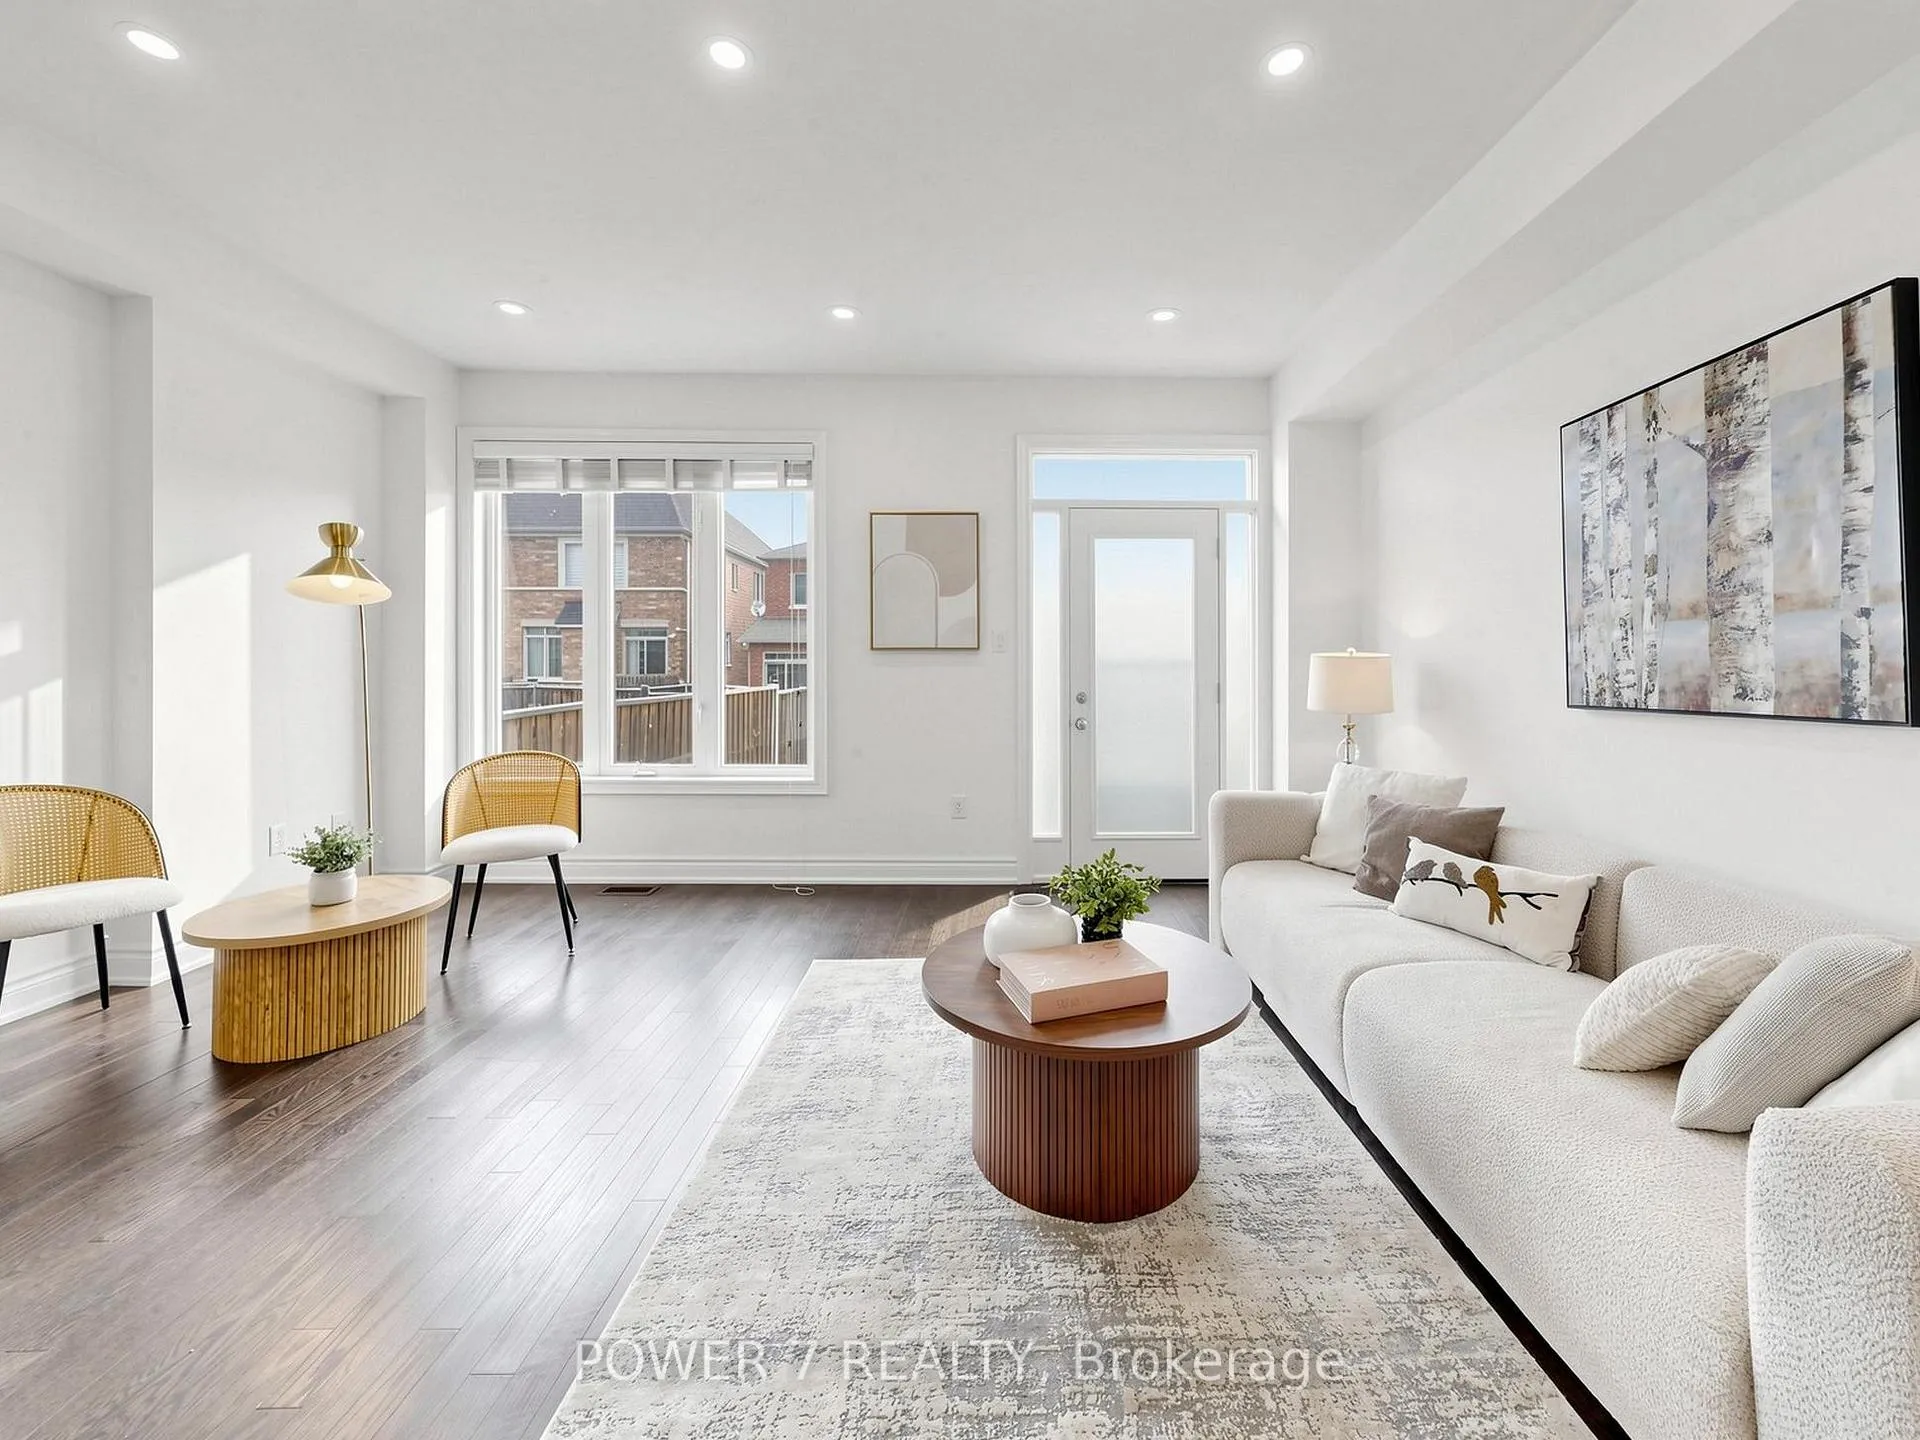 See all 50 photos
Property history
Facts and features
- BasementUnfinished
- Age of home6–15 years
- Water, sewerMunicipal
- HeatingForced air
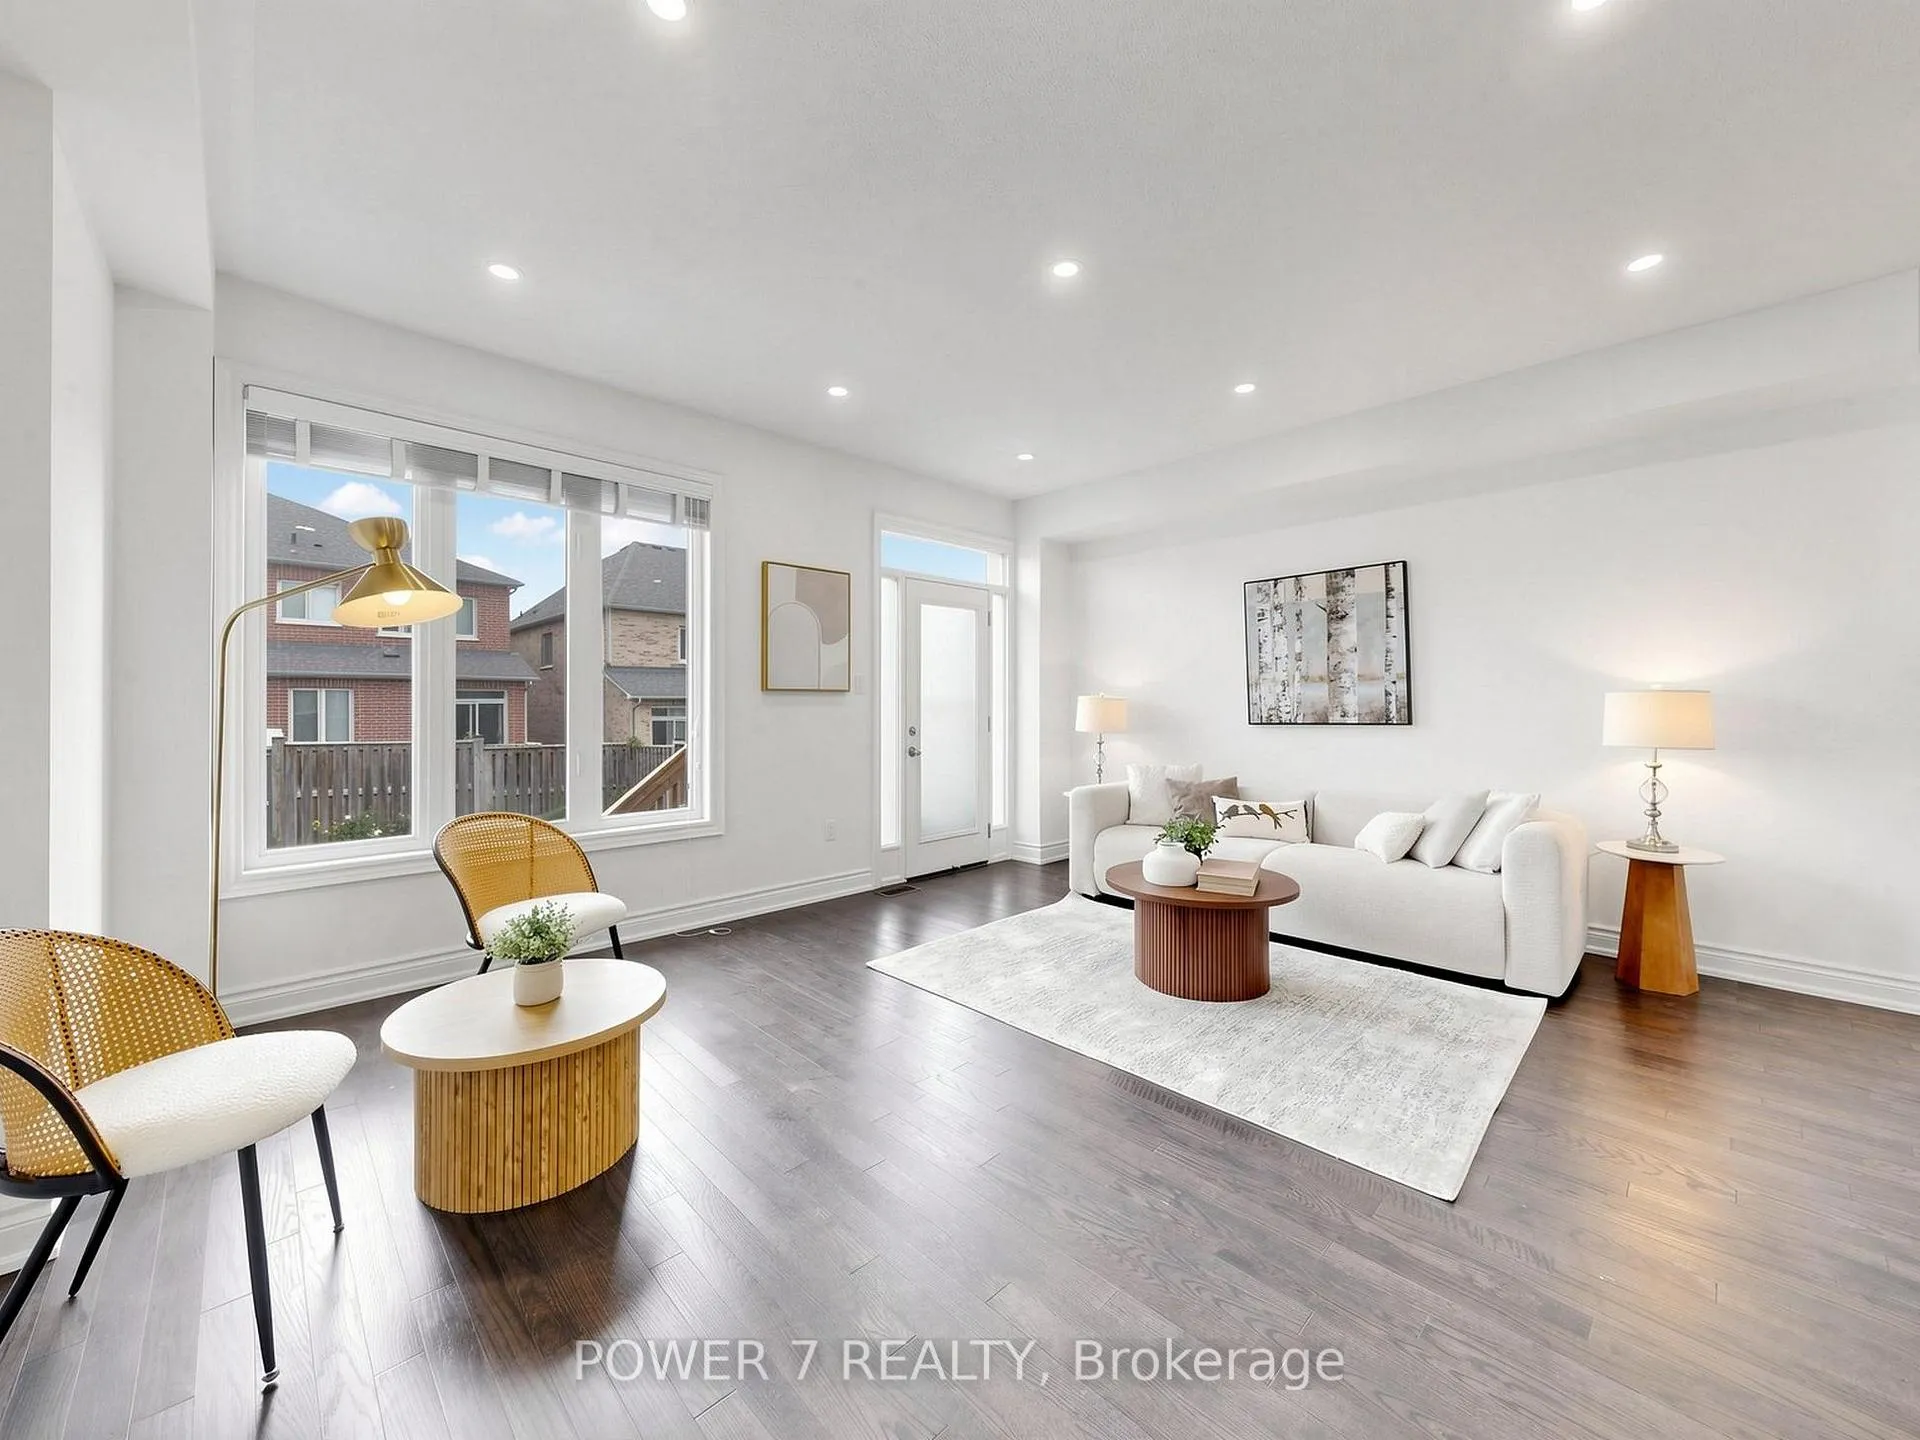
- Hardwood floors
- Central air
The homeFreehold Townhouse, 2-storey, Age 6–15 years
- Type: Freehold Townhouse
- Style: 2-storey
- Age: 6–15 years
- Living space: 1,500–2,000 sq ft
- Basement: Unfinished
InsideHardwood, Ceramic, Auto garage door remote, water heater, carpet free, Rooms above ground 8
- Flooring: Hardwood, Ceramic
- Features: Auto garage door remote, water heater, carpet free
- Rooms above ground: 8
- Bedrooms: 3
- Bathrooms: 3
- Kitchens: 1
- Family room: Yes
Outside and lotBrick, Shingles, Concrete
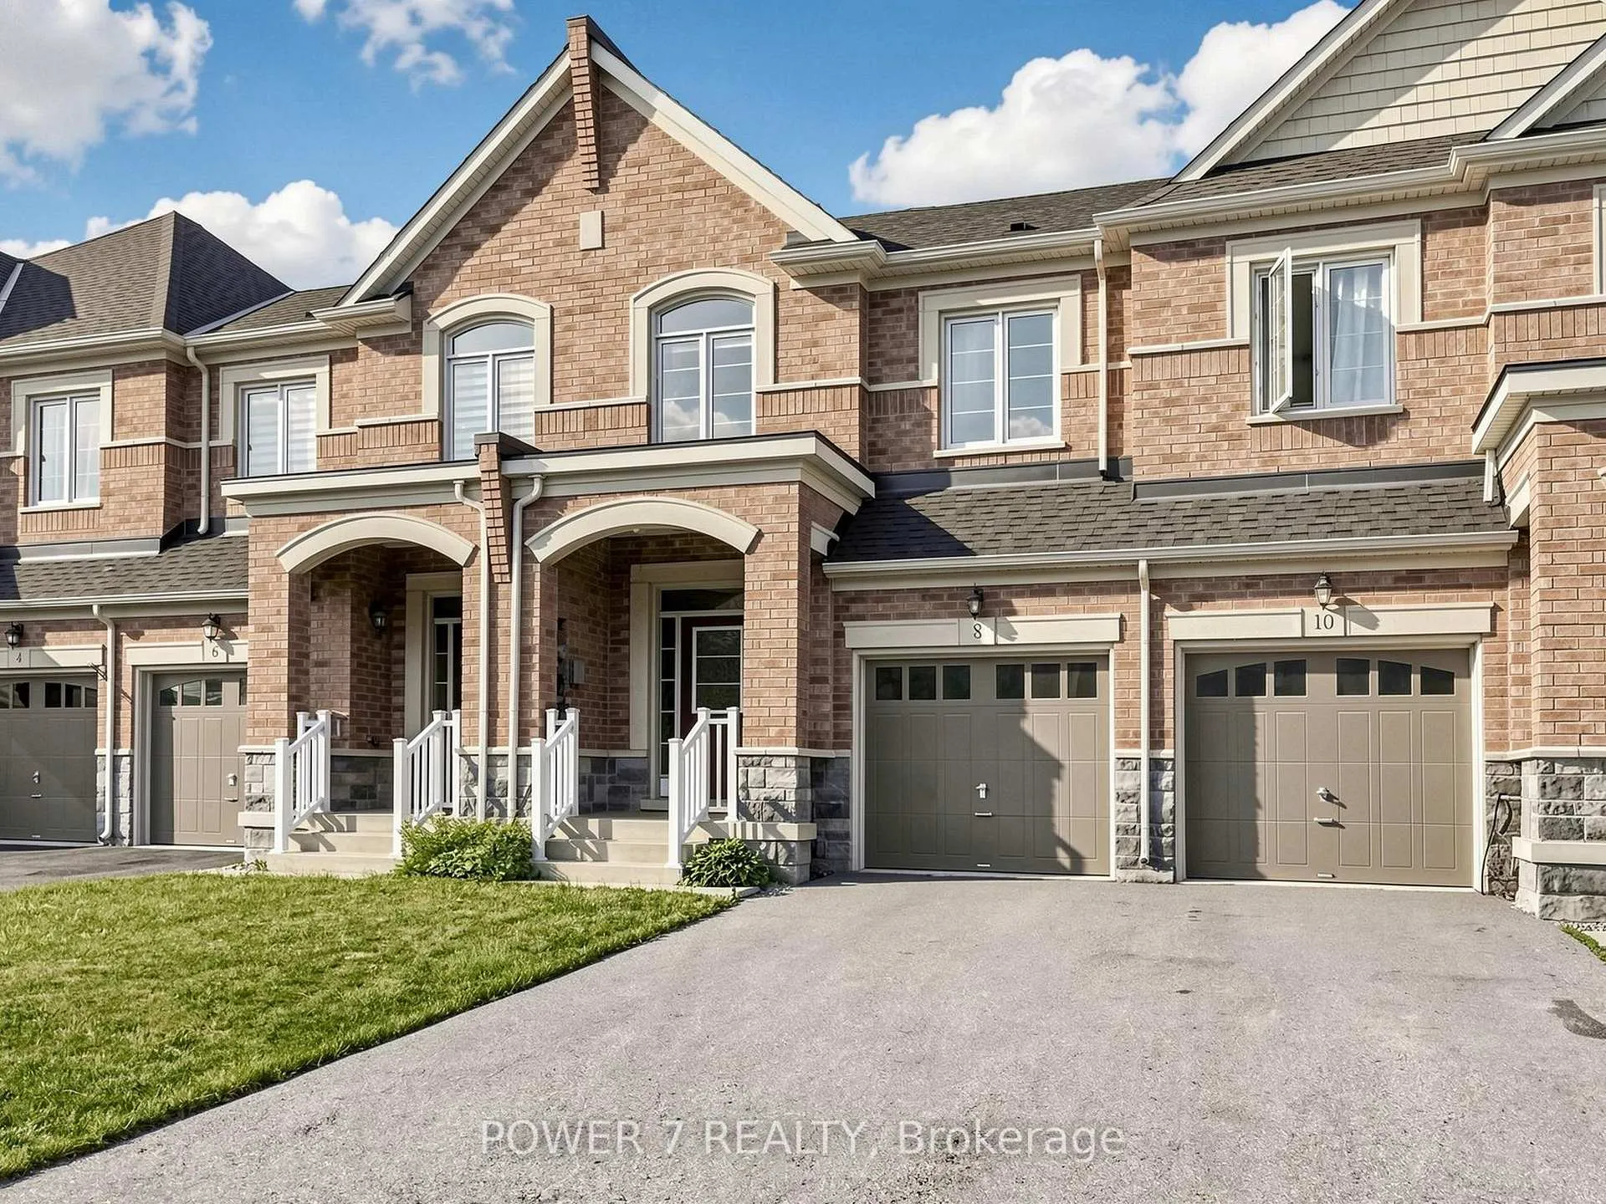
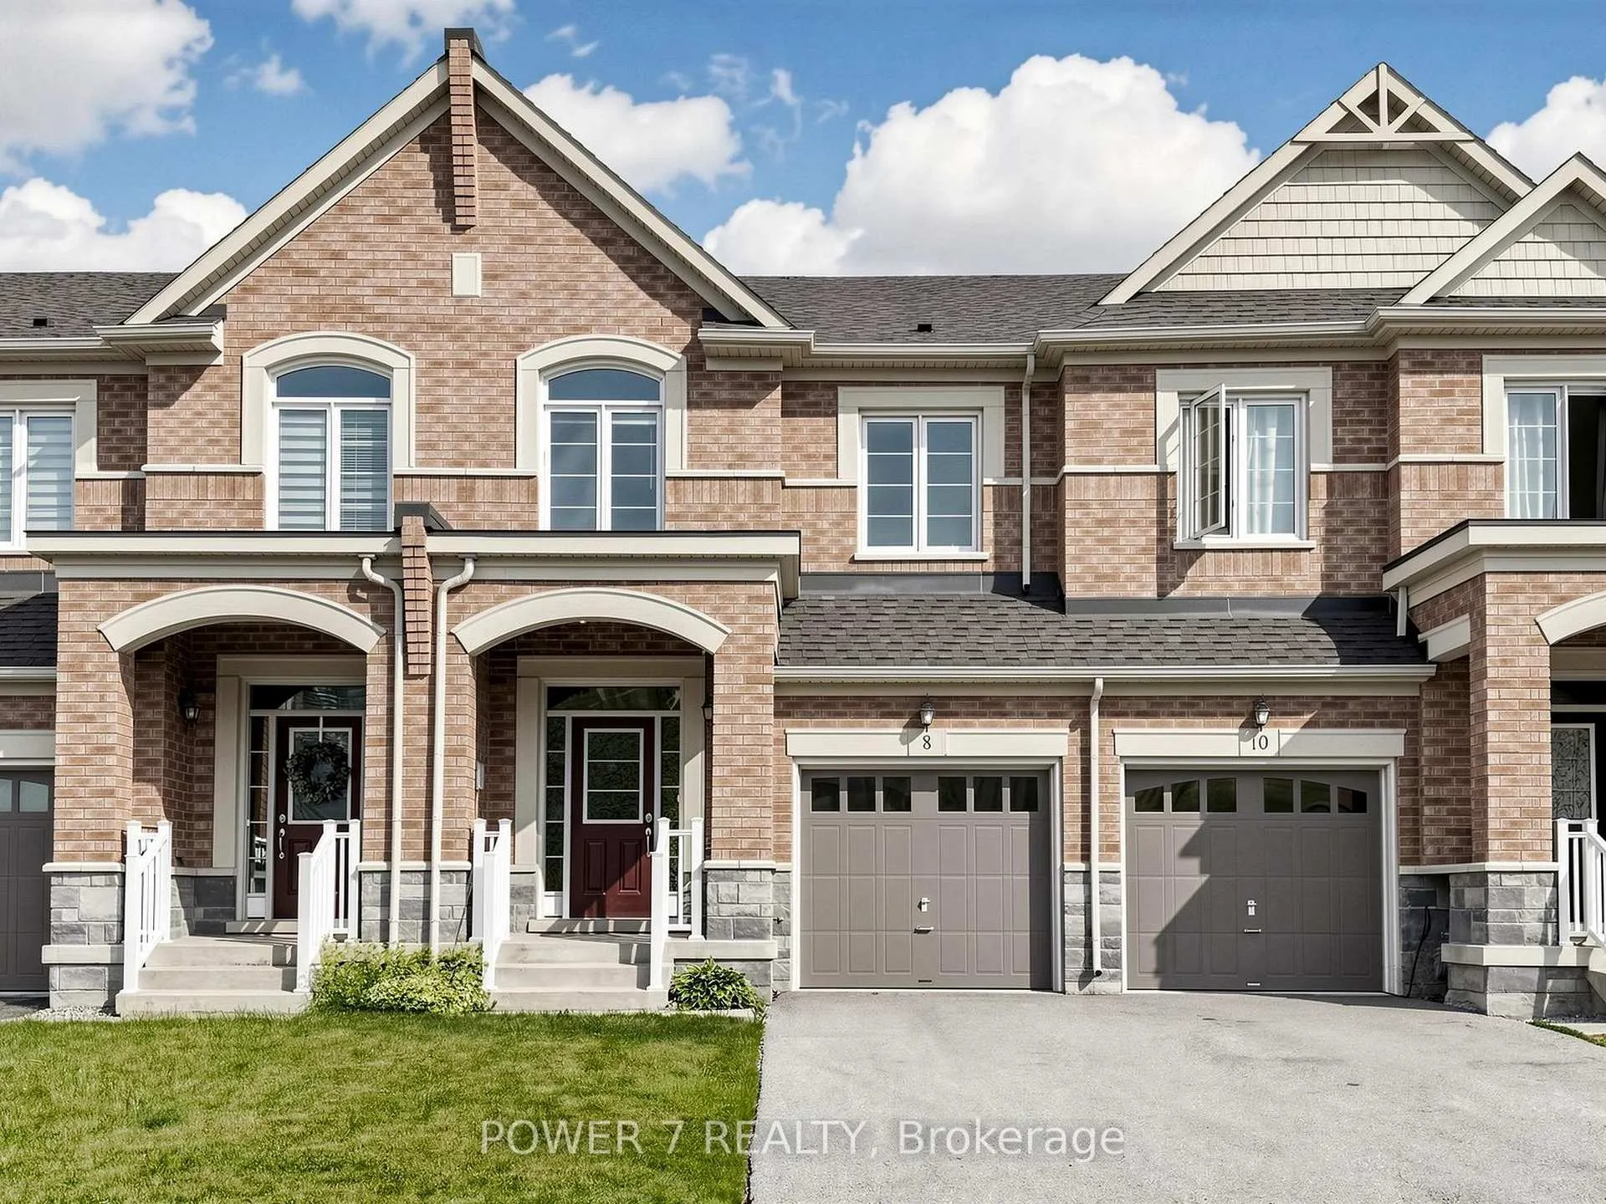
- Exterior: Brick
- Roof: Shingles
- Foundation: Concrete
- Size: 20.01 × 118.11 ft
Parking1 Garage, Attached
- Spaces: 1 Garage
- Garage: Attached
Heating, water and powerForced air, gas, Central air, Municipal water
- Heating: Forced air, gas
- Cooling: Central air
- Water: Municipal water
- Sewer: Municipal sewer
Costs and taxesTaxes $4,984 a year, HST included in the price, Tankless water heater
- Taxes, 2025: $4,984 a year
- HST: HST included in the price
- Rental items: Tankless water heater
- Under contract: Hot water heater
Included in the saleStainless steel fridge, stove, dishwasher. washer and dryer, all window coverings, all electrical light fixtures.
- Included: Stainless steel fridge, stove, dishwasher. washer and dryer, all window coverings, all electrical light fixtures.
Listing detailsN13494892, Sold, Jun 26, 2026
- MLS® number: N13494892
- Status: Sold
- Listed on: Jun 26, 2026
- Days on market: 14
- Updated: Jul 10, 2026
- Possession: Other
- Occupied by: Vacant
- Listing brokerage: POWER 7 REALTY
About this home
8 Briarfield Avenue, East Gwillimbury (Sharon), ON L9N 0P5
Welcome To This Beautiful, Bright & Spacious South-Facing 3-Bedroom Freehold Townhouse In The Picturesque Community Of Sharon! Offering Approximately 1,785 Sq. Ft. Of Beautifully Finished Living Space, This Move-In Ready Home Features A Functional Open-Concept Layout With 9-Ft Ceilings, Pot Lights Throughout The Main Floor, Porcelain Tile Flooring, Oak Hardwood Floors, LED Light Fixtures, And An Elegant Oak Staircase With Iron Pickets. The Upper Level Boasts 8-Ft Ceilings, Convenient Second-Floor Laundry, A Large Storage Room, And A Spacious Primary Retreat Featuring A Walk-In Closet And A Private Ensuite With A Frameless Glass Shower. Two Additional Generously Sized Bedrooms Offer Plenty Of Space For Family, Guests, Or A Home Office. Enjoy Direct Garage Access, Parking For 3 Vehicles (Including Garage), And A Private Fully Fenced Backyard With Access From Both The Garage And Patio Door-Perfect For Relaxing Or Entertaining. Ideally Located Just Steps To Sharon P.S., Glen Cedar P.S., Parks, And Scenic Walking Trails. Minutes To Shopping, Civic Centre, Upper Canada Mall, Southlake Regional Health Centre, GO Station, Hwy 404, Yonge St., And Only 10 Minutes To Costco. Meticulously Maintained And Offering The Perfect Blend Of Comfort, Style & Convenience-A Wonderful Place To Call Home!
Ask about this home
A HOMEH agent will answer your questions about this home.
Around this home
Daily convenience, out of 100, from the distances below
Schools nearby
School rating, out of 10.
Helpful calculators
Your HOMEH agent

"I would see it this week."