

138 Alvin Pegg Drive
Freehold Townhouse Rented
1/39138 Alvin Pegg Drive
Freehold Townhouse Rented
 See all 39 photos
3+1 Bedrooms
3 Bathrooms
1 Garage
1.5K–2K sq.ft
Entire Home
— Unit
Property history
Facts and features
- BasementCrawl space
- Lease term12 months
- FurnishedUnfurnished
- Age of home0–5 years
What stands out
- Hardwood floors
- Central air
The homeFreehold Townhouse, 3-storey, Age 0–5 years
- Type: Freehold Townhouse
- Style: 3-storey
- Age: 0–5 years
- Living space: 1,500–2,000 sq ft
- Basement: Crawl space
- Special designation: Other
InsideBroadloom, Hardwood, Tile, Ensuite, main level, Auto garage door remote
- Flooring: Broadloom, Hardwood, Tile
- Laundry: Ensuite, main level
- Features: Auto garage door remote
- Rooms above ground: 3
- Bedrooms: 3 + 1 in the basement
- Bathrooms: 3
- Kitchens: 1
- Family room: Yes
Outside and lotBrick front, stone, Asphalt shingle, Brick
- Exterior: Brick front, stone
- Roof: Asphalt shingle
- Foundation: Brick
Parking1 Garage, Attached, Private
- Spaces: 1 Garage
- Garage: Attached
- Driveway: Private
Heating, water and powerForced air, gas, Central air, Municipal water
- Heating: Forced air, gas
- Cooling: Central air
- Water: Municipal water
- Sewer: Municipal sewer
- Natural gas: No
- Hydro: No
- Cable: No
- Telephone: No
Rent and termsRent $2,900 a month, Entire property, Unfurnished
- Rent: $2,900 a month
- Space for rent: Entire property
- Furnished: Unfurnished
- Lease: 12 months
- Paid: Monthly
- Rent includes: Parking
- Deposit: Required
- Credit check: Required
- Employment letter: Required
- Rental application: Required
- References: Required
IncludedLa provides sch a.rental app/full credit report/empl letter/last 3 pay stubs/photo id/references. tenant insurance & utility accounts setup before closing. $300 key dep. no smokers. no pets. tenants are responsible for all utilities, lawn mowing, and snow removal. attach sch b, cert dep chq. bank draft chq for deposit. attach sch a&b w offer-buyer or buyer agent to verify all measurements. email the offer to [email protected].
- Included: La provides sch a.rental app/full credit report/empl letter/last 3 pay stubs/photo id/references. tenant insurance & utility accounts setup before closing. $300 key dep. no smokers. no pets. tenants are responsible for all utilities, lawn mowing, and snow removal. attach sch b, cert dep chq. bank draft chq for deposit. attach sch a&b w offer-buyer or buyer agent to verify all measurements. email the offer to [email protected].
NearbyLibrary, other, park, public transit, school
- Close to: Library, other, park, public transit, school
Listing detailsN13492324, Rented, Jun 26, 2026
- MLS® number: N13492324
- Status: Rented
- Listed on: Jun 26, 2026
- Days on market: 48
- Updated: Aug 13, 2026
- Possession: 2026-08-25 / Other
- Occupied by: Tenant
- Listing brokerage: HOMELIFE LANDMARK REALTY INC.
About this home
138 Alvin Pegg Drive, East Gwillimbury (Queensville), ON L9N 0R7
Auto Garage Door RemoteLibraryOtherParkPublic TransitSchool
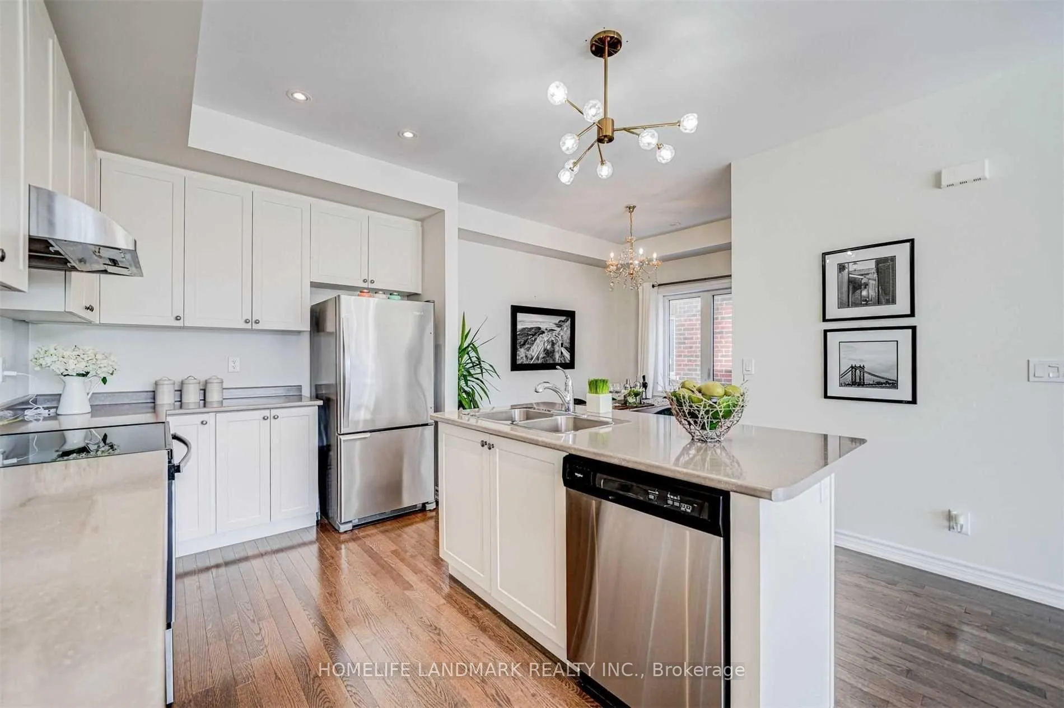
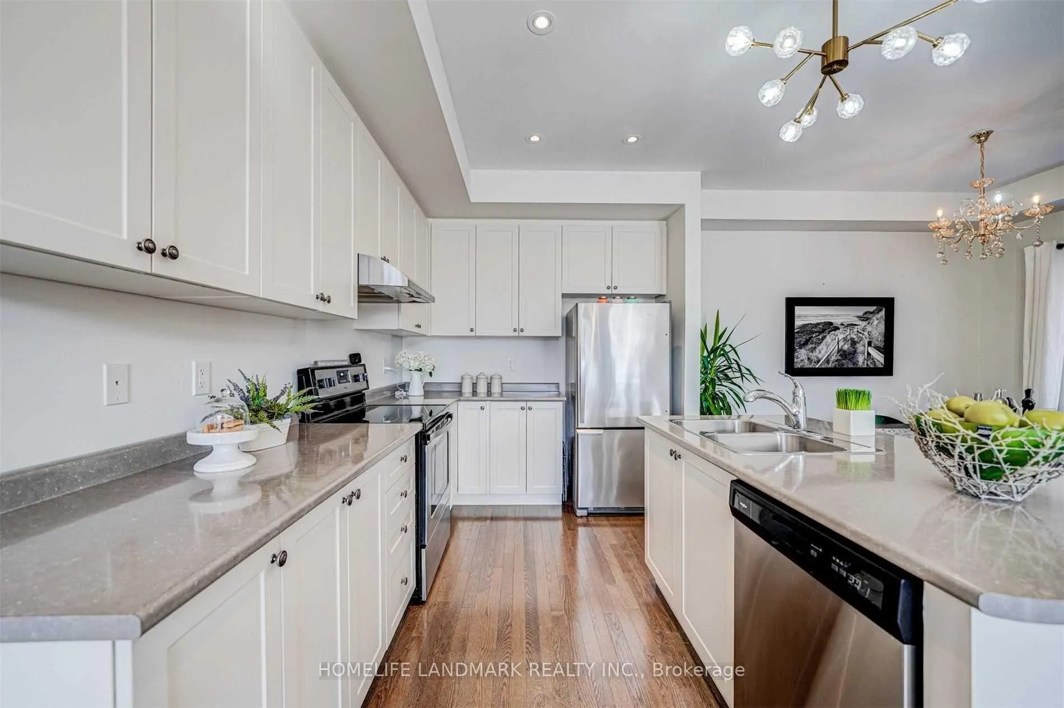
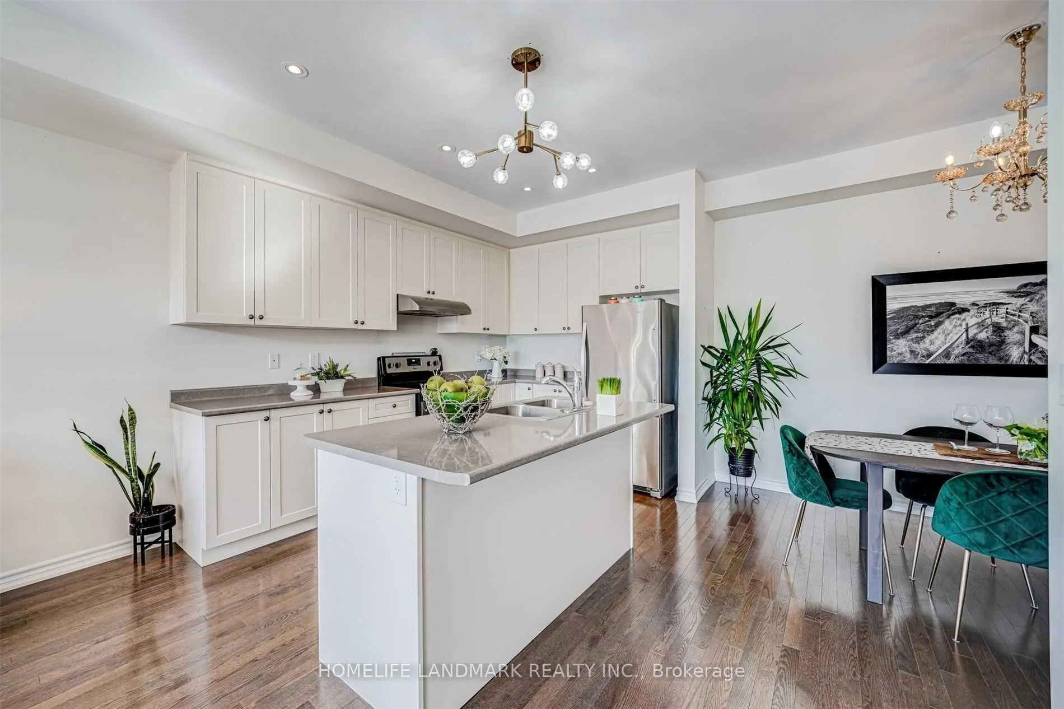
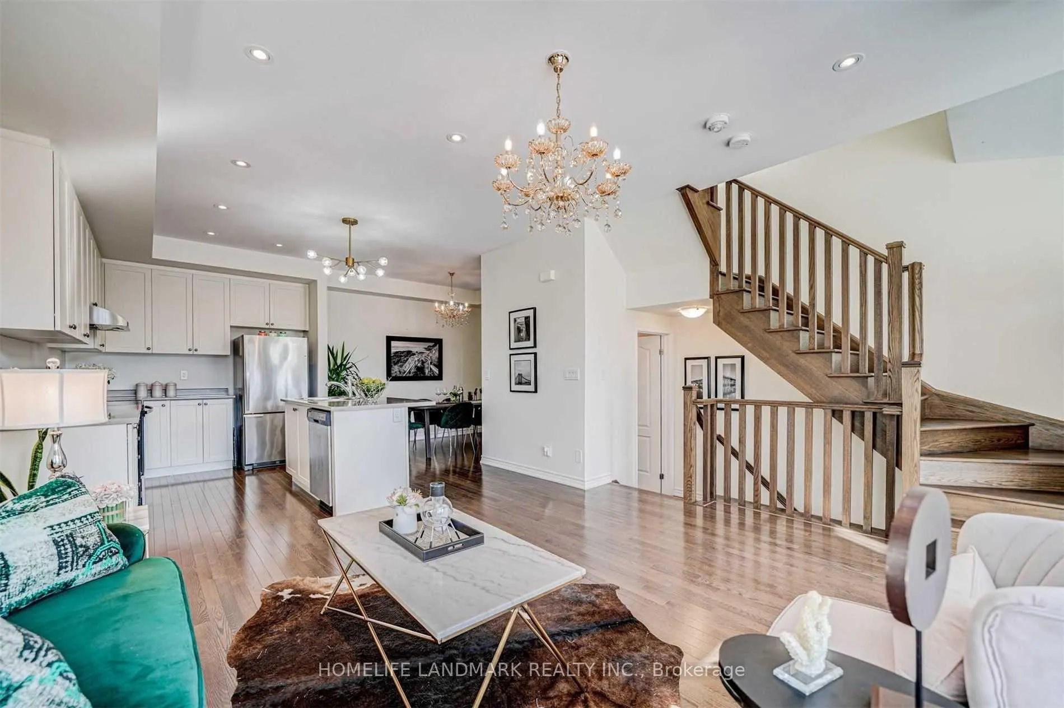
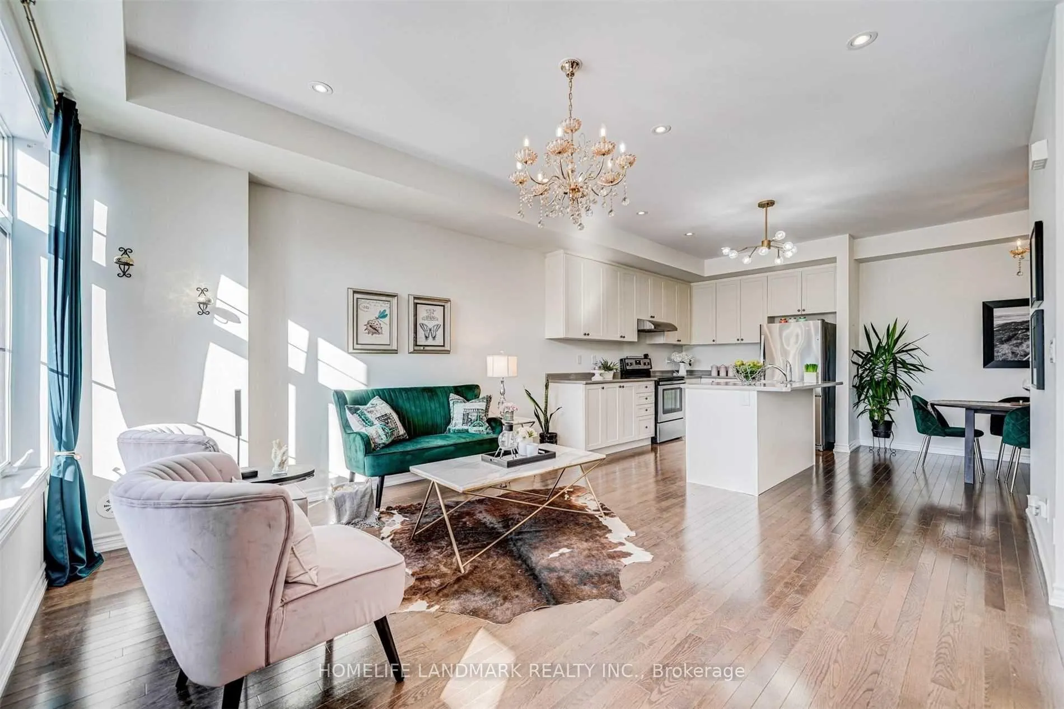
Freehold End Unit Offers Spacious Open Concept & Plenty Of Sun Light W/Oversized Bright Windows. 9" Smooth Ceilings On 2nd Floor. Access To Garage From Main Floor. Kitchen W/Stainless Steel Appliances And Centre Island W/Sink & Breakfast Barl 3 Bed + Den & 3 Baths Close ToNature Trails. Please note: Ihe photos included are from a protessional staging done in 2022.The home is currently tenanted.
Read more
Ask about this home
A HOMEH agent will answer your questions about this home.
Ask a question
Around this home
Mount Albert & 2nd Conc Rd
Errands
Parks
Schools
Daily convenience, out of 100, from the distances below
ParkValleyview Park22 min walk1.4 km
GroceryExpress Mart24 min walk1.5 km
SchoolQueensville Public School22 min walk1.4 km
Cafés & foodMr. Sub24 min walk1.5 km
Gym & rec centreHealth and Active Living Plaza27 min walk1.7 km
WalkDriveStraight-line distance, open map data
Grocery1.5 km
Park1.4 km
Coffee1.5 km
Schools nearby
School rating, out of 10.
Queensville Public Schoolelementary · Public · 1.4 km
—
ÉÉC Jean-Béliveauelementary · Private · 1.4 km
8.2/10Excellent
Ééc Jean-Béliveauelementary · Public · 1.4 km
—
Contact agent
Helpful calculators
Rent vs buy
Affordability
Mortgage
Down payment
Stress test
CMHC insurance
Your HOMEH agent

KimHOMEH agent · East Gwillimbury
"I would see it this week."
Ask Kim