

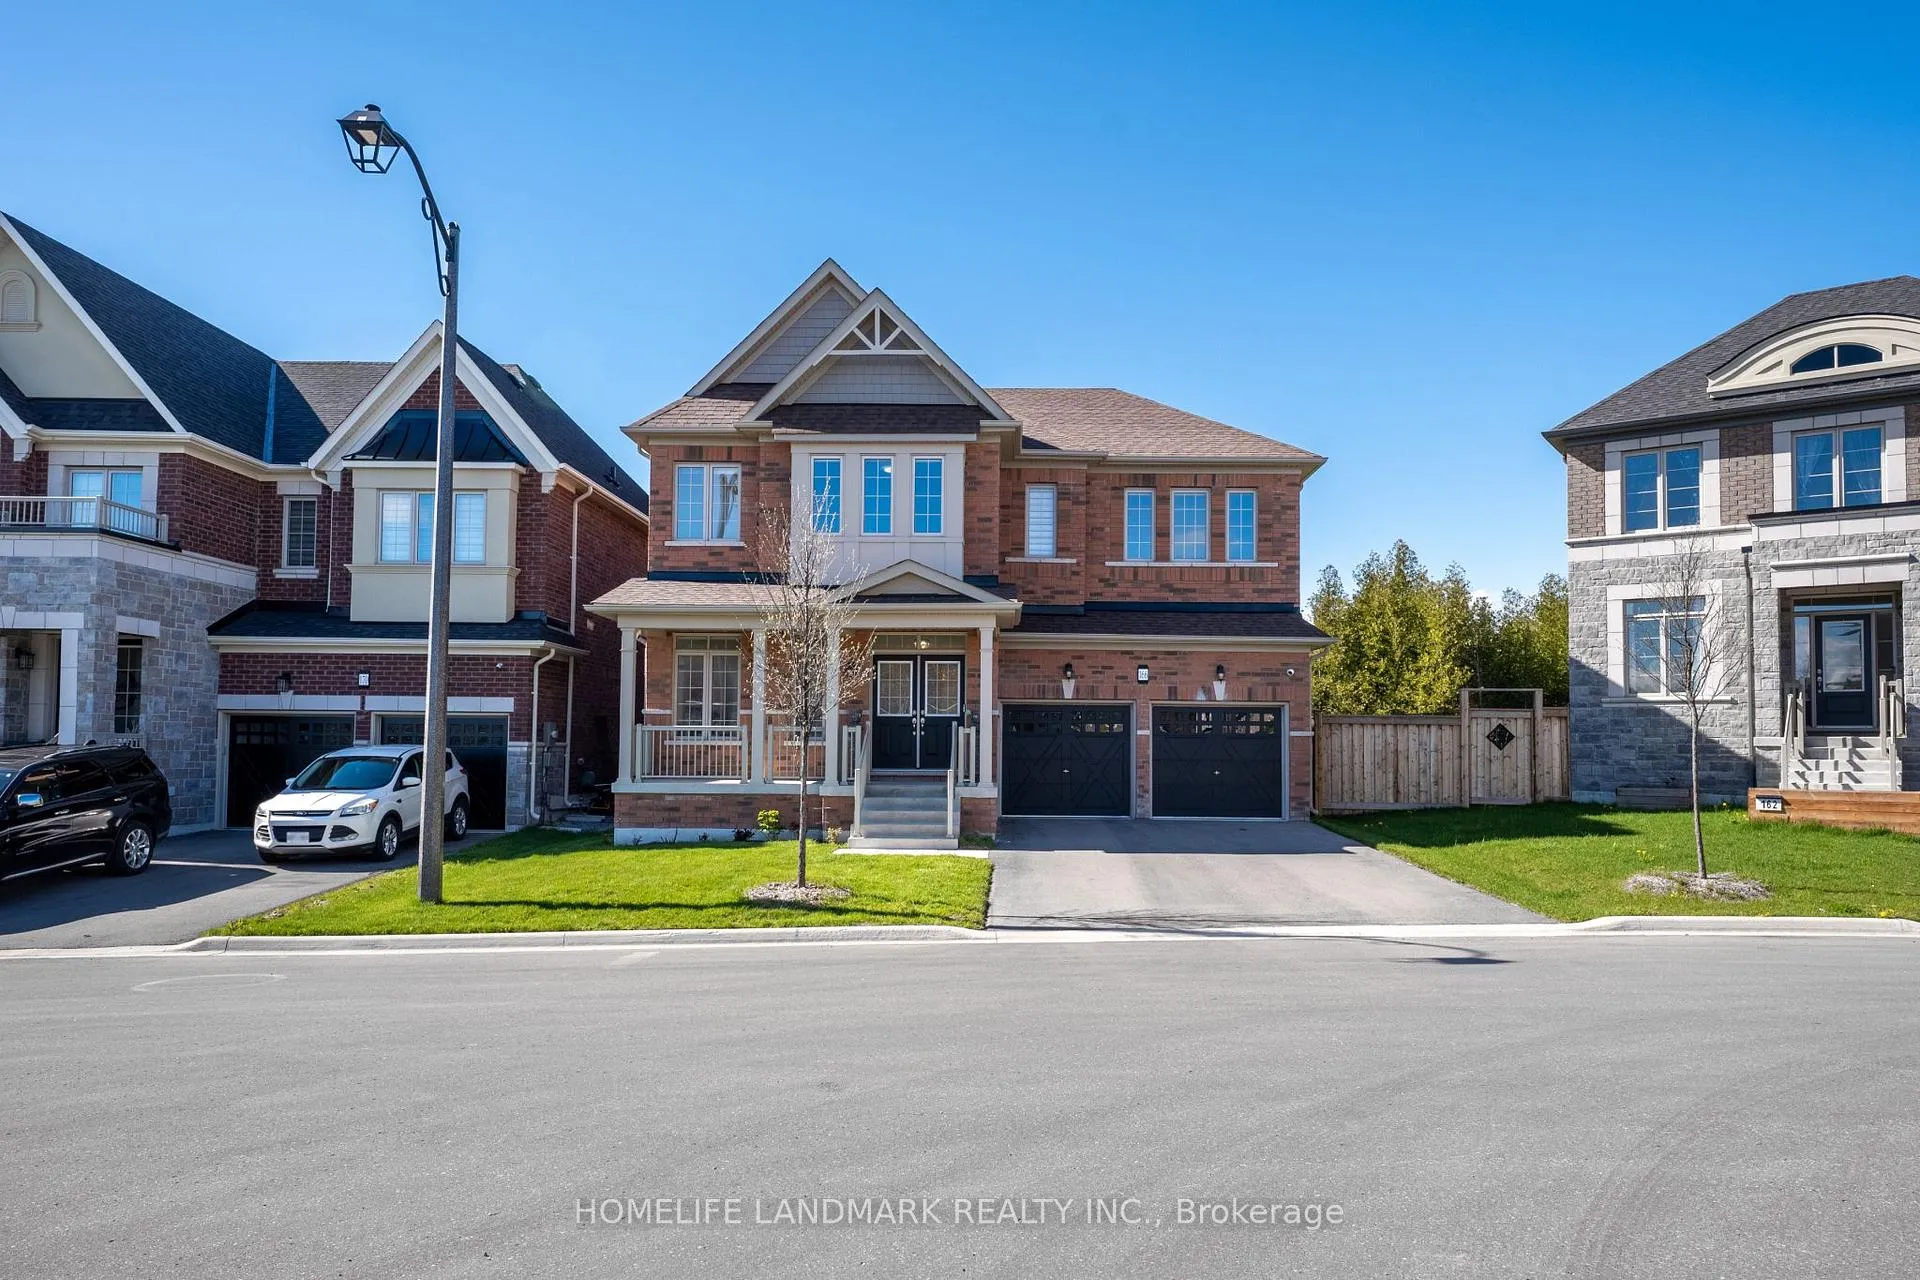
166 Petal Avenue
166 Petal Avenue
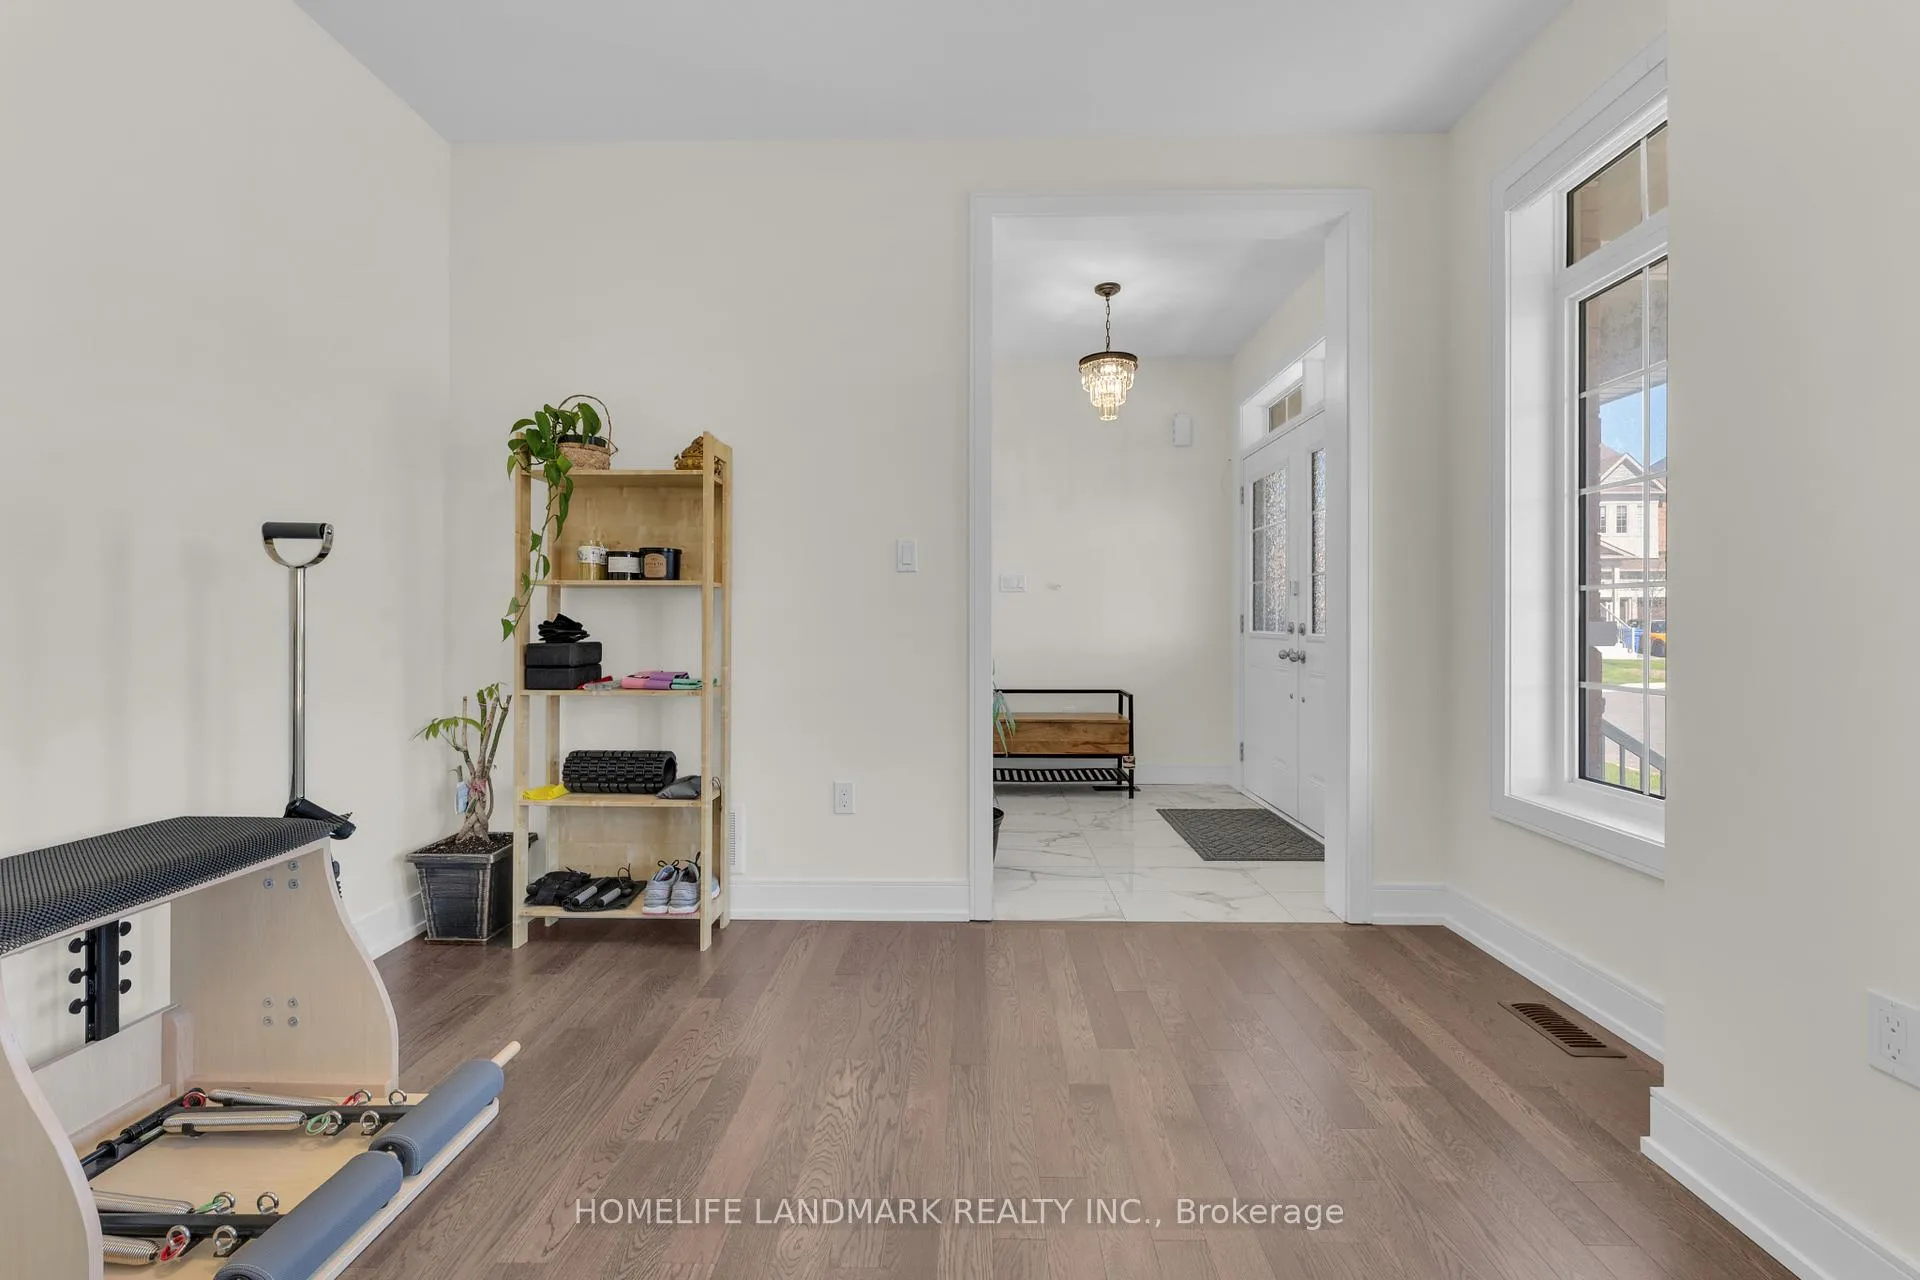 See all 49 photos
Property history
Facts and features
- BasementUnfinished
- Age of home0–5 years
- Water, sewerMunicipal
- HeatingForced air
- Hardwood floors
- Fireplace
- Central air
The homeDetached, 2-storey, Age 0–5 years
- Type: Detached
- Style: 2-storey
- Age: 0–5 years
- Living space: 3,000–3,500 sq ft
- Basement: Unfinished
InsideFireplace Yes, natural gas, Tile, Hardwood, Upper level
- Fireplace: Yes, natural gas
- Flooring: Tile, Hardwood
- Laundry: Upper level
- Features: Water purifier, water softener, erv/hrv, carpet free, auto garage door remote
- Rooms above ground: 14
- Bedrooms: 4
- Bathrooms: 4
- Kitchens: 1
- Family room: Yes
Outside and lotBrick, stone, Asphalt shingle, Poured concrete
- Exterior: Brick, stone
- Roof: Asphalt shingle
- Foundation: Poured concrete
- Features: Privacy
- Size: 45.47 × 100.45 ft
Parking2 Garage, Attached
- Spaces: 2 Garage
- Garage: Attached
Heating, water and powerForced air, gas, Central air, Municipal water
- Heating: Forced air, gas
- Cooling: Central air
- Water: Municipal water
- Sewer: Municipal sewer
Costs and taxesTaxes $7,410 a year, HST included in the price, Hot water tank
- Taxes, 2025: $7,410 a year
- HST: HST included in the price
- Rental items: Hot water tank
Included in the saleAll s/s appliances: gas stove, fridge, dishwasher & range hood, washer & dryer. all window coverings and all electric light fixtures. ecobee thermostat and security cameras system(include digital door bell), water softner and water purifier., Wine cooler in dining room and lg styler in 2nd floor are excluded.
- Included: All s/s appliances: gas stove, fridge, dishwasher & range hood, washer & dryer. all window coverings and all electric light fixtures. ecobee thermostat and security cameras system(include digital door bell), water softner and water purifier.
- Not included: Wine cooler in dining room and lg styler in 2nd floor are excluded.
NearbyCul de sac/dead end, electric car charger, fenced yard, lake/pond, ravine, rec./commun.centre
- Close to: Cul de sac/dead end, electric car charger, fenced yard, lake/pond, ravine, rec./commun.centre
Listing detailsN13484768, Sold, Jun 24, 2026
- MLS® number: N13484768
- Status: Sold
- Listed on: Jun 24, 2026
- Days on market: 16
- Updated: Jul 10, 2026
- Possession: 2026-08-01 / 30-59 days
- Occupied by: Owner
- Listing brokerage: HOMELIFE LANDMARK REALTY INC.
About this home
166 Petal Avenue, East Gwillimbury (Queensville), ON L9N 0Y4
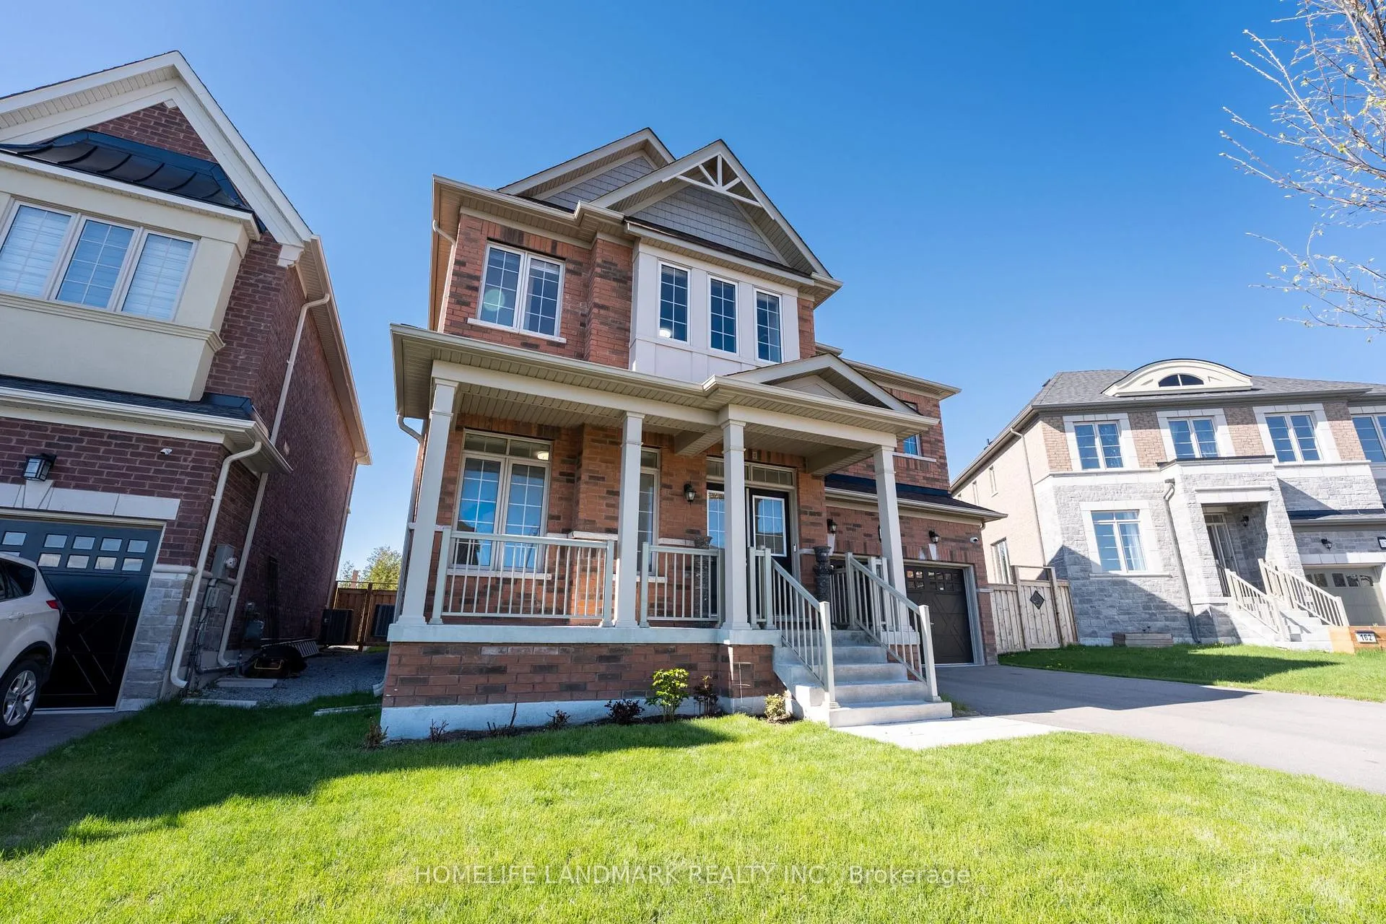
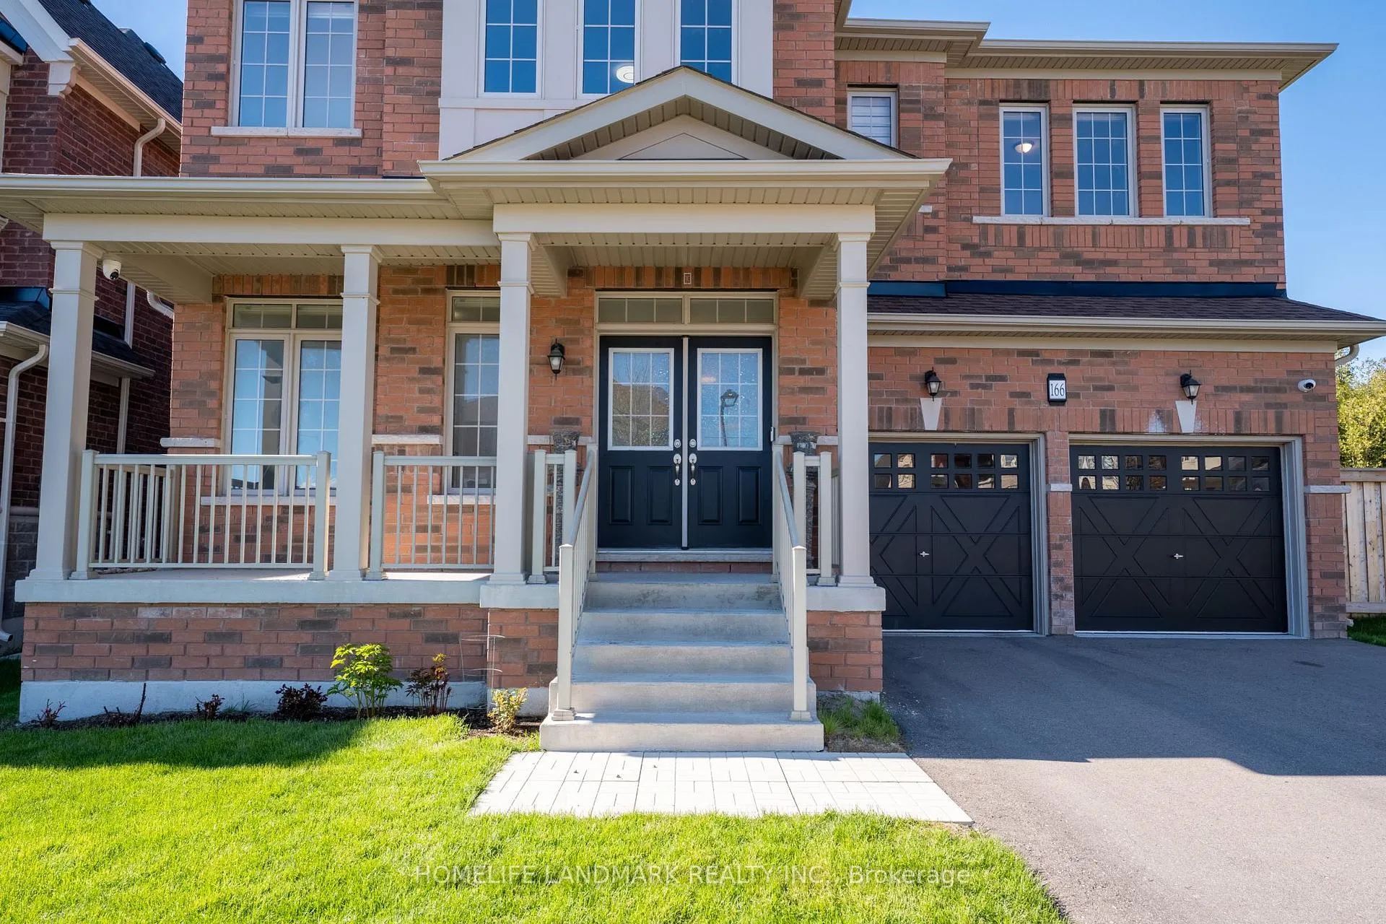
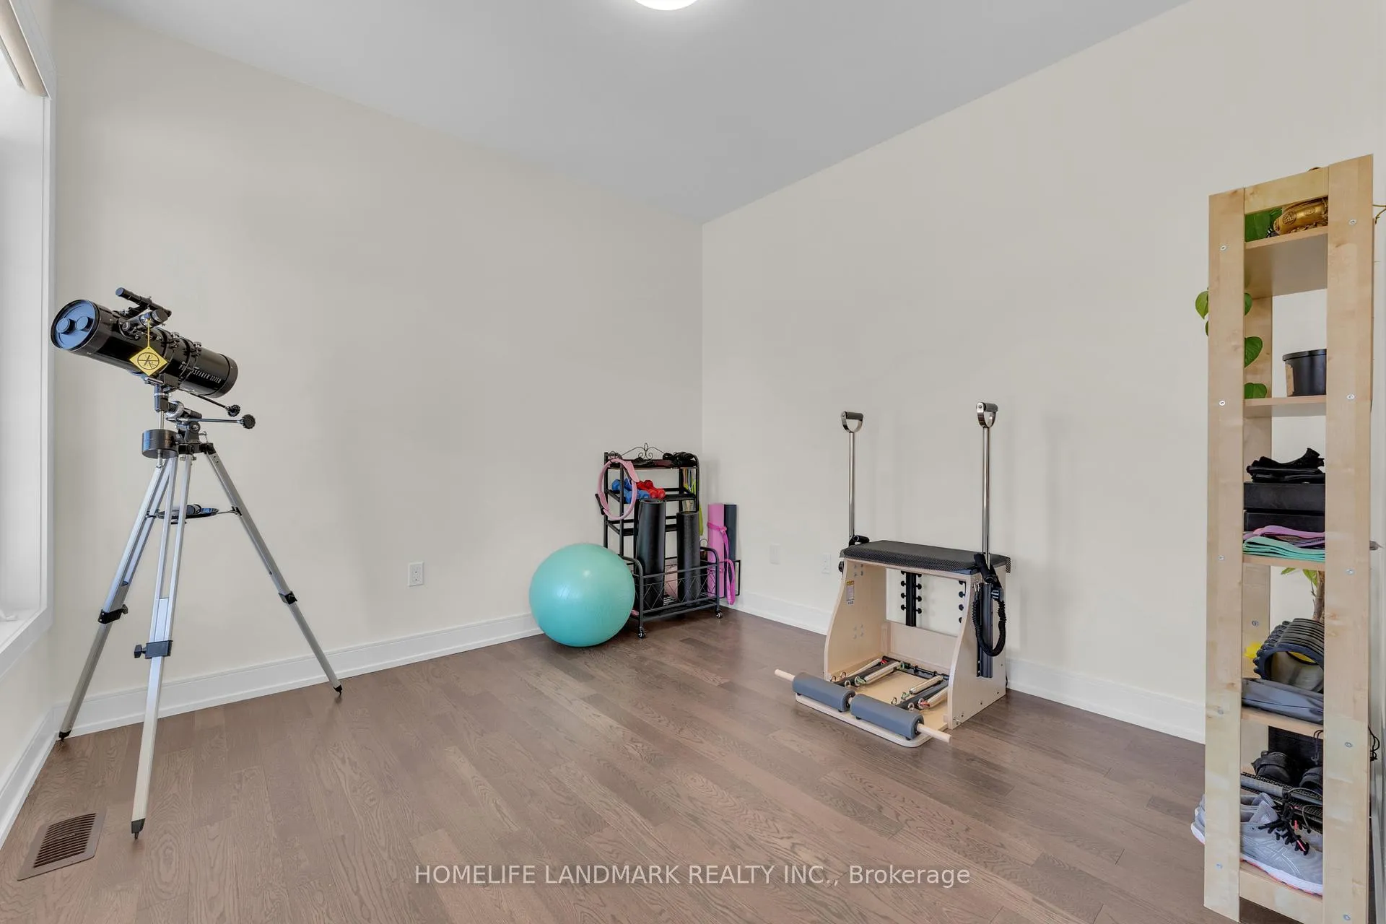
Welcome To 166 Petal Ave, A Beautifully Upgraded & Maintained 3,325 Sqft Detached Home Situated On A Premium No Side Walk Ravine Lot Within A Quiet Private Court In The Growing Queensville Community Of East Gwillimbury. Backing Onto Ravine Surroundings While Facing Nearby Trails And Greenspace, This Property Offers A Setting That Is Rare Opportunity Within The Community.This Thoughtfully Designed 4Bdrm, 4Bath Home Features A Bright Open-Concept Layout With 9-Ft Ceilings On All Floors: the Main, 2nd Floor & Basement, Spacious Principal Rooms, Oversized Windows, And An Abundance Of Natural Light Throughout. The Home Offers Comfortable Family Living Combined With Well-Appointed Upgraded Finishes.The Chef-Inspired Kitchen Features Quartz Countertops, Upgraded Cabinetry, Stainless Steel Appliances, A Separate Pantry/Service Area, And A Spacious Breakfast Area Ideal For Both Everyday Living And Entertaining. The Inviting Great Room Overlooks The Private Treed Backyard And Features Gas Fireplace.The Spacious Primary Suite Features Impressive 10-Ft Ceilings, A Large Walk-In Closet/Dressing Area, And A Well-Appointed Ensuite Bath. The Additional Bedrooms Are Generously Sized And Provide Excellent Functionality For Growing Families.With Over $250,000 In Upgrades And Improvements, The Home Showcases Hardwood Flooring Throughout, Upgraded Tile, Upgraded Staircase Railings, Designer Lighting, Modern Bathrooms, And Carefully Selected Finishes That Create A Warm And Refined Living Environment.Conveniently Located Close To Parks, Trails, Schools, Shopping, Community Amenities, And Highway 404, This Move-In Ready Home Offers A Combination Of Space, Privacy, Nature, And Convenience Within One Of East Gwillimbury's Family-Oriented Communities. Still Under Tarion Warranty.
Ask about this home
A HOMEH agent will answer your questions about this home.
Around this home
Daily convenience, out of 100, from the distances below
Schools nearby
School rating, out of 10.
Helpful calculators
Your HOMEH agent

"Priced 3% over the Hestimate. I would see it this week."