

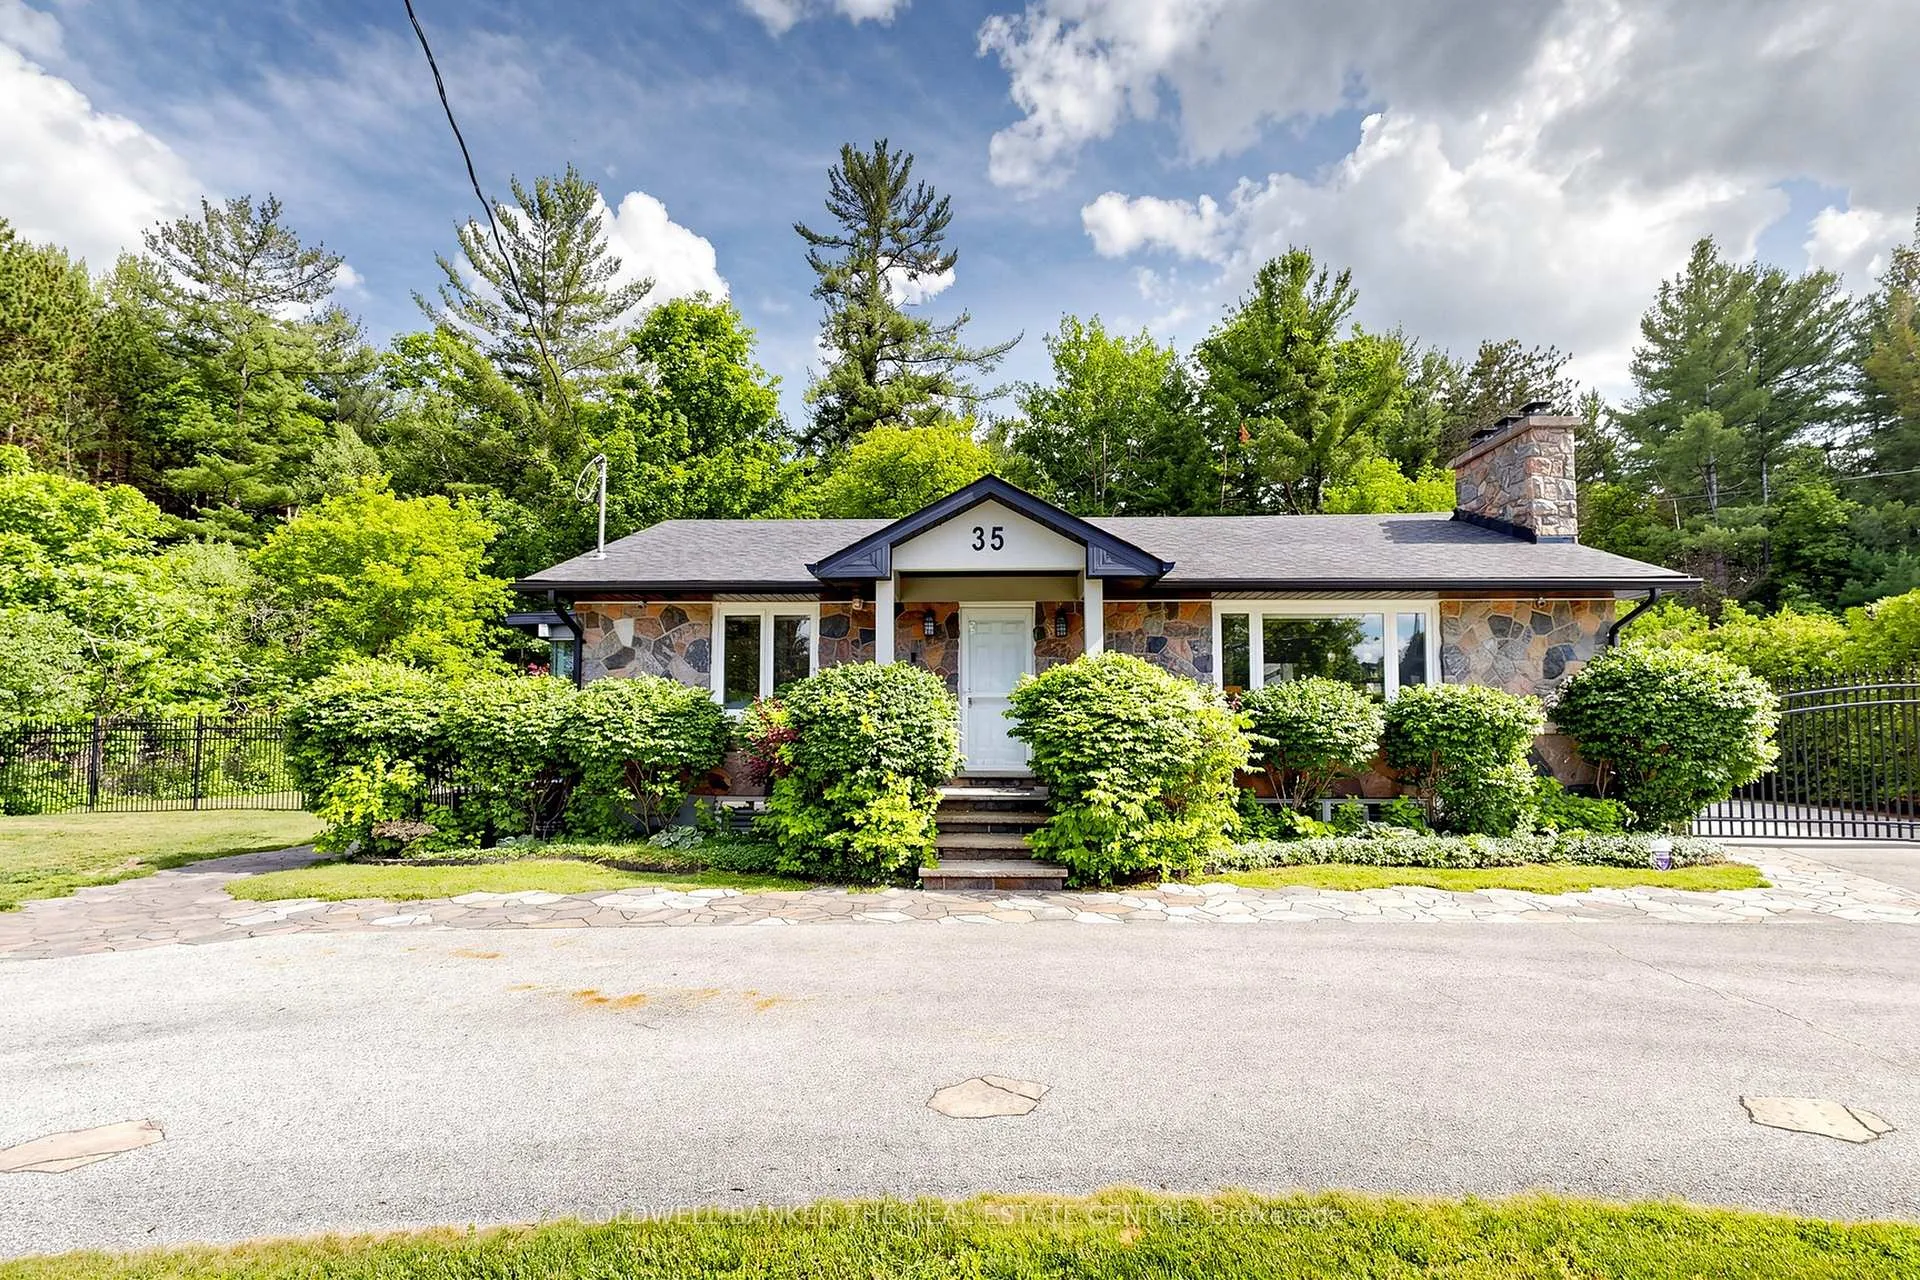
35 Parkside Drive
35 Parkside Drive
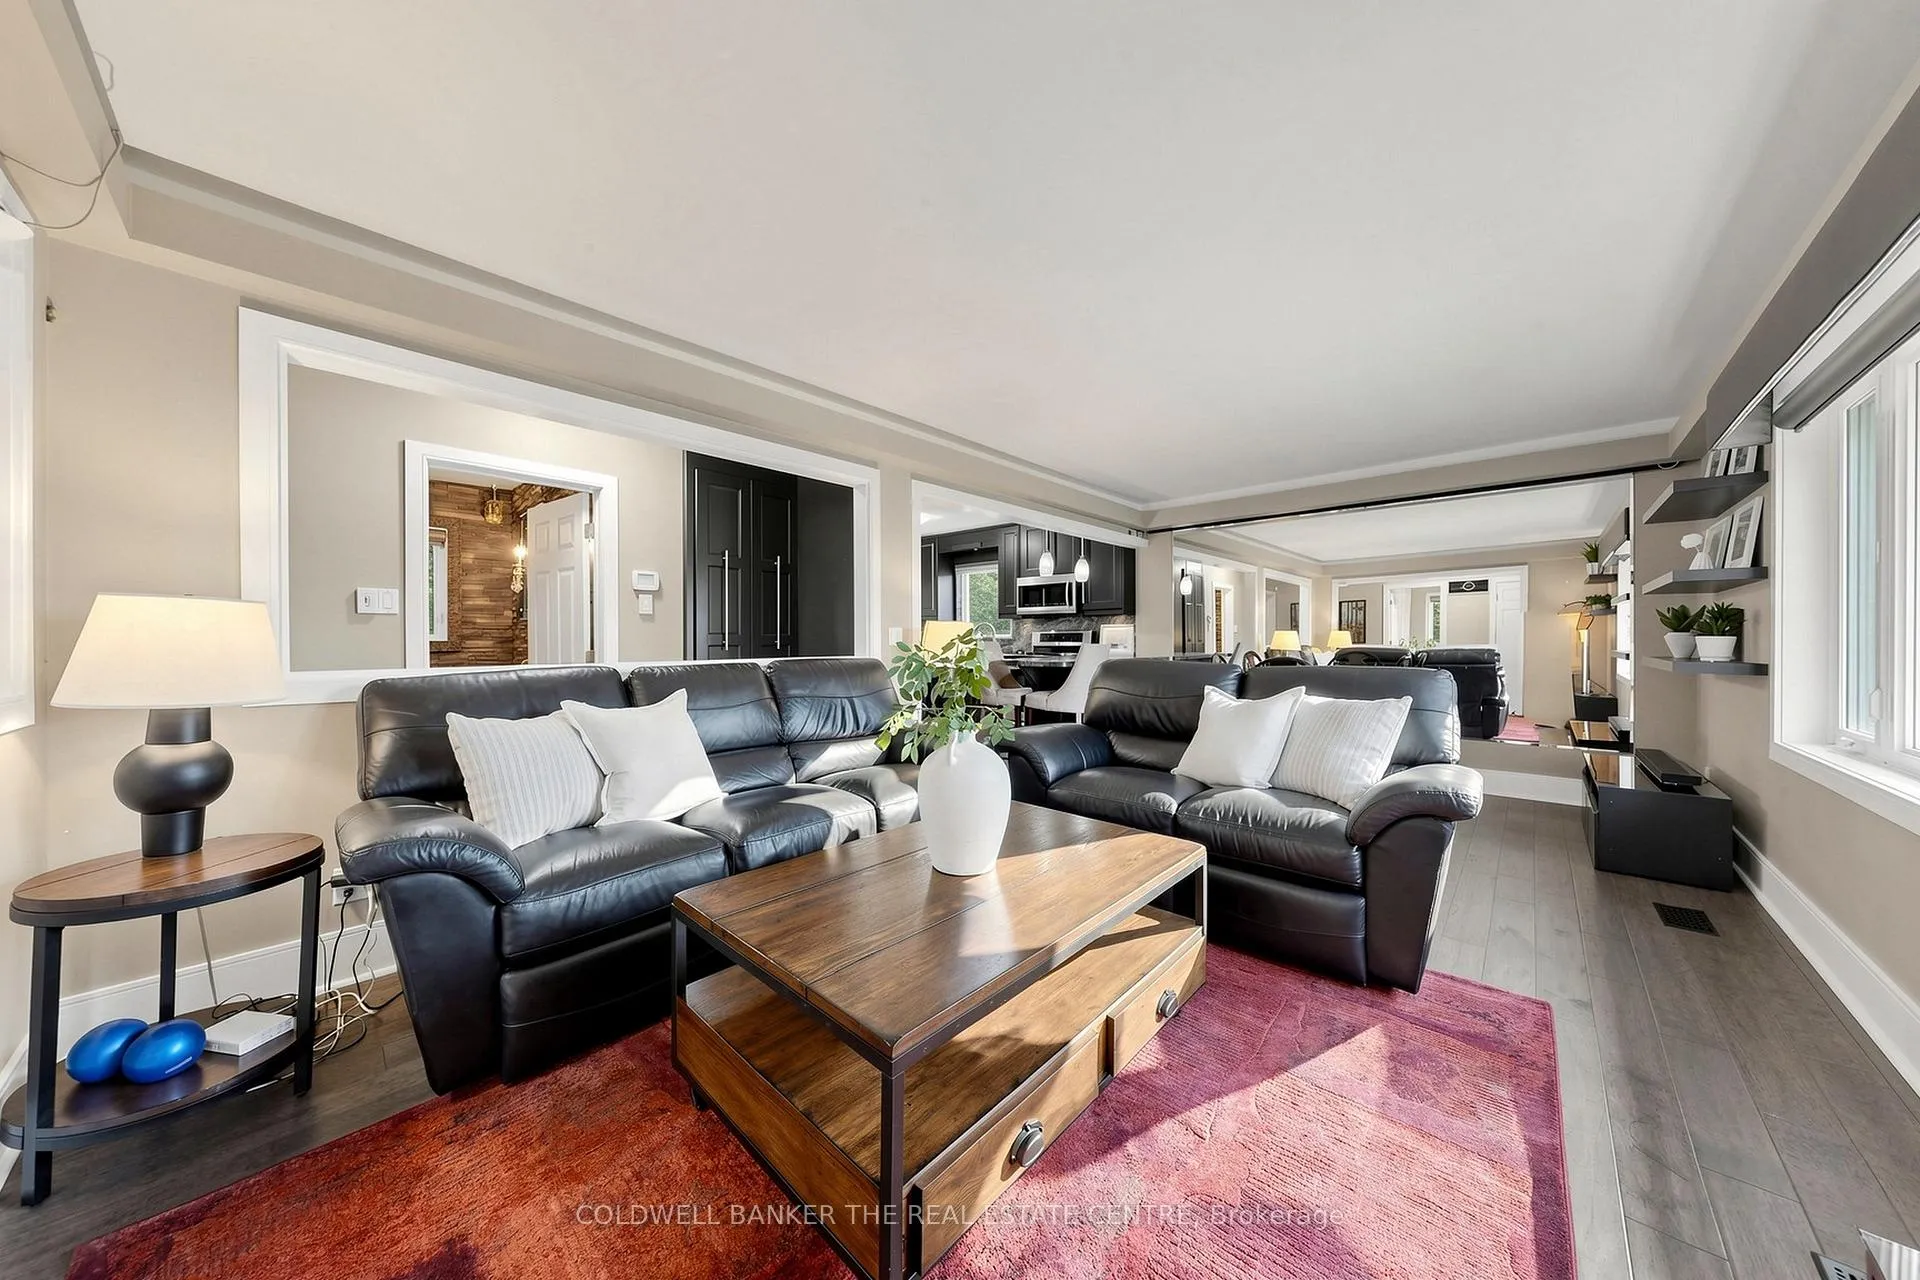 See all 40 photos
Property history
Facts and features
- BasementFinished
- Age of home51–99 years
- Water, sewerMunicipal
- HeatingForced air
- Second kitchen
- Separate entrance
- Central air
- Pool
The homeDetached, Bungalow, Age 51–99 years
- Type: Detached
- Style: Bungalow
- Age: 51–99 years
- Living space: 700–1,100 sq ft
- Basement: Separate entrance, finished
- View: Park/greenbelt, pond
InsideCarpet free, Lower level, In-law capability, generator - full, water purifier
- Flooring: Carpet free
- Laundry: Lower level
- Features: In-law capability, generator - full, water purifier
- Rooms above ground: 7
- Bedrooms: 2
- Bathrooms: 2
- Kitchens: 2
Outside and lotStone, Asphalt shingle, Unknown
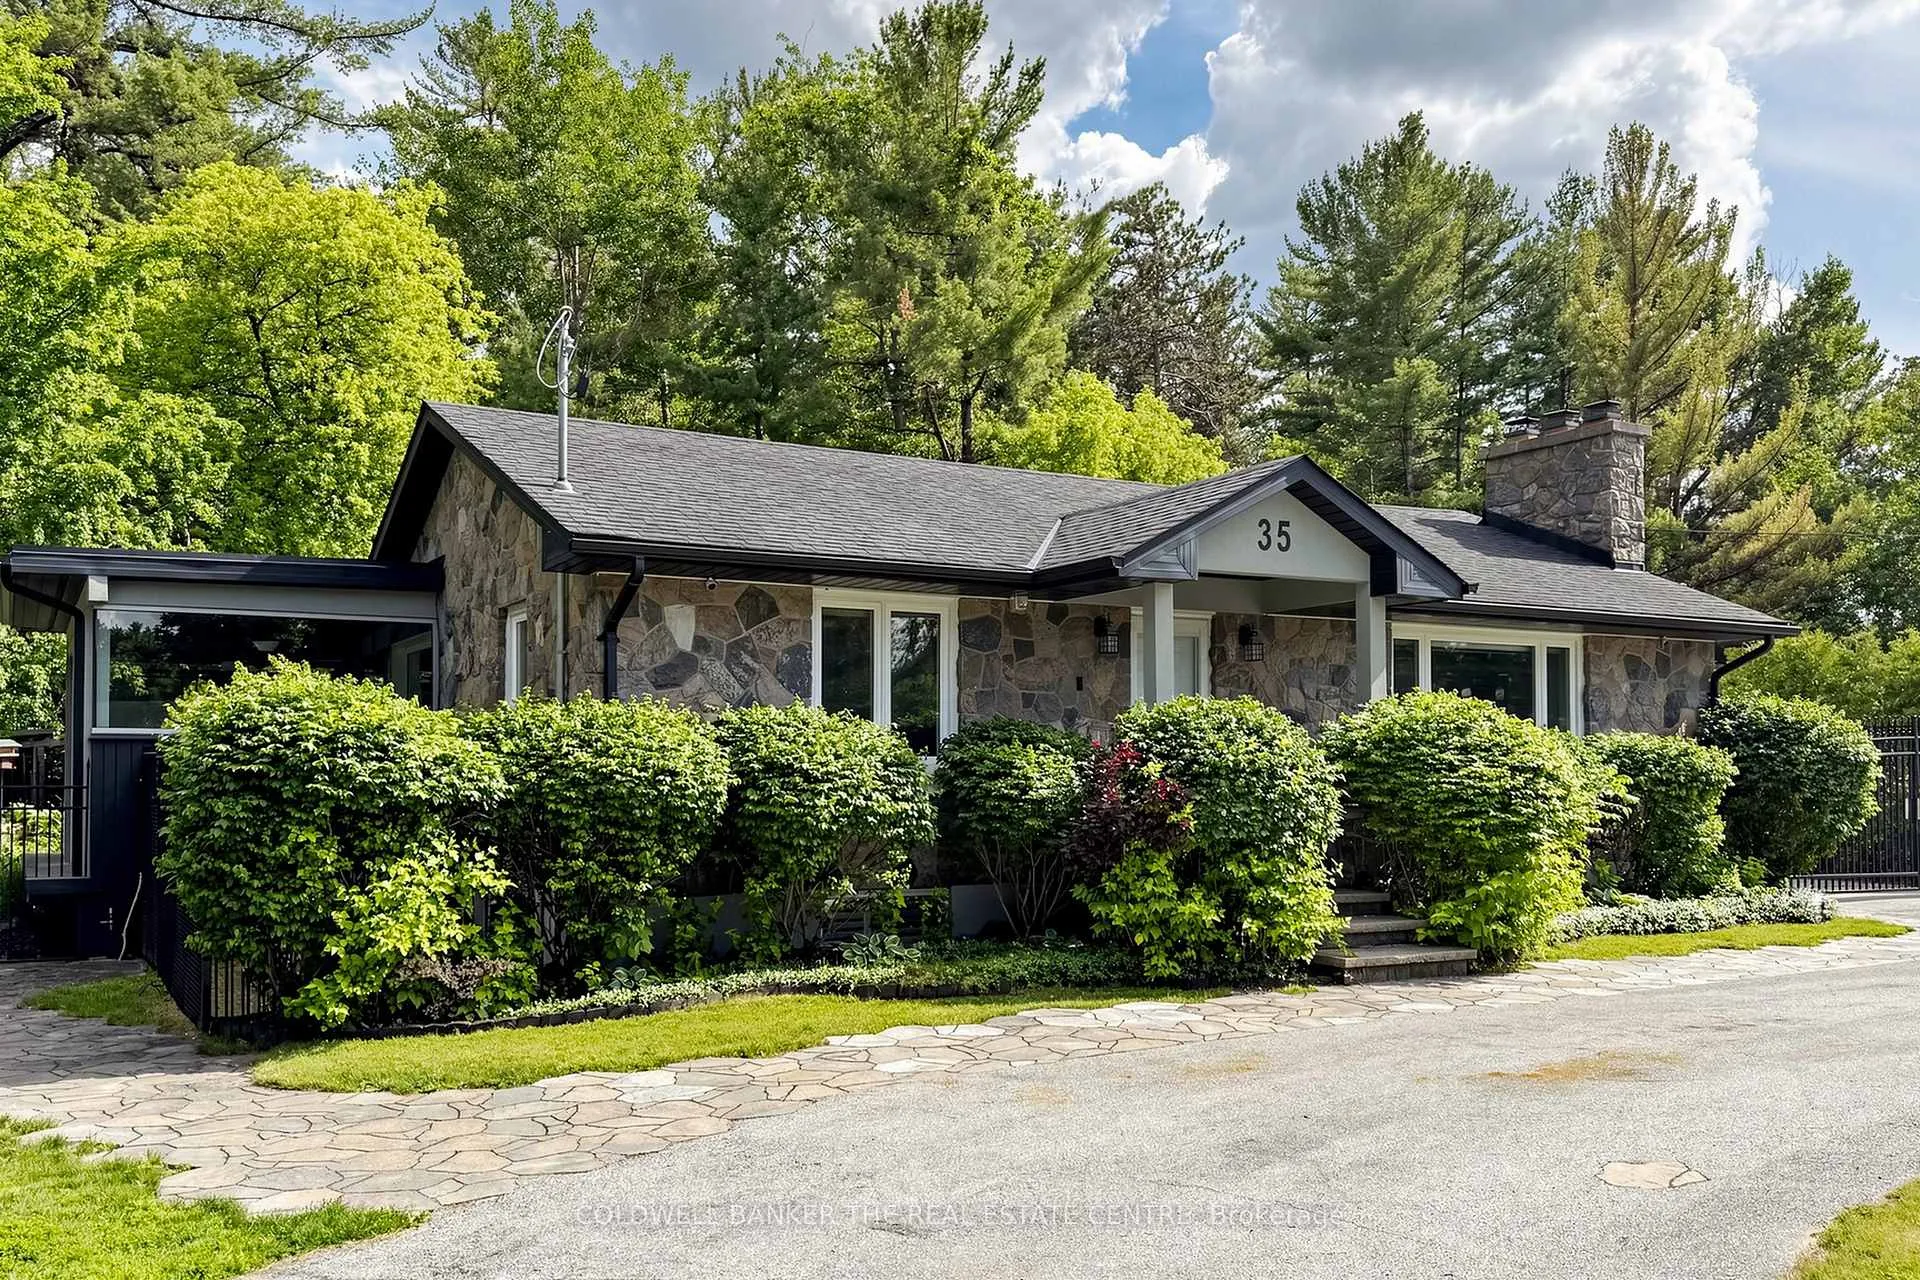
- Exterior: Stone
- Roof: Asphalt shingle
- Foundation: Unknown
- Pool: Other
- Features: Backs on green belt
- Size: 117 × 141 ft
Parking2 Garage, Detached
- Spaces: 2 Garage
- Garage: Detached
Heating, water and powerForced air, gas, Central air, Municipal water
- Heating: Forced air, gas
- Cooling: Central air
- Water: Municipal water
- Sewer: Municipal sewer
Costs and taxesTaxes $4,460 a year, HST included in the price
- Taxes, 2025: $4,460 a year
- HST: HST included in the price
Included in the saleAll existing appliances; fridge, stove, dishwasher, washer, dryer, elf, all items related to the koi pond, generator, septic and tile bed 2 years old, roof, furnace, ac and water filtration system 8 years old. customer remote hunter douglas blinds in sunroom., Projector and large screen
- Included: All existing appliances; fridge, stove, dishwasher, washer, dryer, elf, all items related to the koi pond, generator, septic and tile bed 2 years old, roof, furnace, ac and water filtration system 8 years old. customer remote hunter douglas blinds in sunroom.
- Not included: Projector and large screen
NearbyLake/pond, wooded/treed, golf
- Close to: Lake/pond, wooded/treed, golf
Listing detailsN13475416, Sold, Jun 22, 2026
- MLS® number: N13475416
- Status: Sold
- Listed on: Jun 22, 2026
- Days on market: 23
- Updated: Jul 15, 2026
- Possession: 60-89 days
- Occupied by: Tenant
- Listing brokerage: COLDWELL BANKER THE REAL ESTATE CENTRE
About this home
35 Parkside Drive, East Gwillimbury (Holland Landing), ON L9N 1G2
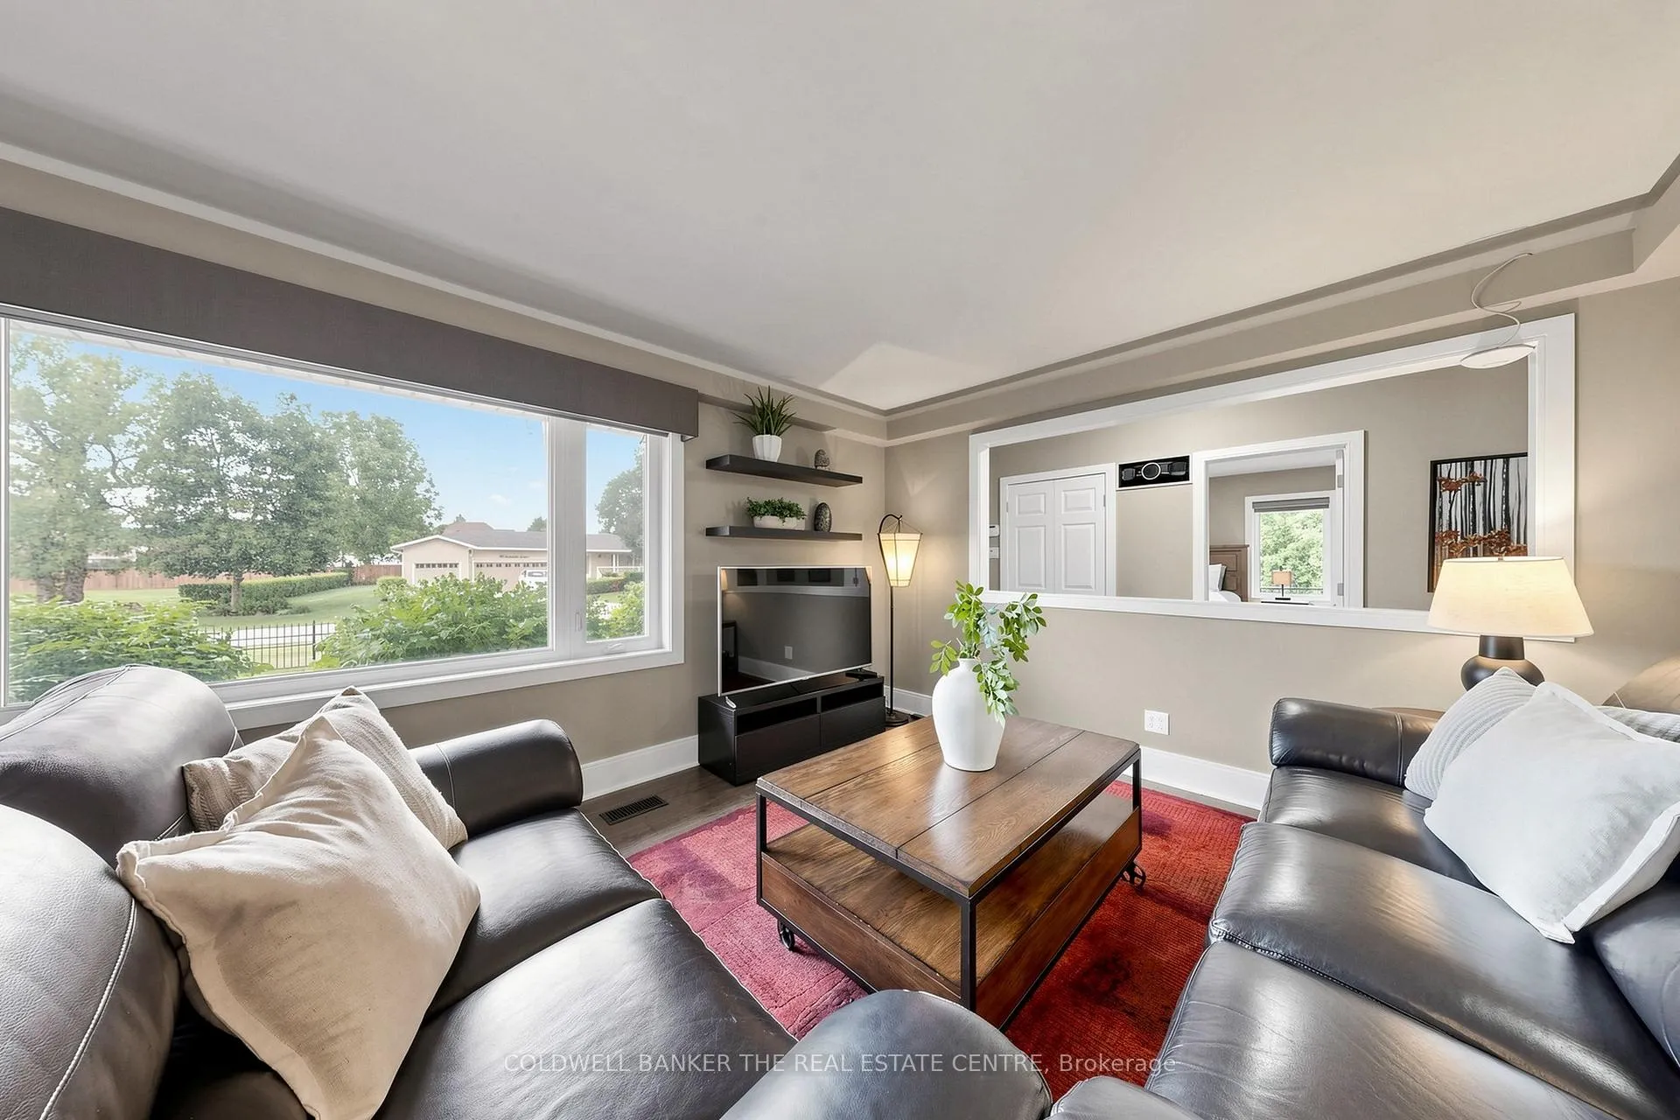
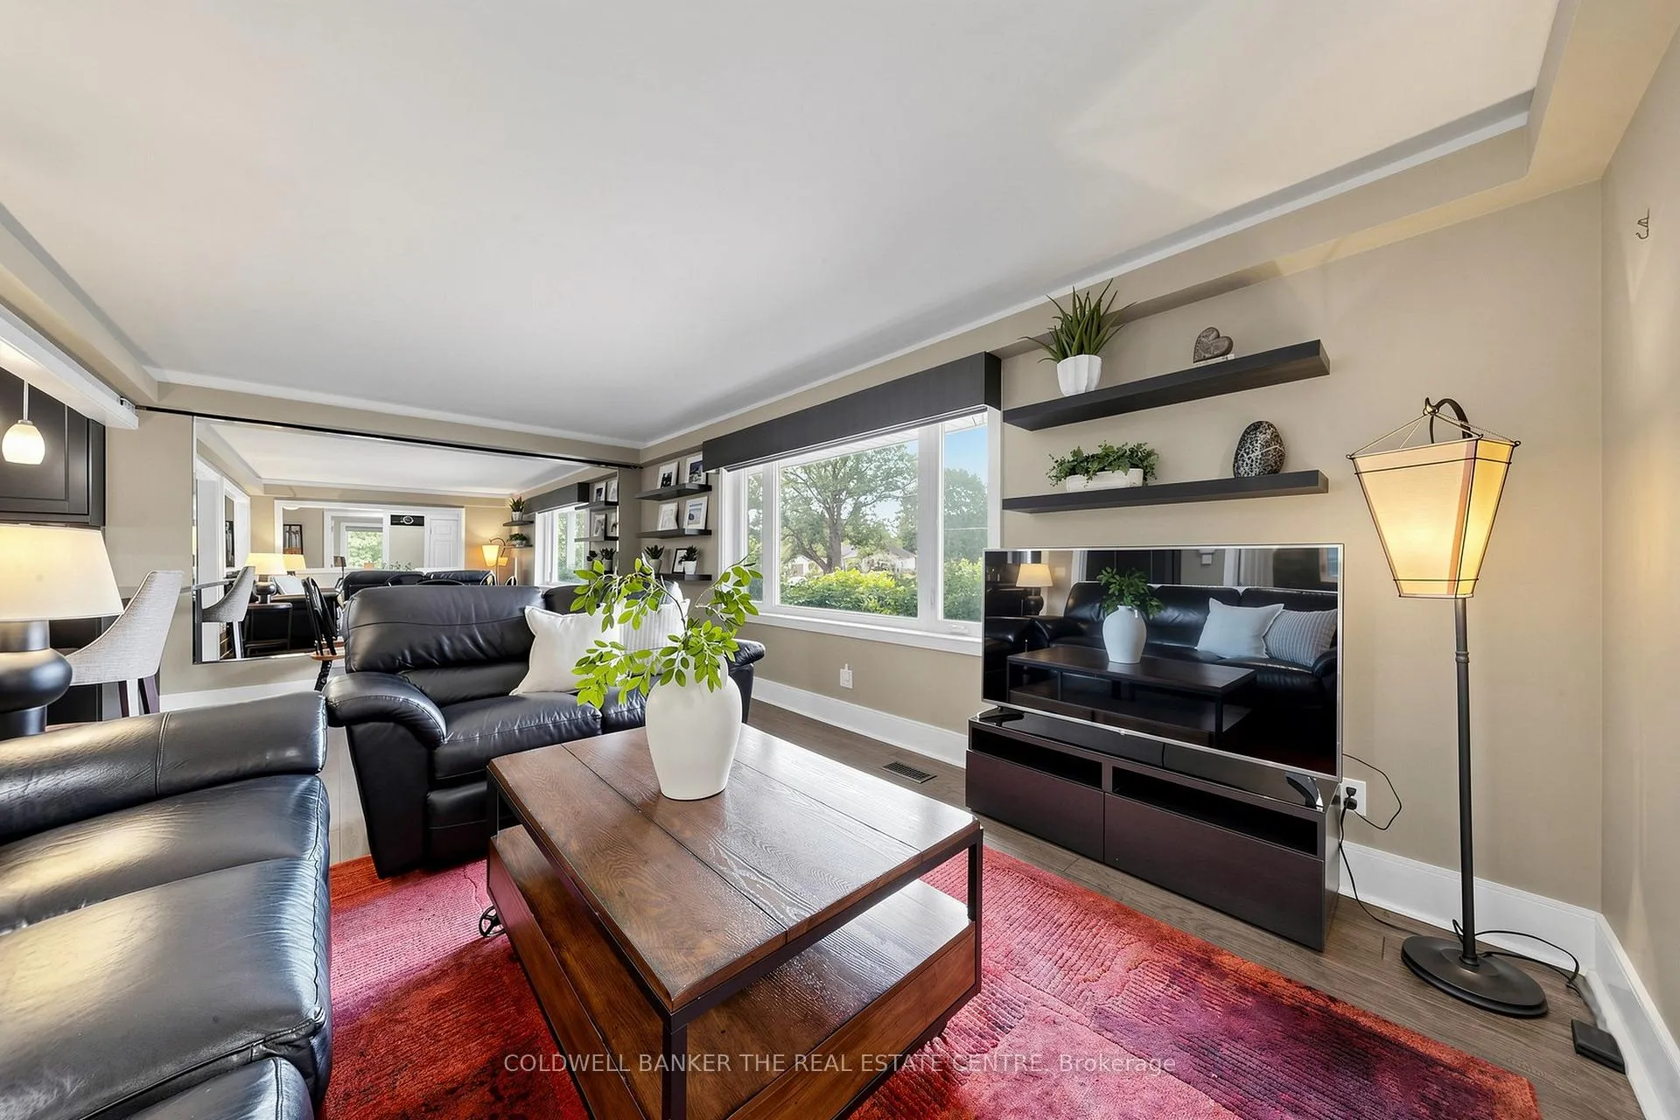
Tucked away on a picturesque lot backing onto mature forest, this charming 2-bedroom home offers a rare blend of privacy, tranquility, and convenience in one of Holland Landing's most desirable locations. Designed to embrace its natural surroundings, the home features a spectacular 28.9 ft x 19.4 ft sunroom with direct access from the primary bedroom. Surrounded by custom remote-controlled Hunter Douglas blinds, this expansive space feels like an extension of the outdoors and provides the perfect setting for entertaining, relaxing, or enjoying the changing seasons while overlooking the beautifully landscaped backyard and forest beyond.Outside, you'll discover a truly exceptional backyard retreat with over $120,000 invested in professional landscaping. The stunning koi pond and cascading waterfall create a peaceful atmosphere that transforms the property into your own private oasis. Whether hosting family gatherings or enjoying a quiet evening listening to the water feature, this backyard is something special.The finished basement offers separate access, providing flexibility for extended family, guests, a home office, or future in-law potential. An oversized extra-deep double garage offers abundant room for vehicles, tools, and storage, while the circular driveway accommodates up to 10 vehicles with ease. A full-home generator provides added comfort and peace of mind year-round. Enjoy the best of both worlds-country-like serenity with everyday conveniences just minutes away. Located close to Highway 404, shopping, restaurants, local farmers' markets, parks, trails, and the East Gwillimbury Health & Active Living Plaza, this home offers easy access to everything the community has to offer while maintaining the privacy and beauty of a forest-backed setting. A truly unique opportunity to own a home where nature, comfort, and lifestyle come together.
Ask about this home
A HOMEH agent will answer your questions about this home.
Around this home
Daily convenience, out of 100, from the distances below
Schools nearby
School rating, out of 10.
Helpful calculators
Your HOMEH agent

"I would see it this week."