

21562 Woodbine Avenue
21562 Woodbine Avenue
 See all 4 photos
Property history
Facts and features
- BasementWalk-out
- Water, sewerWell, septic
- Lot shapeRectangular
- HeatingForced air
- Hardwood floors
- Fireplace
- Central air
- Inground pool
The homeDetached, 2-storey, 3,500–5,000 sq ft
- Type: Detached
- Style: 2-storey
- Living space: 3,500–5,000 sq ft
- Basement: Walk-out
- View: Panoramic, trees/woods
InsideFireplace Yes, electric, Hardwood, Ceramic, Lower level
- Fireplace: Yes, electric
- Flooring: Hardwood, Ceramic
- Laundry: Lower level
- Features: In-law suite
- Rooms above ground: 12
- Rooms in the basement: 5
- Bedrooms: 4 + 2 in the basement
- Bathrooms: 4
- Kitchens: 1
- Family room: Yes
Outside and lotBrick, Asphalt shingle, Concrete block
- Exterior: Brick
- Roof: Asphalt shingle
- Foundation: Concrete block
- Pool: Inground
- Other structures: Additional garage(s), fence - full, shed, workshop, storage
- Size: 277.2 × 479.02 ft
- Shape: Rectangular
- Zoning: SINGLE FAMILY
Parking7 Garage, Attached
- Spaces: 7 Garage
- Garage: Attached
Heating, water and powerForced air, electric, Central air, Well
- Heating: Forced air, electric
- Cooling: Central air
- Water: Well
- Sewer: Septic
Costs and taxesTaxes $8,947 a year, HST included in the price
- Taxes, 2026: $8,947 a year
- HST: HST included in the price
Included in the saleAll appliances including fridge, built-in oven, stove, dishwasher, washer/dryer, all electrical light fixtures, all window coverings. electrical: 200-amp service.
- Included: All appliances including fridge, built-in oven, stove, dishwasher, washer/dryer, all electrical light fixtures, all window coverings. electrical: 200-amp service.
NearbyClear view
- Close to: Clear view
Listing detailsN13469016, Sold, Jun 19, 2026
- MLS® number: N13469016
- Status: Sold
- Listed on: Jun 19, 2026
- Days on market: 17
- Updated: Jul 6, 2026
- Possession: Flexible
- Occupied by: Vacant
- Listing brokerage: RE/MAX ATRIUM HOME REALTY
About this home
21562 Woodbine Avenue, East Gwillimbury (Rural East Gwillimbury), ON L0G 1R0
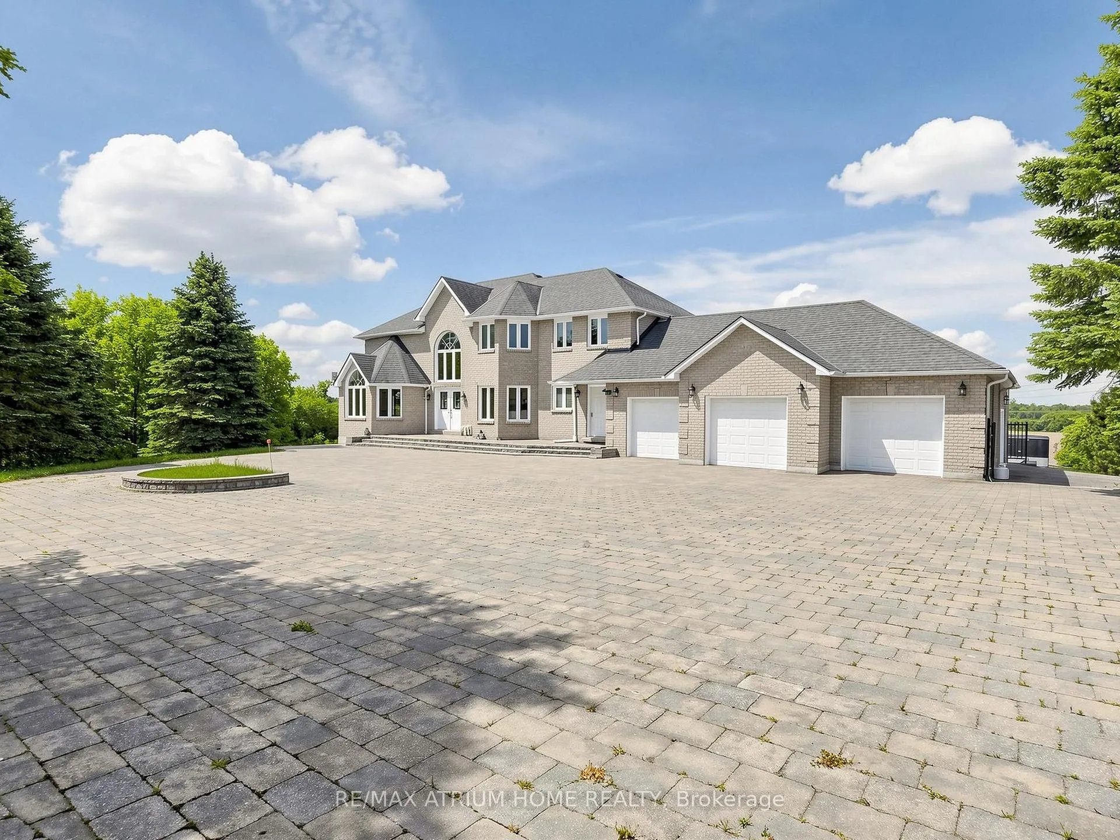
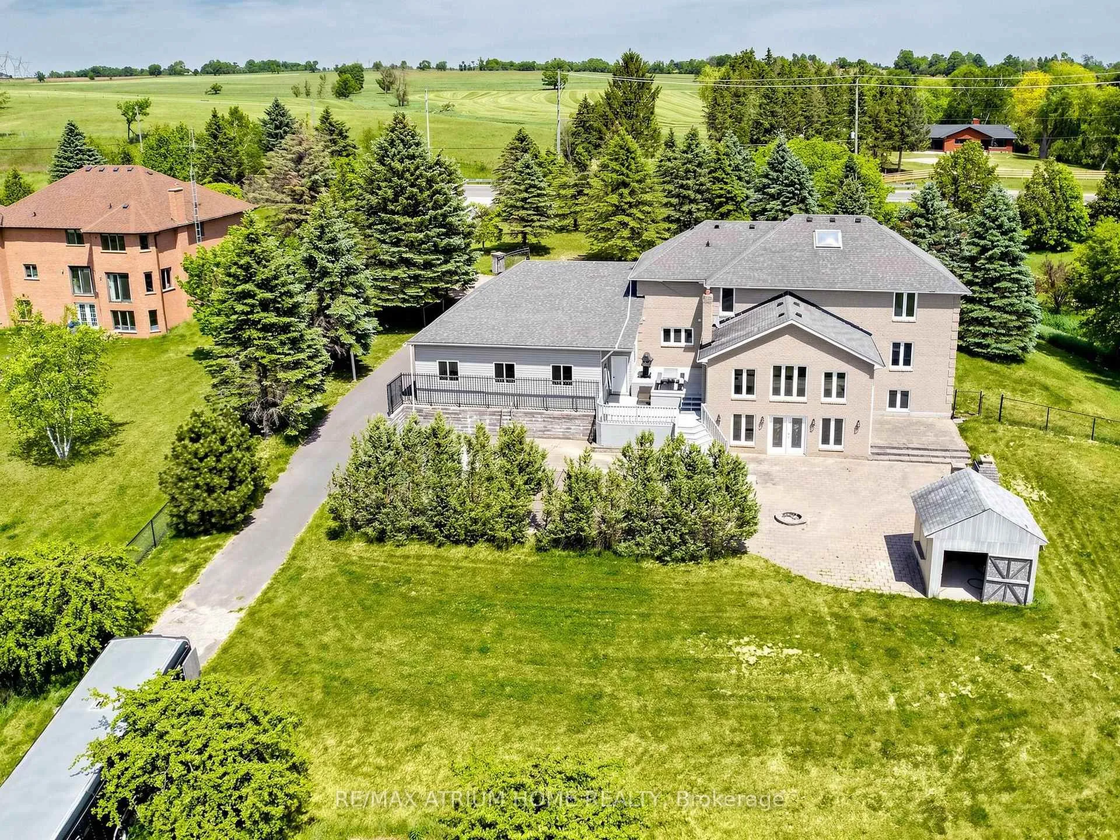
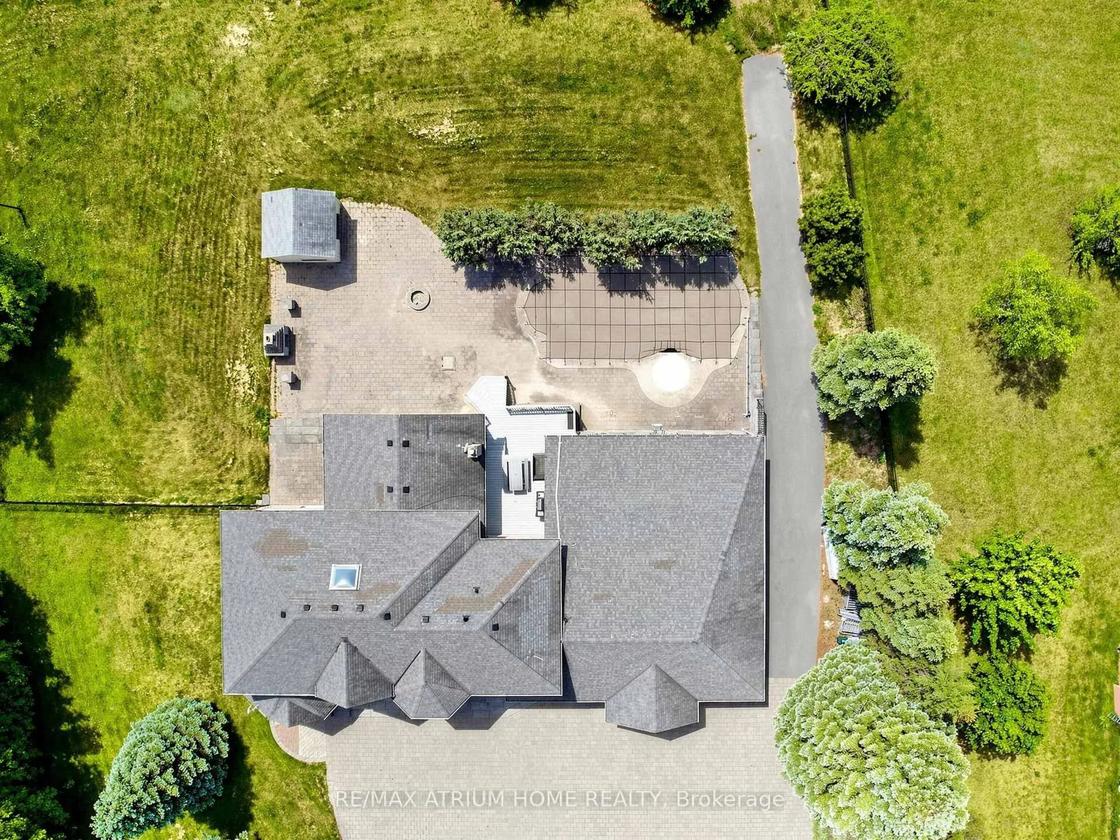
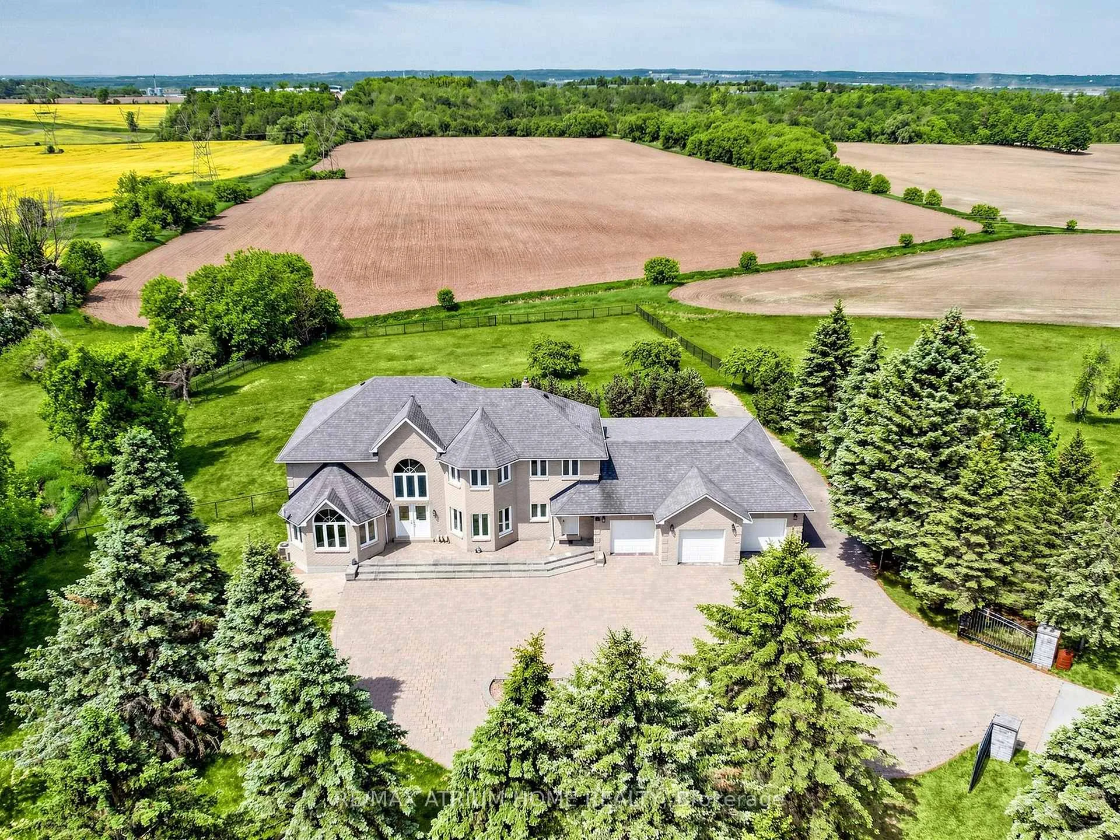
Dream Home for the Constructor!! 3 Car Garage Mansion Plus Oversized Detached Workshop (can park 4 car) On A 3 Acre Lot. All Huge Windows Fully Along Two Exposures In The Whole House. Total 6000+/- sq ft of thoughtfully designed living space. Two storey home features a 4 bedroom and main floor office. A standout bonus is the lower level family room with its own separate entry which is perfectly suited to create a private in-law suite or income generating space, while maintaining the elegance and flow of the main home. Step outside to your private backyard oasis where nature and relaxation meet. inground pool, firepit and storage rooms. offering a rare country lifestyle setting right in the city. Surrounded by mature trees and greenery, the property provides both privacy and tranquility while remaining conveniently located. The lower level is designed for leisure and entertainment, featuring a fireplace, Two large games rooms complete and ample space for family gatherings. Outside, the expansive backyard swimming pool. A circular driveway welcomes guests with ease of access and additional parking. With its 4 bedrooms, generous land size, and outdoor spaces, it presents an ideal opportunity for those seeking a spacious retreat with city and more functional space.
Ask about this home
A HOMEH agent will answer your questions about this home.
Around this home
Helpful calculators
Your HOMEH agent

"Priced 24% under the Hestimate. I would see it this week."