

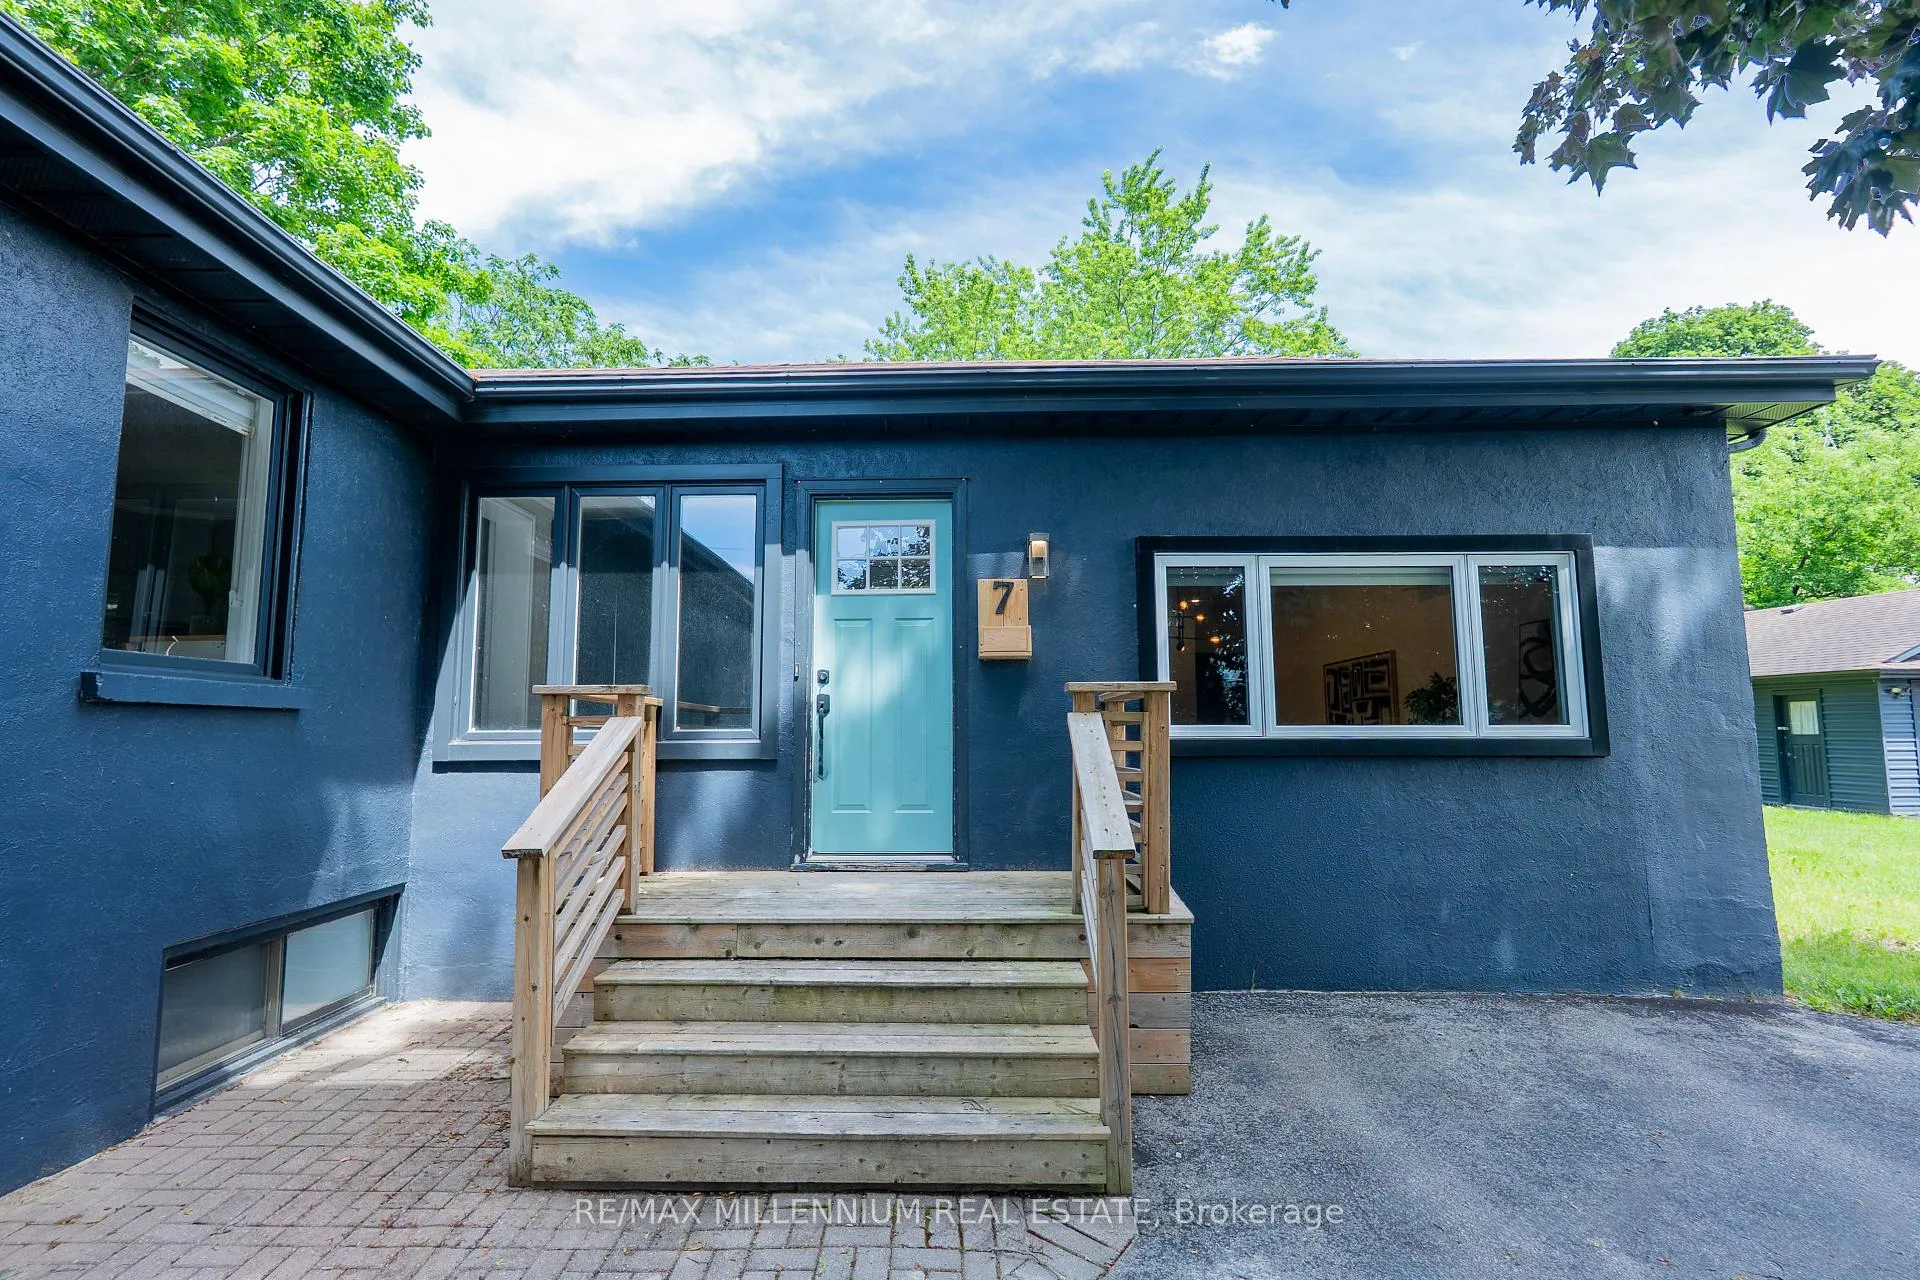
7 Victory Drive
Detached Sold
1/507 Victory Drive
Detached Sold
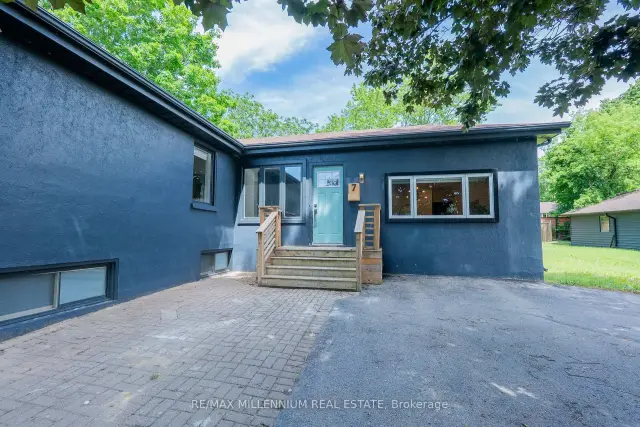
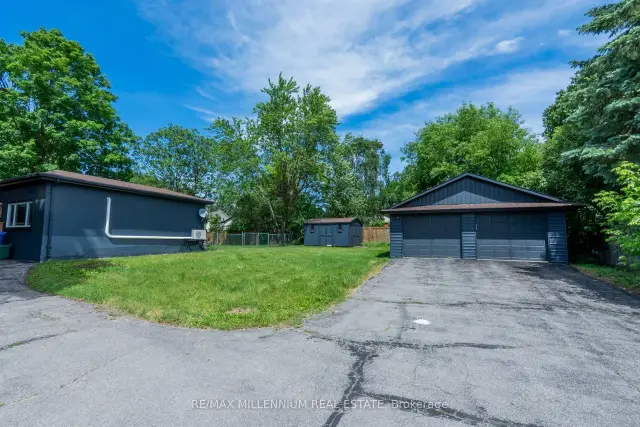
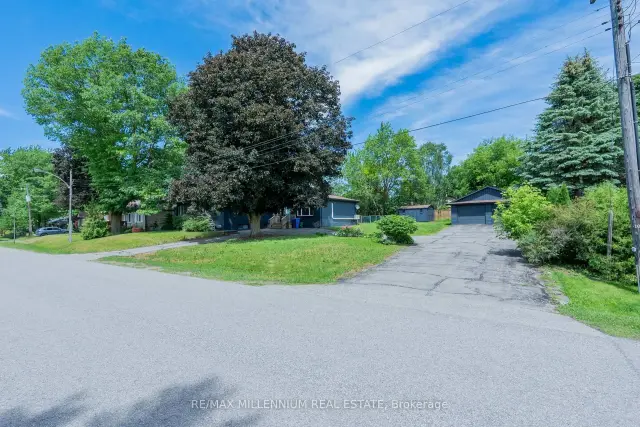
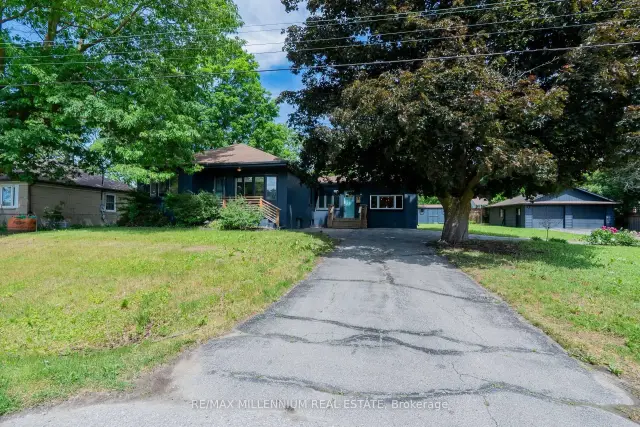 See all 50 photos
Asked for: $895,000Sold Aug 19, 2026
3+1 Bedrooms
2 Bathrooms
2 Garage
1.1K–1.5K sq.ft
132×117 ft
$4,842/yr
Property history
Facts and features
- BasementFinished
- Age of home51–99 years
- Water, sewerMunicipal
- HeatingForced air
What stands out
- Fireplace
- Central air
The homeDetached, Bungalow, Age 51–99 years
- Type: Detached
- Style: Bungalow
- Age: 51–99 years
- Living space: 1,100–1,500 sq ft
- Basement: Finished
InsideFireplace Yes, Lower level, Other
- Fireplace: Yes
- Laundry: Lower level
- Features: Other
- Rooms above ground: 9
- Bedrooms: 3 + 1 in the basement
- Bathrooms: 2
- Kitchens: 1
Outside and lotStucco (plaster), Shingles, Unknown
Outside
- Exterior: Stucco (plaster)
- Roof: Shingles
- Foundation: Unknown
- Size: 132 × 117 ft
Parking2 Garage, Detached, Available, circular drive, front yard parking, private
- Spaces: 2 Garage
- Garage: Detached
- Driveway: Available, circular drive, front yard parking, private
Heating, water and powerForced air, gas, Central air, wall unit(s), Municipal water
- Heating: Forced air, gas
- Cooling: Central air, wall unit(s)
- Water: Municipal water
- Sewer: Municipal sewer
- Natural gas: Available
- Hydro: Available
- Cable: Available
- Telephone: Available
Costs and taxesTaxes $4,842 a year, HST included in the price
- Taxes, 2025: $4,842 a year
- HST: HST included in the price
Included in the saleAll elfs,appliances in as-is condition, Not included None
- Included: All elfs,appliances in as-is condition
- Not included: None
Listing detailsN13463388, Sold, Jun 18, 2026
- MLS® number: N13463388
- Status: Sold
- Listed on: Jun 18, 2026
- Days on market: 62
- Updated: Aug 19, 2026
- Possession: 2026-08-18 / Immediate
- Occupied by: Vacant
- Listing brokerage: RE/MAX MILLENNIUM REAL ESTATE
About this home
7 Victory Drive, East Gwillimbury (Mt Albert), ON L0G 1M0
Other
WELCOME TO LUCKY NUMBER 7 VICTORY DRIVE. EXTREMELY FUNCTIONAL BUNGALOW WITH 3+1 BEDROOMS AND 2 FULL BATHROOMS. LOCATED IN THE HEART OF MOUNT ALBERT, JUST MINS NORTH OF STOUFFVILLE. This home is definitely one of a kind, situated on an oversized double lot with a frontage of 132ft, MASSIVE horseshoe driveway, and a double car garage large enough for all your toys. FRESHLY RENOVATED!! GREAT FAMILY HOME, MUST SEE!!
Read more
Ask about this home
A HOMEH agent will answer your questions about this home.
Ask a question
Thinking of selling your home?See what your home is worth today.
Around this home
Victory Dr & Albert St
Errands
Parks
Schools
Daily convenience, out of 100, from the distances below
ParkMillenium Park · 3 within 1 km2 min walk125 m
GroceryMount Albert Main Milk7 min walk460 m
SchoolMount Albert Public School3 min walk170 m
PharmacyBen's I.D.A. Pharmacy11 min walk685 m
Cafés & foodChen's Restaurant · 4 within 1 km10 min walk639 m
Gym & rec centreMount Albert Community Centre6 min walk387 m
LibraryEast Gwillimbury Public Library - Mount Albert Branch16 min walk985 m
WalkDriveStraight-line distance, open map data
Grocery0.5 km
Park0.1 km
Coffee0.7 km
Dining0.6 km
Schools nearby
School rating, out of 10.
Mount Albert Public Schoolelementary · Public · 0.2 km
—
Robert Munsch Public Schoolelementary · Public · 1.2 km
—
Contact agent
Helpful calculators
Mortgage
Affordability
Closing costs
Land transfer tax
Property tax
Down payment
CMHC insurance
Stress test
Cashback Rebate
Your HOMEH agent

KimHOMEH agent · East Gwillimbury
"I would see it this week."
Ask Kim