

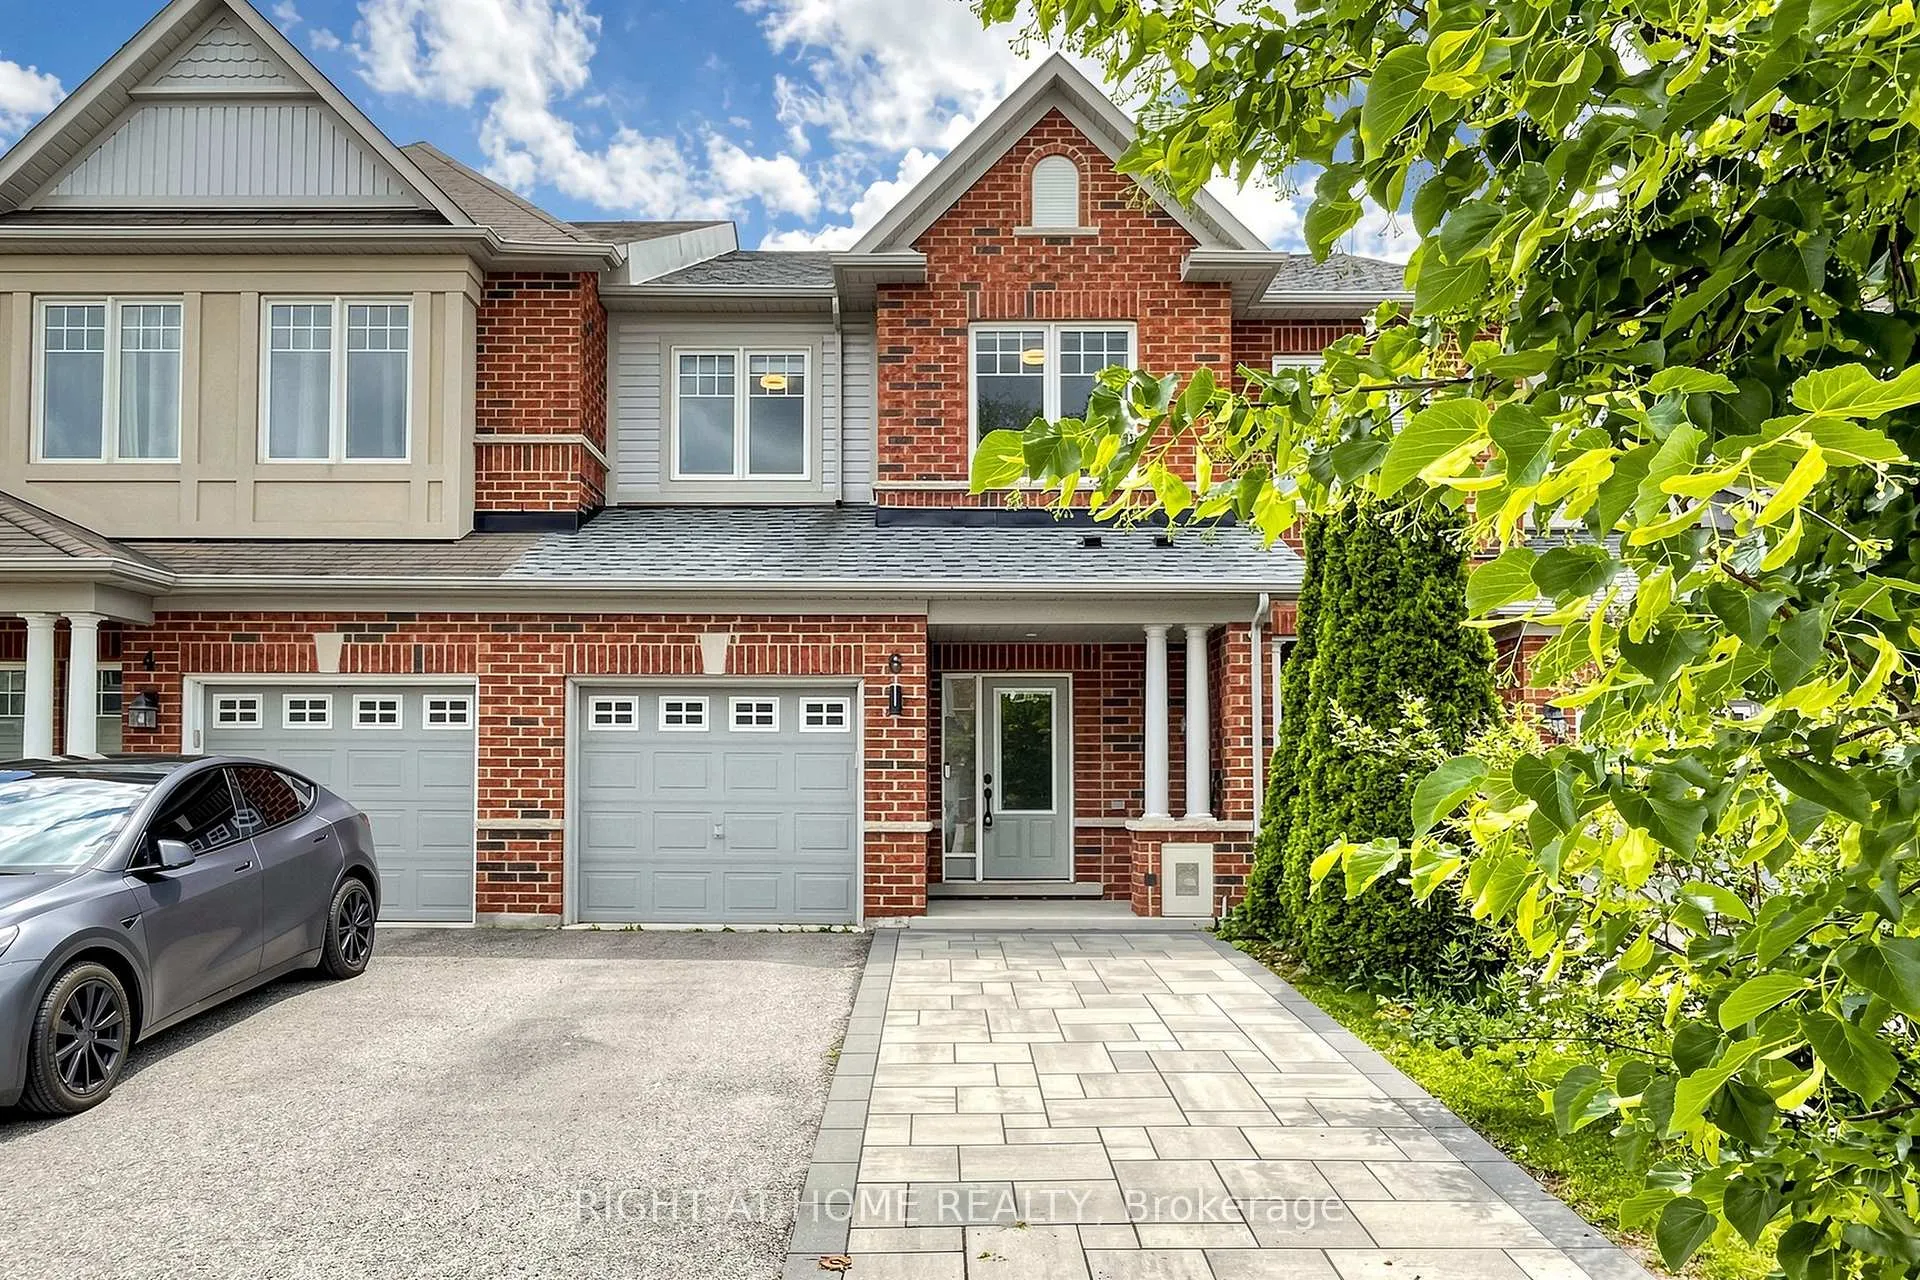
6 Courtland Crescent
6 Courtland Crescent
 See all 46 photos
Property history
Facts and features
- BasementFinished
- Water, sewerMunicipal
- HeatingForced air
- CoolingCentral air
- Hardwood floors
- Fireplace
- Central air
The homeFreehold Townhouse, 2-storey, 1,500–2,000 sq ft
- Type: Freehold Townhouse
- Style: 2-storey
- Living space: 1,500–2,000 sq ft
- Basement: Finished
InsideFireplace Yes, Ceramic, Hardwood, Broadloom, Other
- Fireplace: Yes
- Flooring: Ceramic, Hardwood, Broadloom
- Features: Other
- Rooms above ground: 7
- Rooms in the basement: 1
- Bedrooms: 3
- Bathrooms: 3
- Kitchens: 1
- Family room: Yes
Outside and lotBrick, Shingles, Unknown
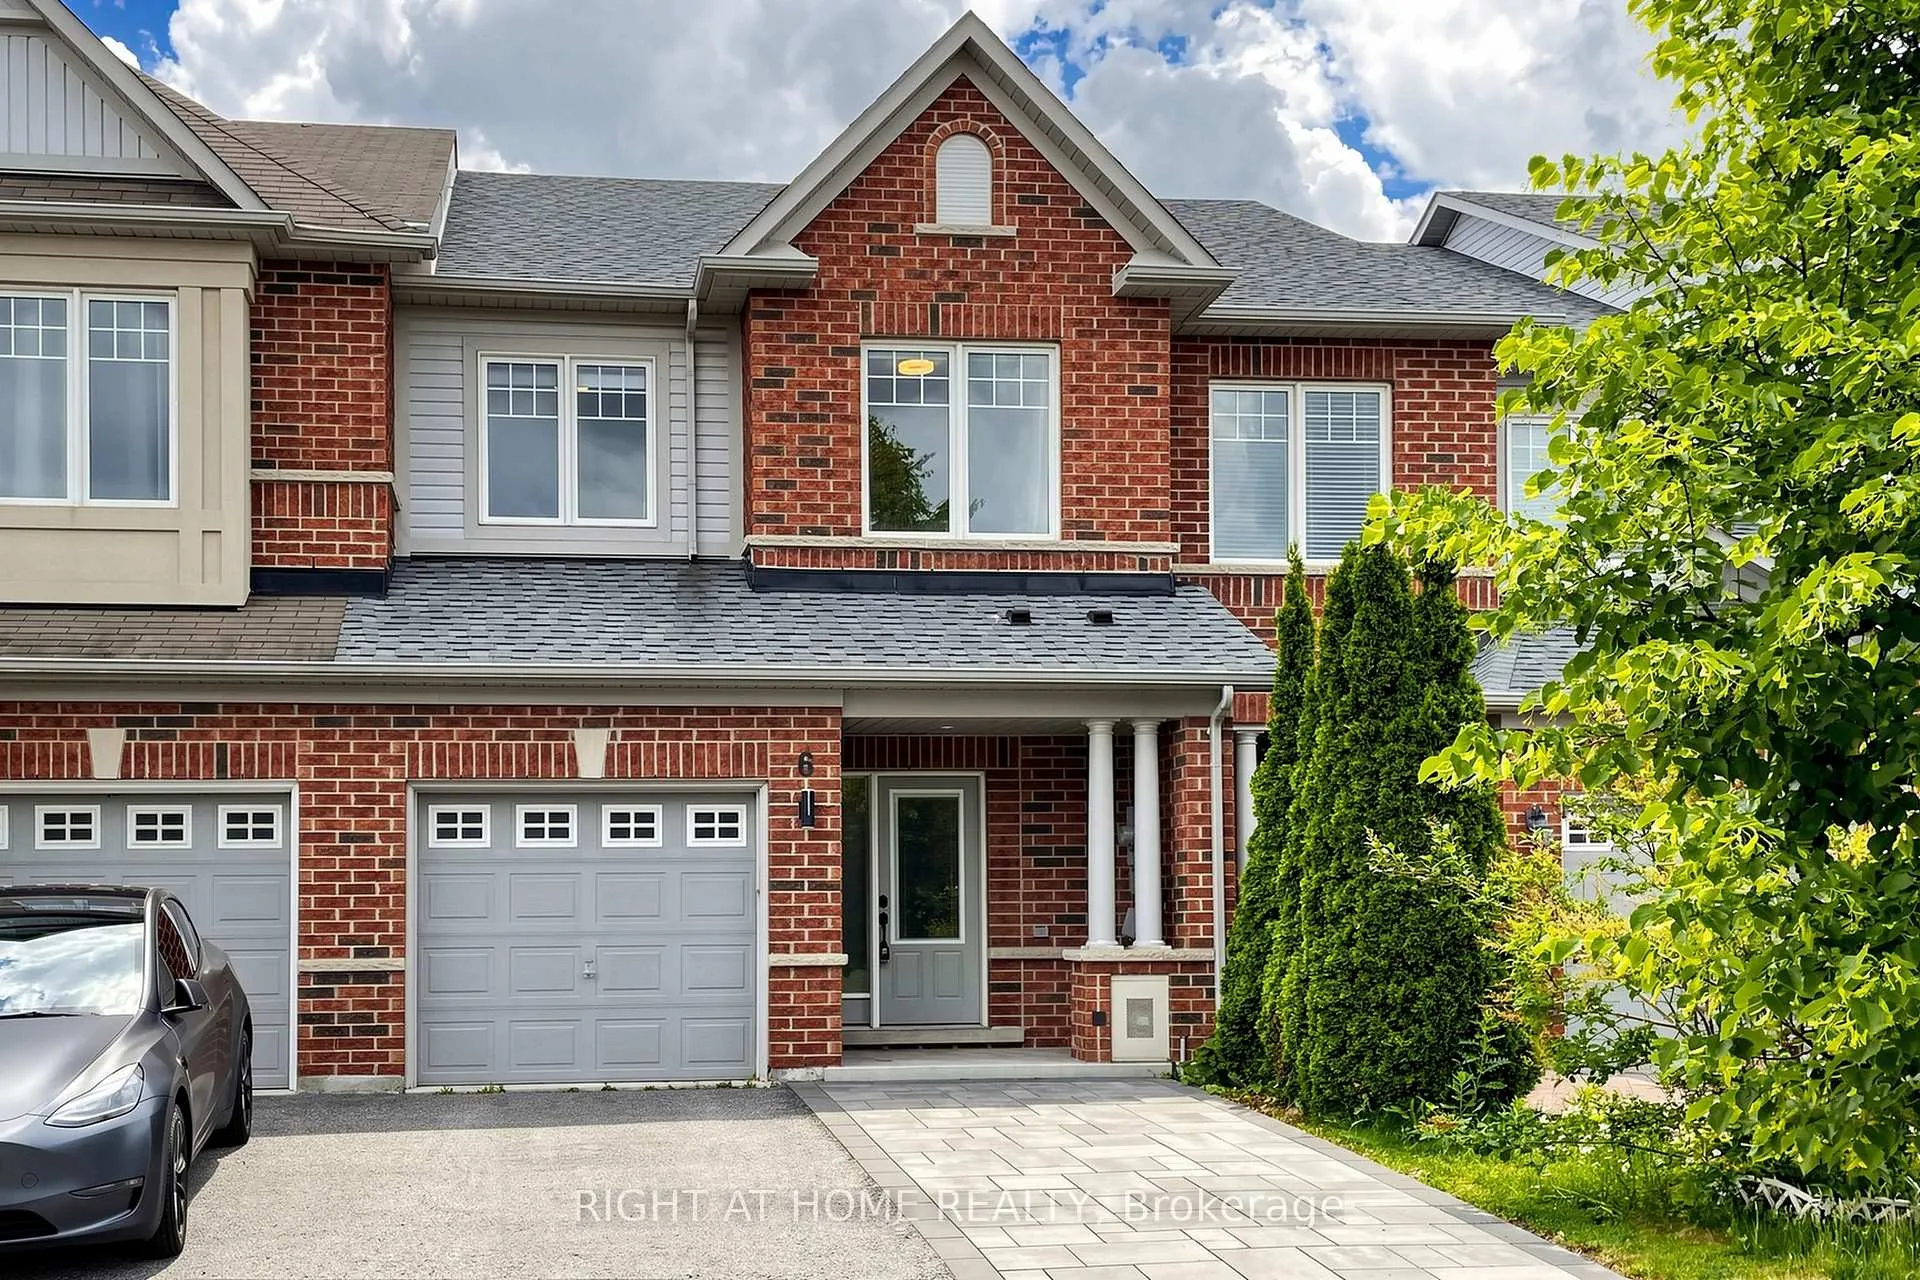
- Exterior: Brick
- Roof: Shingles
- Foundation: Unknown
- Size: 20.34 × 104.99 ft
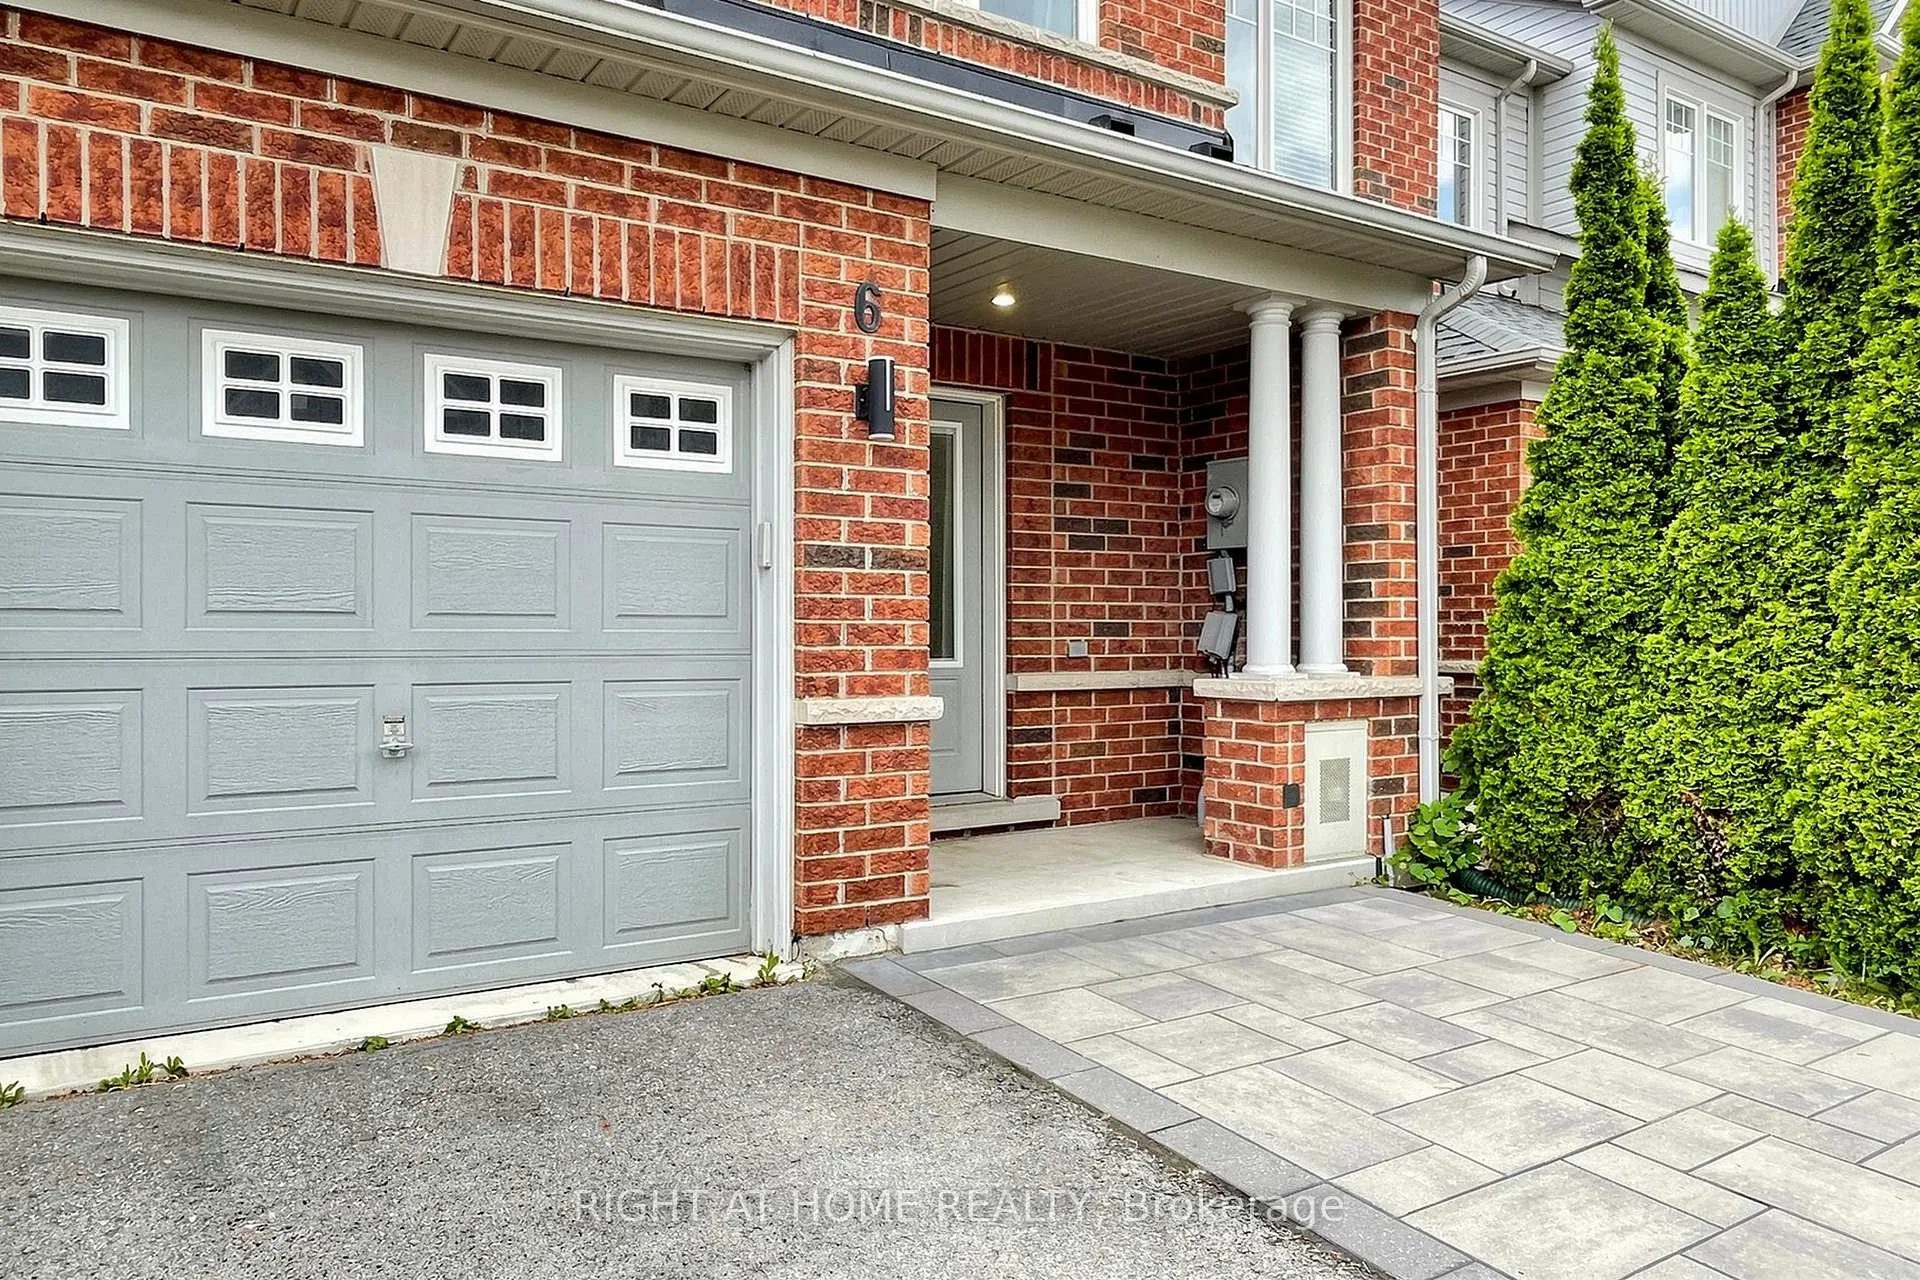
Parking1 Garage, Attached, Private
- Spaces: 1 Garage
- Garage: Attached
- Driveway: Private
Heating, water and powerForced air, gas, Central air, Municipal water
- Heating: Forced air, gas
- Cooling: Central air
- Water: Municipal water
- Sewer: Municipal sewer
Costs and taxesTaxes $4,425 a year, HST included in the price, Hot water tank ; water softener
- Taxes, 2025: $4,425 a year
- HST: HST included in the price
- Rental items: Hot water tank ; water softener
Included in the saleExisting s/s: fridge, stove, dishwasher, b/i microwave. existing washer & dryer, water softener, all elfs, all window coverings & garage dr. opener.
- Included: Existing s/s: fridge, stove, dishwasher, b/i microwave. existing washer & dryer, water softener, all elfs, all window coverings & garage dr. opener.
NearbyFenced yard, hospital, park, public transit, school
- Close to: Fenced yard, hospital, park, public transit, school
Listing detailsN13460032, Sold, Jun 18, 2026
- MLS® number: N13460032
- Status: Sold
- Listed on: Jun 18, 2026
- Days on market: 23
- Updated: Jul 11, 2026
- Possession: 2026-07-01 / Immediate
- Occupied by: Vacant
- Listing brokerage: RIGHT AT HOME REALTY
About this home
6 Courtland Crescent, East Gwillimbury (Rural East Gwillimbury), ON L9N 0A9
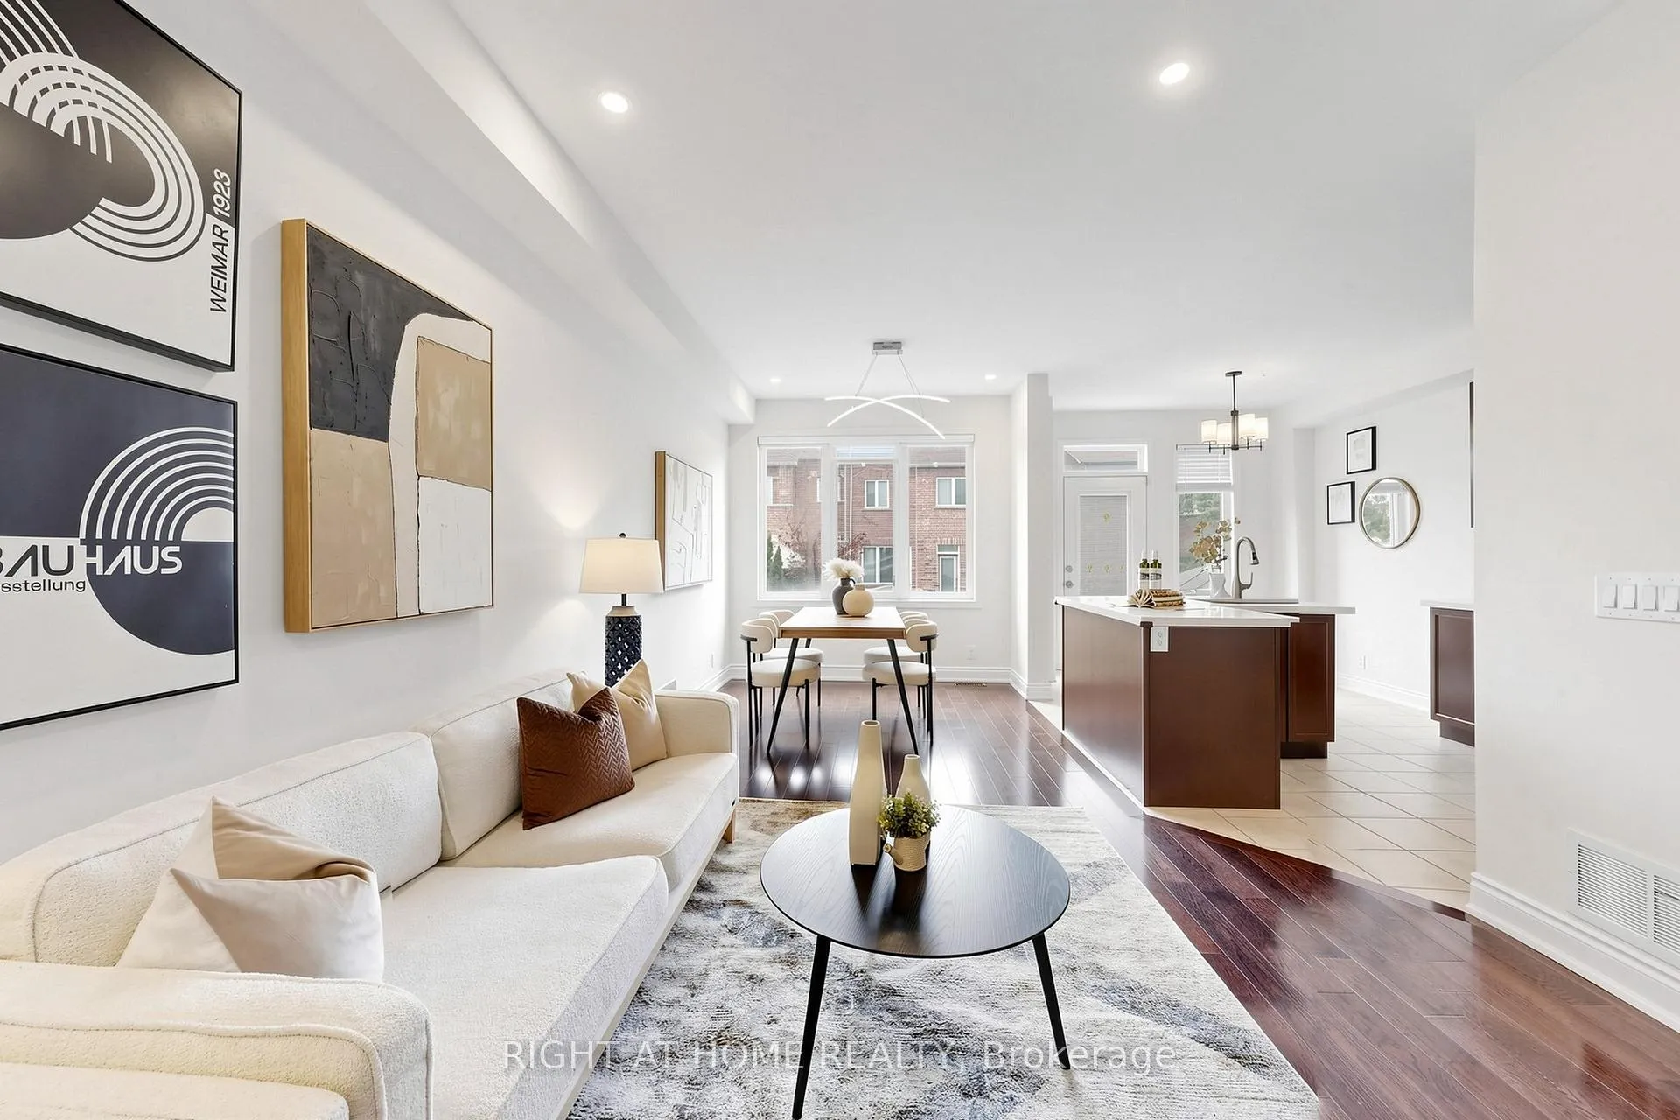
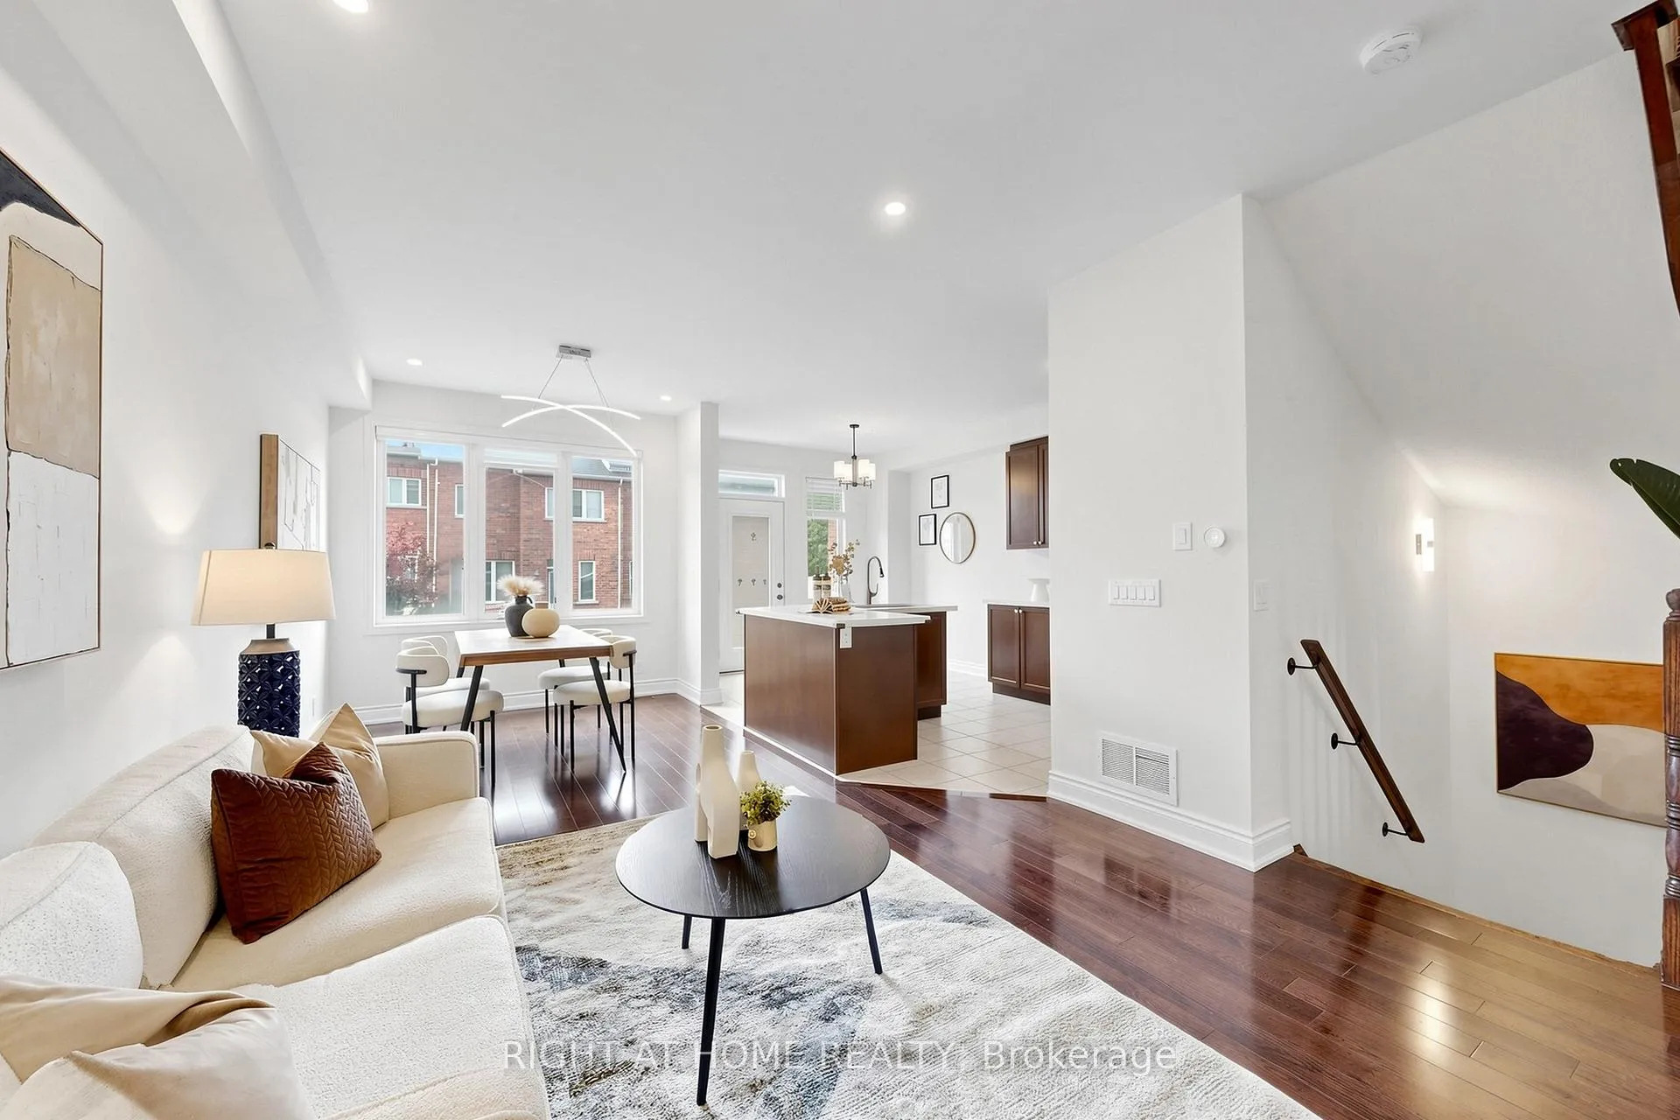
Welcome to 6 Courtland Crescent - a beautiful and spacious freehold townhome tucked away on a quiet, family-friendly street in sought-after Harvest Hills. This bright, open-concept home features soaring 9-ft ceilings and hardwood flooring, complemented by a full oak staircase that flows from the main floor to a generous finished basement complete with a cozy gas fireplace.Pride of ownership shines throughout, with numerous quality upgrades: brand-new main-floor hardwood flooring (2023), elegant smooth ceilings on the main level, a newer roof (2022), upgraded kitchen countertops (2021), and fresh interlock landscaping (2023). Basement Laminate Floor (2023);Proudly an Energy Star certified home, it delivers both everyday comfort and lasting efficiency. Walk out to a fully fenced backyard, ideal for relaxing or entertaining. The primary retreat offers a 4-piece ensuite and a walk-in closet.this move-in-ready home sits in a safe, welcoming neighbourhood just steps to schools, parks, and everyday amenities - a perfect choice for growing families!
Ask about this home
A HOMEH agent will answer your questions about this home.
Around this home
Daily convenience, out of 100, from the distances below
Schools nearby
School rating, out of 10.
Helpful calculators
Your HOMEH agent

"Priced 2% over the Hestimate. I would see it this week."