

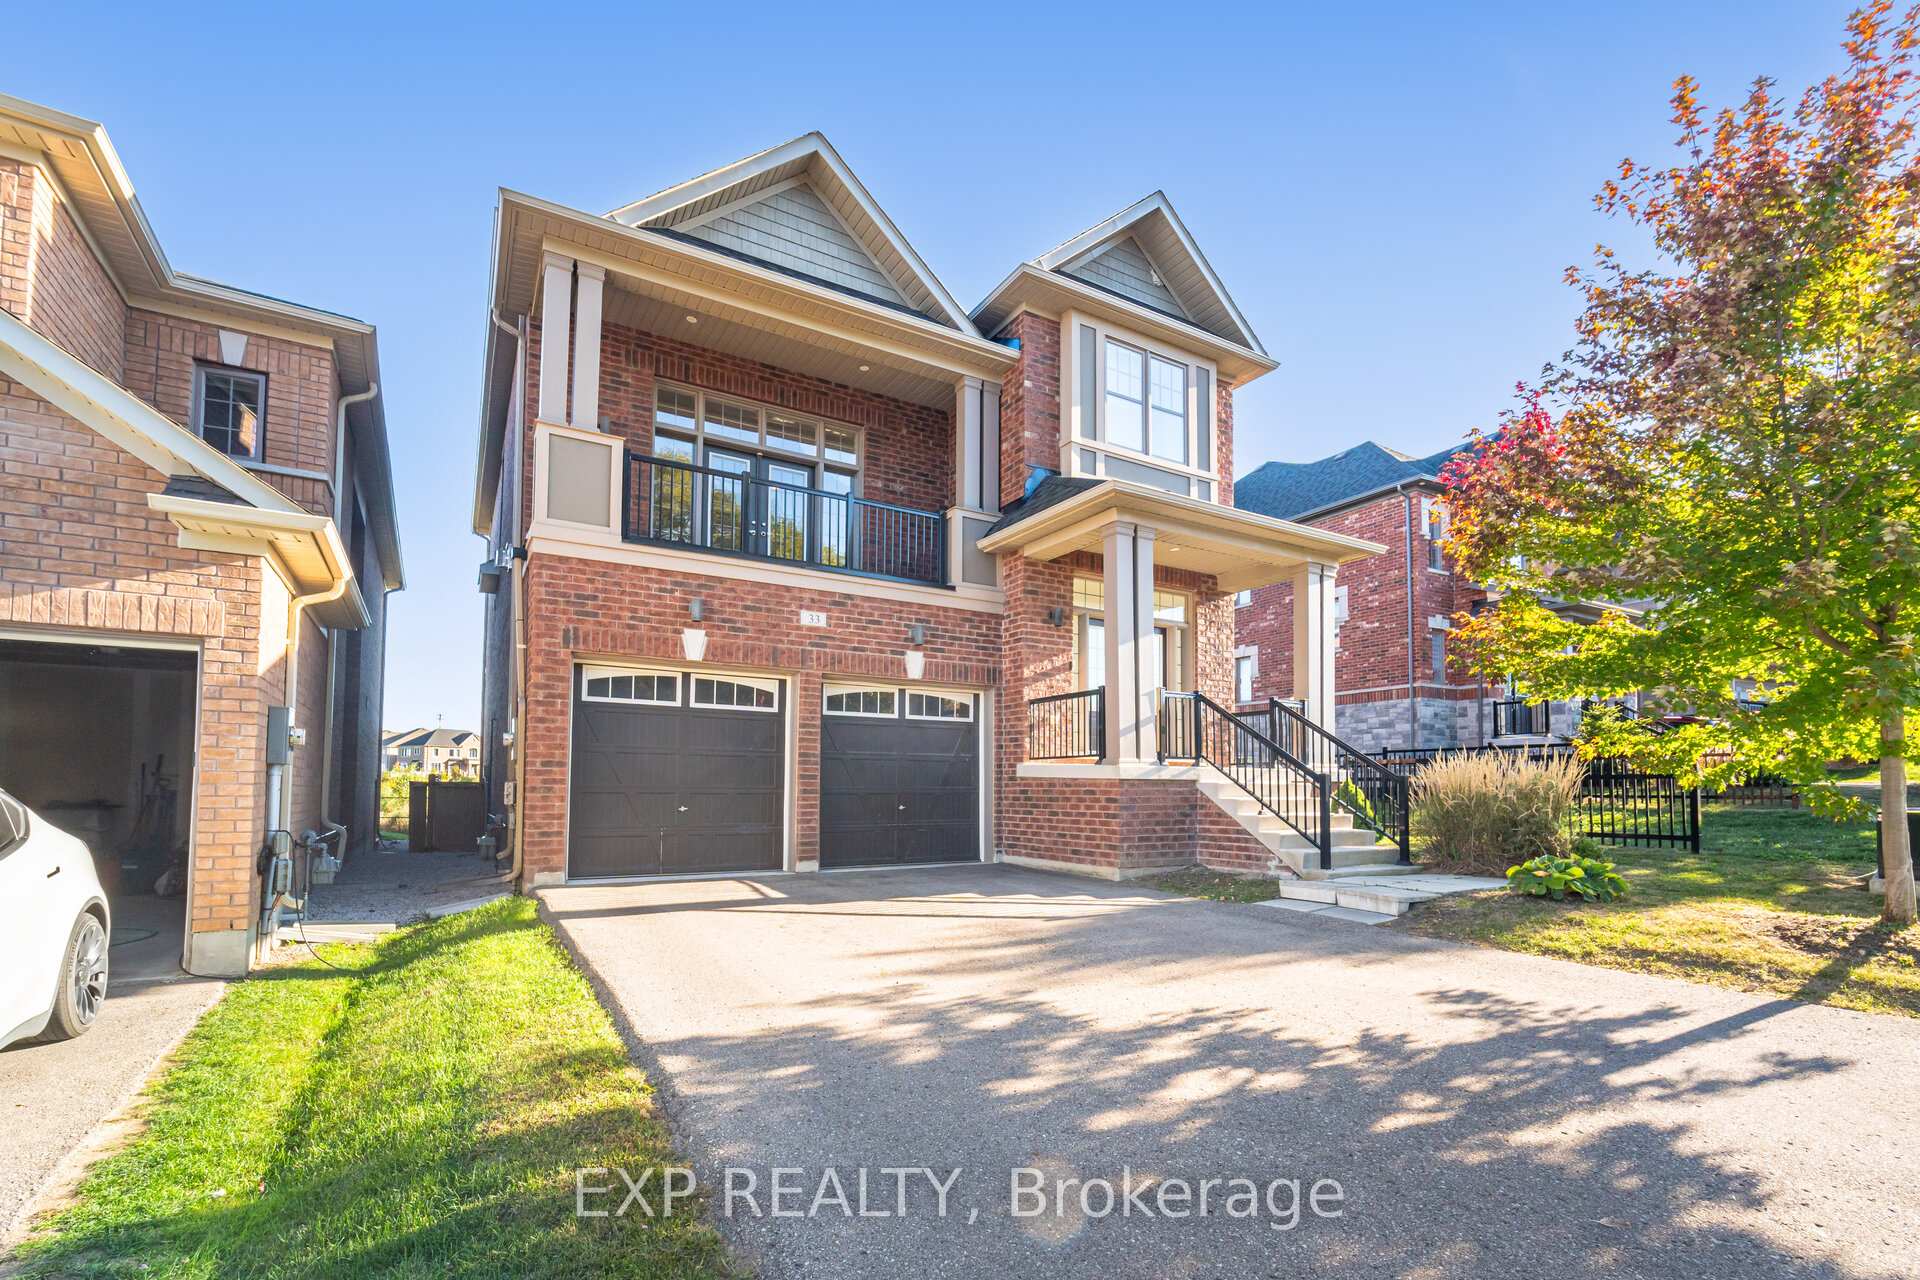
33 Charlotte Abby Drive
33 Charlotte Abby Drive
 See all 50 photos
Property history
Facts and features
- BasementApartment
- Age of home6–15 years
- Water, sewerMunicipal
- HeatingForced air
- Second kitchen
- Walk-out basement
- Fireplace
- Central air
The homeDetached, 2-storey, Age 6–15 years
- Type: Detached
- Style: 2-storey
- Age: 6–15 years
- Living space: 3,000–3,500 sq ft
- Basement: Apartment, finished with walk-out
- View: Trees/woods, pond
InsideFireplace Yes, living room, family room, Tile, Floor/ceil fireplace, Concrete, Upper level
- Fireplace: Yes, living room, family room
- Flooring: Tile, Floor/ceil fireplace, Concrete
- Laundry: Upper level
- Features: Auto garage door remote, in-law capability, carpet free
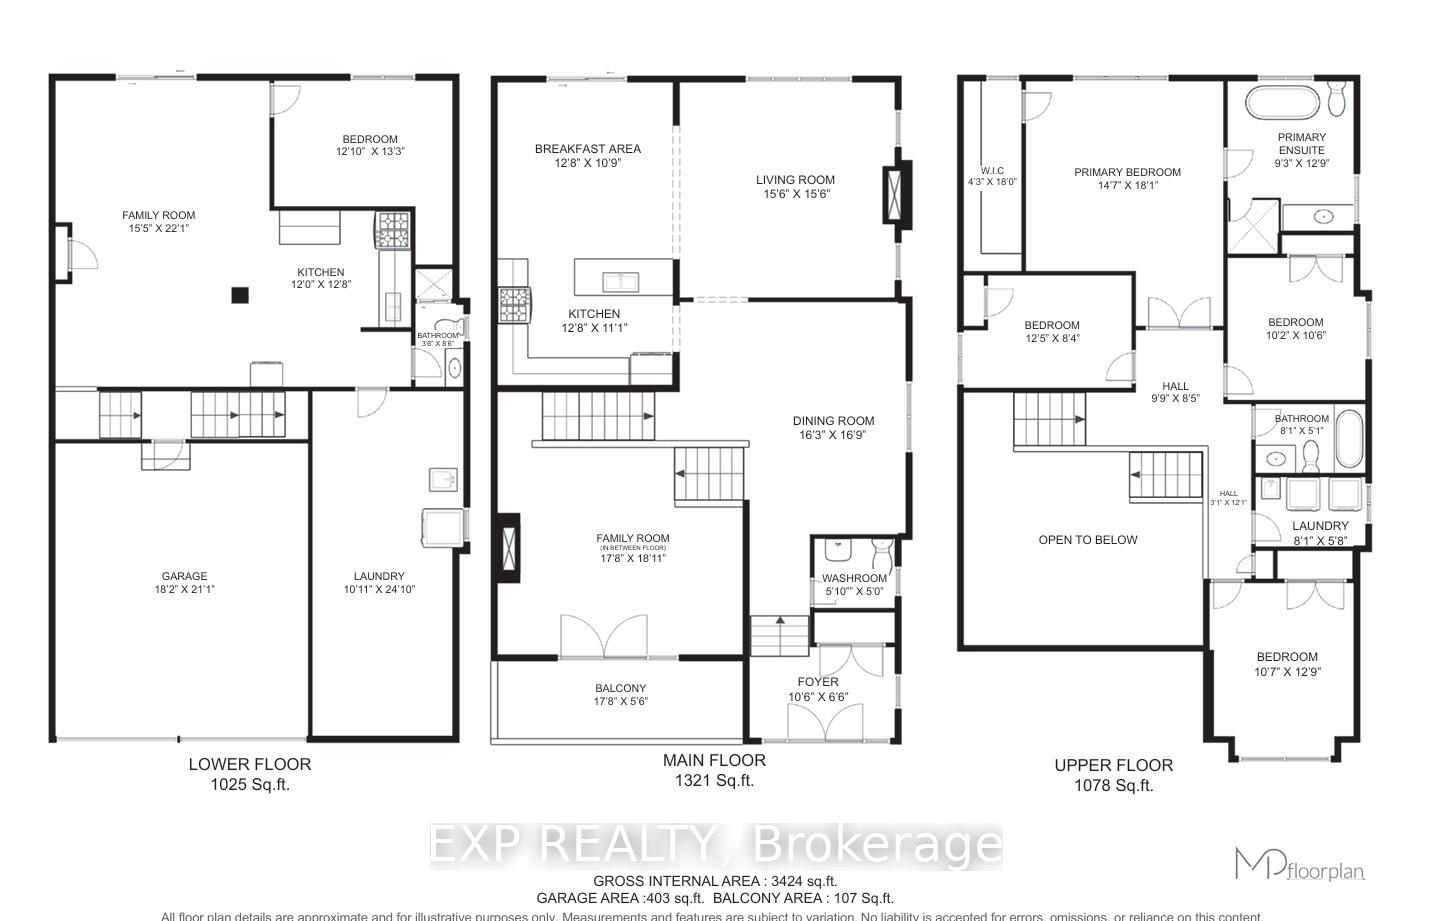
- Rooms above ground: 10
- Rooms in the basement: 3
- Bedrooms: 4 + 1 in the basement
- Bathrooms: 4
- Kitchens: 2
- Family room: Yes
Outside and lotBrick, concrete, Shingles, Concrete
- Exterior: Brick, concrete
- Roof: Shingles
- Foundation: Concrete
- Features: Backs on green belt
- Size: 44.31 × 131.71 ft
Parking2 Garage, Built-in
- Spaces: 2 Garage
- Garage: Built-in
Heating, water and powerForced air, gas, Central air, Municipal water
- Heating: Forced air, gas
- Cooling: Central air
- Water: Municipal water
- Sewer: Municipal sewer
Costs and taxesTaxes $6,441 a year, HST included in the price, Hot water tank ($49.94 + hst/mth)
- Taxes, 2025: $6,441 a year
- HST: HST included in the price
- Rental items: Hot water tank ($49.94 + hst/mth)
Included in the saleStainless steel appliances: fridge (2), stove (2), dishwasher (2), built-in microwave (in basement), range hood (main floor). washer & dryer (main floor), stacked washer & dryer (basement), tv brackets in basement (living room & bedroom), nest thermostat, all electrical light fixtures, all window coverings, hot tub + equipment, and garage door opener + remotes., Ring doorbell, security cameras, tv bracket in main floor living room, wardrobe in basement bedroom.
- Included: Stainless steel appliances: fridge (2), stove (2), dishwasher (2), built-in microwave (in basement), range hood (main floor). washer & dryer (main floor), stacked washer & dryer (basement), tv brackets in basement (living room & bedroom), nest thermostat, all electrical light fixtures, all window coverings, hot tub + equipment, and garage door opener + remotes.
- Not included: Ring doorbell, security cameras, tv bracket in main floor living room, wardrobe in basement bedroom.
Listing detailsN12538274, Sold, Nov 12, 2025
- MLS® number: N12538274
- Status: Sold
- Listed on: Nov 12, 2025
- Days on market: 20
- Updated: Dec 2, 2025
- Possession: Flexible
- Occupied by: Owner
- Listing brokerage: eXp Realty
About this home
33 Charlotte Abby Drive, East Gwillimbury (Holland Landing), ON L9N 0T1
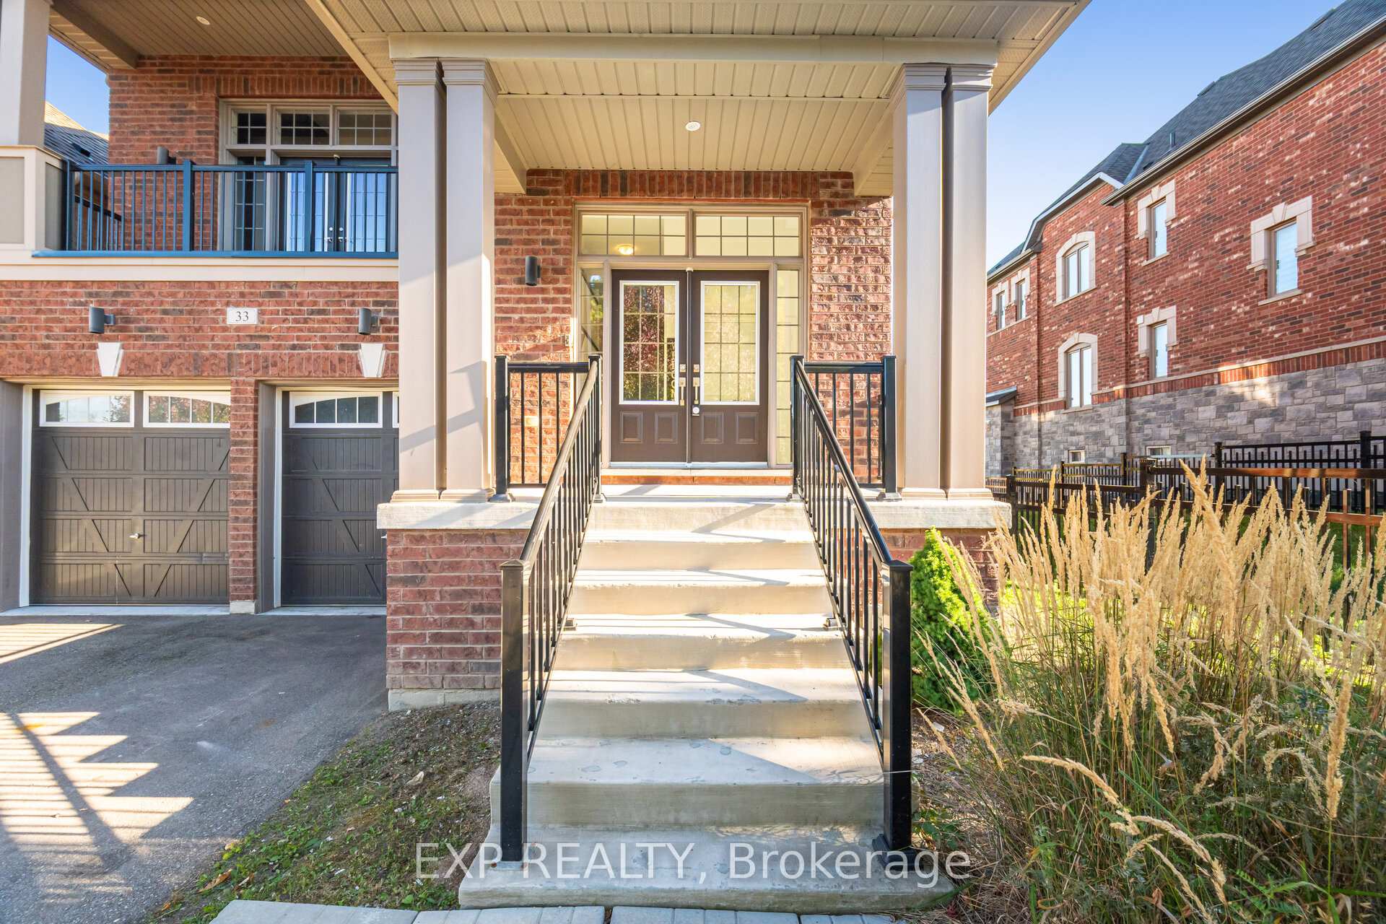
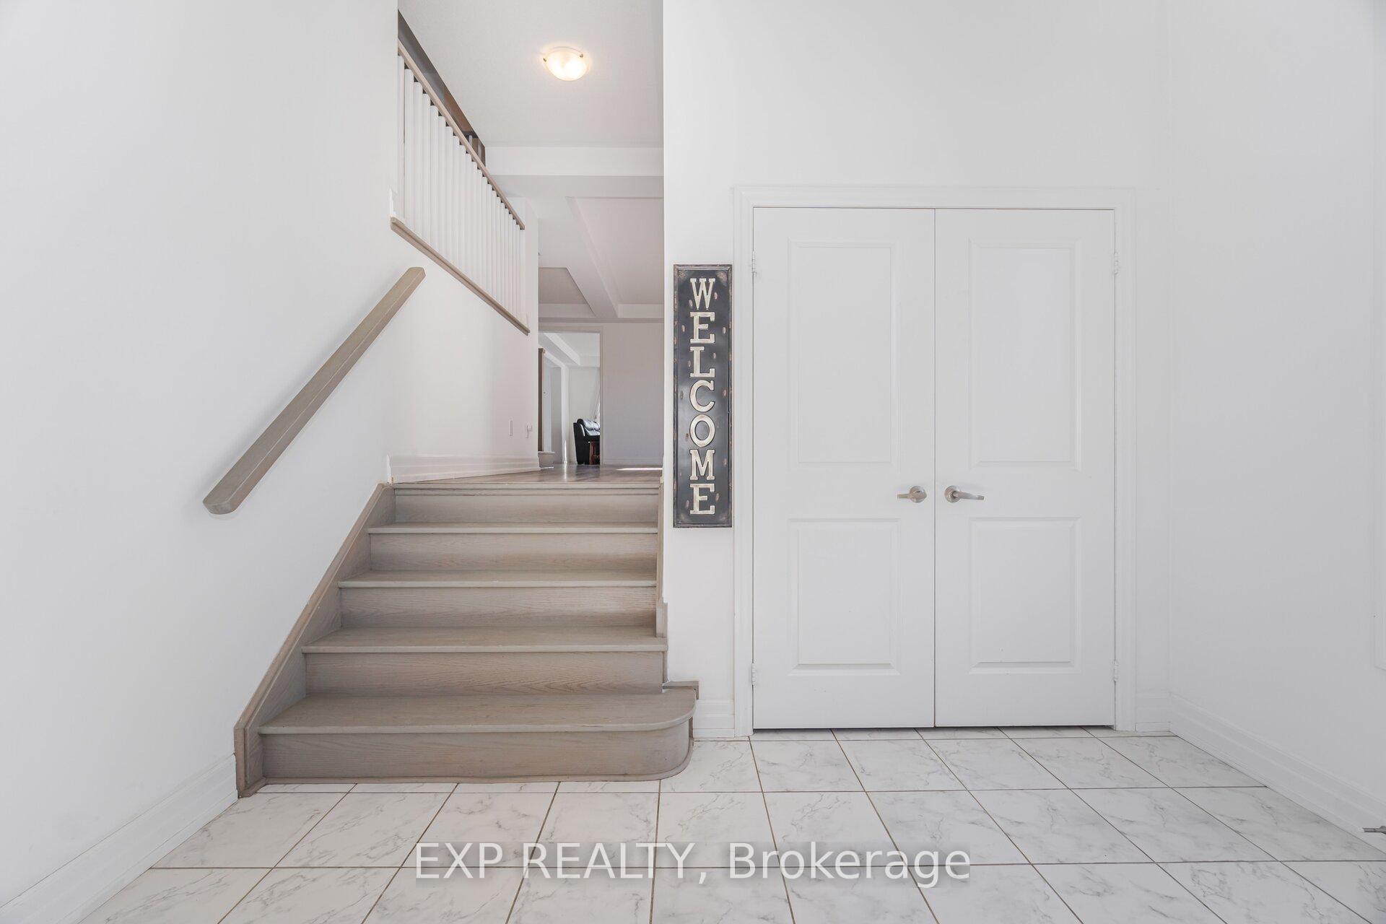
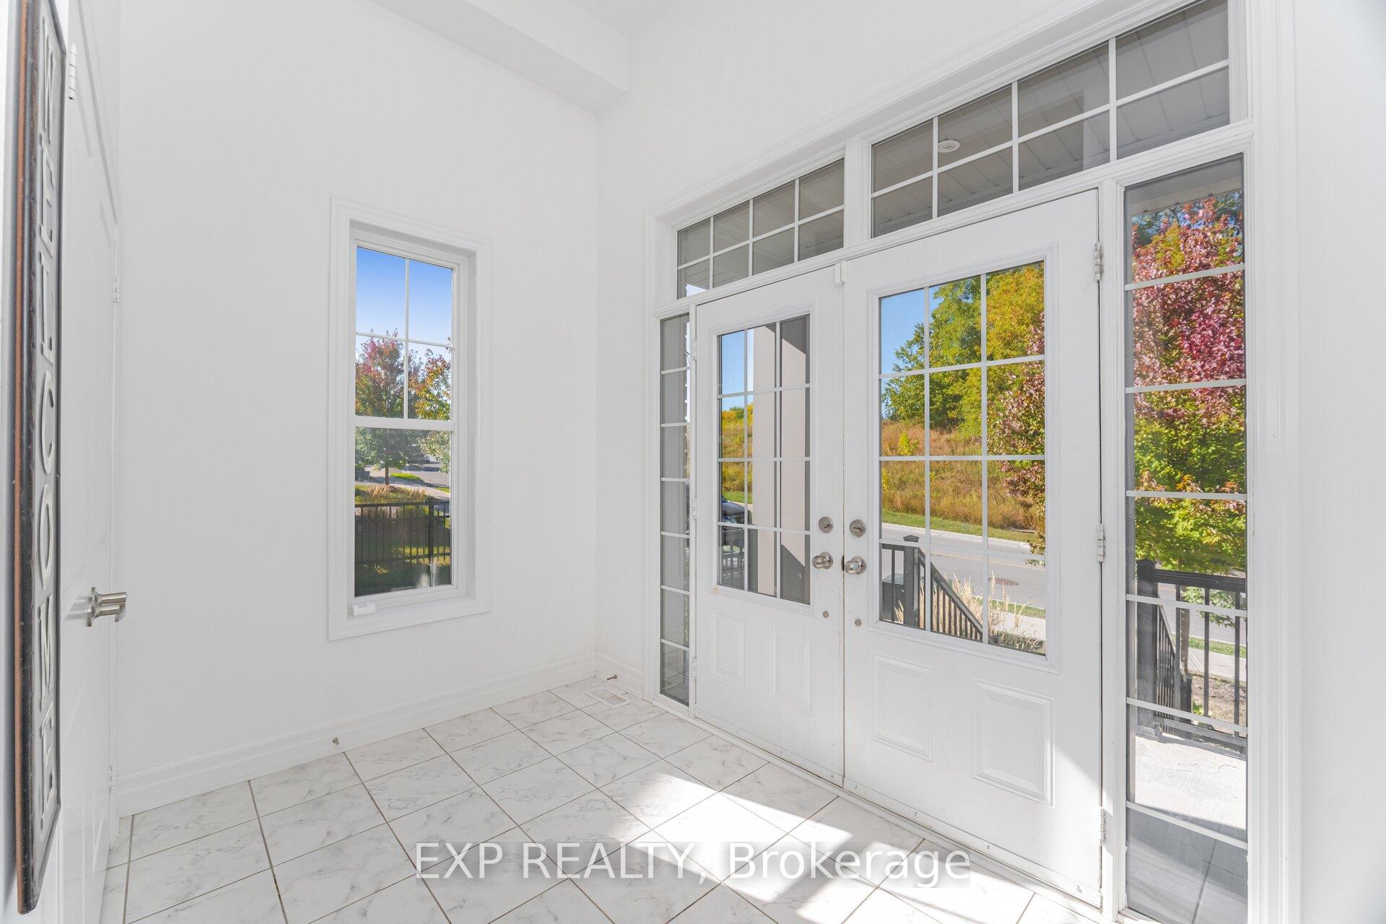
Welcome to 33 Charlotte Abby Drive, a stunning luxury home situated in the highly sought-after Holland Landing community. Nestled in a peaceful, family-friendly neighbourhood, this 4+1 bedroom home features 3,424 sq ft of well thought-out layout situated on a premium lot with backyard pond views. Step through the impressive double door entry into a bright, spacious interior featuring 9 ft ceilings, an open-concept layout, and an expansive dining room for everyday living and entertaining! The sun-soaked kitchen is complete with stainless steel appliances, tall cabinetry, breakfast bar seating at the island, and a walk-out leading to a beautifully fenced backyard oasis with hot tub! Large windows flood the space with natural light, creating a warm and inviting atmosphere throughout. The charm flows seamlessly into a remarkable family room featuring French doors that open to a balcony with views of green space. The soaring 13.6 ft ceilings and grand floor-to-ceiling fireplace mantle are sure to leave an impression. Upstairs, you'll find four spacious bedrooms, all with ample closet space, an upper level laundry room, and beautifully appointed bathrooms. To top it all off, the fully finished ground level walk-out basement offers even more living space with a fifth bedroom, a full kitchen, living & dining space, a second laundry room, and a modern 4-piece bathroom ideal for extended family or guests. Enjoy the abundant natural light through the above grade windows, and the tranquility of no houses behind you, with serene views of a picturesque pond and lush tree line creating the perfect retreat just steps from your back door! Move-in ready and meticulously maintained, this home includes parking for up to 6 cars! Enjoy effortless commuting with quick access to HWYs 404 and 400 and everyday conveniences like Upper Canada Mall, Go Station, Parks, Schools, Hospital, and Golf course.
Ask about this home
A HOMEH agent will answer your questions about this home.
Around this home
Daily convenience, out of 100, from the distances below
Schools nearby
School rating, out of 10.
Helpful calculators
Your HOMEH agent

"Priced 11% under the Hestimate. I would see it this week."