

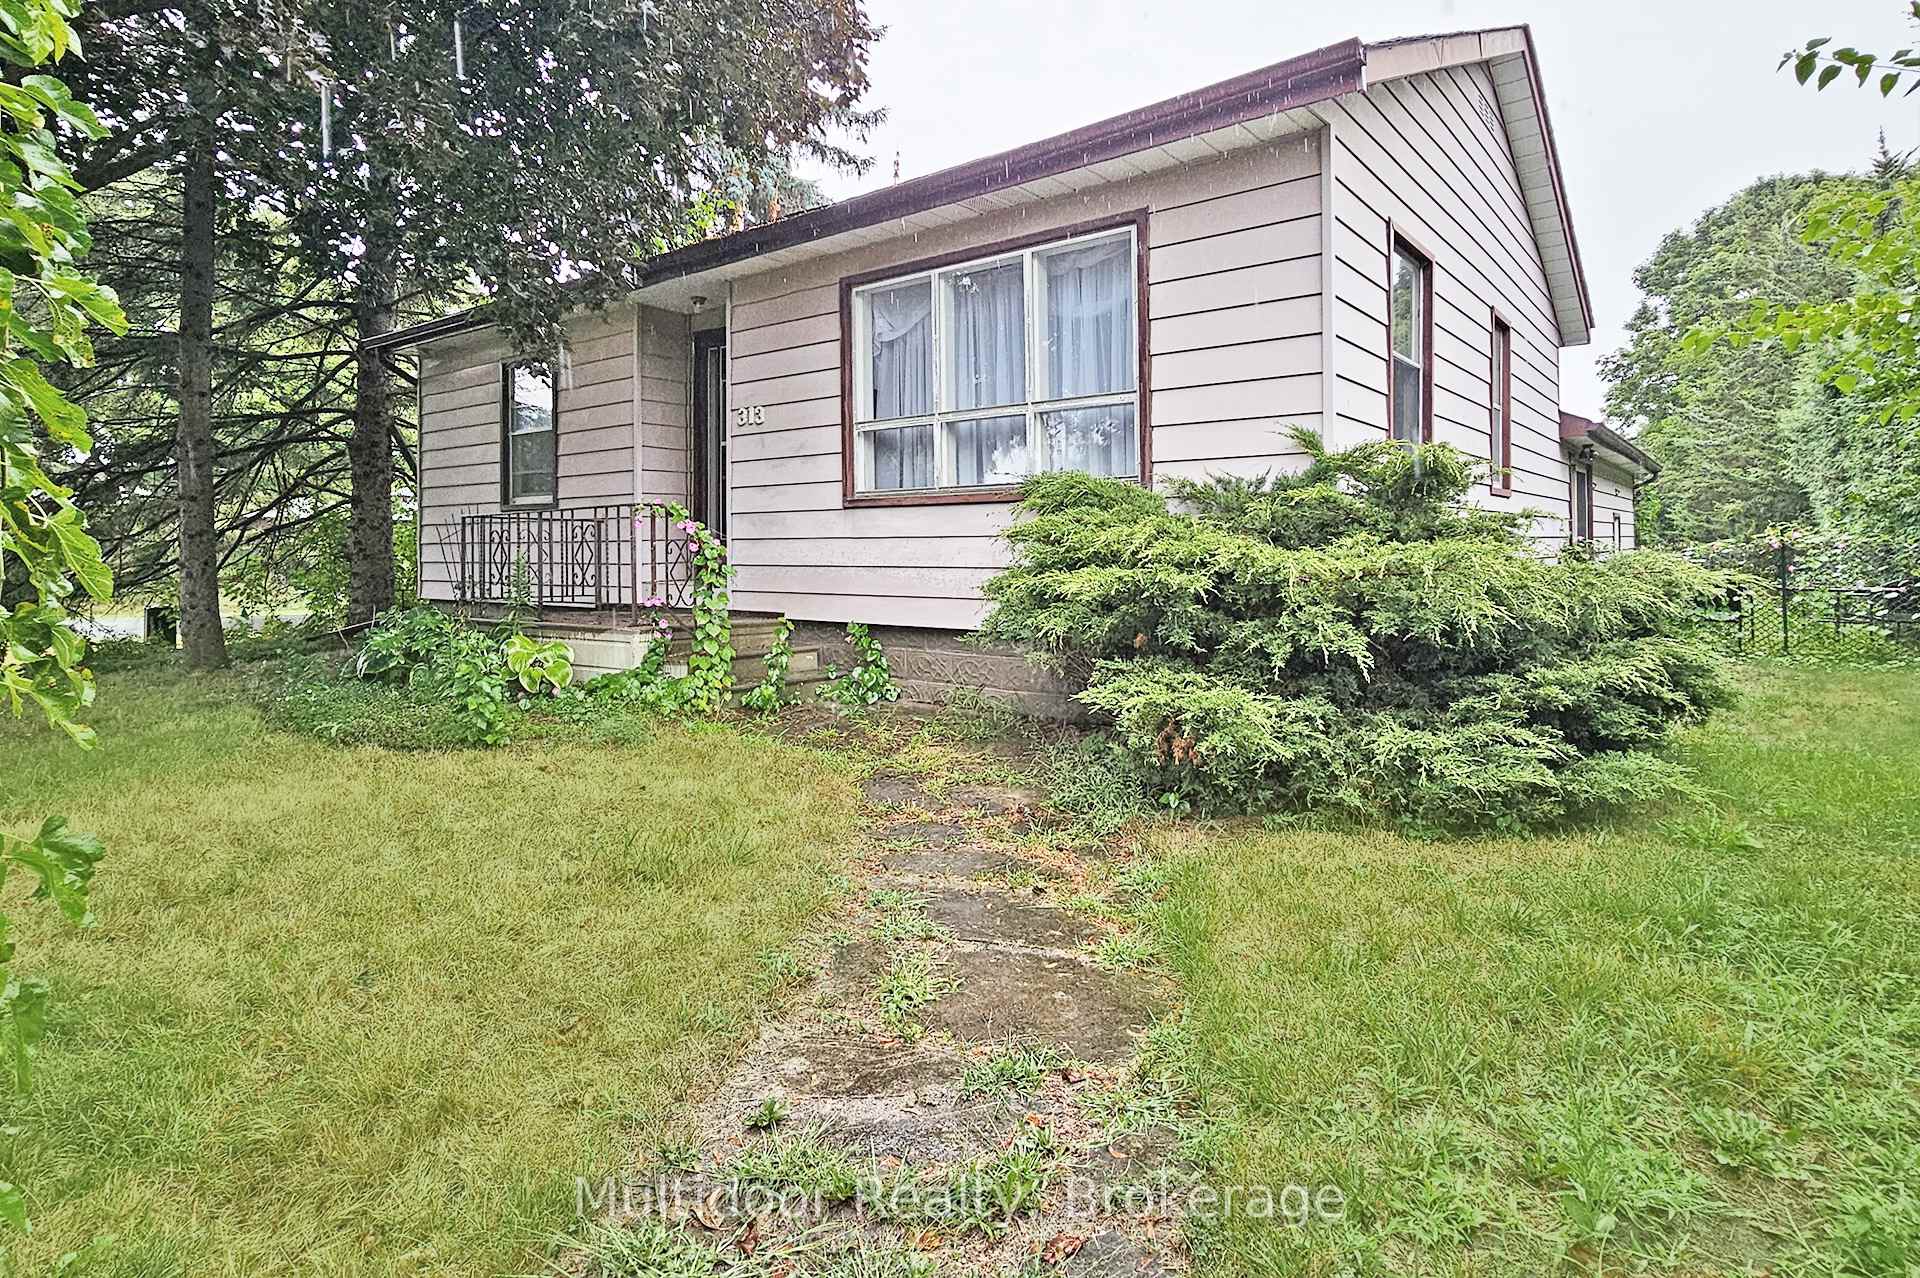
313 Christopher Street
313 Christopher Street
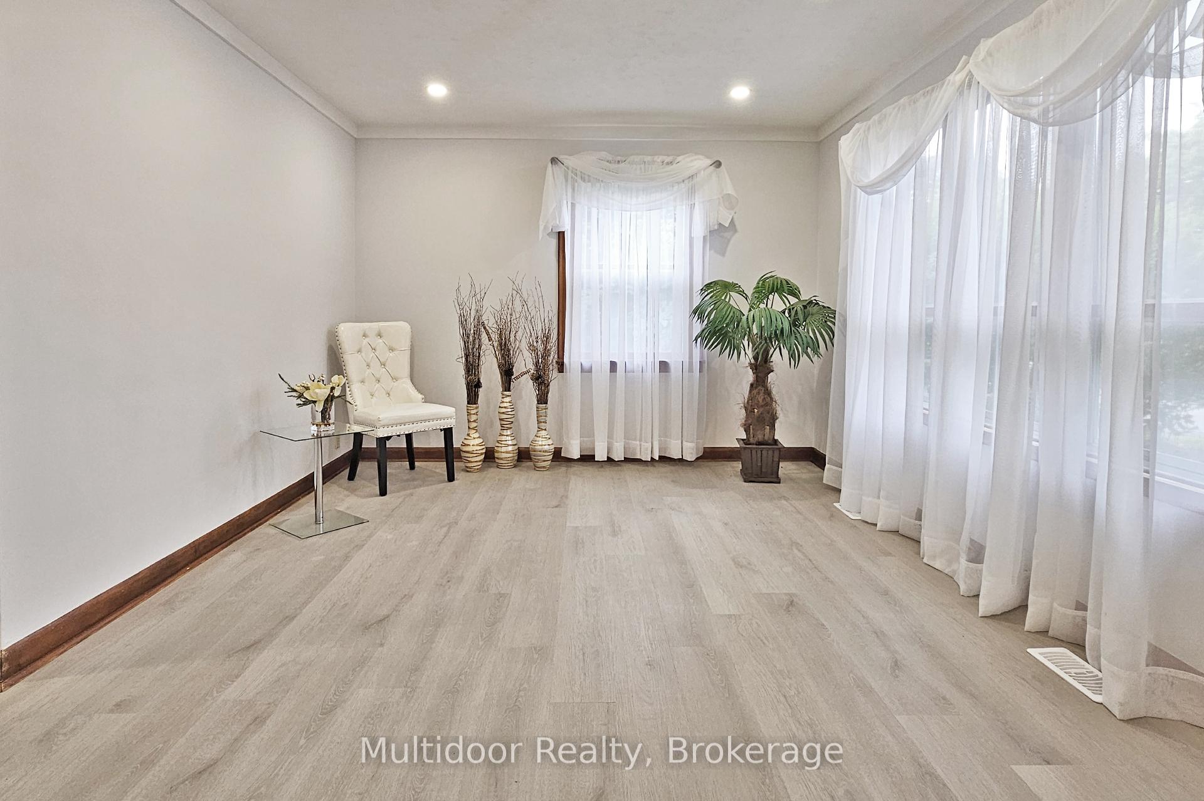
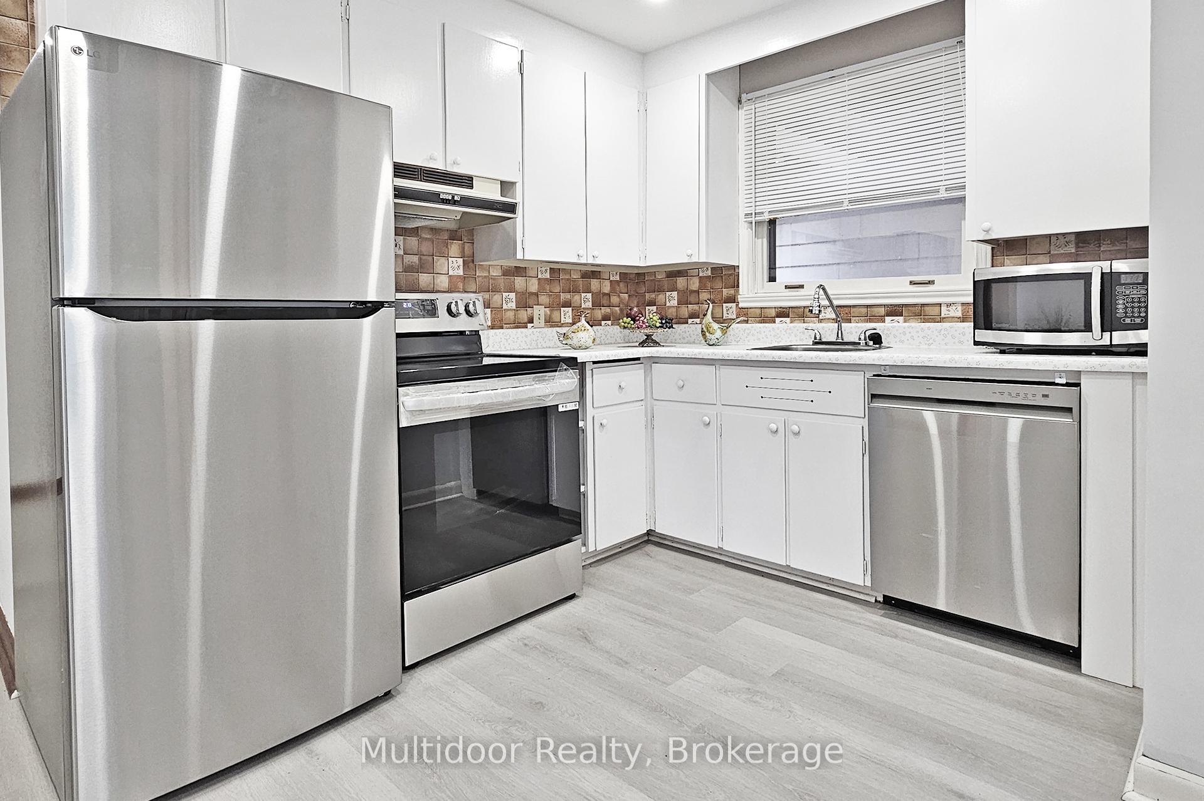
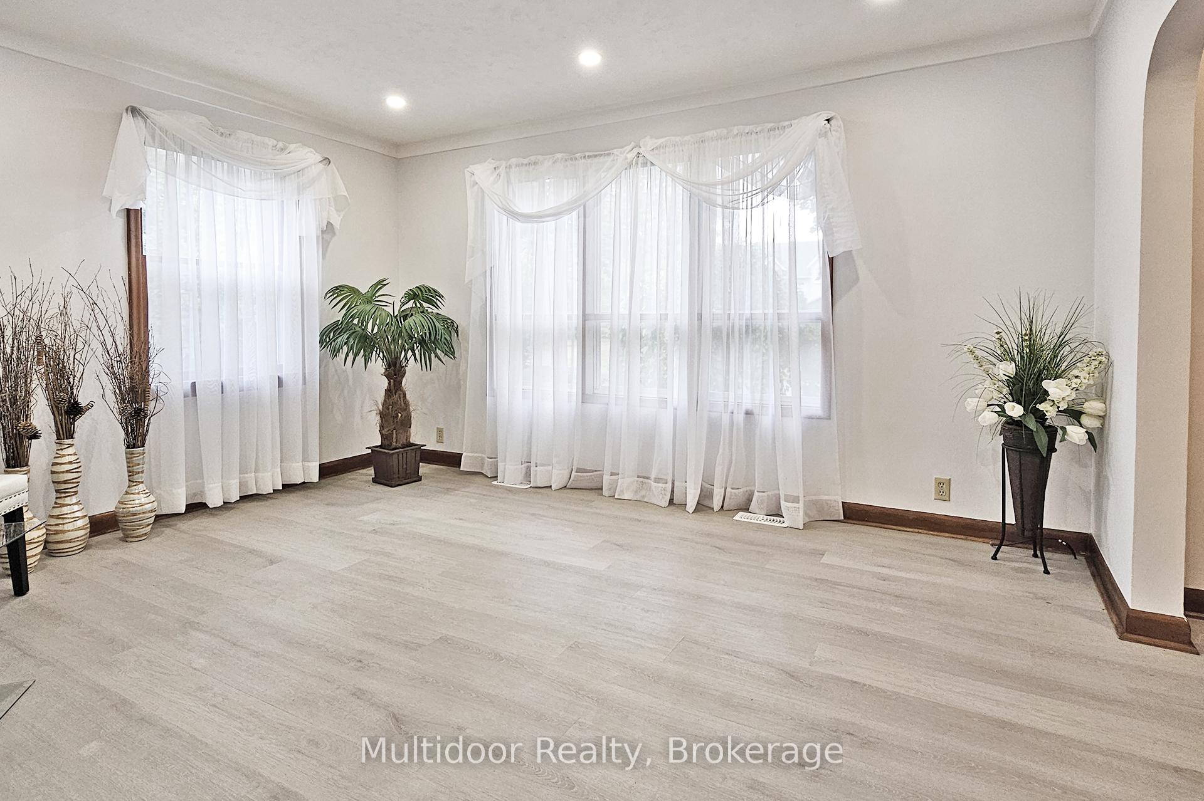
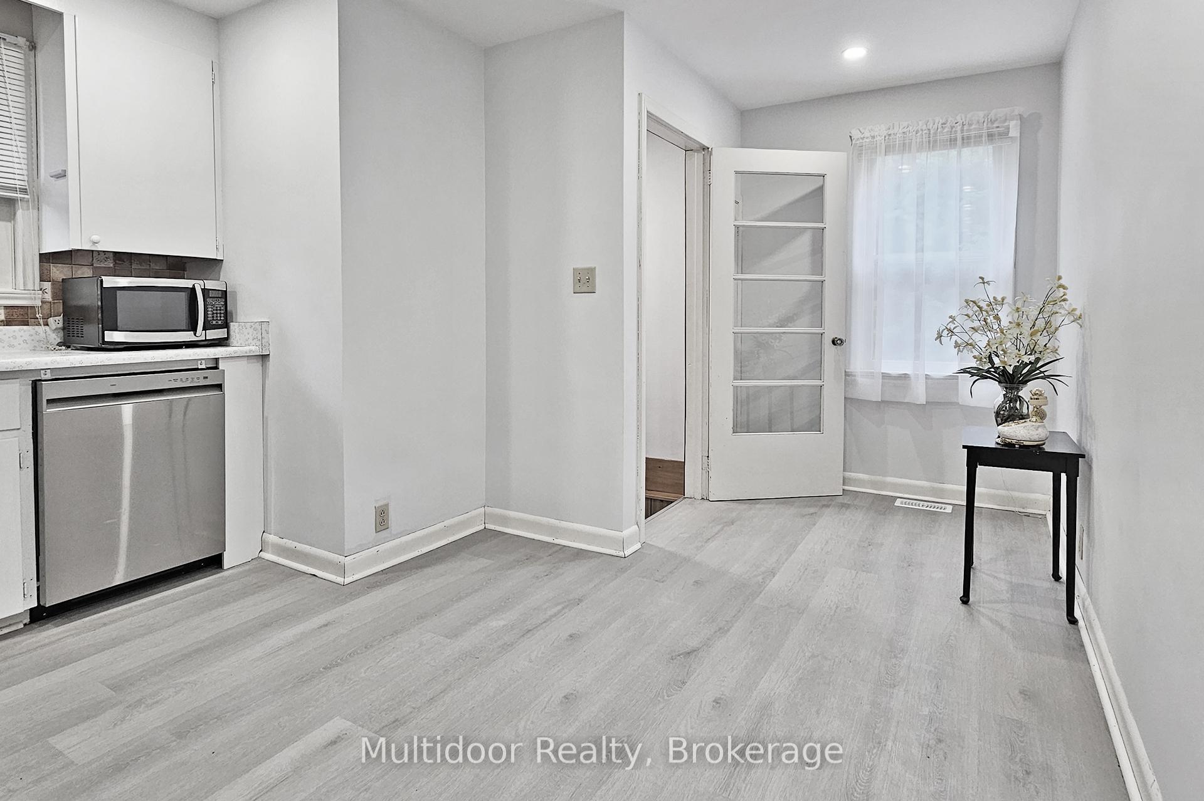 See all 23 photos
Property history
Facts and features
- BasementFinished
- Lot size69 × 133 ft
- Lease term12 months
- FurnishedUnfurnished
- Fireplace
- Central air
The homeDetached, Bungalow, 700–1,100 sq ft
- Type: Detached
- Style: Bungalow
- Living space: 700–1,100 sq ft
- Basement: Finished
InsideFireplace Yes, Broadloom, Carpet free, Vinyl, Laundry room, in basement
- Fireplace: Yes
- Flooring: Broadloom, Carpet free, Vinyl
- Laundry: Laundry room, in basement
- Features: Carpet free
- Rooms above ground: 5
- Rooms in the basement: 2
- Bedrooms: 2
- Bathrooms: 2
- Kitchens: 1
- Family room: Yes
Outside and lotAluminum siding, brick front, Asphalt shingle, Block, concrete block
- Exterior: Aluminum siding, brick front
- Roof: Asphalt shingle
- Foundation: Block, concrete block
- Features: Porch, patio
- Size: 69.38 × 132.69 ft
Parking1 Garage, Attached
- Spaces: 1 Garage
- Garage: Attached
Heating, water and powerForced air, gas, Central air, Municipal water
- Heating: Forced air, gas
- Cooling: Central air
- Water: Municipal water
- Sewer: Municipal sewer
Rent and termsRent $2,800 a month, Entire property, Unfurnished
- Rent: $2,800 a month
- Space for rent: Entire property
- Furnished: Unfurnished
- Lease: 12 months
- Paid: Monthly
- Deposit: Required
- Credit check: Required
- Employment letter: Required
- Rental application: Required
- References: Required
IncludedFridge, stove, washer, dryer, garage door opener & remote. all existing window coverings all existing light fixtures, hwt., Tenants to pay all utilities - including but not limiting to gas, water, hydro and hot water heater rental - tenants responsible for landscaping, lawn mowing and snow removal at property.
- Included: Fridge, stove, washer, dryer, garage door opener & remote. all existing window coverings all existing light fixtures, hwt.
- Not included: Tenants to pay all utilities - including but not limiting to gas, water, hydro and hot water heater rental - tenants responsible for landscaping, lawn mowing and snow removal at property.
Listing detailsN12356267, Rented, Aug 21, 2025
- MLS® number: N12356267
- Status: Rented
- Listed on: Aug 21, 2025
- Days on market: 20
- Updated: Sep 10, 2025
- Possession: 2025-08-25 / Immediate
- Occupied by: Vacant
- Listing brokerage: Multidoor Realty
About this home
313 Christopher Street, East Gwillimbury (Holland Landing), ON L9N 1K4
Discover 313 Christopher Street, a rare gem in the heart of Holland Landing where peaceful living meets everyday convenience. Why settle for condo fees and elevators when you can have your own raised bungalow, complete with a private yard, mature trees, and the freedom to truly make it yours? This bright and welcoming 2 bed 2 bath home offers the perfect balance of comfort and low maintenance ideal for professionals, small families, or anyone craving quiet surroundings without giving up accessibility. Imagine summer evenings unwinding in your oversized backyard, weekend strolls through Anchor Park or the Holland Landing Prairie trails, and the simple joy of morning coffee surrounded by birdsong instead of traffic noise. Just minutes from Highway 404, Newmarket, and Bradford, you'll enjoy quick access to shopping, dining, schools, and GO Transit everything you need within reach, yet far from the hustle. This is more than a home; it's a lifestyle upgrade waiting for you. Don't miss it opportunities like this rent fast. Landlord requires mandatory SingleKey Tenant Screening Report, 2 paystubs and a letter of employment and 2 pieces of government issued photo ID.
Ask about this home
A HOMEH agent will answer your questions about this home.
Around this home
Daily convenience, out of 100, from the distances below
Schools nearby
School rating, out of 10.
Helpful calculators
Your HOMEH agent

"I would see it this week."