

62 Leaden Hall Drive
62 Leaden Hall Drive
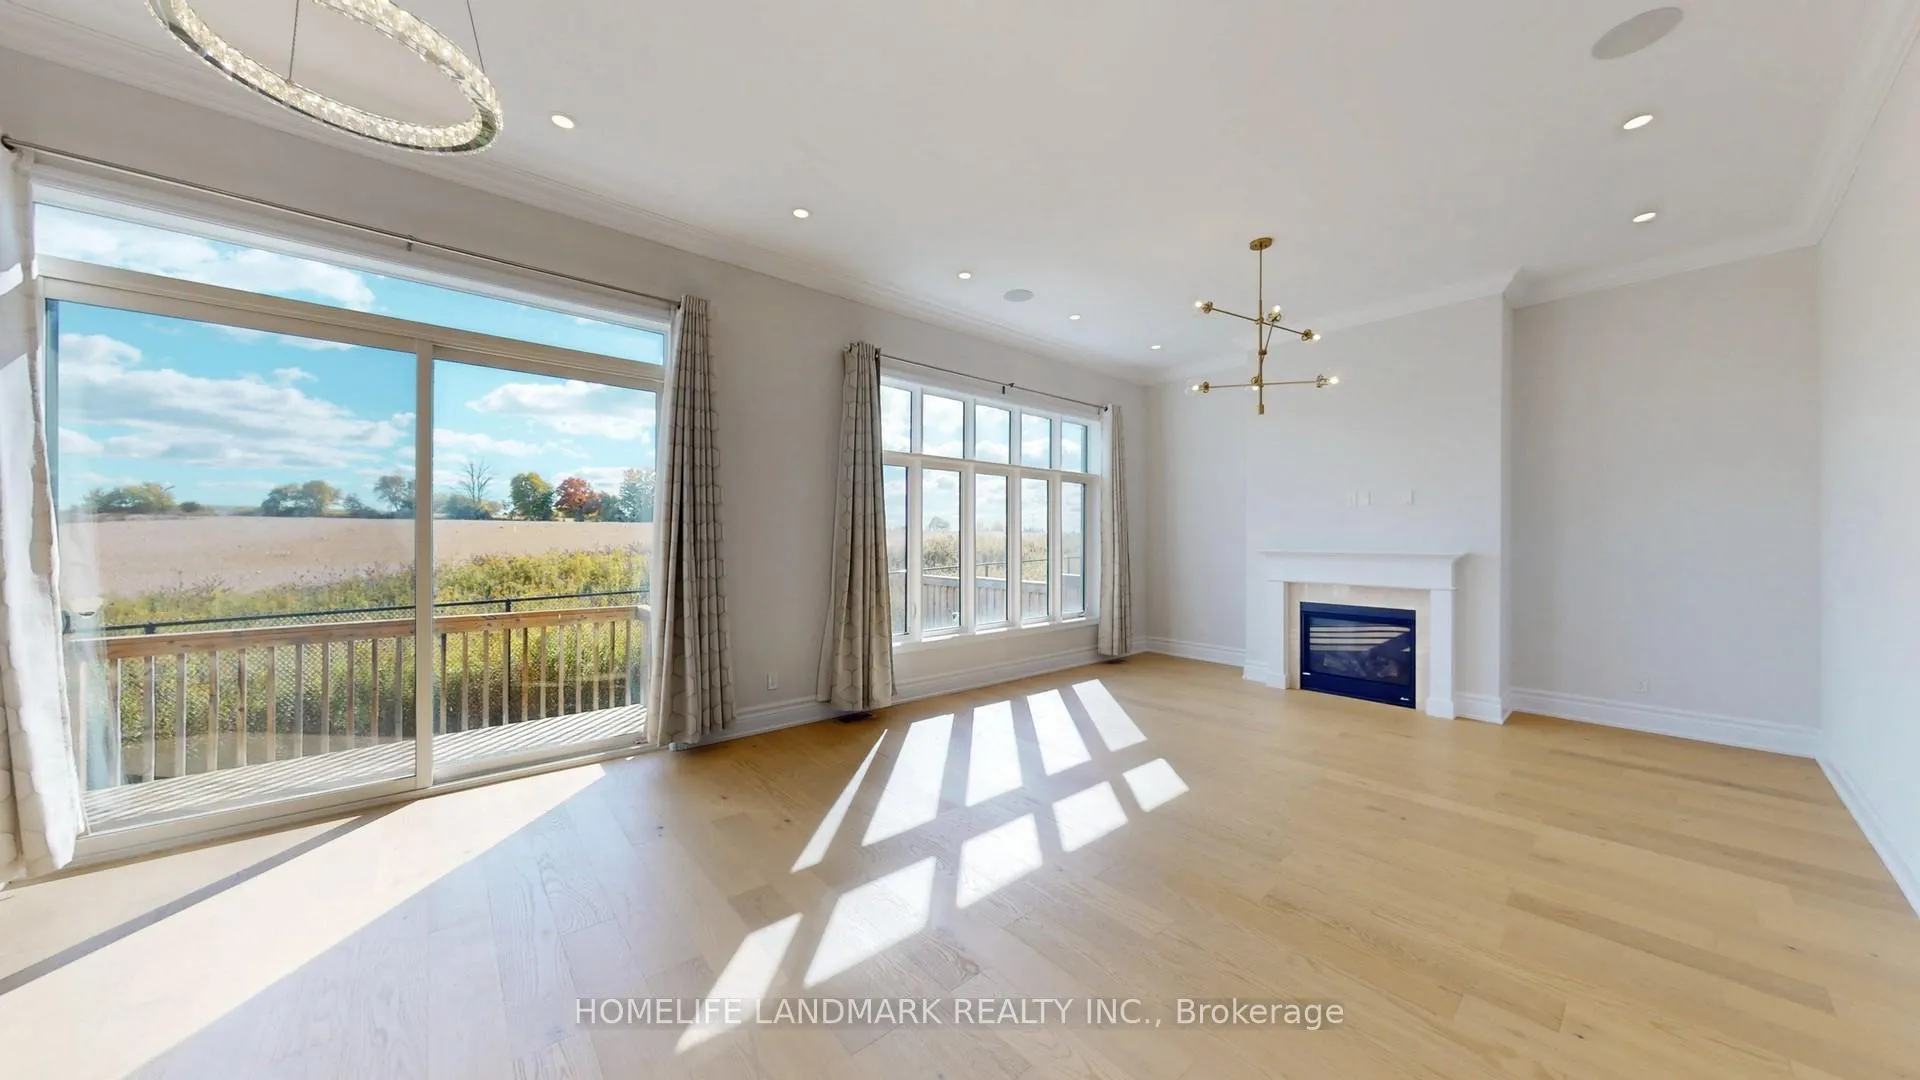 See all 20 photos
Facts and features
- BasementUnfinished
- Lease term12 months
- FurnishedUnfurnished
- LaundryOwn room
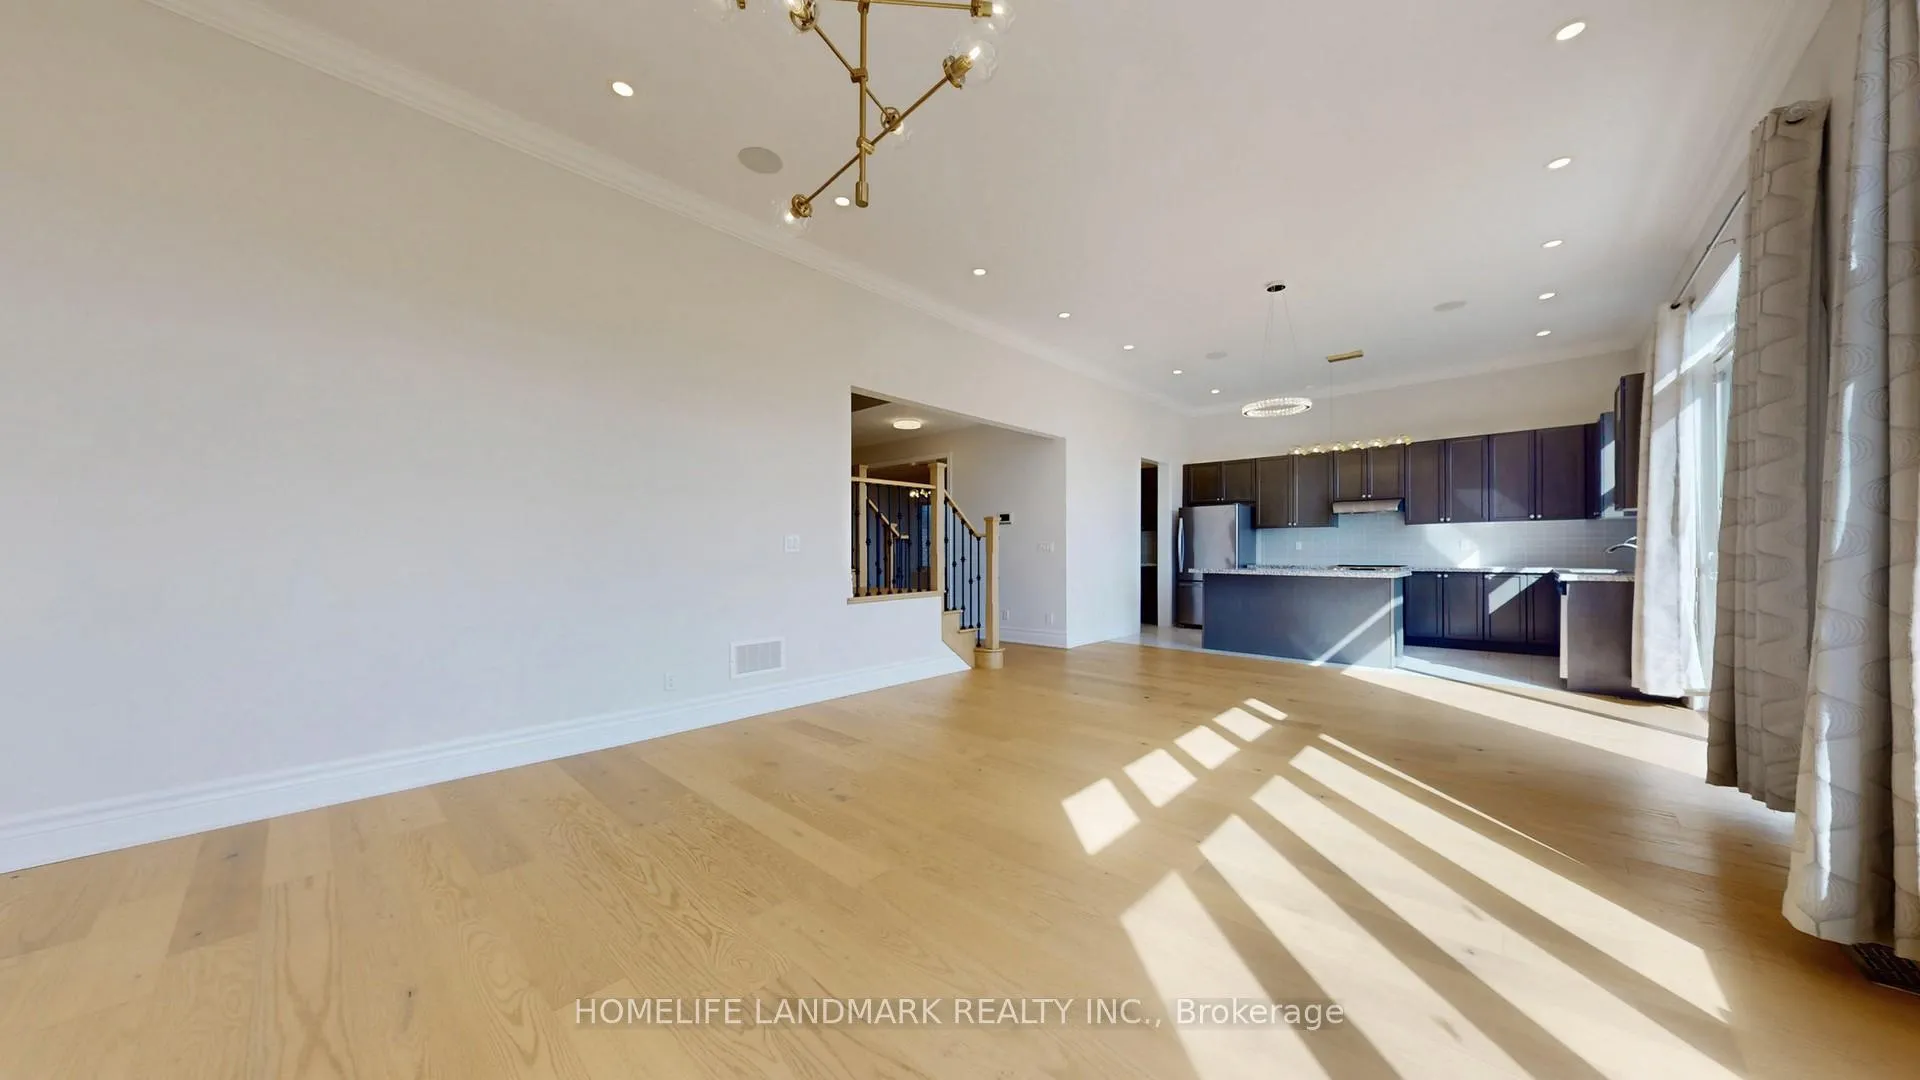
- Hardwood floors
- Fireplace
- Central air
The homeDetached, 2-storey, 3,000–3,500 sq ft
- Type: Detached
- Style: 2-storey
- Living space: 3,000–3,500 sq ft
- Basement: Full, unfinished
InsideFireplace Yes, Hardwood, Ceramic, Laundry room
- Fireplace: Yes
- Flooring: Hardwood, Ceramic
- Laundry: Laundry room
- Features: Erv/hrv
- Rooms above ground: 12
- Bedrooms: 4
- Bathrooms: 4
- Kitchens: 1
- Family room: Yes
Outside and lotBrick, stone, Asphalt shingle, Concrete
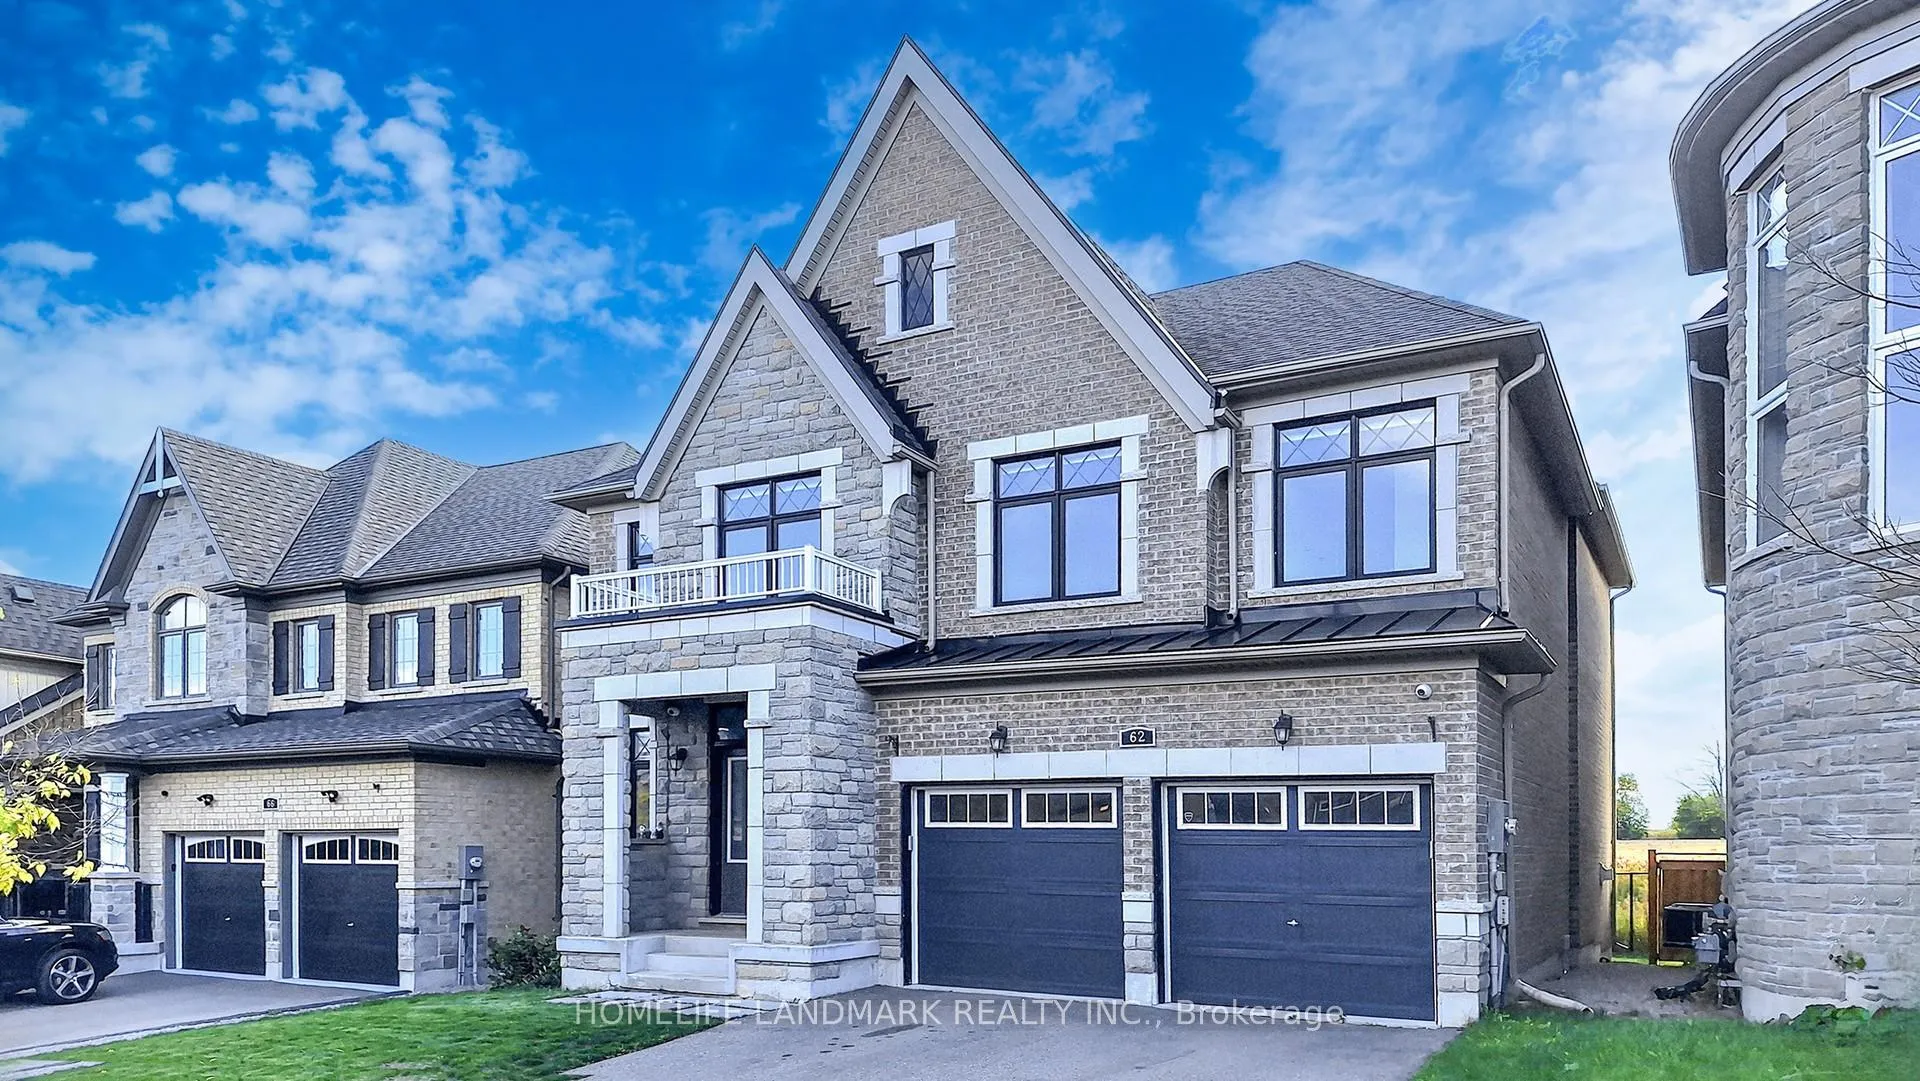
- Exterior: Brick, stone
- Roof: Asphalt shingle
- Foundation: Concrete
Parking2 Garage, Built-in, Private
- Spaces: 2 Garage
- Garage: Built-in
- Driveway: Private
Heating, water and powerForced air, gas, Central air, Municipal water
- Heating: Forced air, gas
- Cooling: Central air
- Water: Municipal water
- Sewer: Municipal sewer
Rent and termsRent $3,800 a month, Entire property, Unfurnished
- Rent: $3,800 a month
- Space for rent: Entire property
- Furnished: Unfurnished
- Lease: 12 months
- Paid: Monthly
- Deposit: Required
- Credit check: Required
- Employment letter: Required
- Rental application: Required
- References: Required
- Rental items: Hot water heater (tankless)
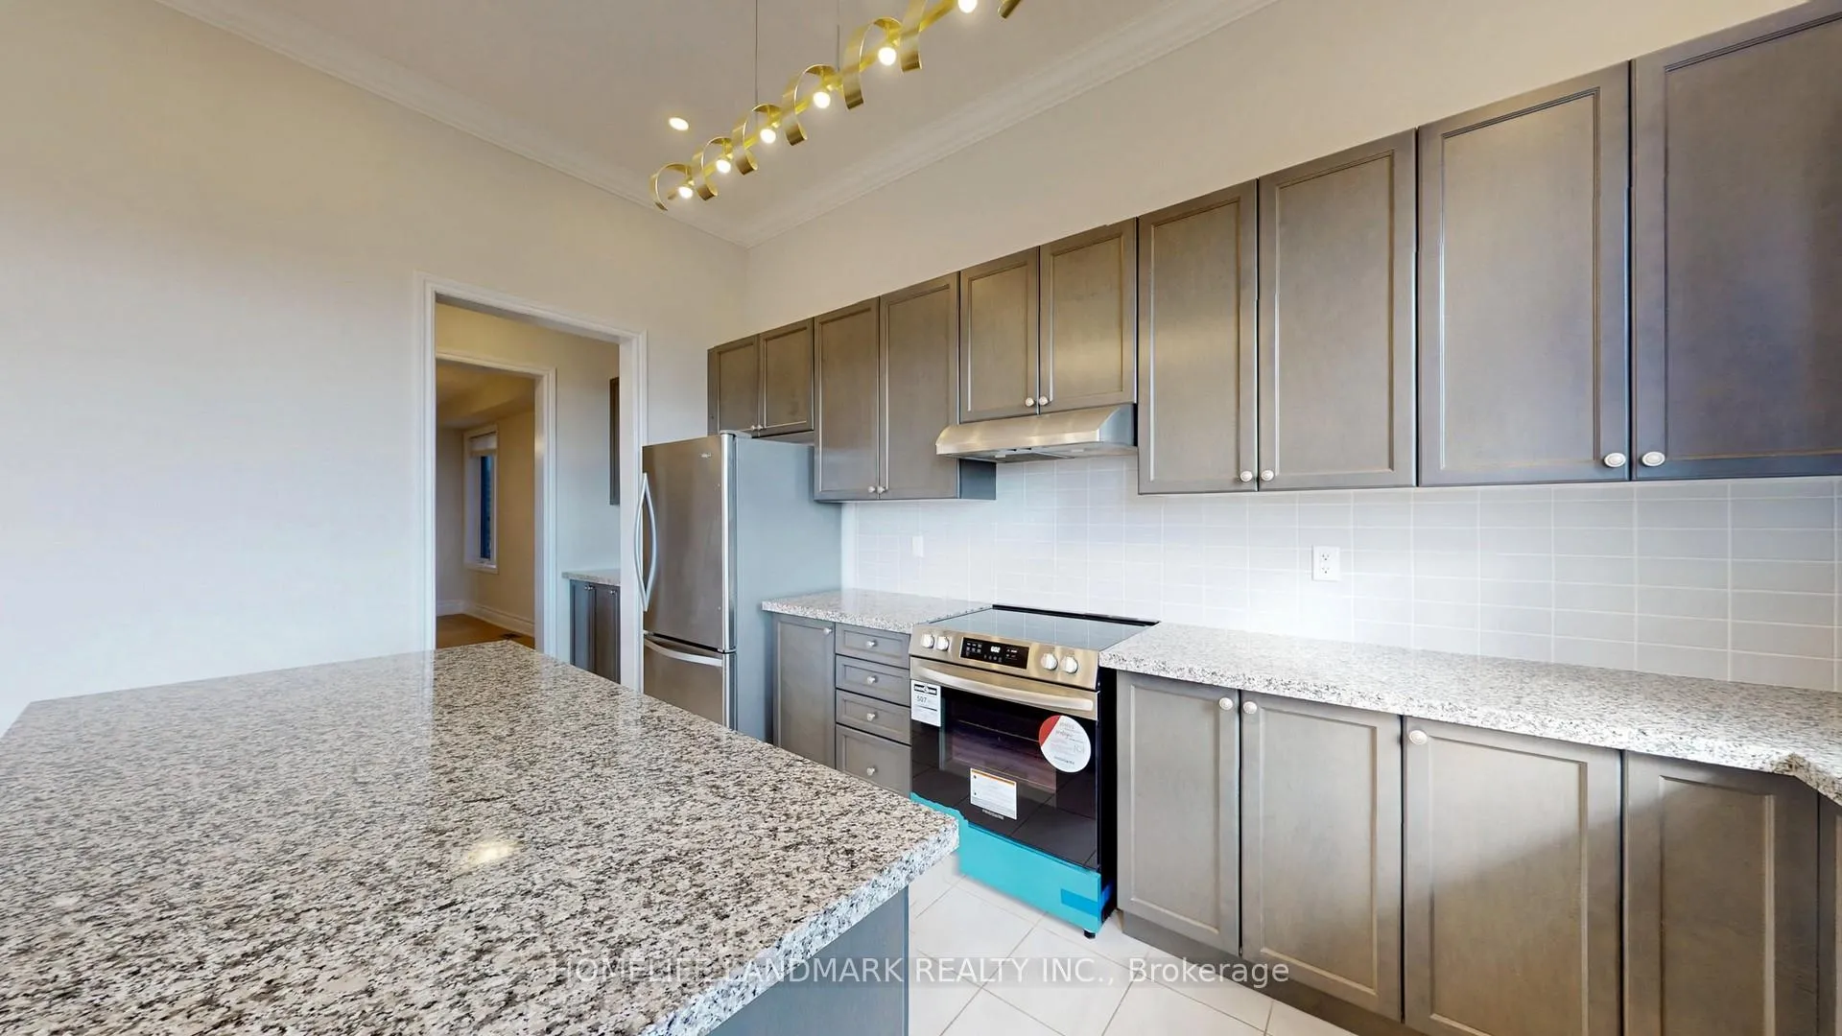
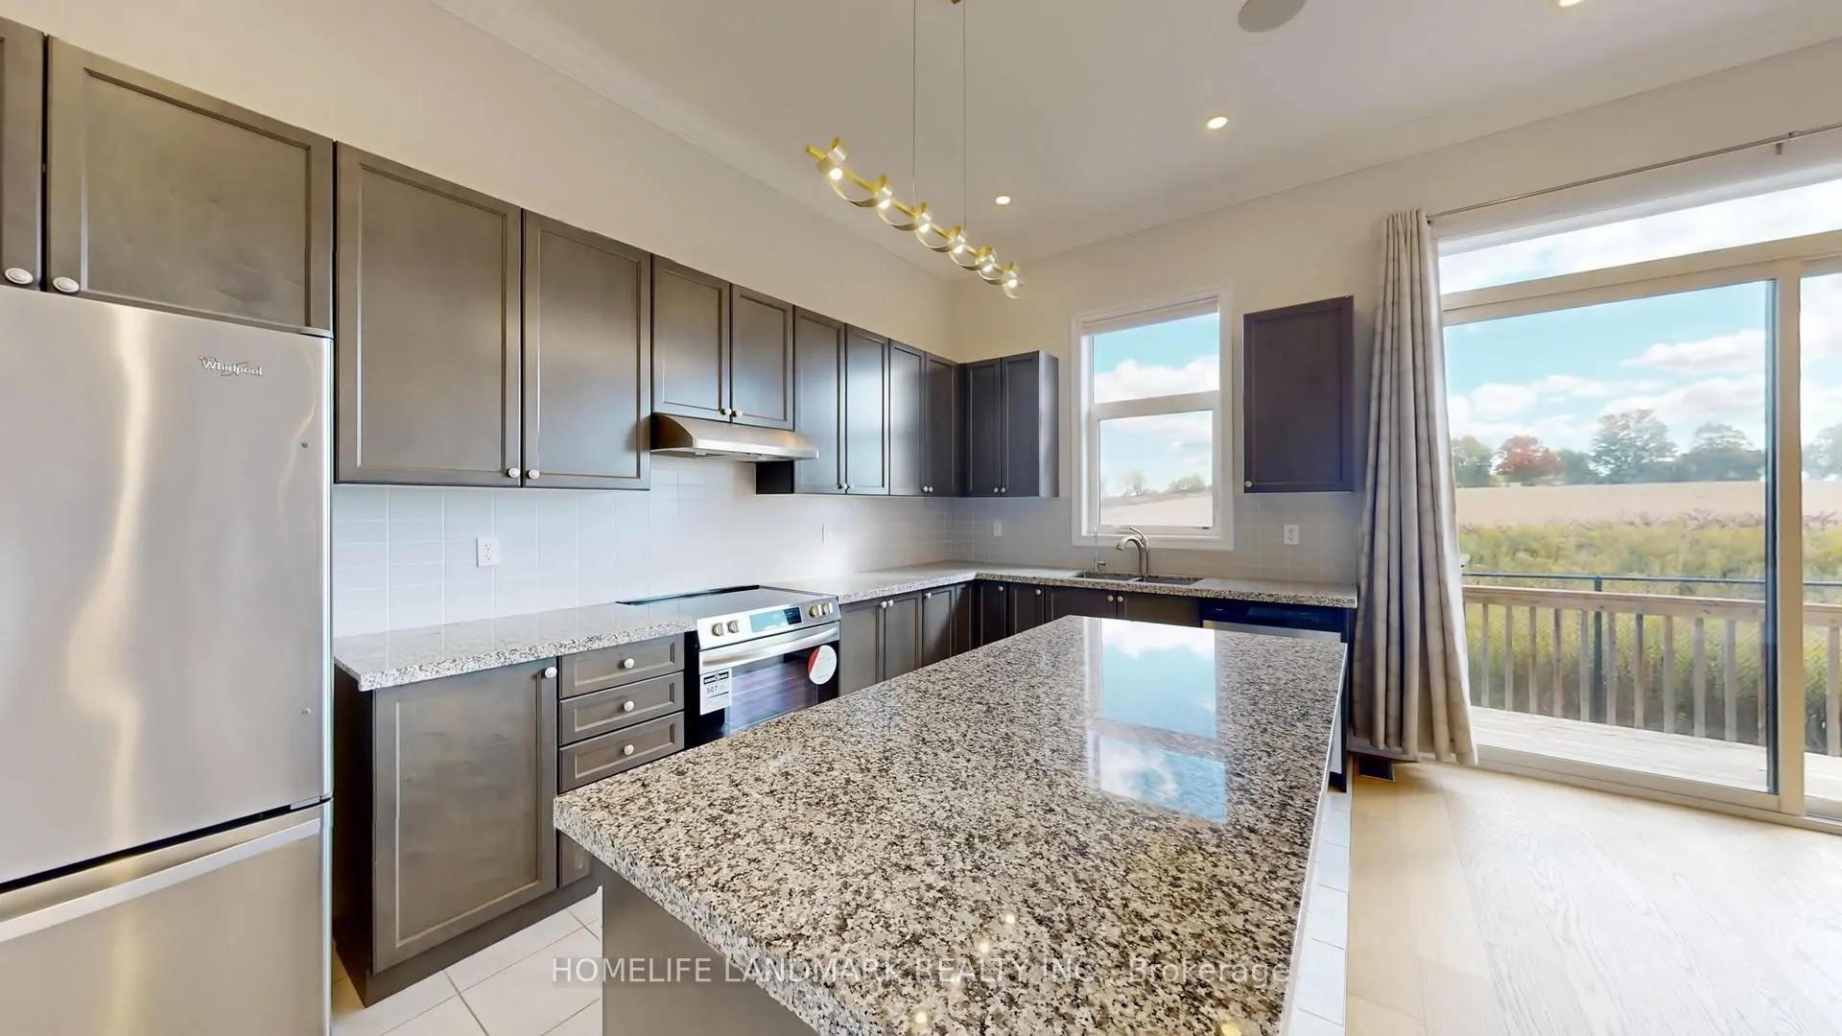
IncludedSs fridge, ss range, ss rangehood, b/i dishwasher, washer and dryer. air conditioner. blinds (where existed). home security system
- Included: Ss fridge, ss range, ss rangehood, b/i dishwasher, washer and dryer. air conditioner. blinds (where existed). home security system
Listing detailsN12523000, Rented, Nov 7, 2025
- MLS® number: N12523000
- Status: Rented
- Listed on: Nov 7, 2025
- Days on market: 60
- Updated: Jan 6, 2026
- Possession: 2025-12-01 / Flexible
- Occupied by: Vacant
- Listing brokerage: HOMELIFE LANDMARK REALTY INC.
About this home
62 Leaden Hall Drive, East Gwillimbury (Queensville), ON L9N 0R5
Here's your opportunity to rent this luxury home in a family-oriented community! This gorgeous detached residence offers over 3,200 sq. ft. of living space and features a double-car garage plus a spacious driveway with no sidewalk. The main floor boasts a welcoming family room with 11-foot ceilings and unobstructed southern exposure. The kitchen includes stainless steel appliances and a walk-through pantry (with an additional pantry closet) leading to an expansive dining area-perfect for hosting all your seasonal gatherings. A dedicated home office provides an ideal space for your work-from-home days. On the second floor, the primary bedroom features his and her walk-in closets and a massive 5-piece luxury ensuite. The large second bedroom has its own walk-in closet and private 4-piece ensuite. The third and fourth bedrooms are also very spacious, sharing a Jack-and-Jill 4-piece ensuite. Conveniently located on the second floor, the laundry room includes a window and linen storage. This home is completely carpet-free with high-end hardwood flooring throughout. Enjoy built-in speakers in the family room and kitchen for entertainment, plus a premium security system with a video intercom doorbell, cameras, and glass-break detectors (patio and entry) for enhanced protection.
Ask about this home
A HOMEH agent will answer your questions about this home.
Around this home
Schools nearby
School rating, out of 10.
Helpful calculators
Your HOMEH agent

"I would see it this week."