

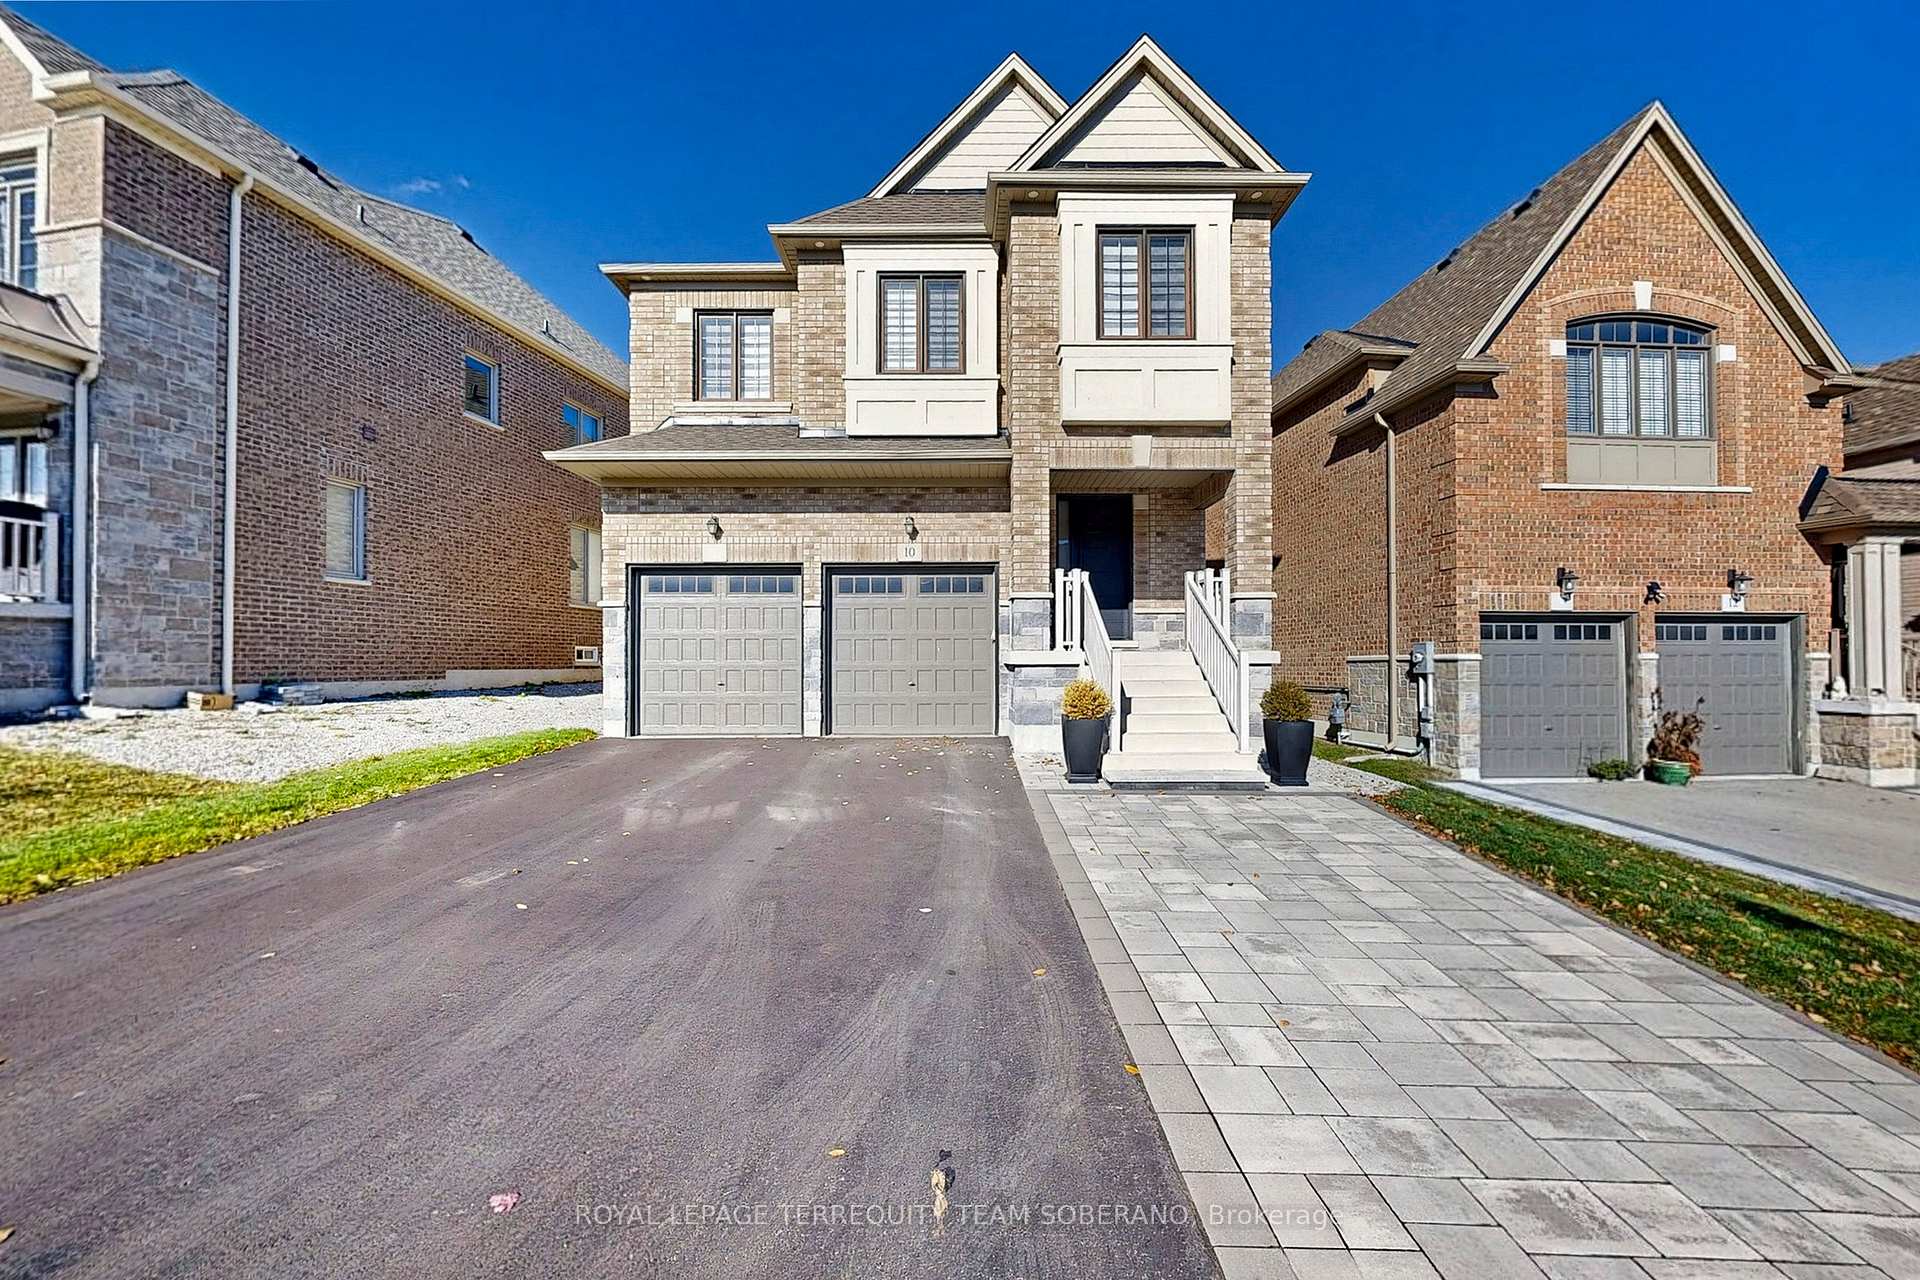
10 Hydrangea Hollow
10 Hydrangea Hollow
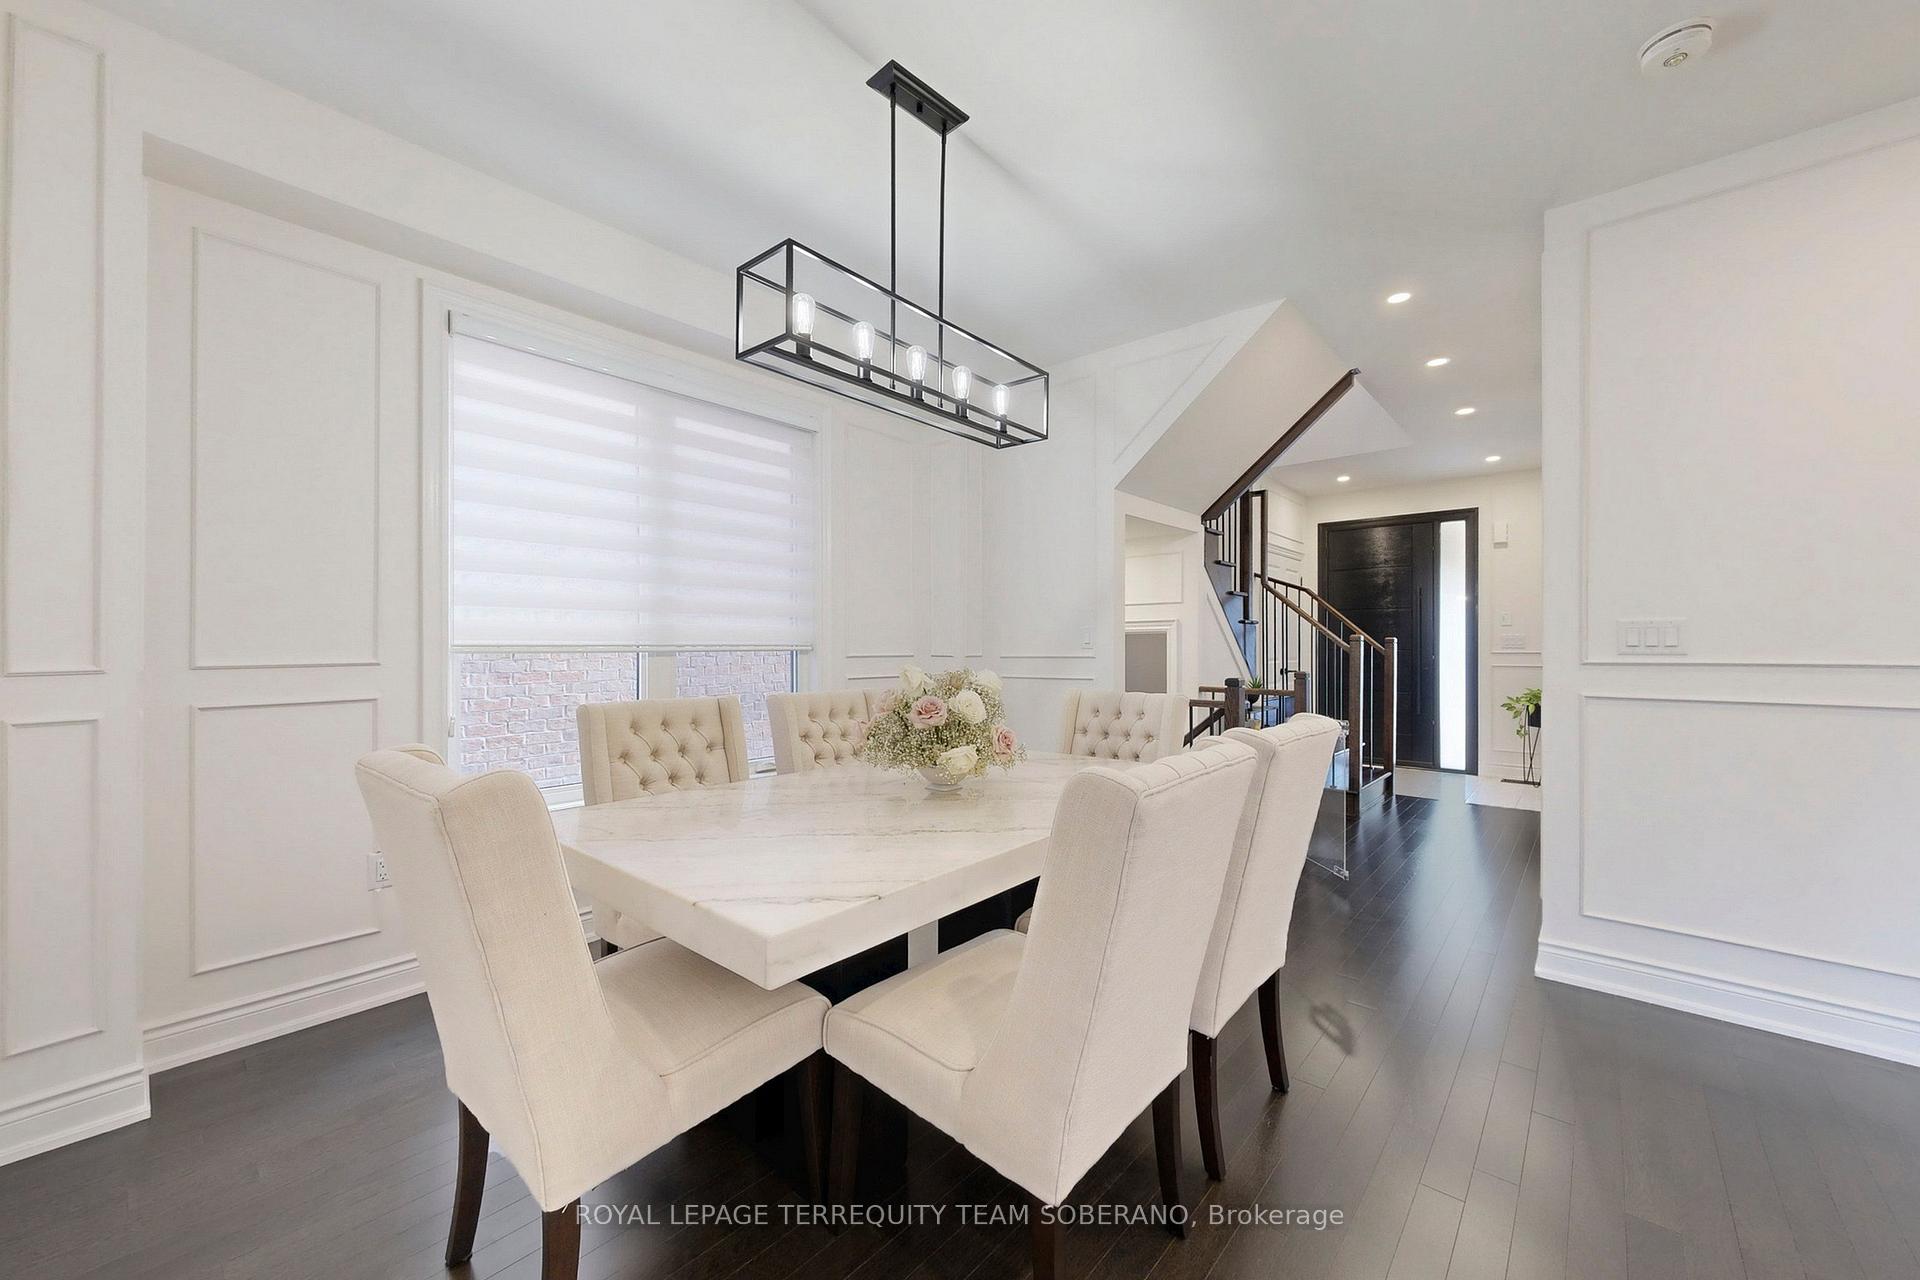 See all 50 photos
Property history
- $1,299,800TerminatedList: 2025-11-06|End: 2025-12-01|25 daysN12518804
Facts and features
- BasementFinished
- Price per sq ft~$578
- Water, sewerMunicipal
- HeatingForced air
- Hardwood floors
- Fireplace
- Central air
The homeDetached, 2-storey, 2,000–2,500 sq ft
- Type: Detached
- Style: 2-storey
- Living space: 2,000–2,500 sq ft
- Basement: Finished
InsideFireplace Yes, Hardwood, Carpet free, built-in oven, water heater, water softener, erv/hrv
- Fireplace: Yes
- Flooring: Hardwood
- Features: Carpet free, built-in oven, water heater, water softener, erv/hrv
- Security: Carbon monoxide detectors, smoke detector
- Rooms above ground: 7
- Rooms in the basement: 1
- Bedrooms: 4
- Bathrooms: 5
- Kitchens: 1
- Family room: Yes
Outside and lotBrick, stone, Asphalt shingle, Concrete
- Exterior: Brick, stone
- Roof: Asphalt shingle
- Foundation: Concrete
- Size: 41.83 × 144 ft
Parking2 Garage, Attached, Available
- Spaces: 2 Garage
- Garage: Attached
- Driveway: Available
Heating, water and powerForced air, gas, Central air, Municipal water
- Heating: Forced air, gas
- Cooling: Central air
- Water: Municipal water
- Sewer: Municipal sewer
Costs and taxesTaxes $5,535 a year, HST included in the price, Hwt rental $58.03
- Taxes, 2025: $5,535 a year
- HST: HST included in the price
- Rental items: Hwt rental $58.03
Included in the saleKitchen aid stainless steel appliances- fridge, dishwasher, b/in microwave, b/in oven, cooktop & hood range. basement bar fridge. all elf's & all window coverings. parking pad, garage door opener, smart thermostat, water softener filtration, humidifier, heat exchanger, updated pot lights outdoor., Deepfreezer & refrigerator in garage.
- Included: Kitchen aid stainless steel appliances- fridge, dishwasher, b/in microwave, b/in oven, cooktop & hood range. basement bar fridge. all elf's & all window coverings. parking pad, garage door opener, smart thermostat, water softener filtration, humidifier, heat exchanger, updated pot lights outdoor.
- Not included: Deepfreezer & refrigerator in garage.
NearbyLibrary, park, place of worship, ravine, school, school bus route
- Close to: Library, park, place of worship, ravine, school, school bus route
Listing detailsN12518804, Terminated, Nov 6, 2025
- MLS® number: N12518804
- Status: Terminated
- Listed on: Nov 6, 2025
- Days on market: 25
- Updated: Dec 1, 2025
- Possession: Flexible
- Occupied by: Owner
- Listing brokerage: ROYAL LEPAGE TERREQUITY TEAM SOBERANO
About this home
10 Hydrangea Hollow, East Gwillimbury (Holland Landing), ON L9N 0T3
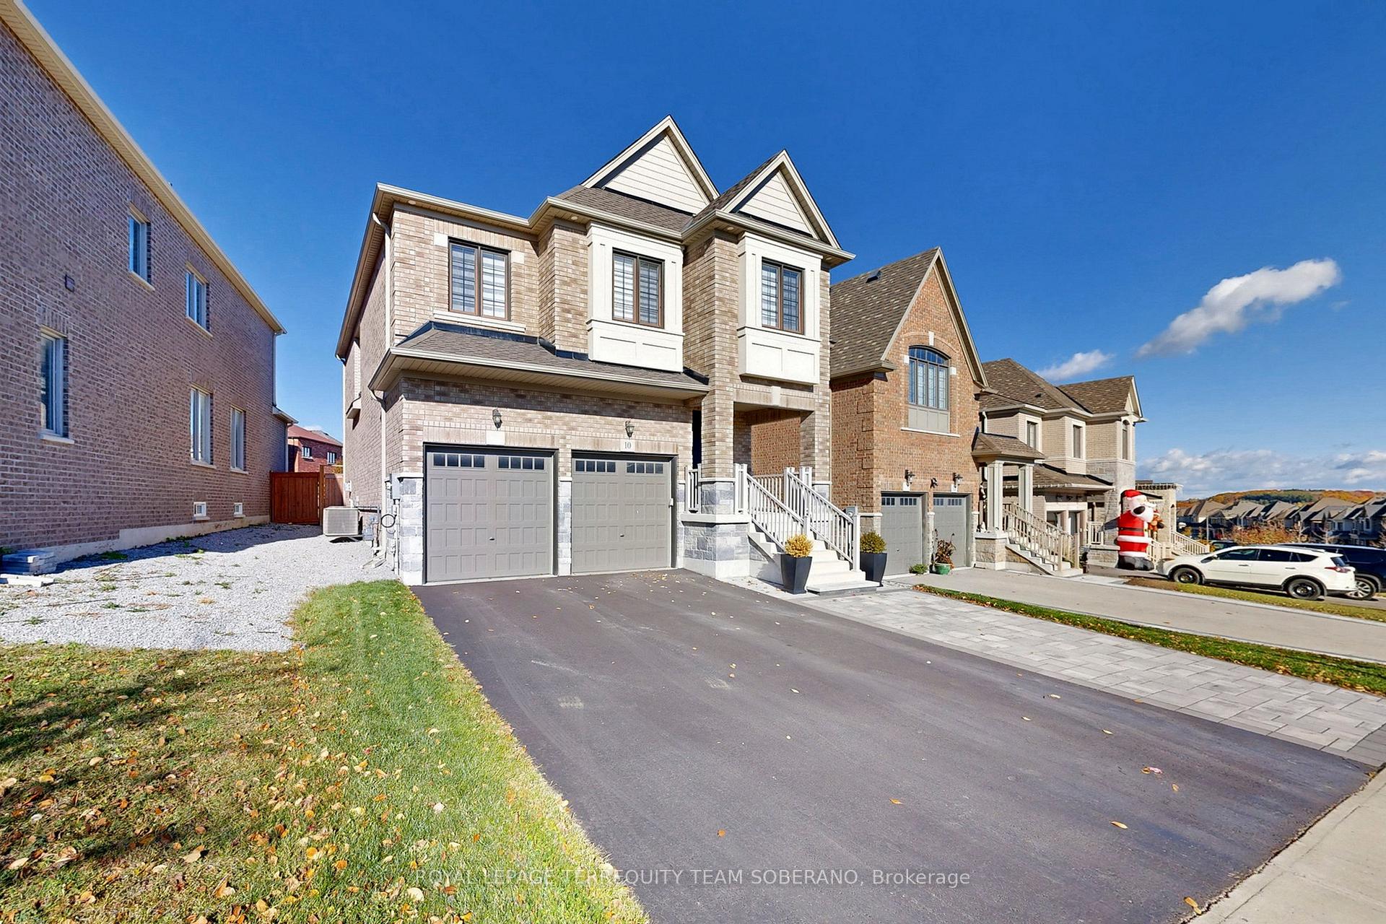
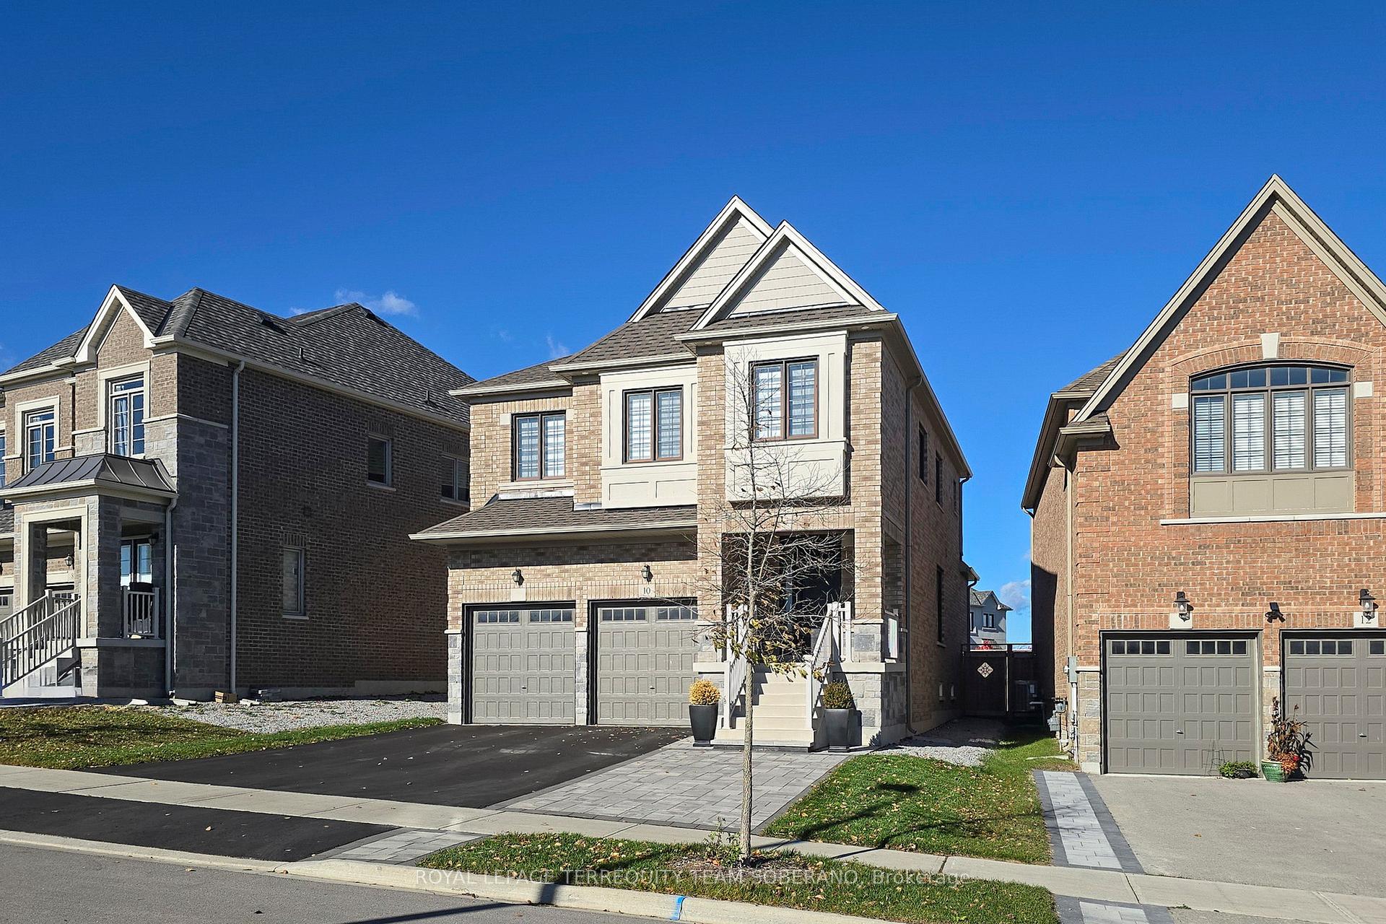
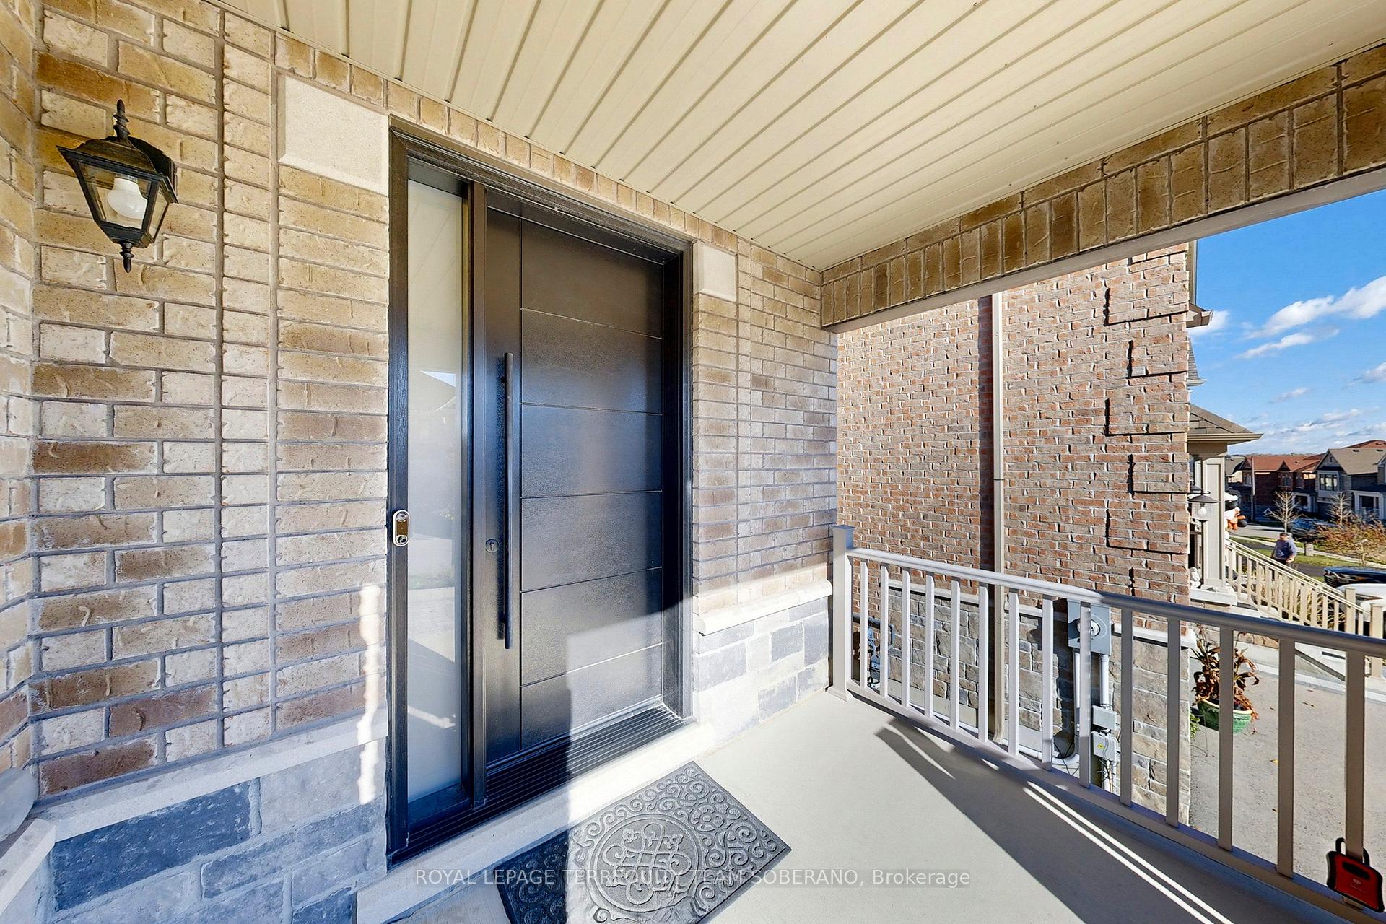
Experience Unparalleled Luxury Showcasing $100k In Upgrades! Fantastic Opportunity To Own An Exquisite 4-Bedroom, 4+1 Bath Family Residence, Crafted By The Esteemed Great Golf, Nestled In The Safe, Peaceful, & Family-Oriented Holland Landing Neighbourhood. The Stunning Open-Concept Design Maximizes Functionality, While An Abundance Of Natural Light Fills The Space, Creating A Bright & Inviting Atmosphere Throughout. Spanning Approx 2,300 Sq Ft Of Living Space, Exceptional Craftsmanship With Simplistic Finishes, Embodying True Opulence & Elegance. Features 9-ft Smooth Ceilings On Main Level, Pot Lights, Upgraded Floor-To-Ceiling Wainscotting Throughout Main Level, Well Appointed Foyer W/ Updated 8-ft Front Door, Two Guest Closets On Main, 2nd Level Custom Laundry, & Hardwood Floors That Flow Seamlessly Across Entire Home. Formal Dining Room With Bright Window Leads To Sun-Filled Living Room W/ Custom Built-In Shelving & Gas Fireplace- An Open Space Ideal For Large Gatherings! Modern Gourmet Eat-In Kitchen Fitted W/ Premium Stainless-Steel Appliances, Updated Quartz Backsplash W/ Matching Countertops, Breakfast Bar Island W/ Double Sink, & Walk/Out To A Large, Fully Fenced Backyard-A Beautiful Outdoor Space! Professionally Landscaped 42ft x 144ft Premium Pool Lot Size Includes An Upgraded Extended Backyard. Upgraded Extended Garage Height Of 8Ft & Convenient Access To The Home. Generously Sized Primary Bedroom Features A Large Bright Window, A Walk-In Closet W/ Custom Vanity & A Spa-Like 5-Piece Ensuite W/ A Relaxing Soaker Tub. Beautifully Designed Finished Basement Offers A Spacious Rec Room That Serves As An Open Media Room & Play Area, Complete W/ Wet Bar, Gas Fireplace, 3-Piece Bath, Hallway Built-In Shelving, Office W/ Glass Door, & Ample Storage Space. Minutes Away Yonge St, GO Station, Hwy 400 & 404, Green Lane Shopping Center & Much More. Don't Miss The Opportunity To Make This Beautiful Home Yours.
Ask about this home
A HOMEH agent will answer your questions about this home.
Around this home
Daily convenience, out of 100, from the distances below
Schools nearby
School rating, out of 10.
Helpful calculators
Your HOMEH agent

"I would see it this week."