

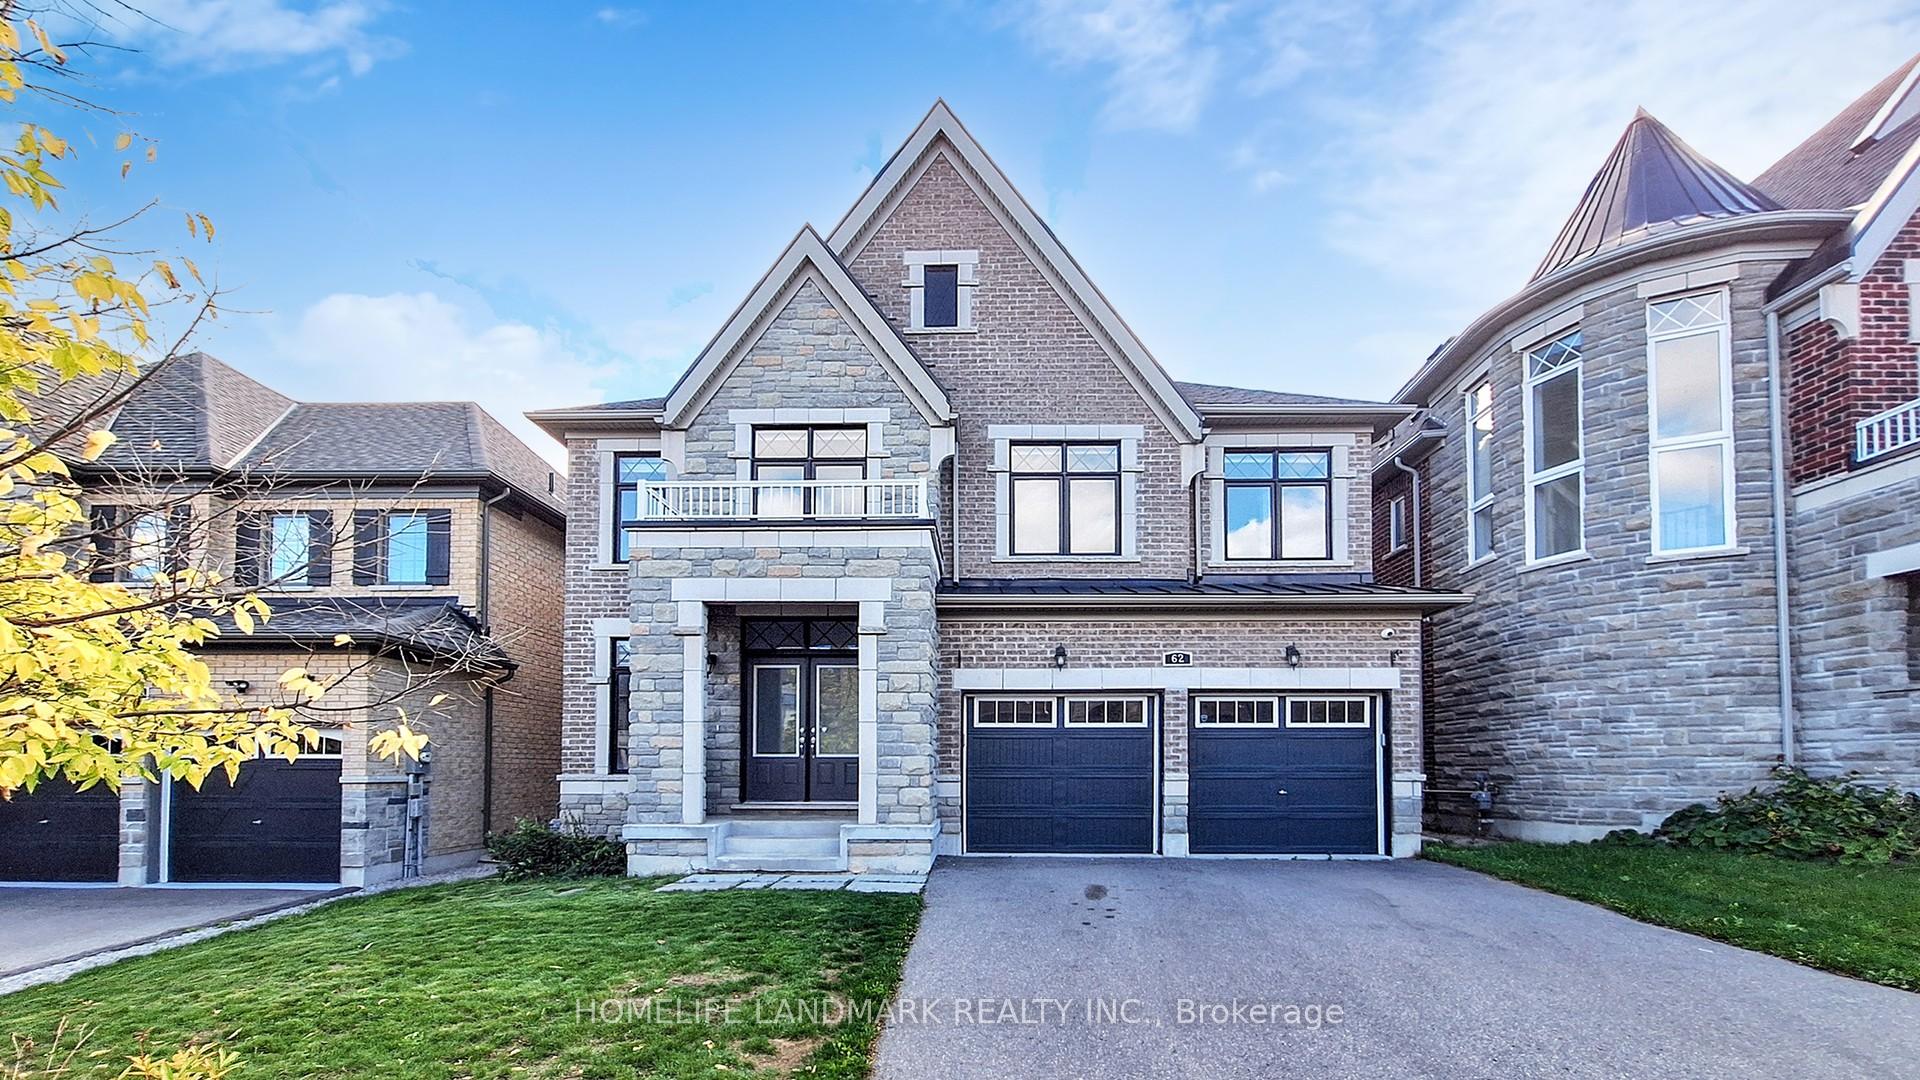
62 Leaden Hall Drive
62 Leaden Hall Drive
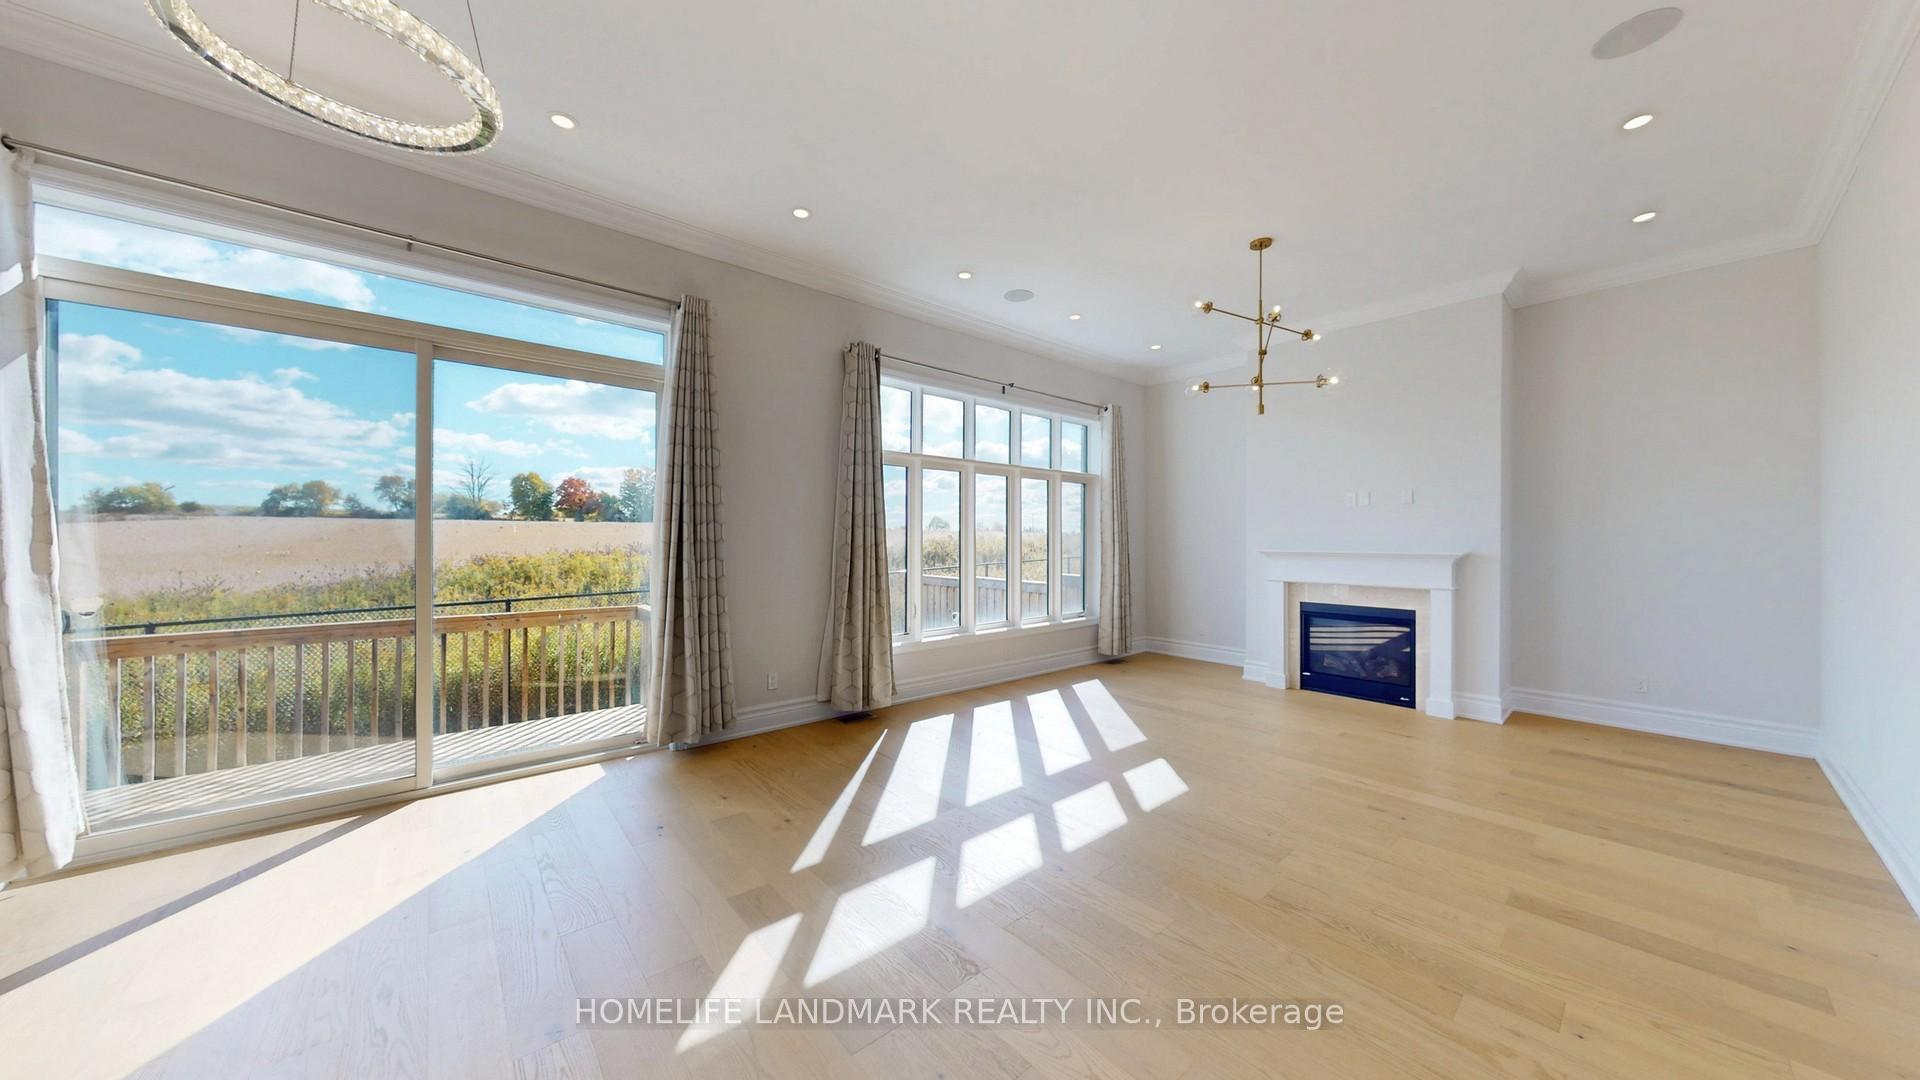 See all 28 photos
Property history
- $1,398,000ExpiredList: 2025-11-07|End: 2026-04-14|158 daysN12522994
Facts and features
- BasementUnfinished
- Price per sq ft~$430
- Water, sewerMunicipal
- HeatingForced air
- Hardwood floors
- Fireplace
- Central air
The homeDetached, 2-storey, 3,000–3,500 sq ft
- Type: Detached
- Style: 2-storey
- Living space: 3,000–3,500 sq ft
- Basement: Full, unfinished
InsideFireplace Yes, Hardwood, Ceramic, Upper level
- Fireplace: Yes
- Flooring: Hardwood, Ceramic
- Laundry: Upper level
- Features: Erv/hrv
- Rooms above ground: 12
- Bedrooms: 4
- Bathrooms: 4
- Kitchens: 1
- Family room: Yes
Outside and lotStone, brick, Asphalt shingle, Concrete
- Exterior: Stone, brick
- Roof: Asphalt shingle
- Foundation: Concrete
- Size: 42.98 × 91.86 ft
Parking2 Garage, Built-in, Private
- Spaces: 2 Garage
- Garage: Built-in
- Driveway: Private
Heating, water and powerForced air, gas, Central air, Municipal water
- Heating: Forced air, gas
- Cooling: Central air
- Water: Municipal water
- Sewer: Municipal sewer
Costs and taxesTaxes $7,188 a year, HST included in the price, Hot water heater (tankless)
- Taxes, 2025: $7,188 a year
- HST: HST included in the price
- Rental items: Hot water heater (tankless)
Included in the saleSs fridge, ss range, ss rangehood, b/i dishwasher, washer and dryer. air conditioner. blinds (where existed). home security system
- Included: Ss fridge, ss range, ss rangehood, b/i dishwasher, washer and dryer. air conditioner. blinds (where existed). home security system
Listing detailsN12522994, Expired, Nov 7, 2025
- MLS® number: N12522994
- Status: Expired
- Listed on: Nov 7, 2025
- Days on market: 158
- Updated: Apr 14, 2026
- Possession: 2025-12-01 / Flexible
- Occupied by: Owner
- Listing brokerage: HOMELIFE LANDMARK REALTY INC.
About this home
62 Leaden Hall Drive, East Gwillimbury (Queensville), ON L9N 0R5
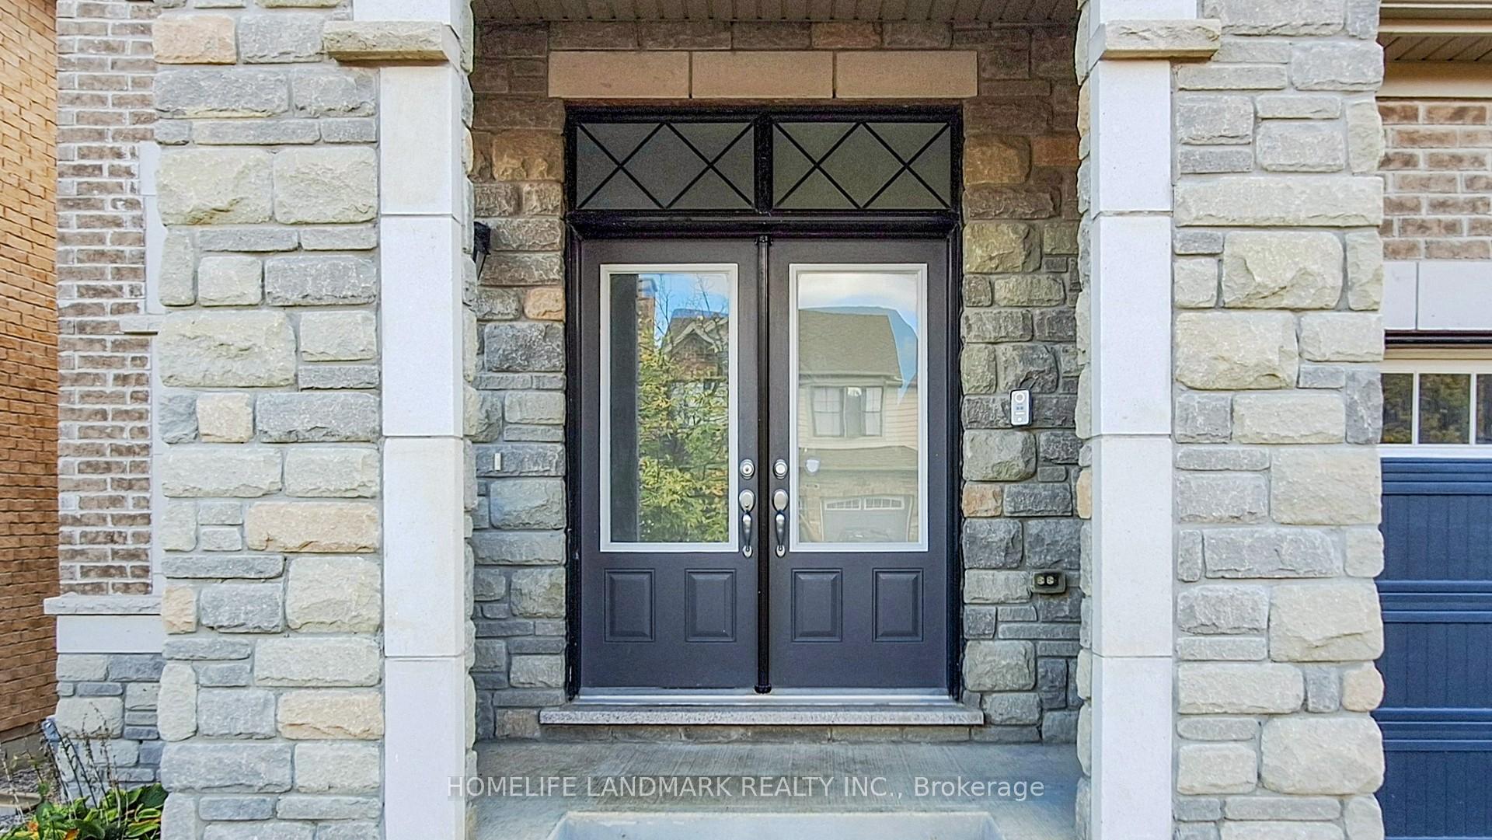
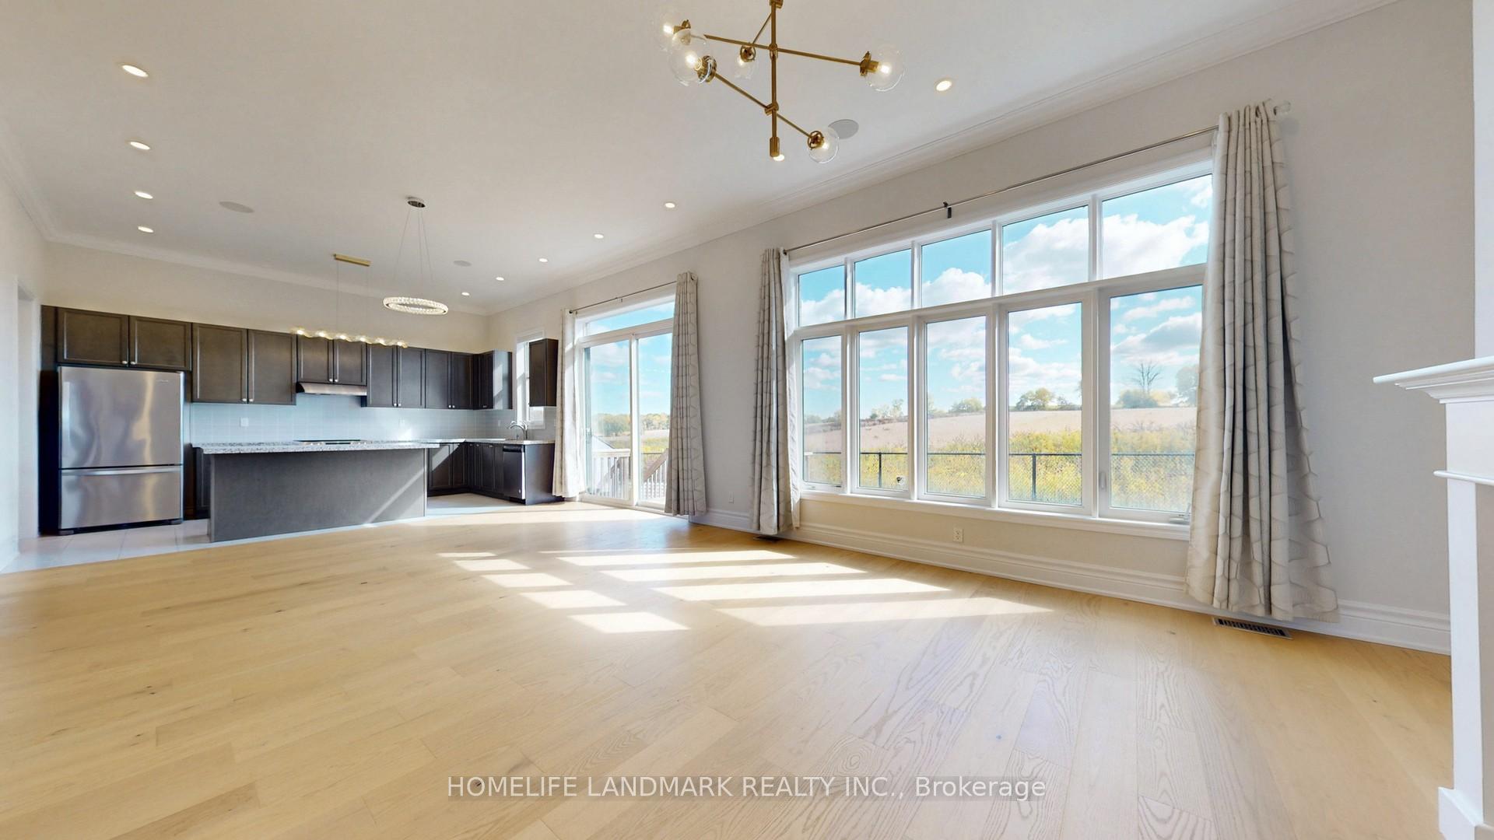
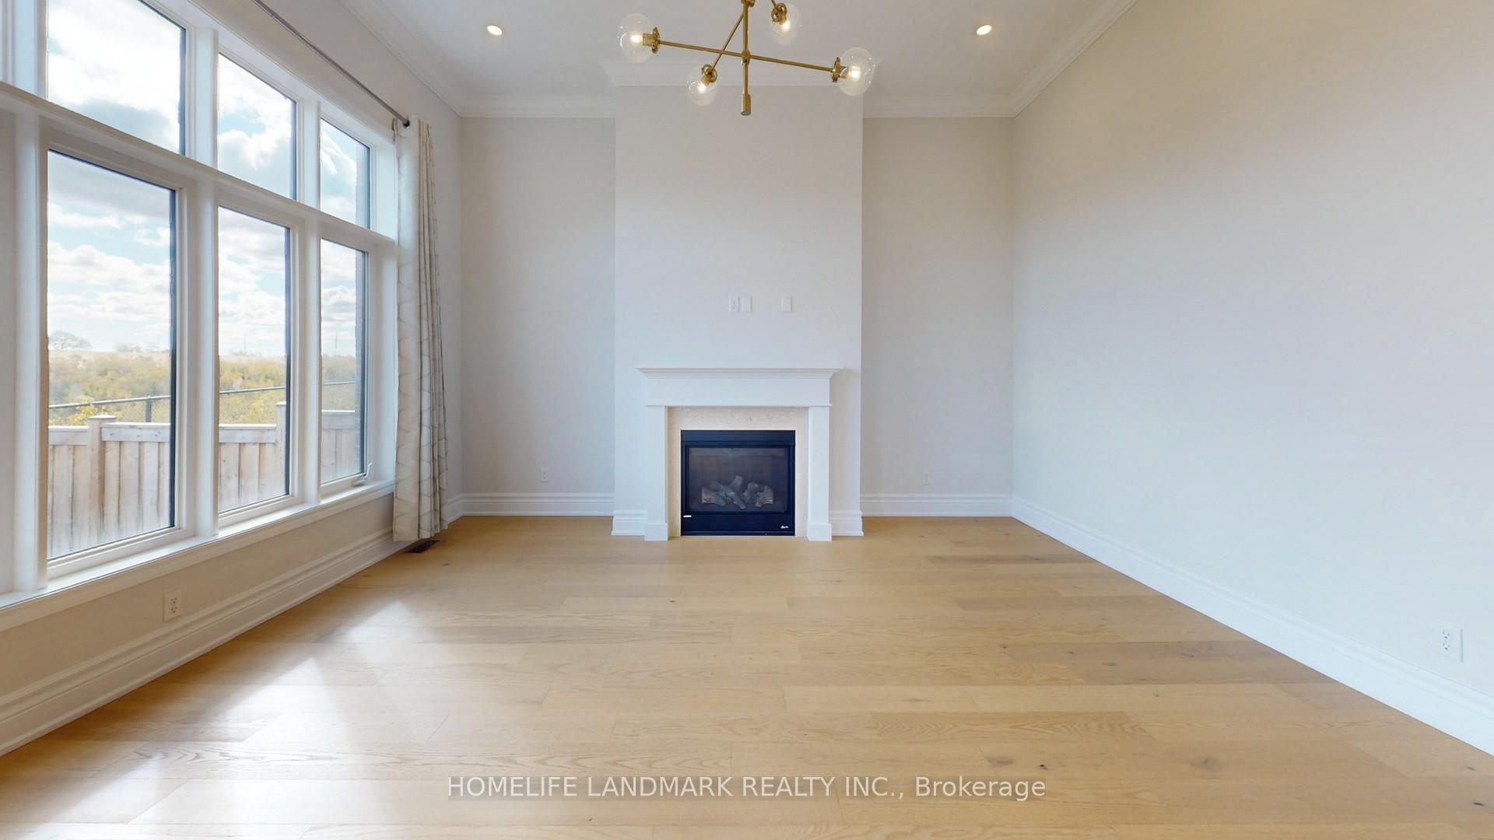
Don't wait - come see this gorgeous detached on a 43-ft wide lot, with over 3250 sqft of well-designed living space with no wasted areas. Perfect for families of any size or those planning to grow. Upgraded hardwood flooring throughout, matching stairs with iron pickets. Enjoy 11-ft ceilings in the Family, Kitchen, and Breakfast areas, and 9-ft ceilings throughout the rest of the main floor. Built-in speakers, crown moulding, pot lights, and high-end luxurious light fixtures add a refined touch to the main living areas. The kitchen feat. Stainless Steel Appliance, a premium slide-in range, a large island, granite countertops, and maple cabinetry. A pass-through servery with a walk-in pantry connects to the dining room-ideal for entertaining and large family gatherings. A separate main-floor den perfect for home office. The primary bedroom incl. two oversized walk-in closets and a luxurious 5pcs ensuite with double vanity. South-facing windows overlook an open field, offering full privacy and abundant sunlight. A second spacious bedroom (over 200 sq. ft.) features its own ensuite and walk-in closet. The other two bedrooms (150-175 sq. ft.) share a large bathroom & have generous closet space. Laundry on 2nd floor for convenience with linen space. The basement features large upgraded windows and an open, flexible layout-ready for your custom vision. Unlike homes with finished basements that restrict your options, this space allows you to design freely-whether that means adding extra bedrooms, dual home offices, a personal gym, a recreation zone, or even TWO in-law suites for all the in-laws! With your finishing touch, this home can offer over 4000 sqft of total living space tailored perfectly to your family's lifestyle and future growth. Additional features incl. a high-end security system with video intercom doorbell, camera & glass break detectors (patio/entry) for enhanced protection. This home combines space, function, and flexibility-ready for your personal touch!
Ask about this home
A HOMEH agent will answer your questions about this home.
Around this home
Schools nearby
School rating, out of 10.
Helpful calculators
Your HOMEH agent

"Priced 11% over the Hestimate. I would see it this week."