

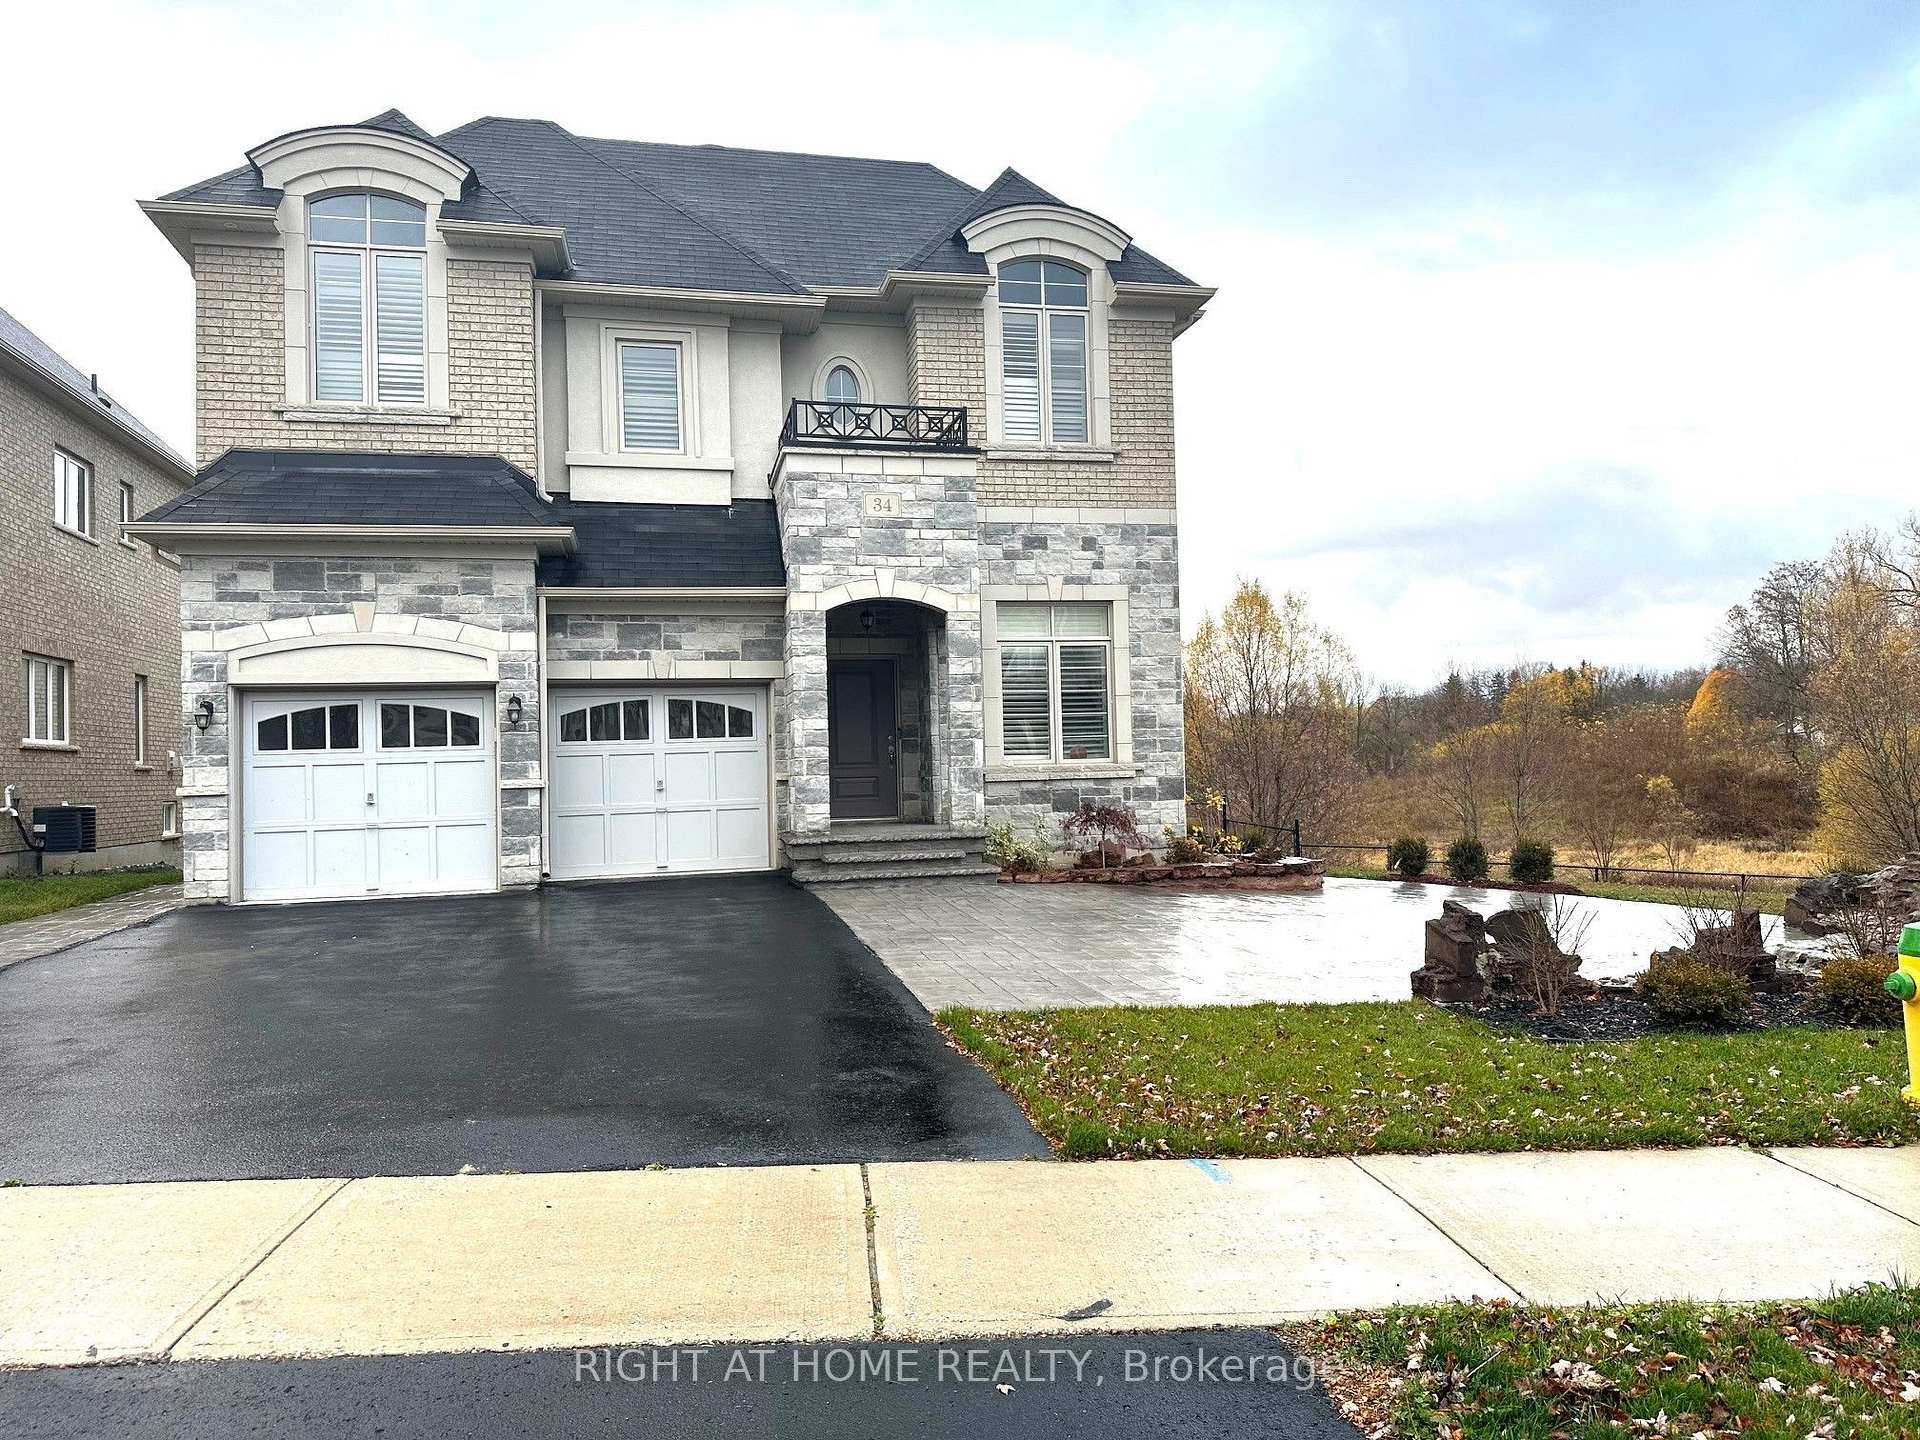
34 Dr. Pearson Court
Detached For Rent
1/2534 Dr. Pearson Court
Detached For Rent
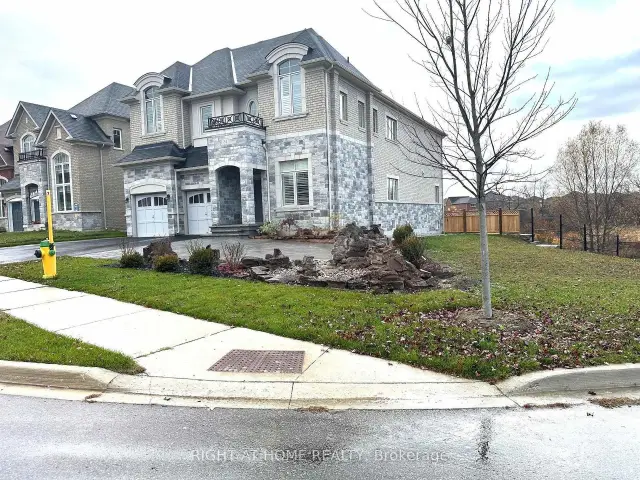
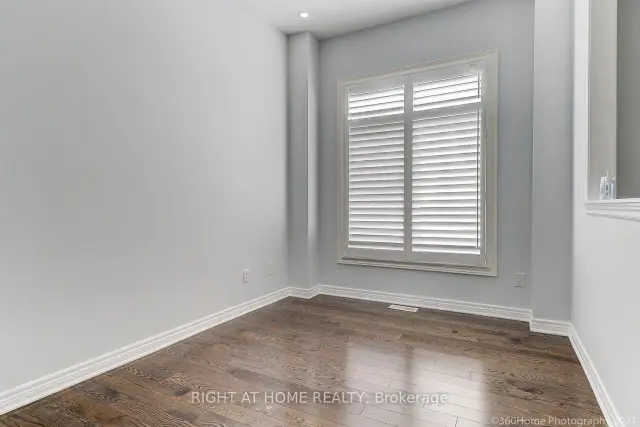
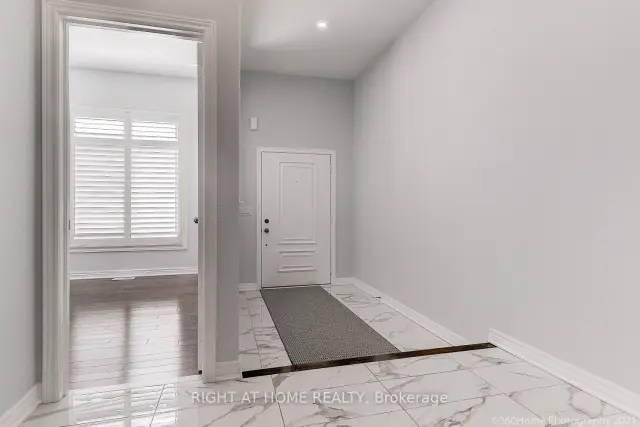
 See all 25 photos
4 Bedrooms
5 Bathrooms
2 Garage
3.5K–5K sq.ft
Entire Home
Available Now
Facts and features
- BasementUnfinished
- Lease term12 months
- FurnishedUnfurnished
- Age of homeNew
What stands out
- Hardwood floors
- Fireplace
- Central air
The homeDetached, 2-storey, New
- Type: Detached
- Style: 2-storey
- Age: New
- Living space: 3,500–5,000 sq ft
- Basement: Unfinished
InsideFireplace Yes, Hardwood, Ceramic, Ensuite
- Fireplace: Yes
- Flooring: Hardwood, Ceramic
- Laundry: Ensuite
- Features: Carpet free
- Rooms above ground: 11
- Bedrooms: 4
- Bathrooms: 5
- Kitchens: 1
- Family room: Yes
Outside and lotBrick, stone, Asphalt shingle, Concrete
- Exterior: Brick, stone
- Roof: Asphalt shingle
- Foundation: Concrete
Parking2 Garage, Attached, Private
- Spaces: 2 Garage
- Garage: Attached
- Driveway: Private
Heating, water and powerForced air, gas, Central air, Municipal water
- Heating: Forced air, gas
- Cooling: Central air
- Water: Municipal water
- Sewer: Municipal sewer
Rent and termsRent $5,400 a month, Entire property, Unfurnished
- Rent: $5,400 a month
- Space for rent: Entire property
- Furnished: Unfurnished
- Lease: 12 months
- Paid: Monthly
- Deposit: Required
- Credit check: Required
- Employment letter: Required
- Rental application: Required
- References: Required
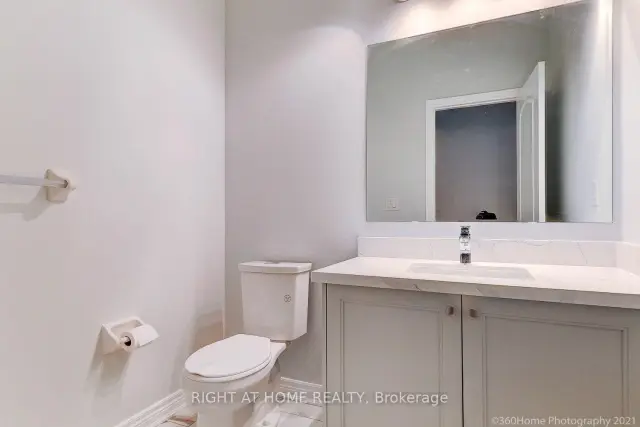
IncludedCalifornia shutters all windows, stainless steel fridge and stosystem, central air, quartz counter tops on all bathrooms, washer and dryer, water filter
- Included: California shutters all windows, stainless steel fridge and stosystem, central air, quartz counter tops on all bathrooms, washer and dryer, water filter
Listing detailsN14160672, For Rent, Nov 7, 2026
- MLS® number: N14160672
- Status: For Rent
- Listed on: Nov 7, 2026
- Days on market: 14
- Updated: Nov 7, 2026
- Possession: 2026-11-20 / Flexible
- Occupied by: Vacant
- Listing brokerage: RIGHT AT HOME REALTY
About this home
34 Dr. Pearson Court, East Gwillimbury (Sharon), ON L9N 0P4
Carpet Free
Luxurious & Elegant Mansion Home In Sharon Village. This Executive Masterpiece Estate On Cul-De-Sac Boasts 4479 Sqft,Situated On A Large Irregular Look Out Lot (Potential Walk Out) With Large Basement Windows. 10' Ceiling Main & 9' Upstairs, Stunning Talbot Model W/ Stucco&Stone Elevation. Hardwood Thru Out On Both Floor. Smooth Ceiling Thru Out. Upgraded Modern Kitchen With Quartz Countertop.High Insulation. 90 Pot Lighs Thru Out. No Pets.
Read more
Book a viewing
Sat21Nov
Sun22Nov
Mon23Nov
Tue24Nov
Wed25Nov
Thu26Nov
Fri27Nov
Pick A Time
Around this home
Green Lane & Leslie
Errands
Parks
Schools
Daily convenience, out of 100, from the distances below
ParkChildren of Peace Park · 1 within 1 km6 min walk347 m
GroceryIzzy Convenience12 min walk742 m
SchoolSharon Public School9 min walk560 m
Cafés & foodPapa D's Pizza · 2 within 1 km11 min walk682 m
Gym & rec centreEast Gwillimbury Sports Complex28 min walk1.7 km
WalkDriveStraight-line distance, open map data
Grocery0.7 km
Park0.3 km
Coffee1.4 km
Dining1.0 km
Gym1.7 km
Schools nearby
School rating, out of 10.
Sharon Public Schoolelementary · Public · 0.6 km
5.2/10Fair
École élémentaire Chantal-Benoitelementary · Public · 1.1 km
6.0/10Fair
Our Lady of Good Counsel Catholic Elementary Schoolelementary · Catholic · 1.1 km
5.8/10Fair
Contact agent
Helpful calculators
Rent vs buy
Affordability
Mortgage
Down payment
Stress test
CMHC insurance

Your HOMEH agent
NimaHOMEH agent · East Gwillimbury
"I would see it this week."
Ask Nima