
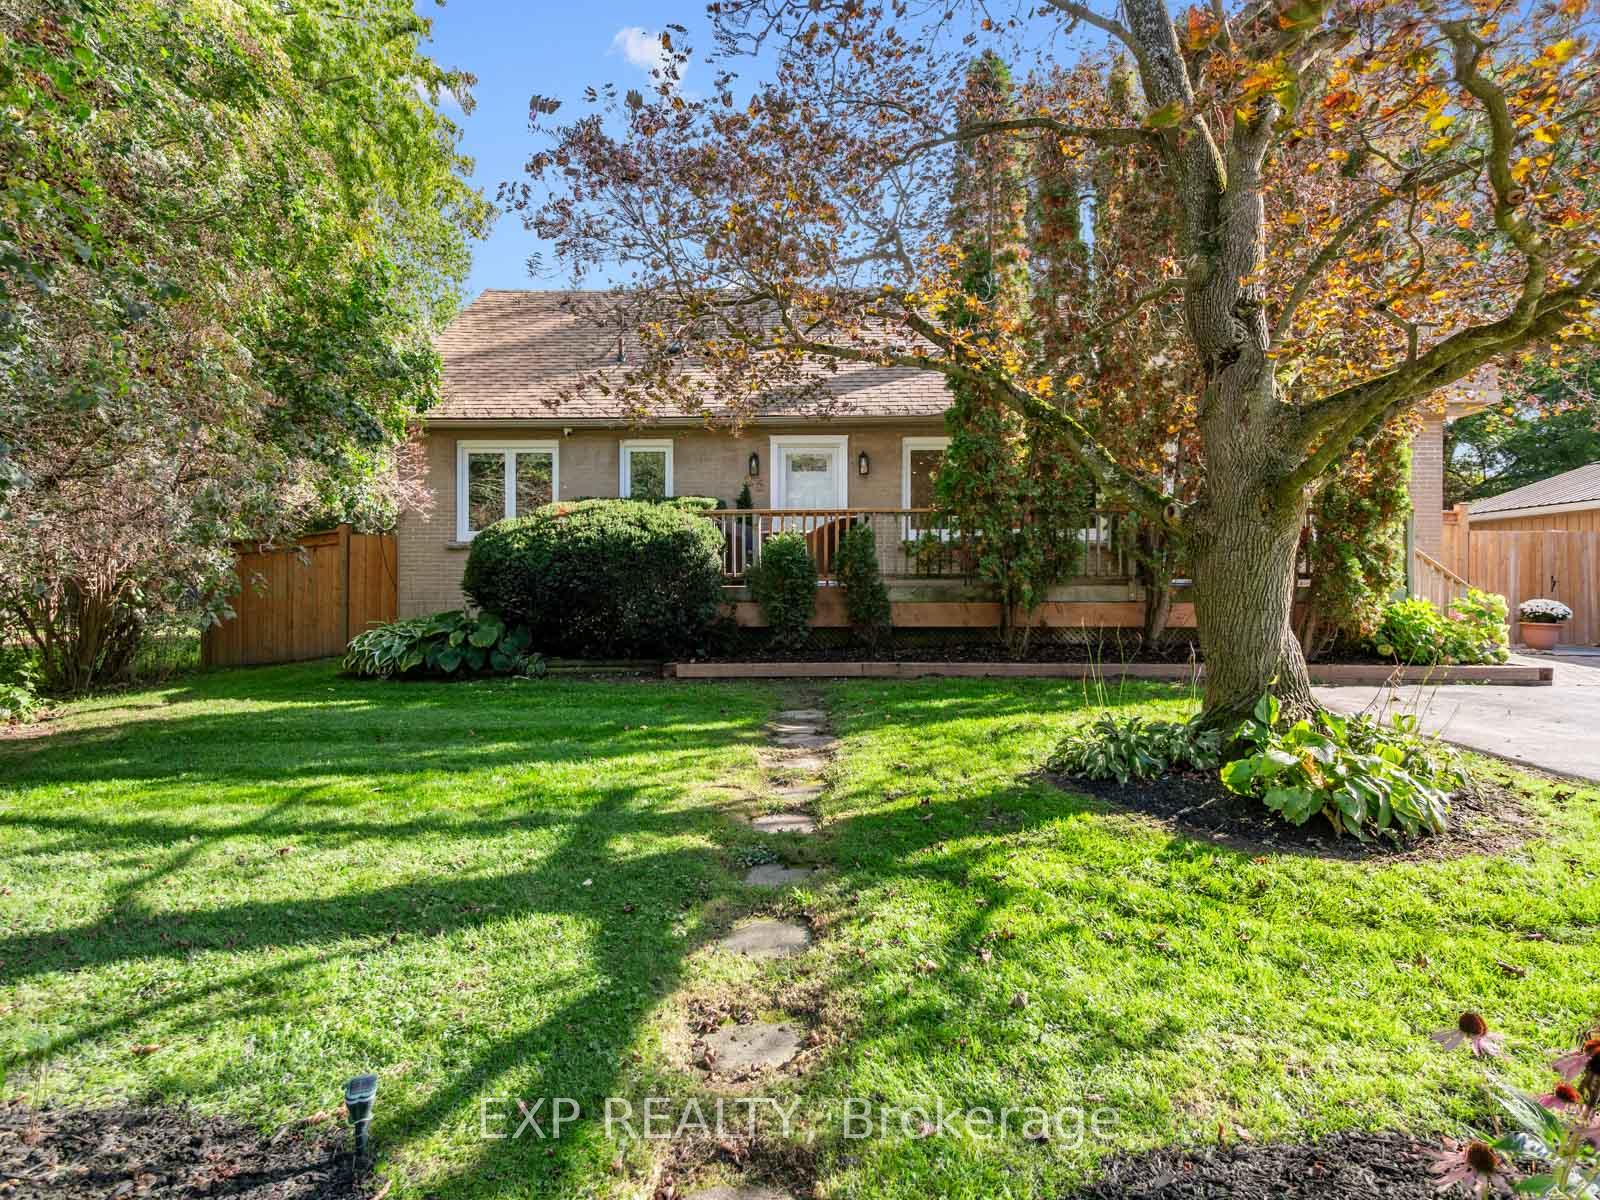


25 Morton Avenue
East Gwillimbury (Sharon), ON L0G 1V0
- 5Bedrooms
- 4Bathrooms
- 1Garage
- 2000–2500Sq Ft
- $5,370Tax
- 122×125 ftLot Size
 Estimated Value:$1,568,139See Free Estimate Report

Sale & Price History for 25 Morton Avenue, East Gwillimbury, Sharon
| Start Date | End Date | Price | Event | MLS# |
|---|---|---|---|---|
| No listing history available | ||||
Real estate boards require you to or to see the full details of this property.
*Sold prices and complete sale & price history are regulated data. Under the Trust in Real Estate Services Act, 2002 (TRESA) and the rules of the Real Estate Council of Ontario (RECO), and pursuant to the Multiple Listing Service® rules of the Canadian Real Estate Association (CREA) and the Toronto Regional Real Estate Board (TRREB), this information may be shown only to registered users who have agreed to the applicable terms of use (a Virtual Office Website, or "VOW," arrangement). HOMEH Inc., Brokerage therefore provides it to signed-in members only. Creating an account is free and takes under a minute.
About 25 Morton Avenue, East Gwillimbury, Sharon
Summarized Description
- Beautifully renovated home in quiet Sharon neighborhood
- Open-concept design with cathedral ceilings
- Custom kitchen with premium appliances
- Basement spa retreat with steam shower and sauna
- Private backyard oasis with hot tub and landscaping
- Upgraded electrical and plumbing systems
- Turn-key home ready for immediate move-in
- Enhanced security features throughout the property
Welcome to 25 Morton Avenue a beautifully renovated and meticulously upgraded home nestled in a quiet, mature, tree-lined Sharon neighbourhood. Featuring a comprehensive, top-to-bottom redesign, this property blends modern comfort with complete mechanical peace of mind. The open-concept main floor boasts soaring partial cathedral ceilings, custom wood flooring, solid wood trim, a cozy wood-burning fireplace, and a brand-new custom kitchen with a center island and premium appliances. Every detail has been thoughtfully addressed, including four brand-new bathrooms featuring a basement spa retreat with a steam shower and sauna alongside three new staircases, custom remote blinds, and hardwired internet in every bedroom. Behind the scenes, the home has been heavily upgraded with a completely replaced electrical system (aluminum wiring removed), brand-new plumbing replacing old copper and cast iron, a new HVAC venting system, a water softener and reverse osmosis setup, enhanced sump and septic pumps, and a restored flat roof with a terrace parapet. The private backyard is an entertainer's oasis complete with professional landscaping, stonework, a restored waterfall, a bromine hot tub, brand-new front and back decks, and a fully insulated and powered backyard shed offering versatile extra space. Complete with custom fencing, new main-floor and basement windows featuring 4-mil security glass, hardwired security cameras, and an alarm system, this is a truly turn-key home ready for you to move right in.
Key Facts & Features
Property Costs
- Annual Property Tax Amount
- $5,370
- Land Transfer Tax Fee
- $28,255
Rental Items
- Rental Equipment
- Hot water tank rental
- Basement Type
- Finished, Separate Entrance
Interior Features
- Laundry Level
- Lower Level
- Interior Extras
- Carpet Free
- Fireplace/Stove
- Yes
- Elevator
- No
Exterior Features
- Exterior Extras
- Hot Tub, Deck
- Pool
- None
Building
- Building Type
- Detached
- Building Style
- 1 1/2 Storey
Construction
- Exterior Finish
- Brick
- Roof
- Asphalt Shingle
- Foundation Details
- Concrete Block
- Special Designation
- Unknown
Lot
- Lot Front
- 122.00 ft
- Lot Depth
- 124.50 ft
Inclusions
- Inclusions
- Existing windows coverings, all electrical light fixtures, fridge, dishwasher stove, washer softer and reverse osmosis. Basement washer, dryer, fridge, backup generator, salt water hot tub. All security system cameras.
Parking & Garages
- Garage Type
- Detached
- Garage Spaces
- 1
- Parking Spaces
- 6
- Total Garage And Parking Spaces
- 7
Heating & Cooling
- Heat Source
- Gas
- Heat Type
- Forced Air
- Air Conditioning
- Central Air
- Water
- Municipal
- Sewers
- Septic
- Bedrooms
- 5
- Washrooms
- 4
- Kitchens
- 1
Room sizes
- Bedroom 3—Second level
- Bedroom 4—Second level
- Recreation—Basement level
- Bedroom 2—Main level
- Room—
- Bedroom 5—Basement level
- Breakfast—Main level, Combined w/Living
- Kitchen—Main level
- Primary Bedroom—Main level
- Living Room—Main level, Combined w/Br
Washrooms
- 2-piece, Main
- 3-piece, Main
- 4-piece, Second
- 3-piece, Basement
- Municipality
- East Gwillimbury
- Neighbourhood
- Sharon
- Main cross streets
- Leslie / Mount Albert
- Directions
- Leslie / Mount Albert
- MLS® number
- N13858972
- Data source
- Toronto Regional Real Estate Board
- Listed on
- 2026-10-03
- Updated on
- 2026-10-04
- Days on market
- 12 days
- Possession type
- Flexible
- Co-op commission
- 2.5%
- Seller
- Listed by
- eXp Realty
Home Market Value
Current home valuation for 25 Morton Avenue, East Gwillimbury, Sharon, East Gwillimbury, ON. Listed for $1,589,000
HOMEH Estimate
$1,568,139
Estimated Sales Range
$940,883 - $2,195,395
HOMEH Estimate for 25 Morton Avenue, East Gwillimbury, Sharon
Calculated with a real agent's CMA method — 45+ years of experience, codified. Not an AI guess.
Mortgage Payment Calculator
Compare up to 4 down payment scenarios
20% required for homes $1.5M or more
$317,800
| Scenario 1 | Scenario 2 | Scenario 3 | Scenario 4 | |
|---|---|---|---|---|
−Down payment | % $ | % $ | % $ | % $ |
+CMHC insurance | $0 | $0 | $0 | $0 |
=Total mortgage | $1,271,200 | $1,191,750 | $1,112,300 | $1,032,850 |
Amortization | ||||
Mortgage rate | % | % | % | % |
| Payment frequency | ||||
=Mortgage payment | $6,207monthly | $5,819monthly | $5,431monthly | $5,043monthly |
Land Transfer Tax
$28,255
$28,255
Around this home
Data provided by OpenStreetMap & Fraser Institute School Rankings
Ask HOMEH
New!Hi there!
👋Text or call (416) 301-9001
Recommended for you
Based on homes you've looked at.
No recommended properties found.
Nearby similar homes
No nearby properties found.
More real estate resources
Other homes nearby
Explore this area
Nearby neighbourhoods
No nearby listings available.