
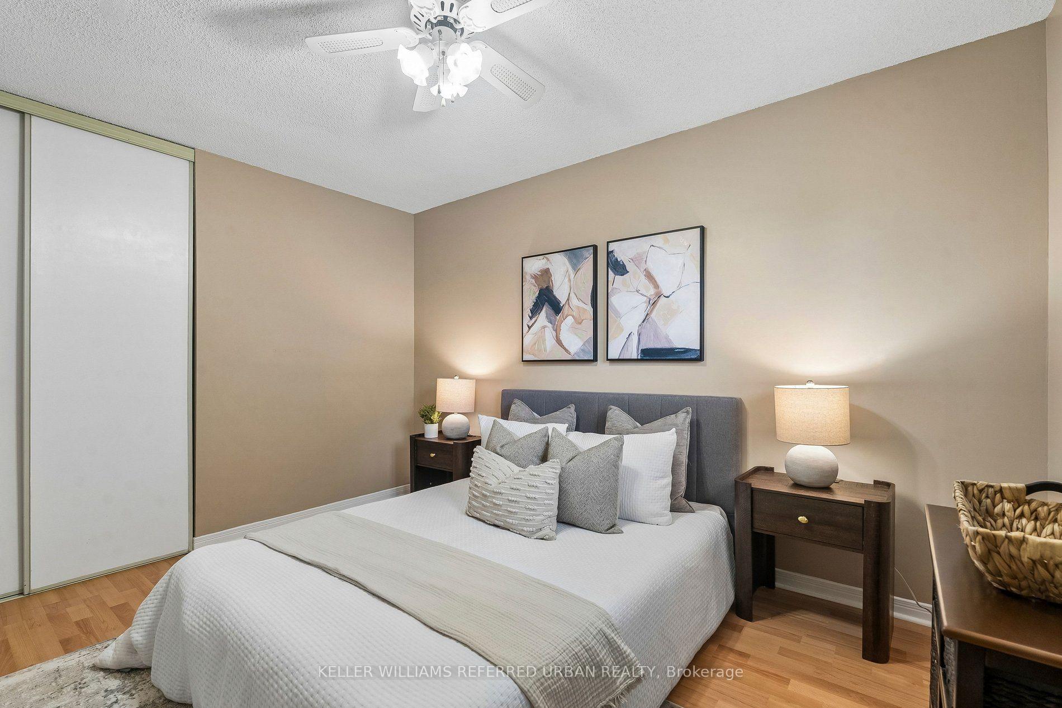
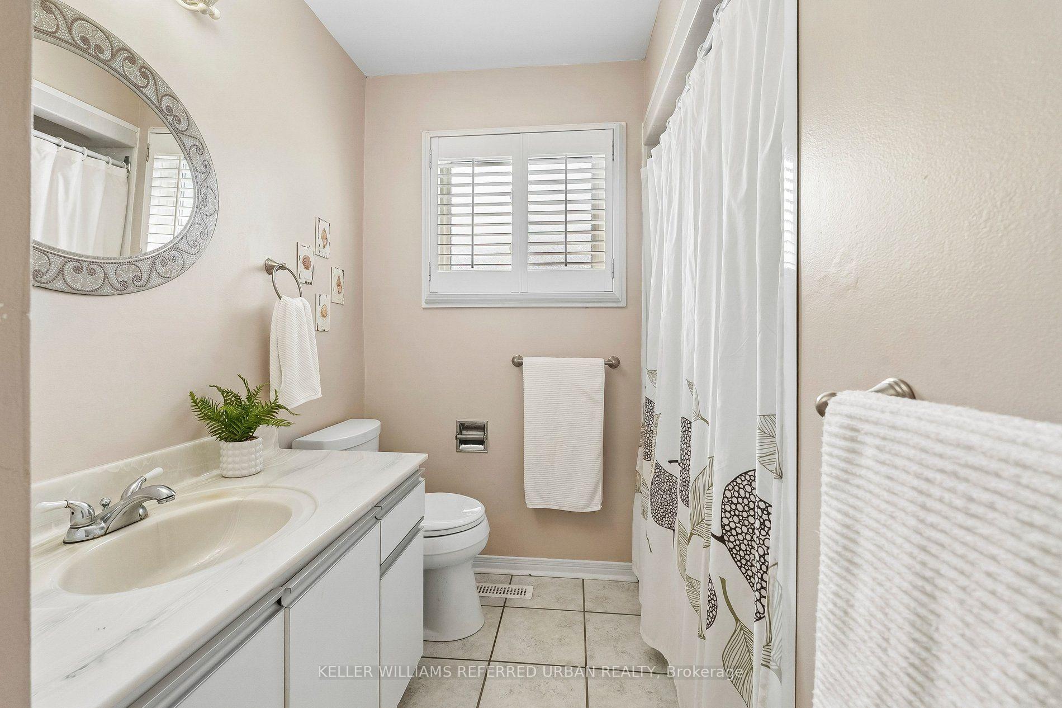
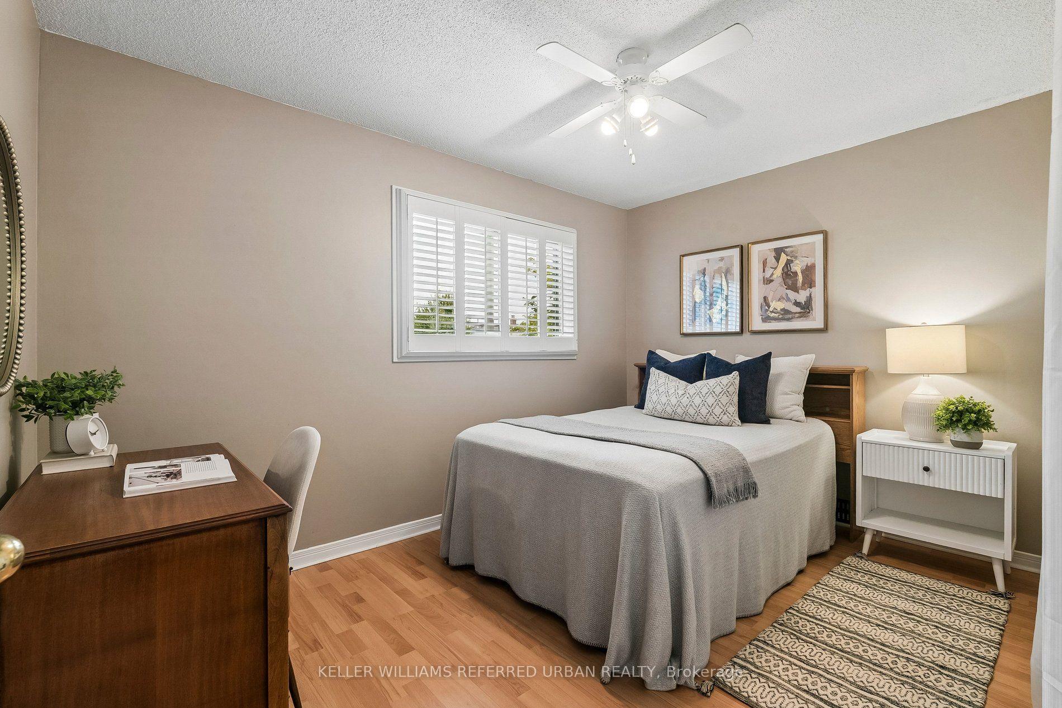
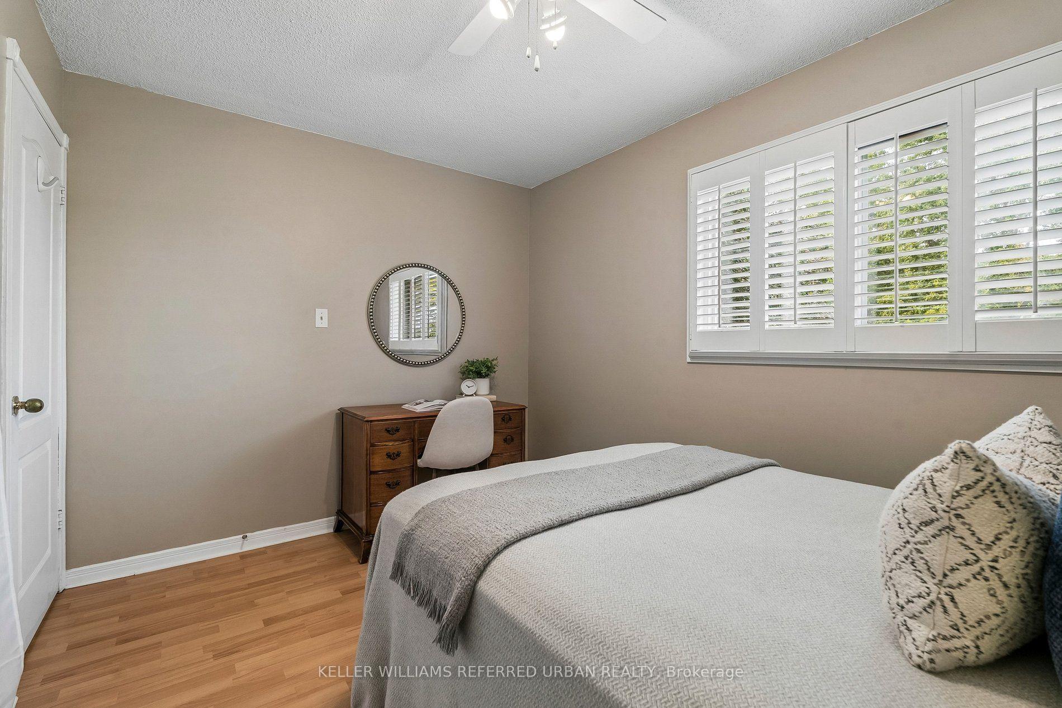
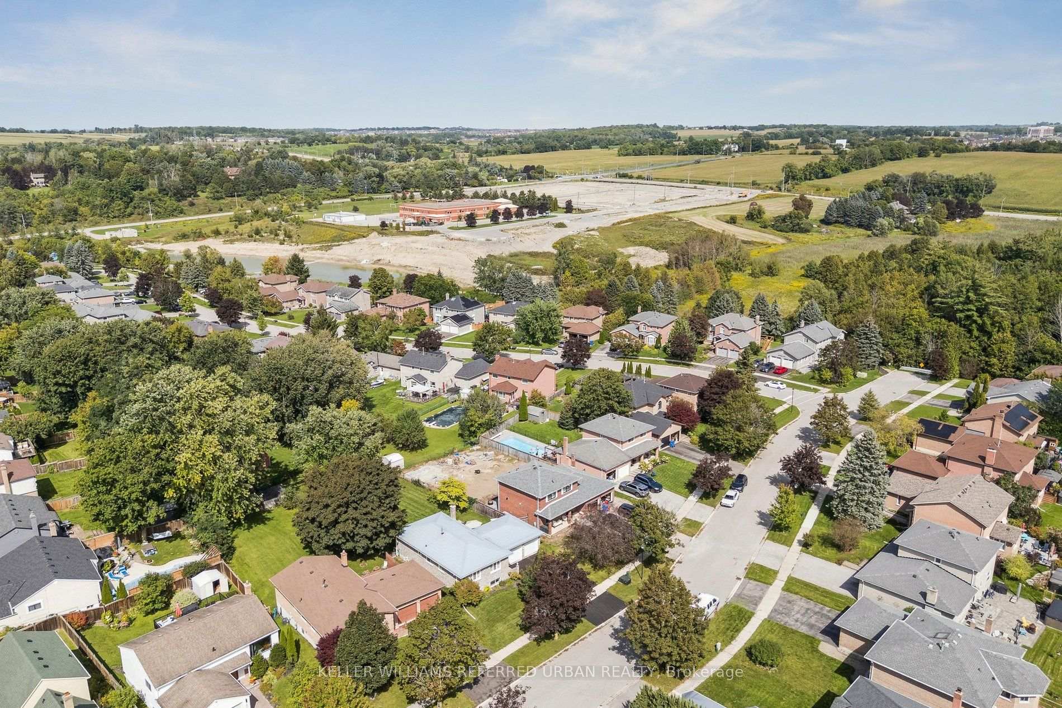
190 Hilltop Drive
East Gwillimbury (Holland Landing), ON L9N 1B8
- 3+2Bedrooms
- 2Bathrooms
- 2Garage
- 1100–1500Sq Ft
- $4,780Tax
- 61×186 ftLot Size
 Estimated Value:$848,522See Free Estimate Report

Sale & Price History for 190 Hilltop Drive, East Gwillimbury, Holland Landing
| Start Date | End Date | Price | Event | MLS# |
|---|---|---|---|---|
| No listing history available | ||||
Real estate boards require you to or to see the full details of this property.
*Sold prices and complete sale & price history are regulated data. Under the Trust in Real Estate Services Act, 2002 (TRESA) and the rules of the Real Estate Council of Ontario (RECO), and pursuant to the Multiple Listing Service® rules of the Canadian Real Estate Association (CREA) and the Toronto Regional Real Estate Board (TRREB), this information may be shown only to registered users who have agreed to the applicable terms of use (a Virtual Office Website, or "VOW," arrangement). HOMEH Inc., Brokerage therefore provides it to signed-in members only. Creating an account is free and takes under a minute.
About 190 Hilltop Drive, East Gwillimbury, Holland Landing
Summarized Description
- Beautifully maintained raised bungalow on a large estate lot.
- Double-car garage with direct interior access.
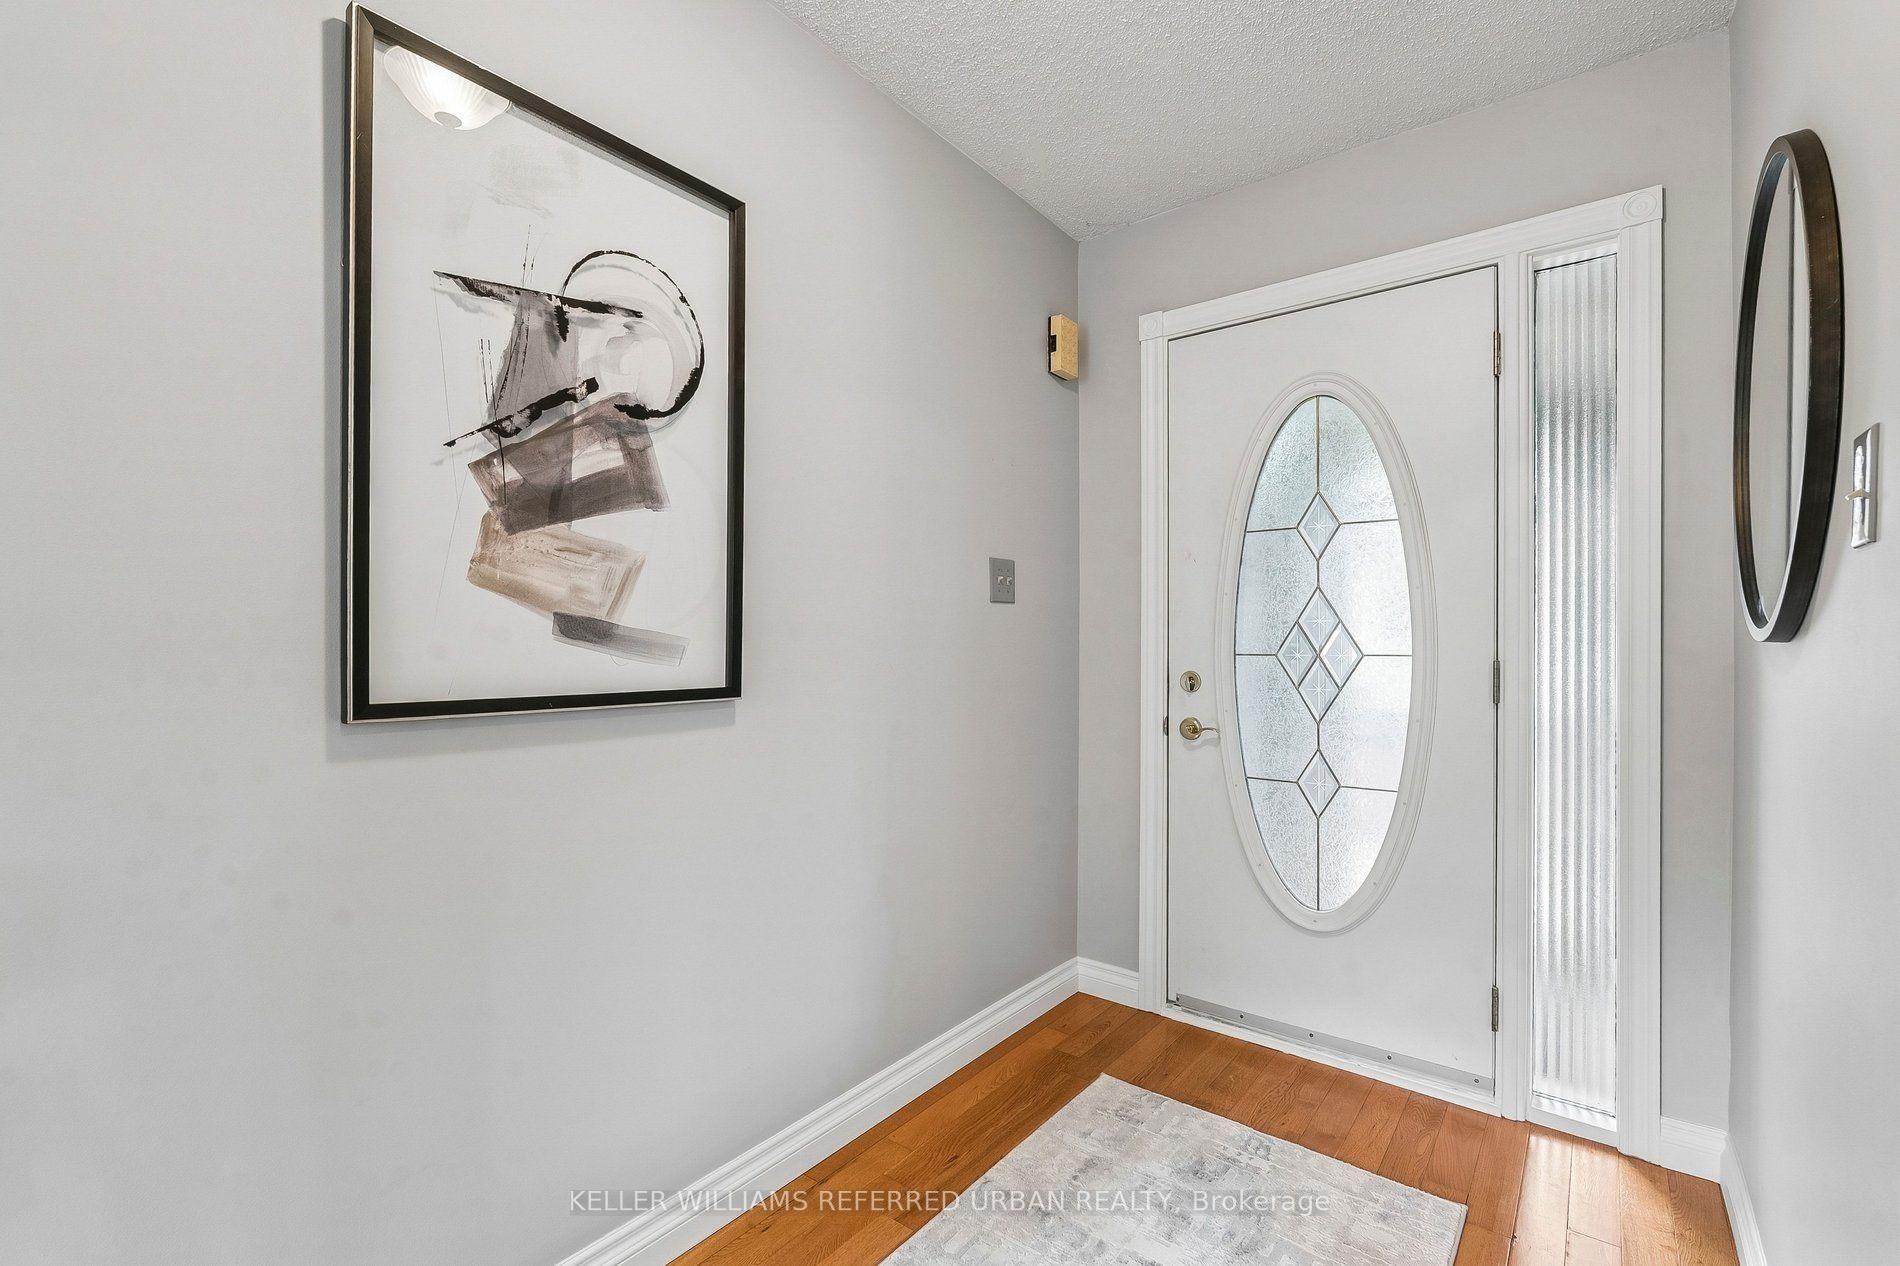
- Bright main level with hardwood flooring.
- Finished lower level with oversized bedroom and office.
- Deep backyard with spacious deck and gardens.
- Located on a quiet side street near schools and parks.
- Ideal for families and downsizers seeking convenience.
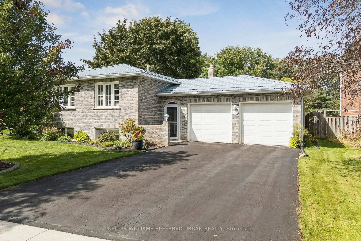
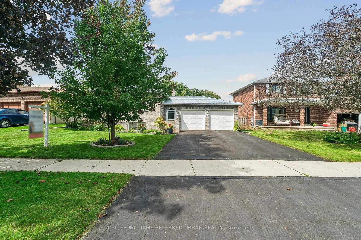
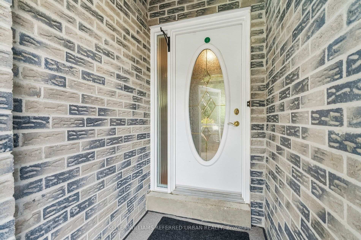
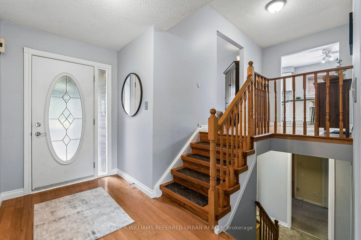
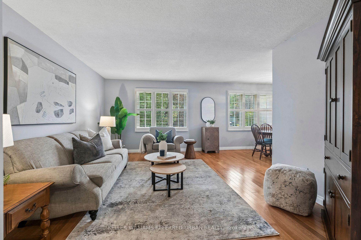
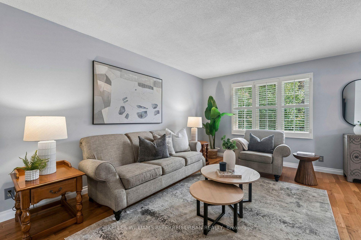
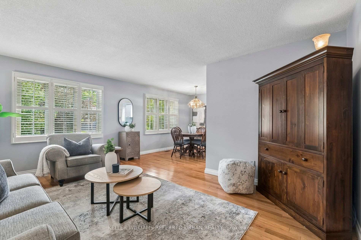
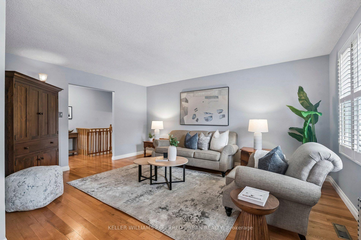
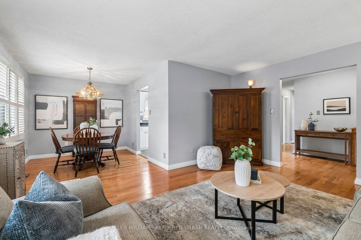
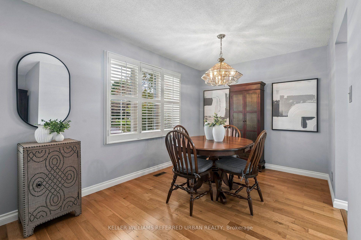
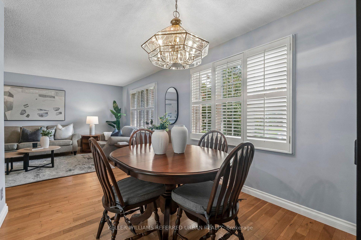
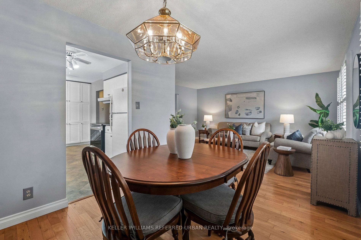
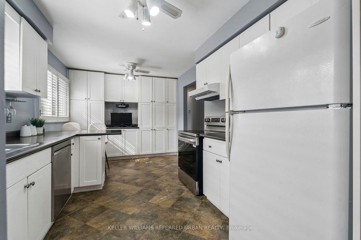
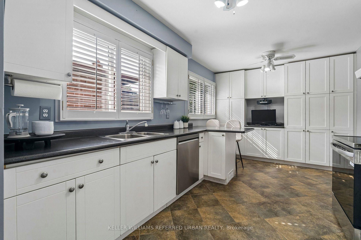
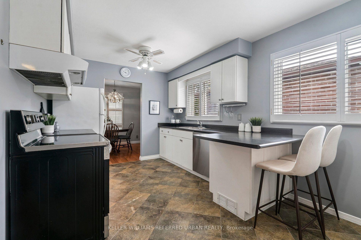
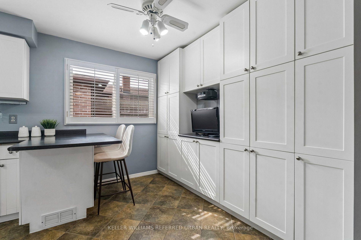
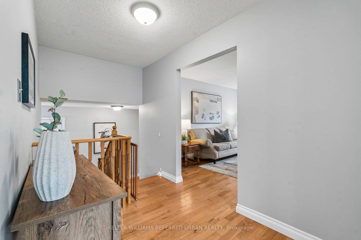
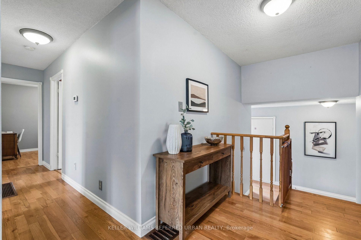
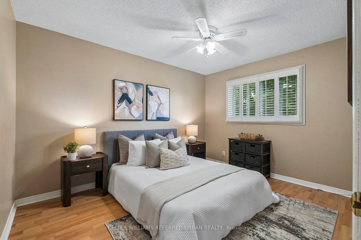
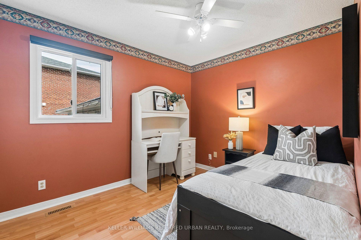
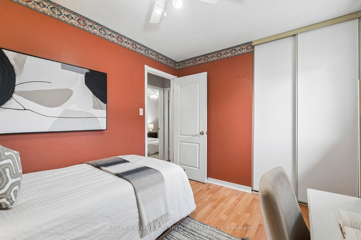
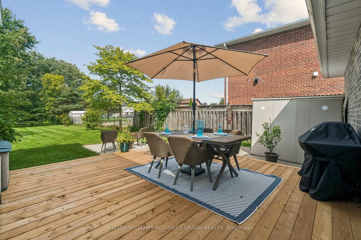
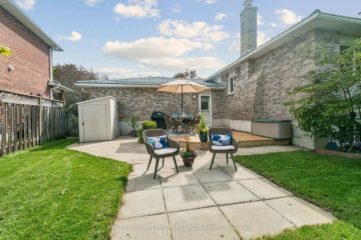
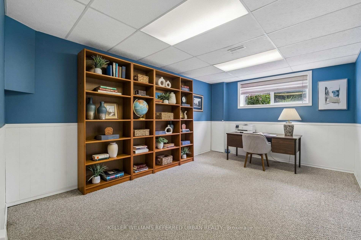
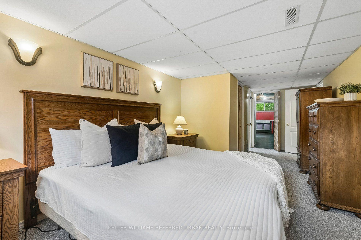
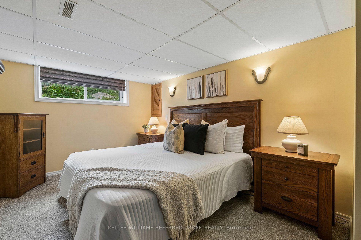
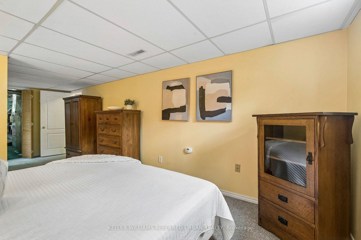
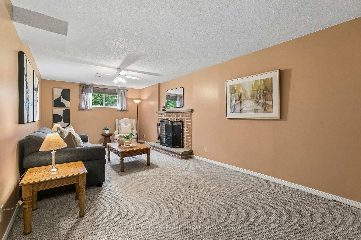
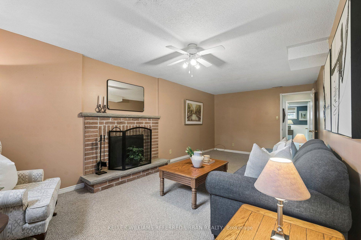
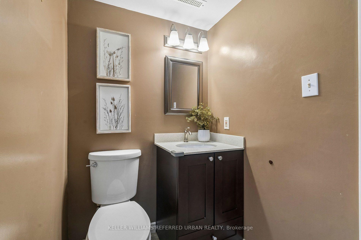
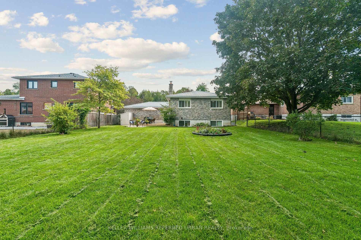
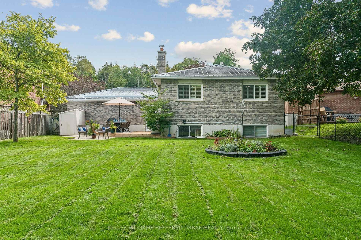
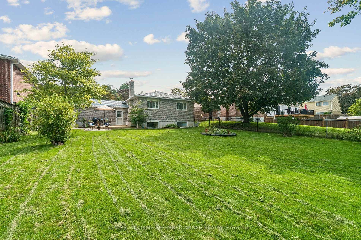
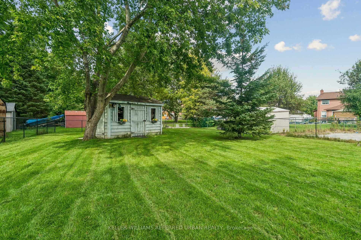
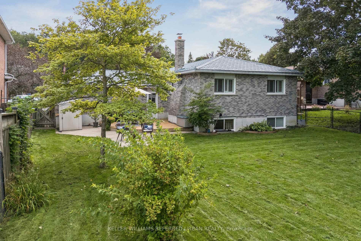
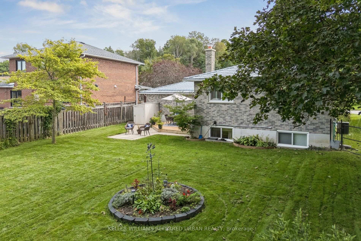
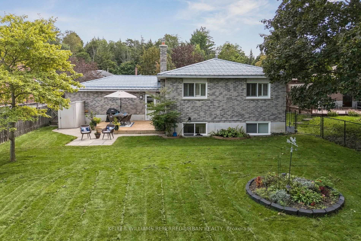
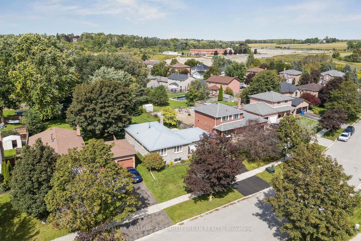
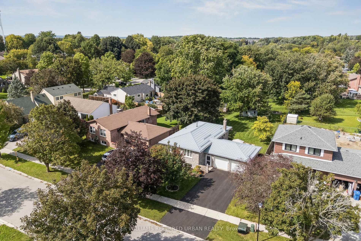
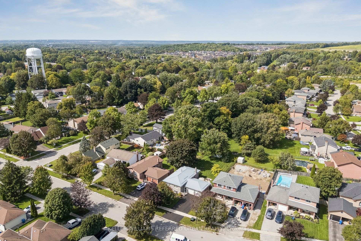
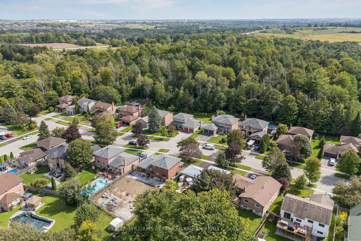
Beautifully maintained and thoughtfully updated, this all-brick raised bungalow on a 1/4 acre estate lot offers the space of a larger home with the everyday convenience of bungalow living. Set on a quiet side street, the home makes an inviting first impression with mature trees, attractive landscaping, a wide driveway and double-car garage with direct interior access. Inside, the bright main level features hardwood flooring and a comfortable, easy-flow layout. The spacious L-shaped living and dining room enjoys sunny south exposure, creating a warm, welcoming space for everyday living and entertaining. The kitchen offers plenty of workspace and storage, while three bedrooms and a full bathroom are all conveniently located on the main level. For downsizers, the appeal is clear: the principal living spaces, bedrooms and bathroom are together on one floor, without giving up the yard, garage, storage or extra space you may still want. For families, the substantial finished lower level provides valuable room to spread out. Downstairs, discover a large second living area, office and an oversized fourth bedroom with walk-in closet and adjacent 2-piece bathroom. Its generous proportions create an intriguing option for a private lower-level primary retreat, guest suite or space for an older child, while the remaining main-floor bedrooms can serve as guest rooms, hobbies or home offices. Outside may be one of the home's biggest surprises. The unusually deep, beautifully maintained backyard, with mature trees, gardens, a spacious deck for outdoor dining and plenty of open lawn for children, pets, gardening or simply enjoying some breathing room.Enjoy the relaxed pace of Holland Landing with everyday conveniences close at hand. Nearby schools, parks and community facilities make this an established, welcoming neighbourhood An ideal location for buyers looking for more green space and a quieter setting without giving up convenient access to urban amenities.
Key Facts & Features
Property Costs
- Annual Property Tax Amount
- $4,780
- Land Transfer Tax Fee
- $15,915
- Basement Type
- Finished
Interior Features
- Laundry Level
- Lower Level
- Interior Extras
- Auto Garage Door Remote, Central Vacuum, On Demand Water Heater, Primary Bedroom - Main Floor, Sump Pump, Water Softener
- Security Features
- Carbon Monoxide Detectors, Smoke Detector
- Fireplace/Stove
- Yes
- Fireplace Features
- Wood
- Elevator
- No
Exterior Features
- Exterior Extras
- Deck, Porch Enclosed
- Pool
- None
- Property Features
- Greenbelt/Conservation, Cul de Sac/Dead End, River/Stream
- Other Structures
- Garden Shed
Building
- Building Type
- Detached
- Building Style
- Bungalow-Raised
Construction
- Exterior Finish
- Brick
- Roof
- Metal
- Foundation Details
- Poured Concrete
- Special Designation
- Unknown
Lot
- Lot Front
- 61.35 ft
- Lot Depth
- 186.00 ft
- Lot Size
- 10807
Inclusions
- Inclusions
- All existing appliances, including: fridge, stainless steel dishwasher and stove, washer and dryer, basement freezer. Water softener. Electric garage door and remotes. All existing light fixtures. All existing window coverings including custom California shutters. Central vacuum and equipment. Garden sheds x2 (as is). On-demand hot water heater. Shelving system in laundry room. All closet organizers where installed.All existing shelving in garage. ***Be sure to check out the 3D walkthrough***
Parking & Garages
- Garage Type
- Built-In
- Garage Spaces
- 2
- Parking Spaces
- 4
- Total Garage And Parking Spaces
- 6
Heating & Cooling
- Heat Source
- Gas
- Heat Type
- Forced Air
- Air Conditioning
- Central Air
- Water
- Municipal
- Sewers
- Sewer
- Bedrooms
- 3 + 2
- Washrooms
- 2
- Kitchens
- 1
Room sizes
- Kitchen—Main level, Stainless Steel Appl, Pantry, California Shutters
- Family Room—Lower level, Brick Fireplace, Broadloom
- Breakfast—Main level, Combined w/Kitchen, Pantry, California Shutters
- Primary Bedroom—Main level, Large Closet, Hardwood Floor, Overlooks Backyard
- Bedroom 2—Main level, Large Window, Hardwood Floor
- Living Room—Main level, Large Window, California Shutters, Hardwood Floor
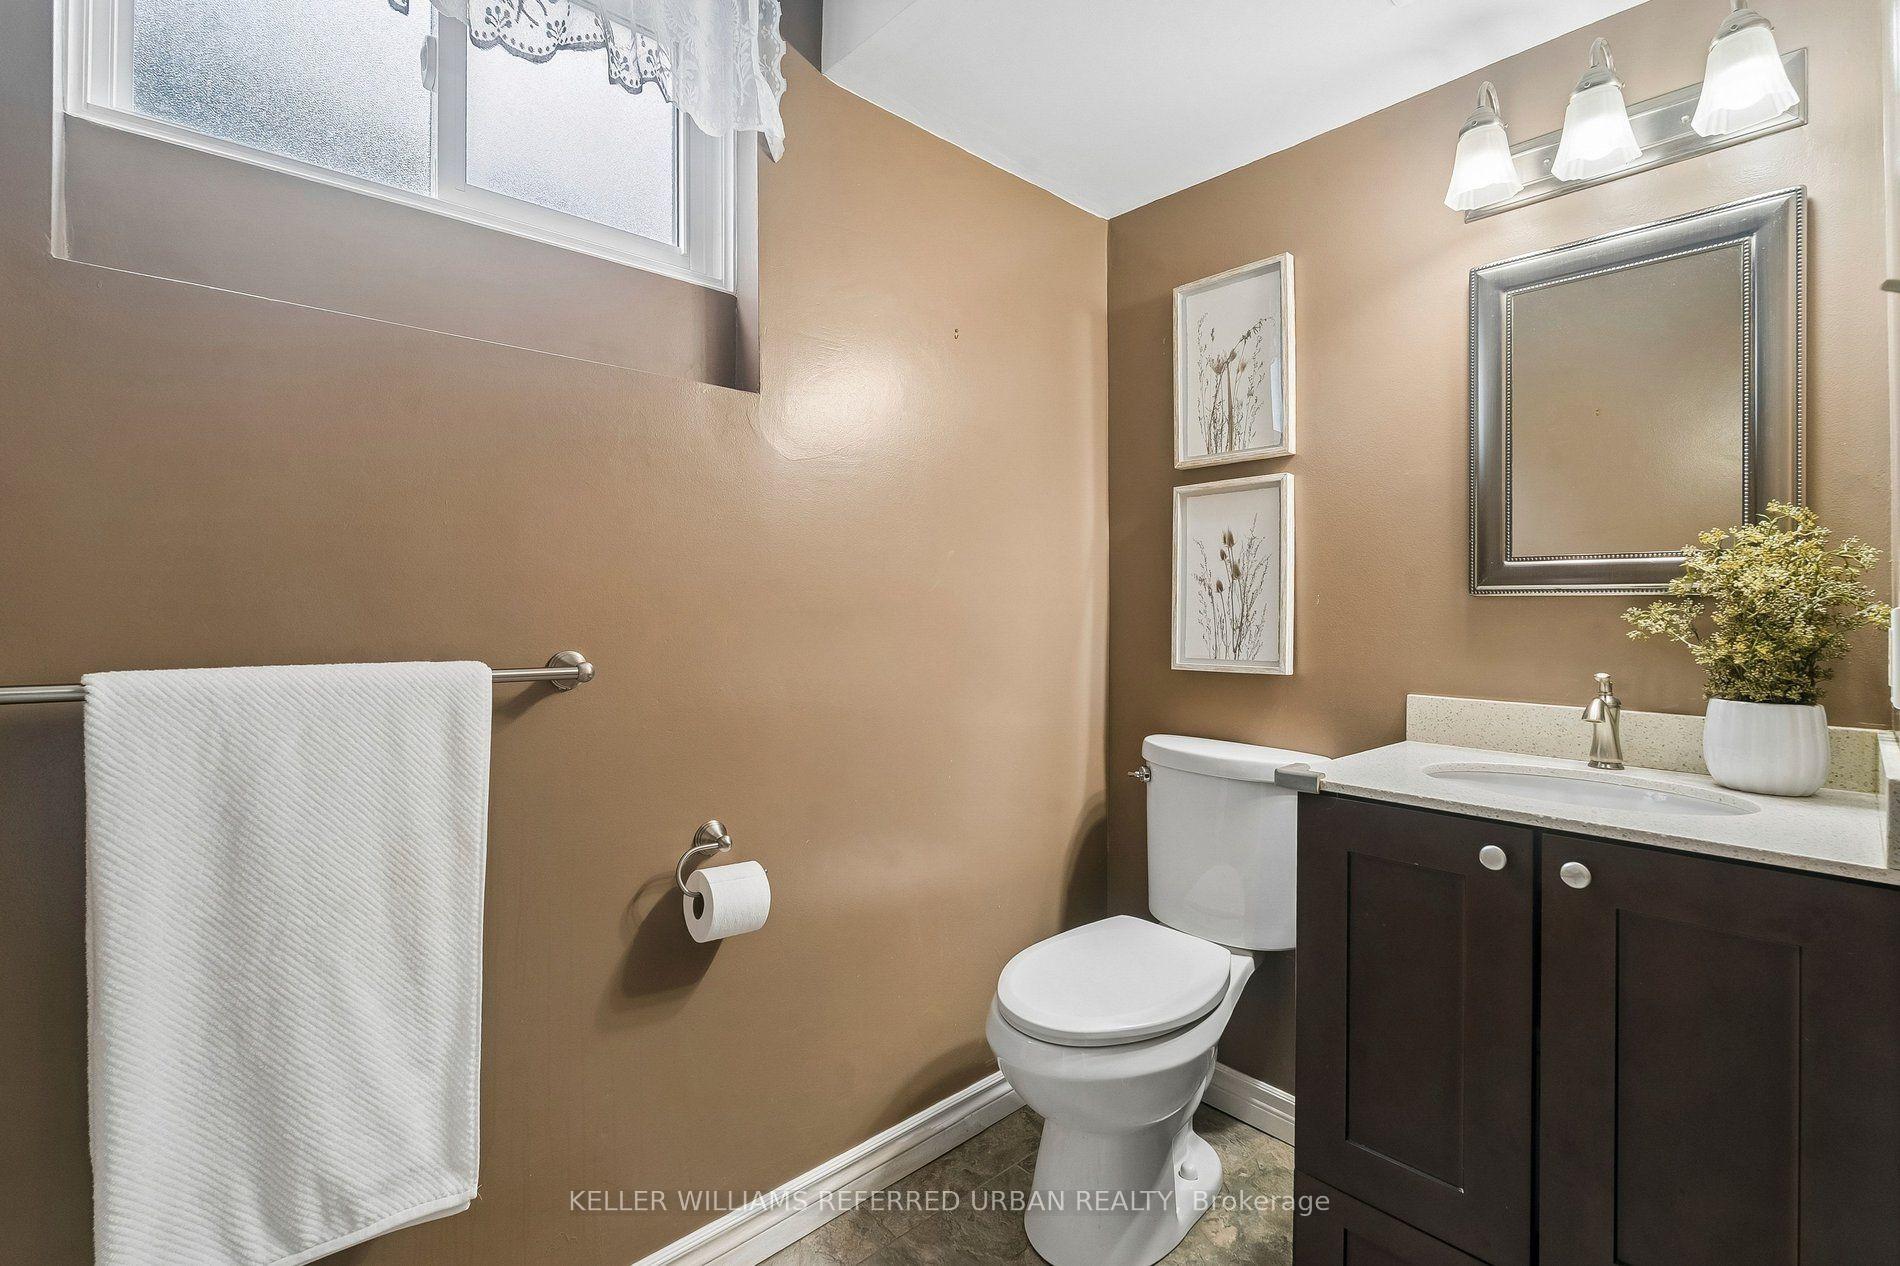
- Bathroom—Lower level, 2 Pc Bath, Ceramic Floor
- Office—Lower level, Large Window, Broadloom
- Laundry—Lower level, Combined w/Workshop, Closet Organizers
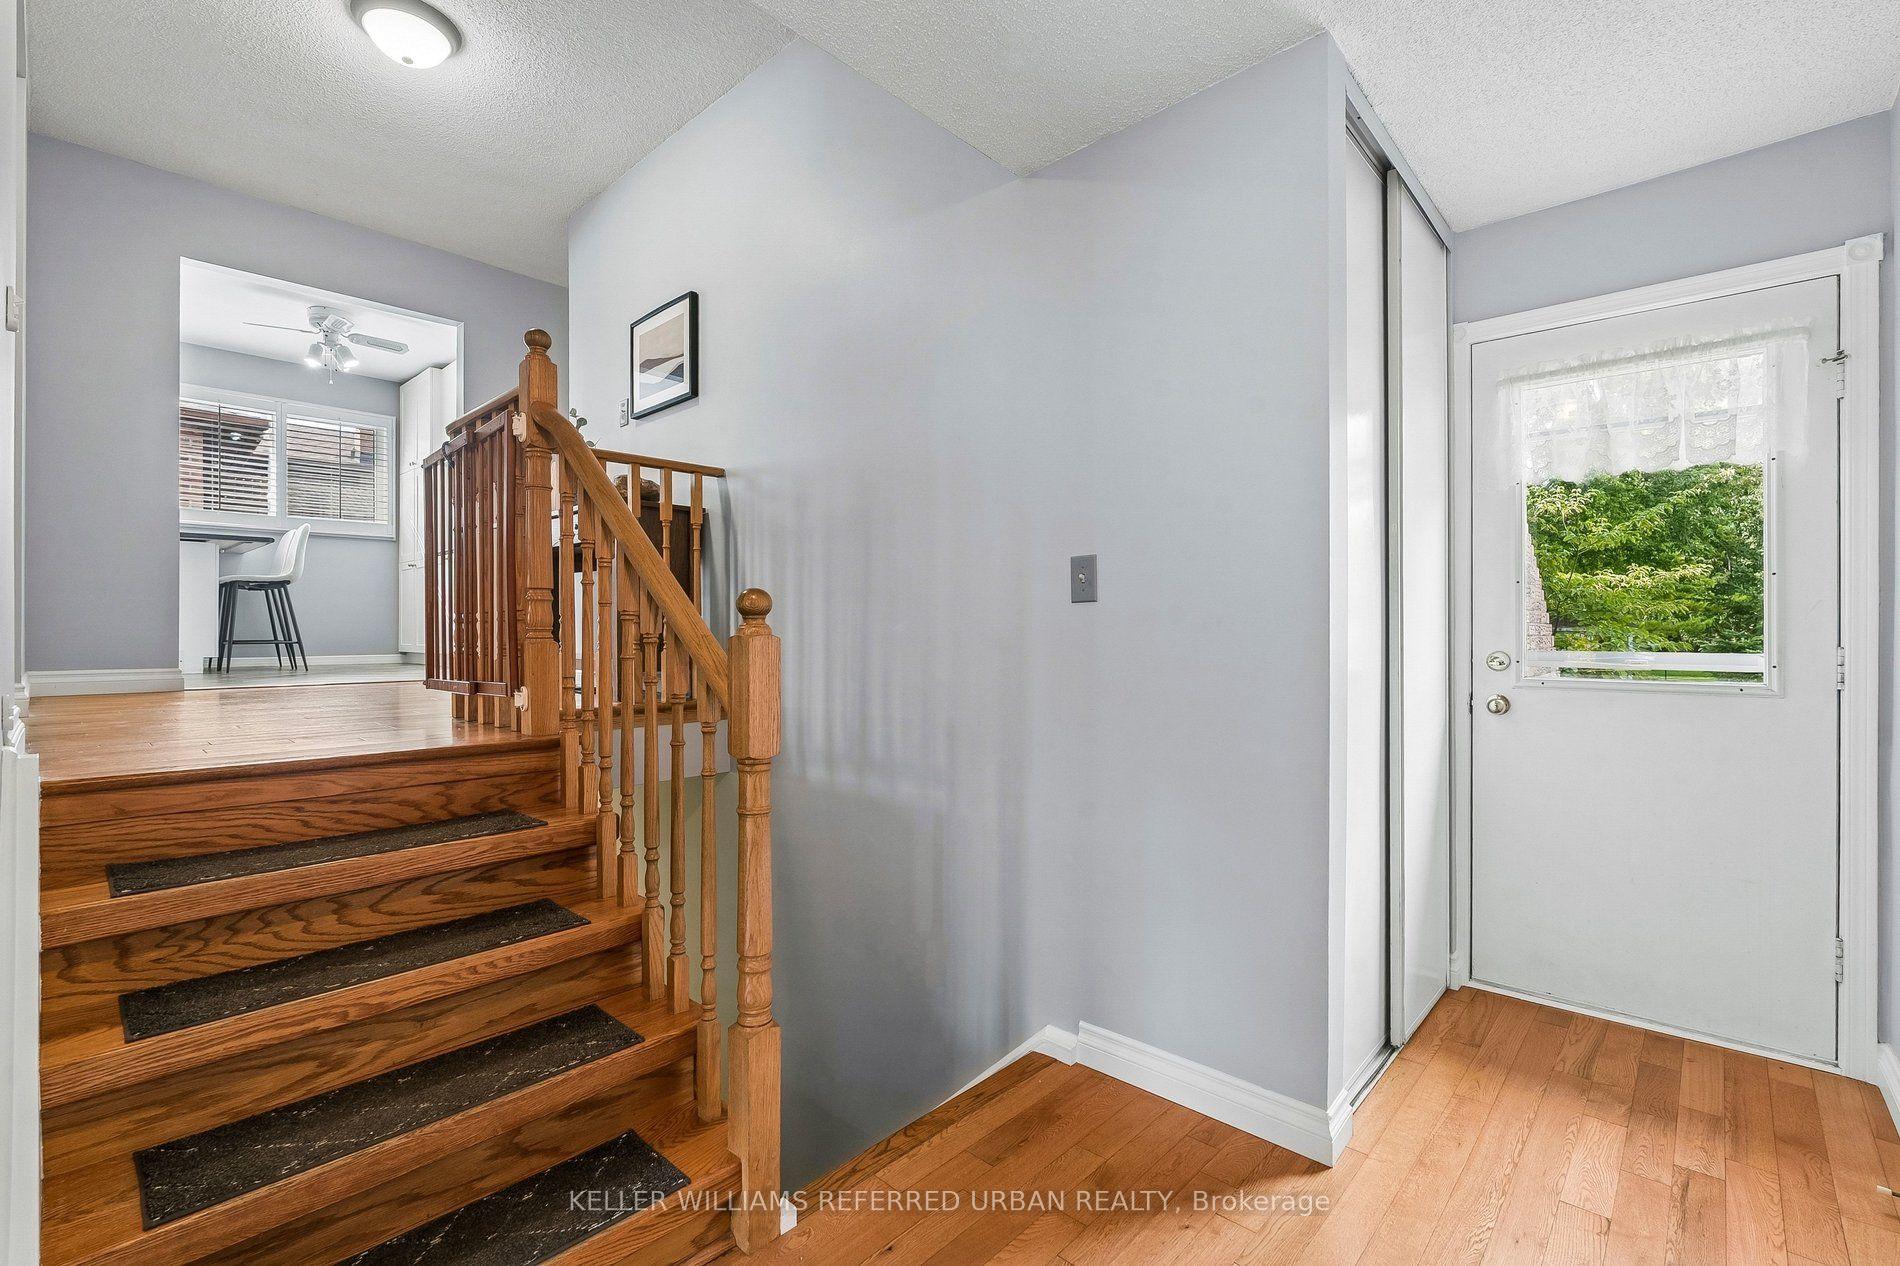
- Foyer—Main level, W/O To Porch, W/O To Deck, Hardwood Floor
- Bathroom—Main level, 4 Pc Bath, Ceramic Floor
- Bedroom 4—Lower level, Walk-In Closet(s), Broadloom, Large Window
- Dining Room—Main level, Combined w/Living, California Shutters, Hardwood Floor
- Bedroom 3—Main level, Double Closet, Overlooks Backyard, Hardwood Floor
Washrooms
- 4-piece, Main
- 2-piece, Lower
- Municipality
- East Gwillimbury
- Neighbourhood
- Holland Landing
- Main cross streets
- Mount Albert Rd and Grist Mill Rd
- Directions
- Mount Albert Rd south on Grist Mill Rd, East on Hilltop Dr
- MLS® number
- N13857552
- Data source
- Toronto Regional Real Estate Board
- Listed on
- 2026-10-02
- Updated on
- 2026-10-02
- Days on market
- 13 days
- Possession date
- 2026-11-26
- Possession type
- Flexible
- Co-op commission
- 2.5%
- Seller
- Listed by
- KELLER WILLIAMS REFERRED URBAN REALTY
Home Market Value
Current home valuation for 190 Hilltop Drive, East Gwillimbury, Holland Landing, East Gwillimbury, ON. Listed for $972,000
HOMEH Estimate
$848,522
Estimated Sales Range
$670,332 - $1,026,712
HOMEH Estimate for 190 Hilltop Drive, East Gwillimbury, Holland Landing
Calculated with a real agent's CMA method — 45+ years of experience, codified. Not an AI guess.
Mortgage Payment Calculator
Compare up to 4 down payment scenarios
5% on first $500K + 10% on $472,000 over $500K
$72,200
| Scenario 1 | Scenario 2 | Scenario 3 | Scenario 4 | |
|---|---|---|---|---|
−Down payment | % $ | % $ | % $ | % $ |
+CMHC insurance | $35,964 | $27,119 | $23,134 | $0 |
=Total mortgage | $935,064 | $901,919 | $849,334 | $777,600 |
Amortization | ||||
Mortgage rate | % | % | % | % |
| Payment frequency | ||||
=Mortgage payment | $4,565monthly | $4,404monthly | $4,147monthly | $3,797monthly |
Land Transfer Tax
$15,915
$15,915
Around this home
Data provided by OpenStreetMap & Fraser Institute School Rankings
Ask HOMEH
New!Hi there!
👋Text or call (416) 301-9001
Recommended for you
Based on homes you've looked at.
No recommended properties found.
Nearby similar homes
No nearby properties found.
More real estate resources
Other homes nearby
Explore this area
Nearby neighbourhoods
No nearby listings available.