

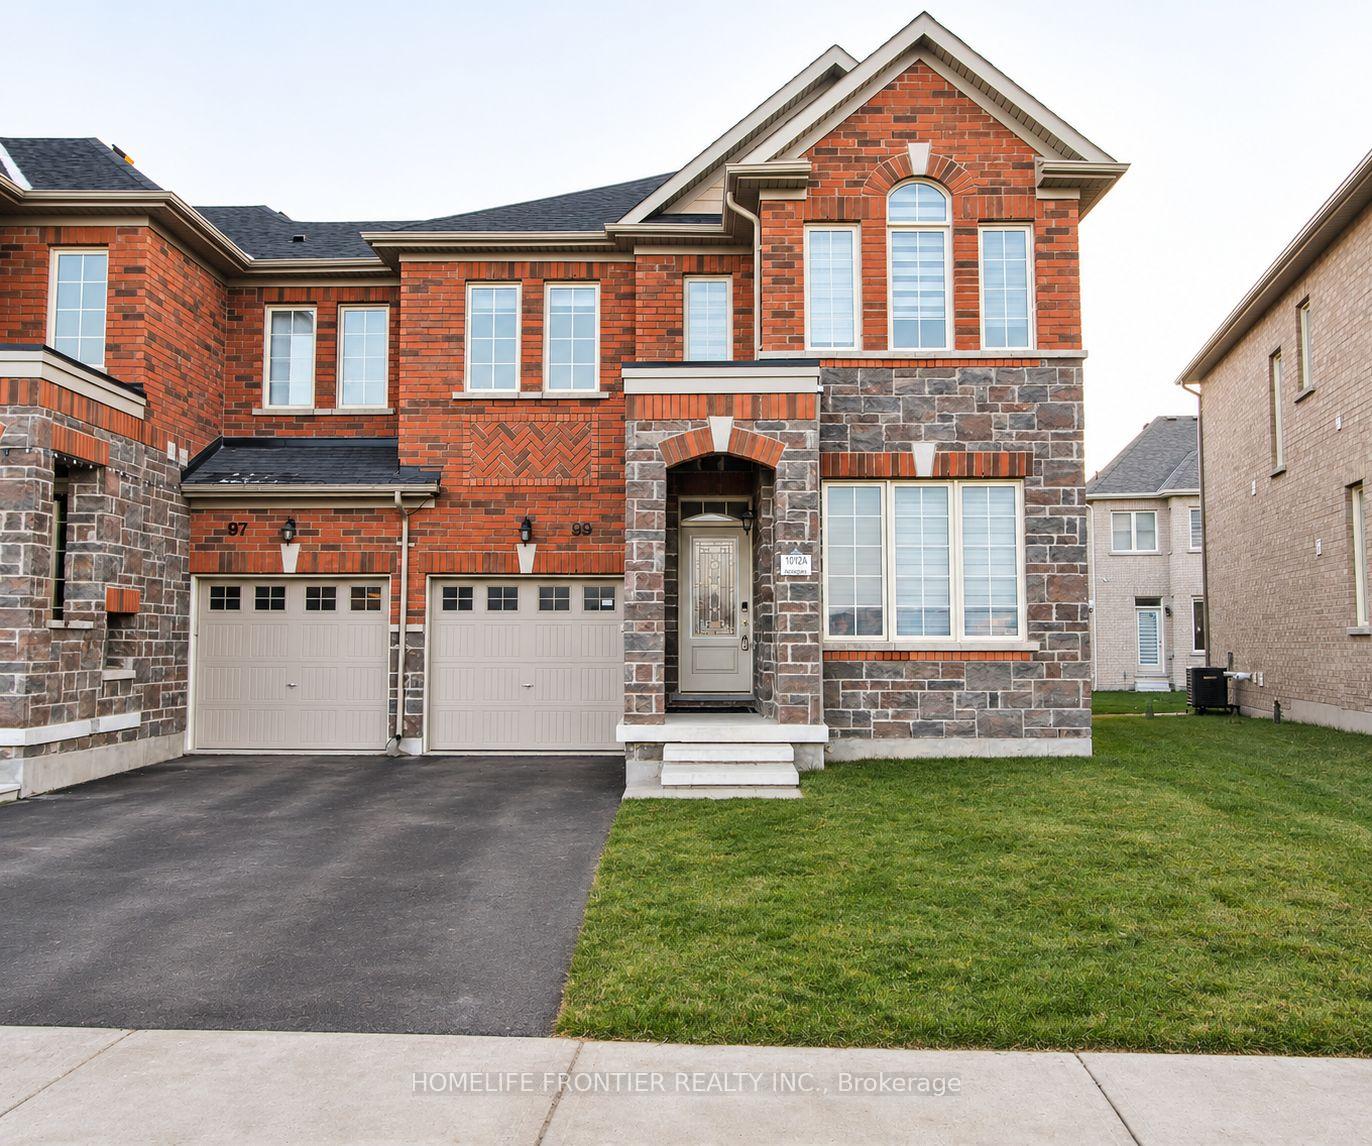
99 Jim Mortson Drive
99 Jim Mortson Drive
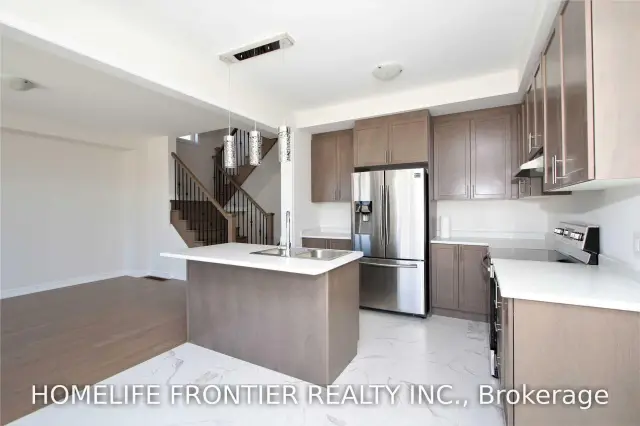 See all 18 photos
Property history
Facts and features
- BasementFull
- Lot size29 × 92 ft
- Lease term12 months
- FurnishedUnfurnished
- Hardwood floors
- Central air
The homeFreehold Townhouse, 2-storey, Age 0–5 years
- Type: Freehold Townhouse
- Style: 2-storey
- Age: 0–5 years
- Living space: 1,500–2,000 sq ft
- Basement: Full
InsideHardwood, Ceramic, Ensuite, Carpet free
- Flooring: Hardwood, Ceramic
- Laundry: Ensuite
- Features: Carpet free
- Rooms above ground: 9
- Bedrooms: 4
- Bathrooms: 3
- Kitchens: 1
- Family room: Yes
Outside and lotBrick, Asphalt shingle, Concrete
- Exterior: Brick
- Roof: Asphalt shingle
- Foundation: Concrete
- Size: 29 × 92 ft
Parking1 Garage, Built-in, Private
- Spaces: 1 Garage
- Garage: Built-in
- Driveway: Private
Heating, water and powerForced air, gas, Central air, Municipal water
- Heating: Forced air, gas
- Cooling: Central air
- Water: Municipal water
- Sewer: Municipal sewer
Rent and termsRent $3,100 a month, Entire property, Unfurnished
- Rent: $3,100 a month
- Space for rent: Entire property
- Furnished: Unfurnished
- Lease: 12 months
- Rent includes: Parking
- Deposit: Required
- Credit check: Required
- Employment letter: Required
- Rental application: Required
- References: Required
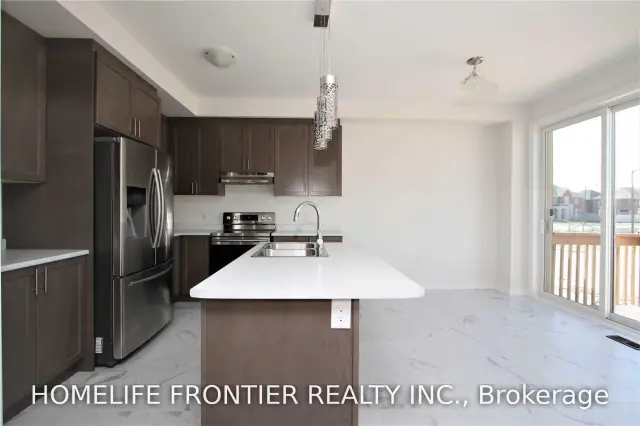
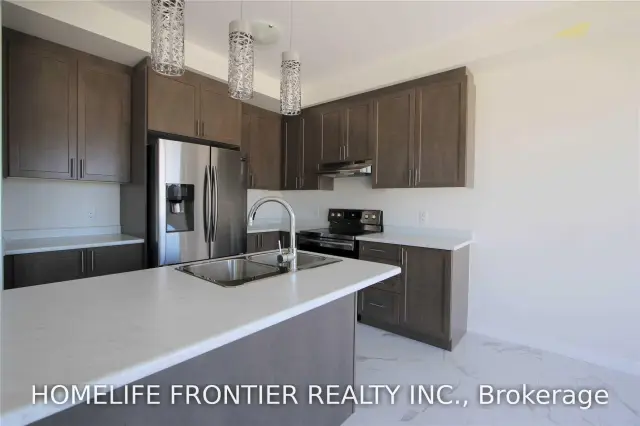
IncludedS/s appliances includes fridge, stove, built-in dishwasher, washer & dryer, central a/c, blinds, all electrical fixtures.
- Included: S/s appliances includes fridge, stove, built-in dishwasher, washer & dryer, central a/c, blinds, all electrical fixtures.
NearbyLibrary, park, school
- Close to: Library, park, school
Listing detailsN14160224, Rented, Nov 7, 2026
- MLS® number: N14160224
- Status: Rented
- Listed on: Nov 7, 2026
- Days on market: 6
- Updated: Nov 13, 2026
- Possession: Immediate
- Occupied by: Vacant
- Listing brokerage: HOMELIFE FRONTIER REALTY INC.
About this home
99 Jim Mortson Drive, East Gwillimbury (Queensville), ON L9N 0R8
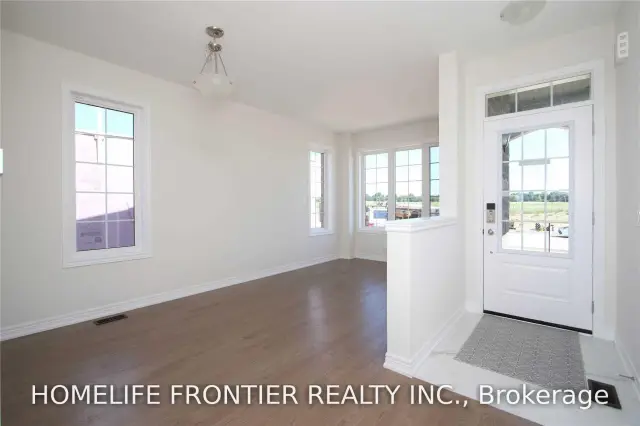
Welcome To 99 Jim Mortson Drive! This Stunning, Upgraded 4-Bedroom, 3-Bathroom End-Unit Townhome Offers Approximately 2,000 Sq Ft Of Beautifully Designed Living Space. Featuring A Bright And Spacious Layout With 9-Ft Ceilings On The Main Floor, Elegant Oak Hardwood Flooring Throughout The Main Level And Second-Floor Hallway, And Laminate Flooring In The Bedrooms. Enjoy A Generous Family Room With A Walkout To The Backyard, Perfect For Everyday Living And Entertaining. The Spacious Primary Bedroom Features A Walk-In Closet And A Beautifully Upgraded 4-Piece Ensuite Complete With A Glass-Enclosed Shower And Freestanding Soaker Tub. Ideally Located Close To Schools, Parks, Recreation Centres, Shopping, Lake Simcoe, GO Transit, And Hwy 404. Offering The Perfect Combination Of Space, Style, Comfort, And Convenience, This Beautiful End-Unit Townhome Is An Ideal Place To Call Home!
Ask about this home
A HOMEH agent will answer your questions about this home.
Around this home
Daily convenience, out of 100, from the distances below
Schools nearby
School rating, out of 10.
Helpful calculators
Your HOMEH agent

"I would see it this week."