

40 Grist Mill Road
40 Grist Mill Road
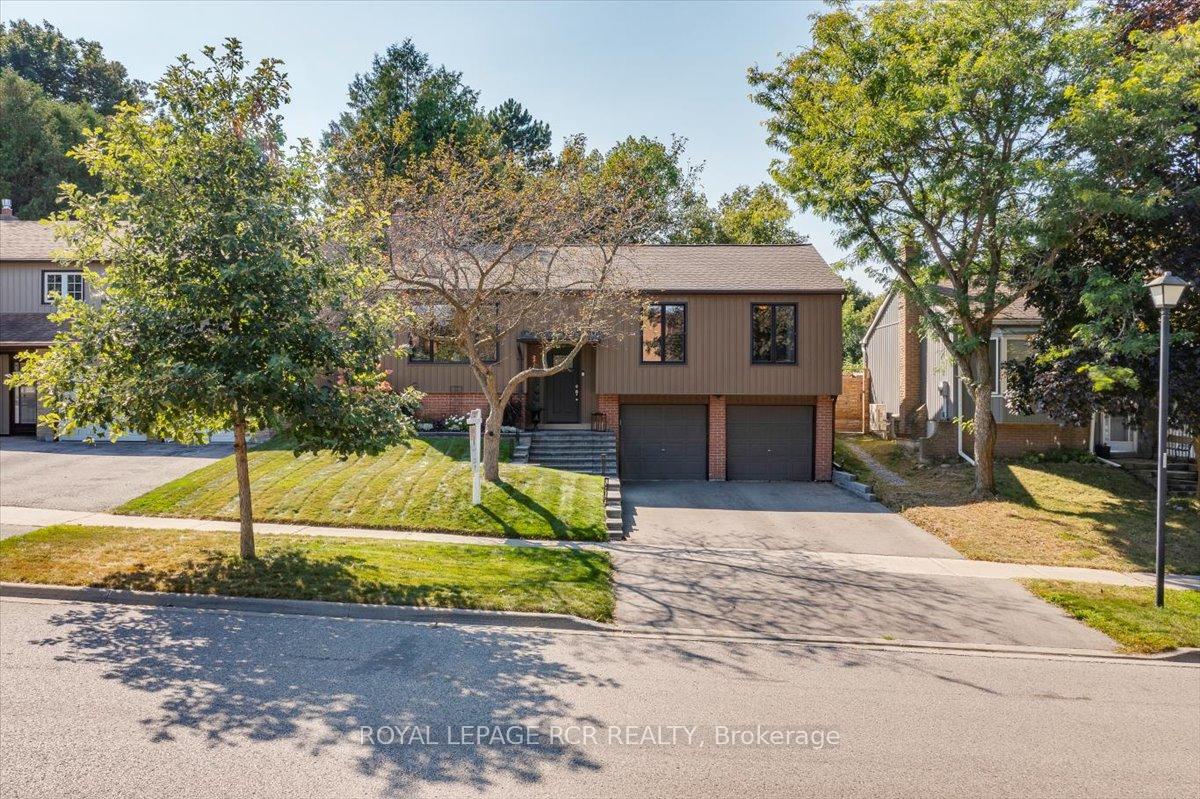 See all 37 photos
Property history
- $1,049,000TerminatedList: 2024-09-06|End: 2024-12-10|95 daysN9304228
Facts and features
- BasementFinished
- Age of home31–50 years
- Price per sq ft~$807
- Water, sewerMunicipal
- Separate entrance
- Hardwood floors
- Fireplace
- Central air
The homeDetached, Bungalow-raised, Age 31–50 years
- Type: Detached
- Style: Bungalow-raised
- Age: 31–50 years
- Living space: 1,100–1,500 sq ft
- Basement: Finished, separate entrance
InsideFireplace Yes, natural gas, wood, Hardwood, Lower level
- Fireplace: Yes, natural gas, wood
- Flooring: Hardwood
- Laundry: Lower level
- Features: Other, water heater owned
- Rooms above ground: 6
- Rooms in the basement: 2
- Bedrooms: 3
- Bathrooms: 2
- Kitchens: 1
Outside and lotBrick, vinyl siding, Fibreglass shingle, Concrete
- Exterior: Brick, vinyl siding
- Roof: Fibreglass shingle
- Foundation: Concrete
- Other structures: Garden shed
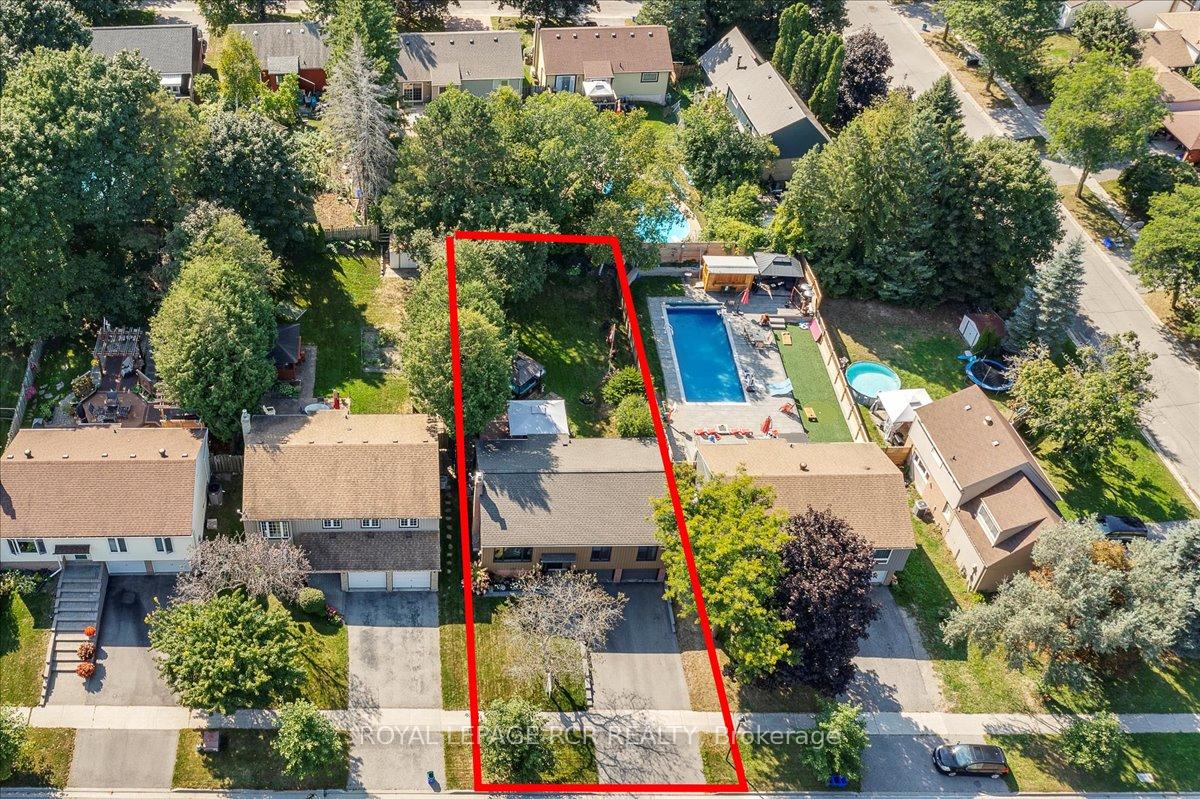
- Size: 50.04 × 130 ft
- Zoning: Residential
Parking2 Garage, Attached, Private double
- Spaces: 2 Garage
- Garage: Attached
- Driveway: Private double
Heating, water and powerHeat pump, electric, Central air, Municipal water
- Heating: Heat pump, electric
- Cooling: Central air
- Water: Municipal water
Costs and taxesTaxes $4,041 a year, HST included in the price, Hot water tank
- Taxes, 2024: $4,041 a year
- HST: HST included in the price
- Rental items: Hot water tank
Included in the saleSs fridge,induction cook top, dishwasher, b/i wall oven & microwave/convection, washer & dryer, all window coverings, hot tub & cover,garden shed,ceiling fan in primary,shelves/workbench in garage, workbench in utility, tv wall mount in lr, 2 gazebos, Glass display shelf in family room
- Included: Ss fridge,induction cook top, dishwasher, b/i wall oven & microwave/convection, washer & dryer, all window coverings, hot tub & cover,garden shed,ceiling fan in primary,shelves/workbench in garage, workbench in utility, tv wall mount in lr, 2 gazebos
- Not included: Glass display shelf in family room
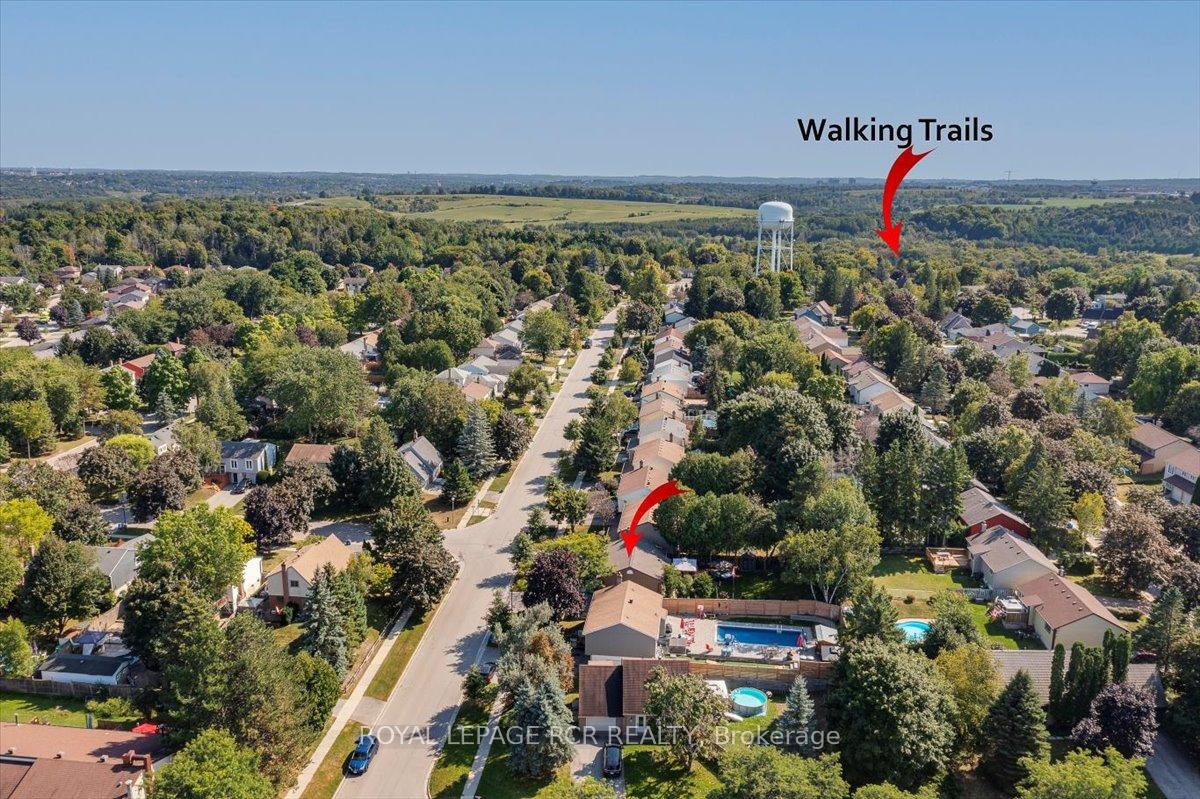
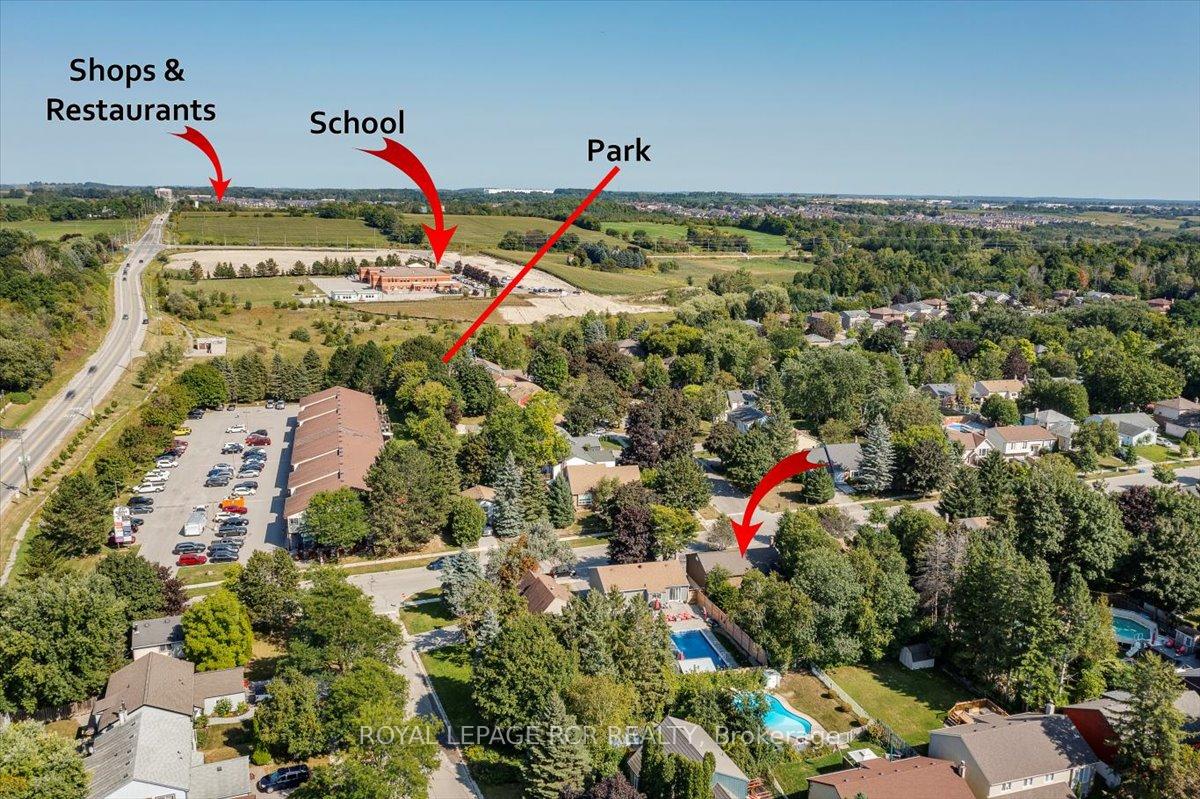
NearbyPark, library, school bus route, school, rec./commun.centre, public transit
- Close to: Park, library, school bus route, school, rec./commun.centre, public transit
Listing detailsN9304228, Terminated, Sep 6, 2024
- MLS® number: N9304228
- Status: Terminated
- Listed on: Sep 6, 2024
- Days on market: 95
- Updated: Dec 10, 2024
- Possession: To be arranged
- Occupied by: Owner
- Listing brokerage: Royal LePage RCR Realty
About this home
40 Grist Mill Road, East Gwillimbury (Holland Landing), ON L9N 1B5
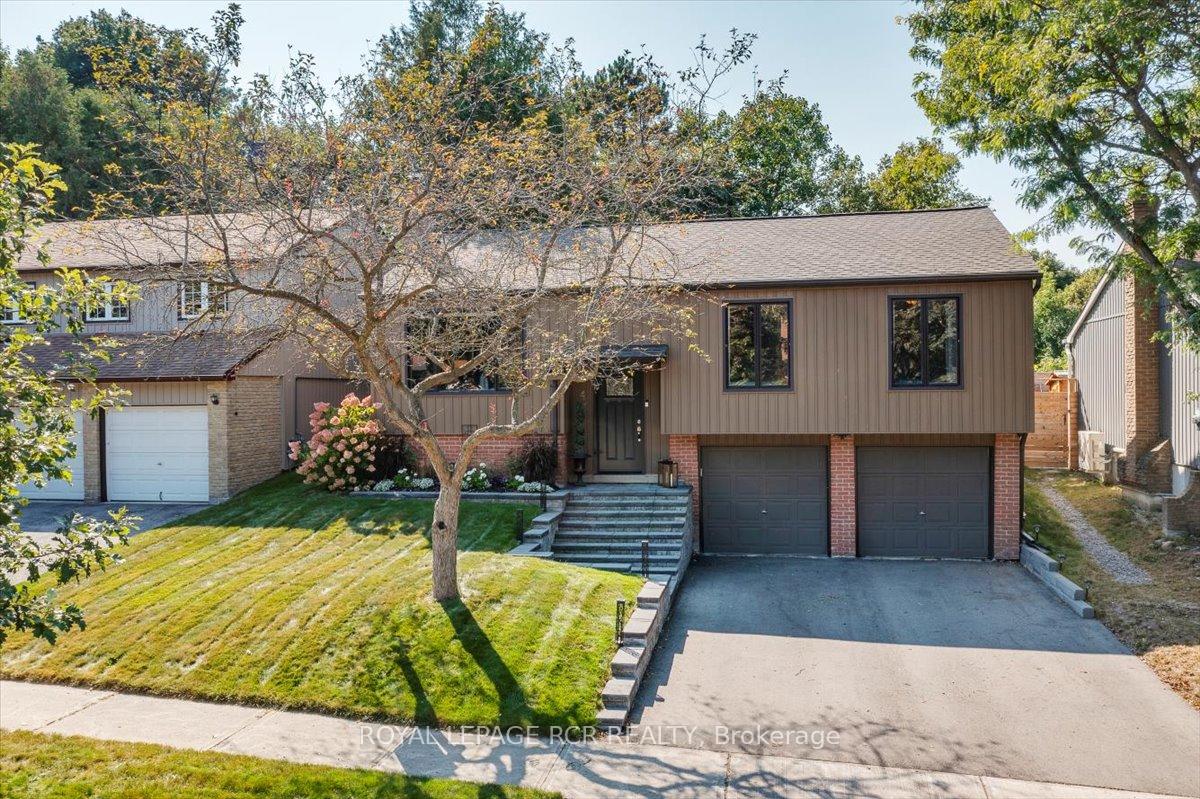
Discover this charming raised bungalow in Holland Landing, nestled on a private and oversized lot that offers a backyard oasis with a two-tiered deck and hot tub - perfect for relaxation and entertaining. Lovingly maintained, this home has undergone key updates over the years, ensuring it's move-in ready. The open-concept main floor boasts beautiful hardwood floors, a spacious living and dining area complete with a cozy gas fireplace, elegant wainscoting, crown molding, and a seamless walk-out to a large deck. The custom Rockwood kitchen is a chefs delight, featuring a large centre island, granite countertops, stainless steel built-in appliances, and a stylish backsplash.This home is designed for entertaining! The finished lower level includes a warm recreation room with a wood-burning fireplace, engineered hardwood flooring, a convenient 2-piece bath, and a spacious laundry/utility room with a built-in workbench and garage access. The oversized two-car garage is a dream for any handy person, offering ample workspace with a large workbench and built-in cabinets.
Ask about this home
A HOMEH agent will answer your questions about this home.
Around this home
Daily convenience, out of 100, from the distances below
Schools nearby
School rating, out of 10.
Helpful calculators
Your HOMEH agent

"I would see it this week."