

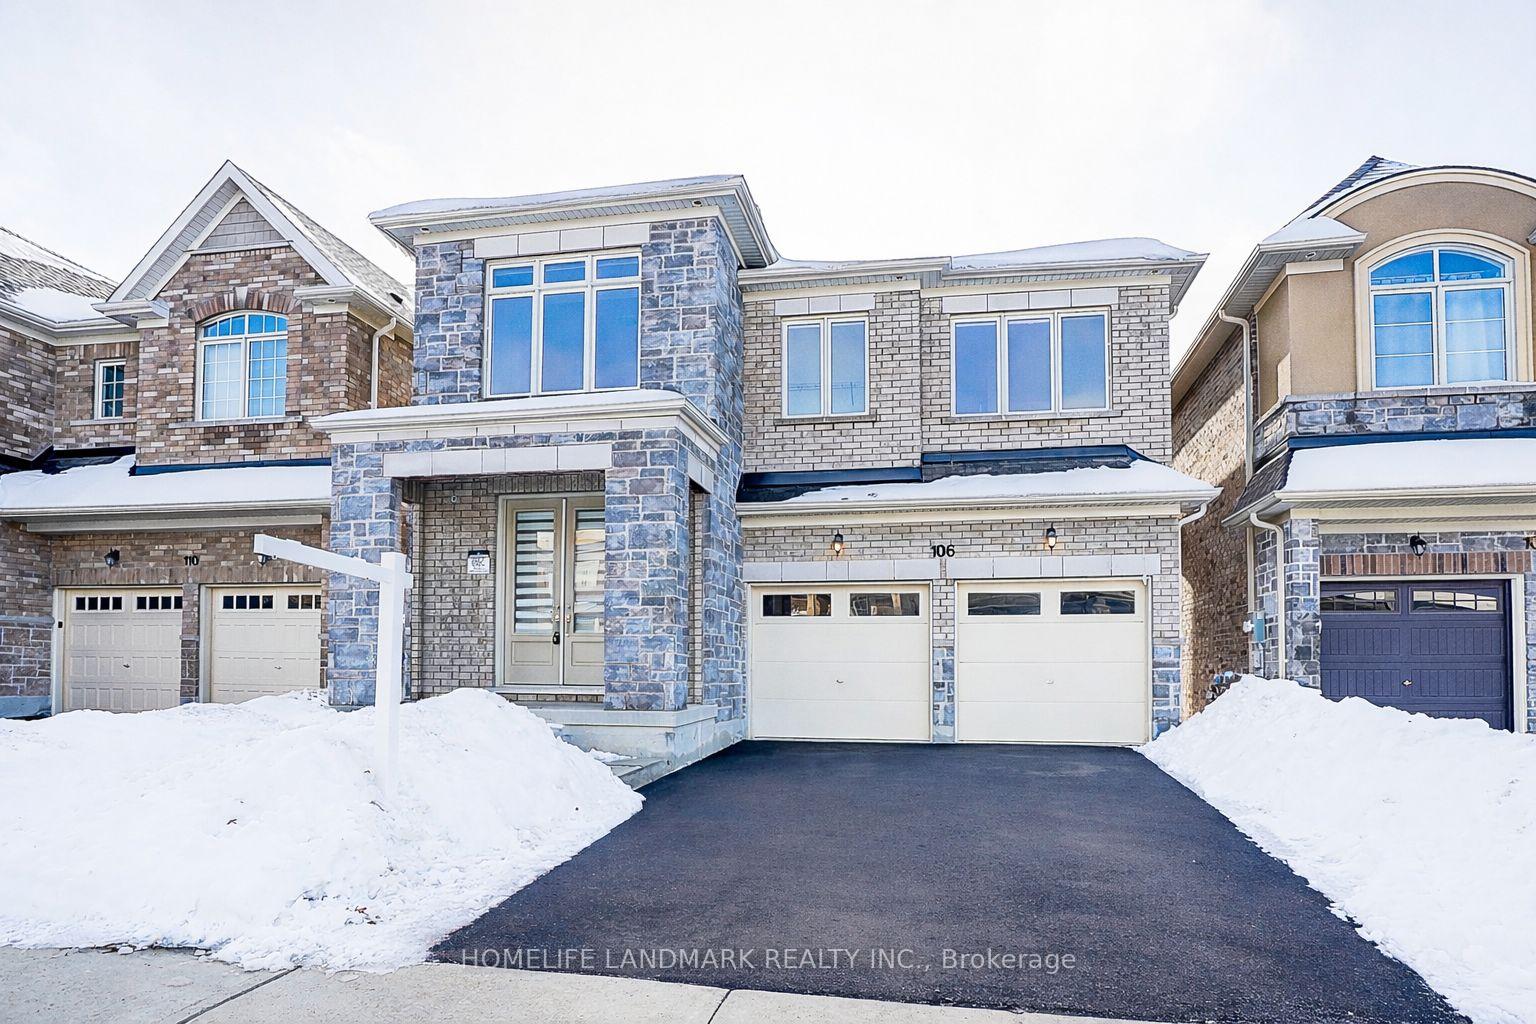
106 Angus Morton Crescent
106 Angus Morton Crescent
 See all 48 photos
Property history
Facts and features
- BasementWalk-out
- Water, sewerMunicipal
- HeatingForced air
- CoolingCentral air
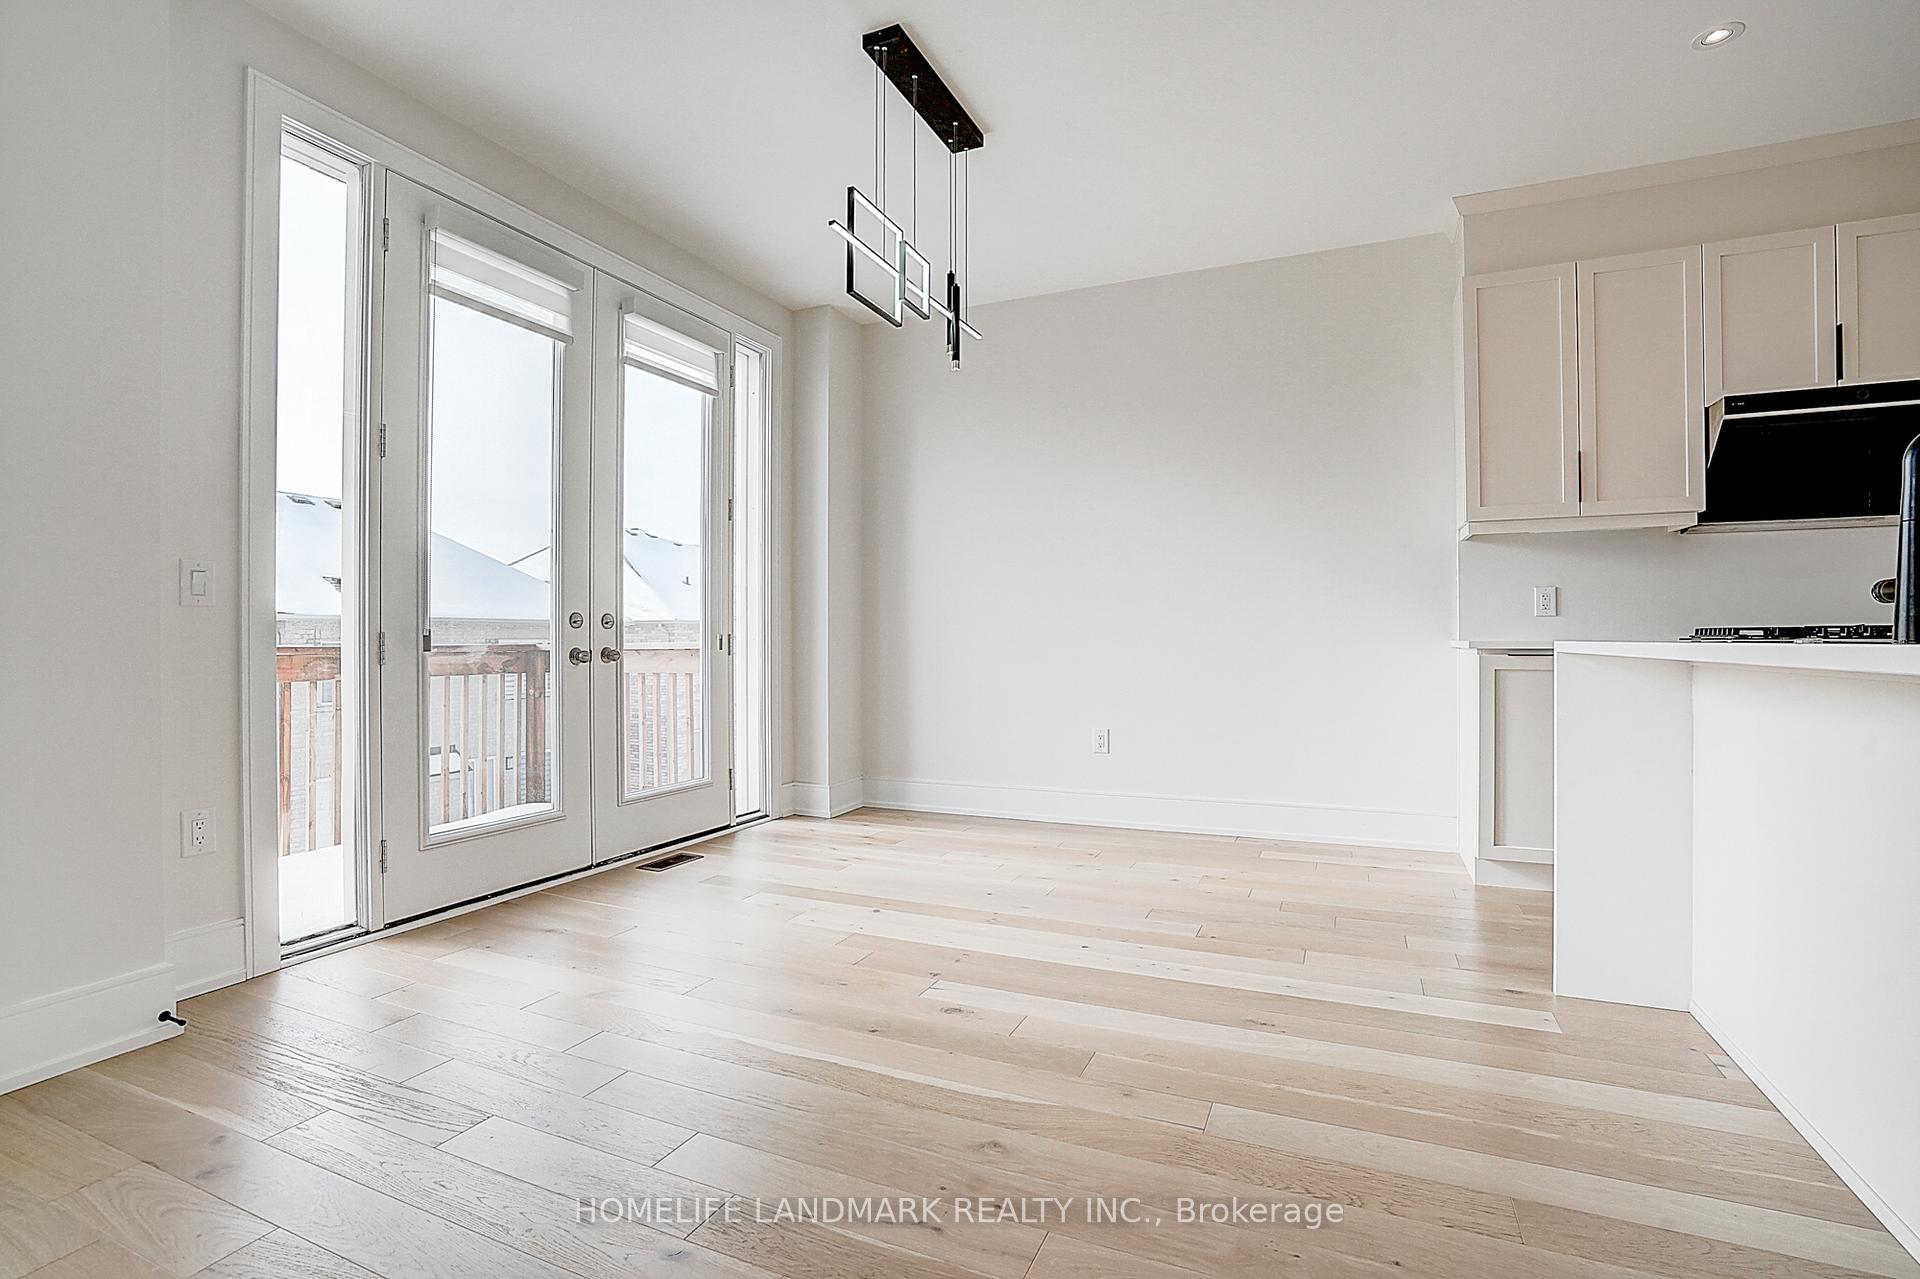
- Hardwood floors
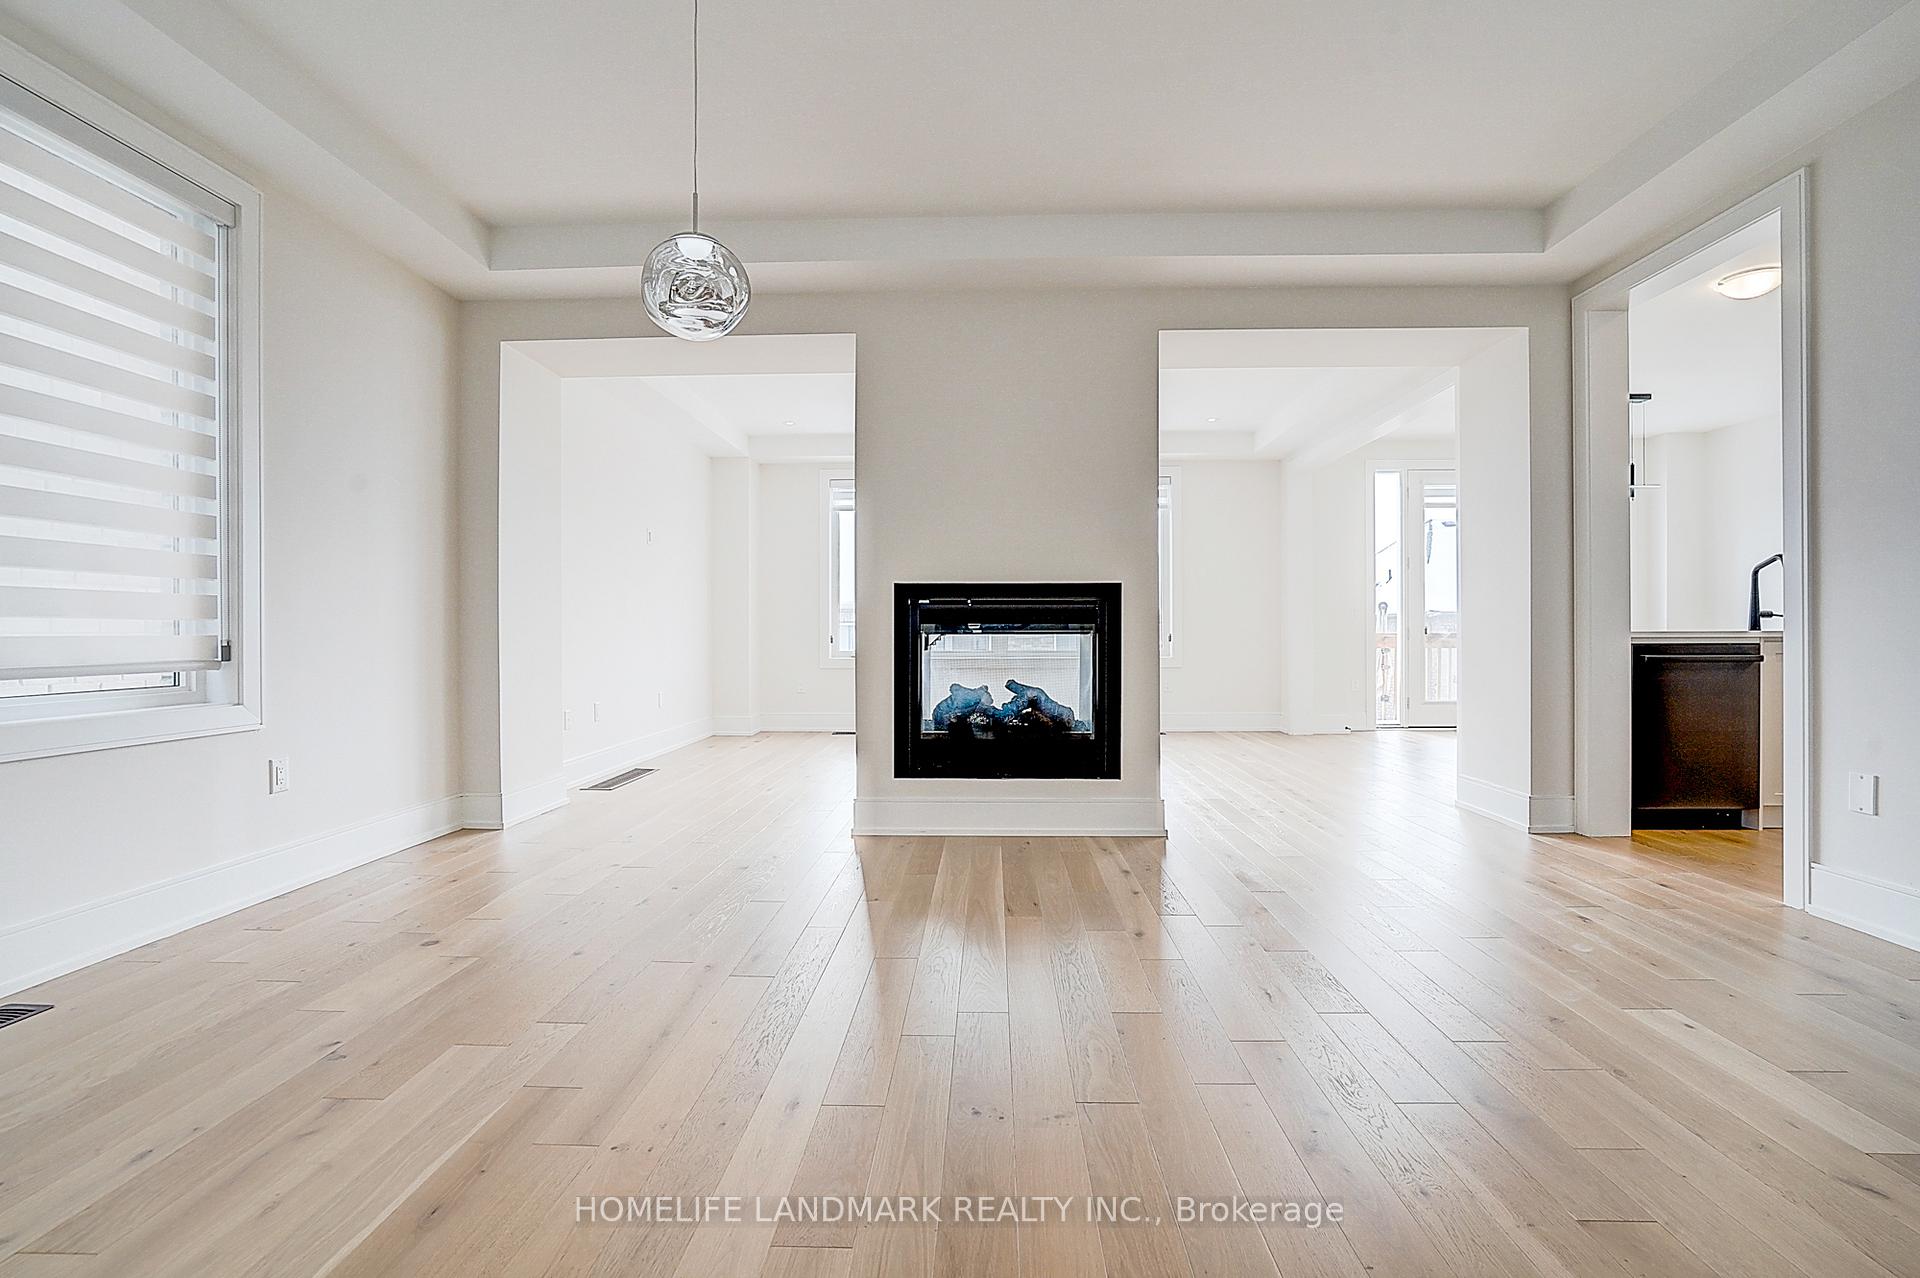
- Fireplace
- Central air
The homeDetached, 2-storey, 2,500–3,000 sq ft
- Type: Detached
- Style: 2-storey
- Living space: 2,500–3,000 sq ft
- Basement: Walk-out, full
InsideFireplace Yes, Hardwood, Ceramic, Rooms above ground 8
- Fireplace: Yes
- Flooring: Hardwood, Ceramic
- Rooms above ground: 8
- Bedrooms: 4
- Bathrooms: 4
- Kitchens: 1
- Family room: Yes
Outside and lotBrick, Asphalt shingle, Concrete
- Exterior: Brick
- Roof: Asphalt shingle
- Foundation: Concrete
- Size: 37.8 × 92 ft
Parking2 Garage, Built-in
- Spaces: 2 Garage
- Garage: Built-in
Heating, water and powerForced air, gas, Central air, Municipal water
- Heating: Forced air, gas
- Cooling: Central air
- Water: Municipal water
- Sewer: Municipal sewer
Costs and taxesTaxes $6,708 a year, HST included in the price
- Taxes, 2025: $6,708 a year
- HST: HST included in the price
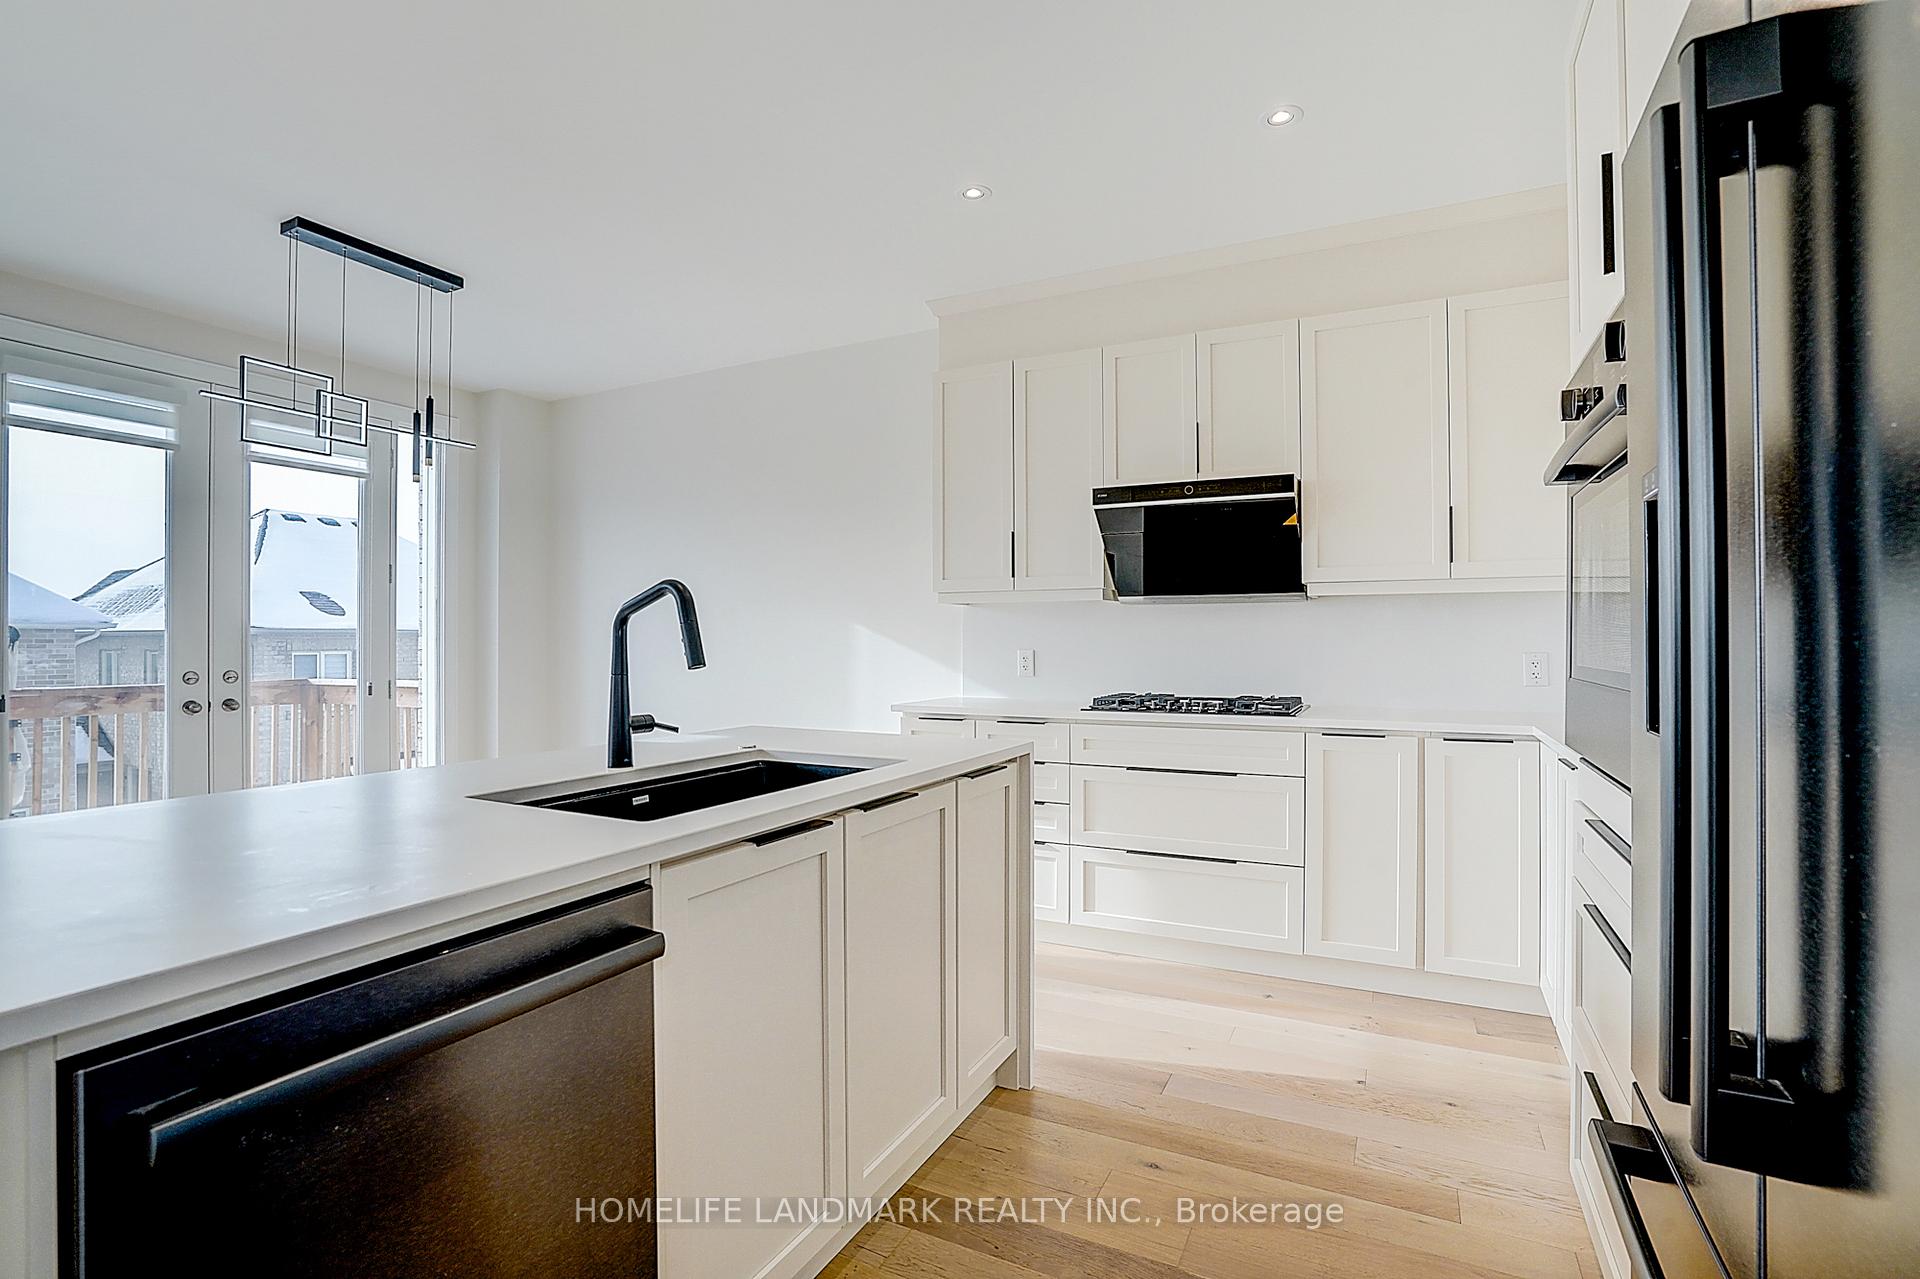
Included in the saleFridge, stove, microwave, range hood, dishwasher, washer & dryer, all existing light fixtures, all existing window coverings.upgraded smart garage door opener with camera & quiet belt drive
- Included: Fridge, stove, microwave, range hood, dishwasher, washer & dryer, all existing light fixtures, all existing window coverings.upgraded smart garage door opener with camera & quiet belt drive
Listing detailsN12680116, Sold, Jan 9, 2026
- MLS® number: N12680116
- Status: Sold
- Listed on: Jan 9, 2026
- Days on market: 31
- Updated: Feb 9, 2026
- Possession: Immediate
- Occupied by: Vacant
- Listing brokerage: HOMELIFE LANDMARK REALTY INC.
About this home
106 Angus Morton Crescent, East Gwillimbury (Queensville), ON L9N 1S4
*One-Year-New Detached Sun-Filled Home With South-Facing Backyard &Oversized Windows.*2,676 Sq. Ft. Plus an Upgraded Split-Level Walk-Out Basement with 10-Ft Ceiling and Enlarged Windows.*Chef's kitchen with Caesarstone Countertops, New backsplash, Waterfall Island & Bosch Stainless Steel Appliances.* $$$ Upgrades, Including: Wide-Plank Flooring Throughout, Modern Bathroom Finishes,Upgraded Tiles&Interior Doors &*Minutes away from 404, Go-train, Wide Range of Amenities* Walk To The New Queensville Public School With Full-Day Child Care And Before & After School Programs.*Walking Distance To The New Community Centre, "Health And Active Living Plaza," Featuring 80,000+ Sq. Ft. Of Recreation Including An Aquatic Centre, Gym, Fitness Facilities, Library & Multi-Purpose Spaces
Ask about this home
A HOMEH agent will answer your questions about this home.
Around this home
Daily convenience, out of 100, from the distances below
Schools nearby
School rating, out of 10.
Helpful calculators
Your HOMEH agent

"I would see it this week."