

18725 McCowan Road
18725 McCowan Road
 See all 33 photos
Property history
Facts and features
- BasementPartial
- Age of home100+
- Water, sewerWell, septic
- HeatingForced air
- Second kitchen
- Hardwood floors
- Fireplace
- Central air
- Inground pool
The homeDetached, 2-storey, 100+
- Type: Detached
- Style: 2-storey
- Age: 100+
- Living space: 3,500–5,000 sq ft
- Basement: Partial basement
- View: Hills, pasture, valley
- Waterfront: None
InsideFireplace Yes, fireplace insert, Hardwood, Ceramic, Water heater owned
- Fireplace: Yes, fireplace insert
- Flooring: Hardwood, Ceramic
- Features: Water heater owned
- Rooms above ground: 14
- Bedrooms: 7
- Bathrooms: 4
- Kitchens: 2
- Family room: Yes
Outside and lotBrick, board & batten, Shake, Block, stone
- Exterior: Brick, board & batten
- Roof: Shake
- Foundation: Block, stone
- Pool: Inground
- Features: Patio, privacy, landscaped
- Size: 2,140 × 3,232 ft
- Zoning: RU and M3-1
Parking30 Parking, Private
- Spaces: 30 Parking
- Driveway: Private
Heating, water and powerForced air, oil, Central air, Well
- Heating: Forced air, oil
- Cooling: Central air
- Water: Well
- Sewer: Septic
- Natural gas: No
- Hydro: Yes
- Cable: No
- Telephone: Yes
Costs and taxesTaxes $7,314 a year, Plus HST
- Taxes, 2024: $7,314 a year
- HST: Plus HST
Included in the saleAll appliances: as is
- Included: All appliances: as is
NearbyRolling
- Close to: Rolling
Listing detailsN12125429, Sold, May 5, 2025
- MLS® number: N12125429
- Status: Sold
- Listed on: May 5, 2025
- Days on market: 527
- Updated: Oct 14, 2026
- Possession: Other
- Occupied by: Owner
- Listing brokerage: CENTURY 21 HERITAGE GROUP LTD.
About this home
18725 McCowan Road, East Gwillimbury (Rural East Gwillimbury), ON L0G 1M0
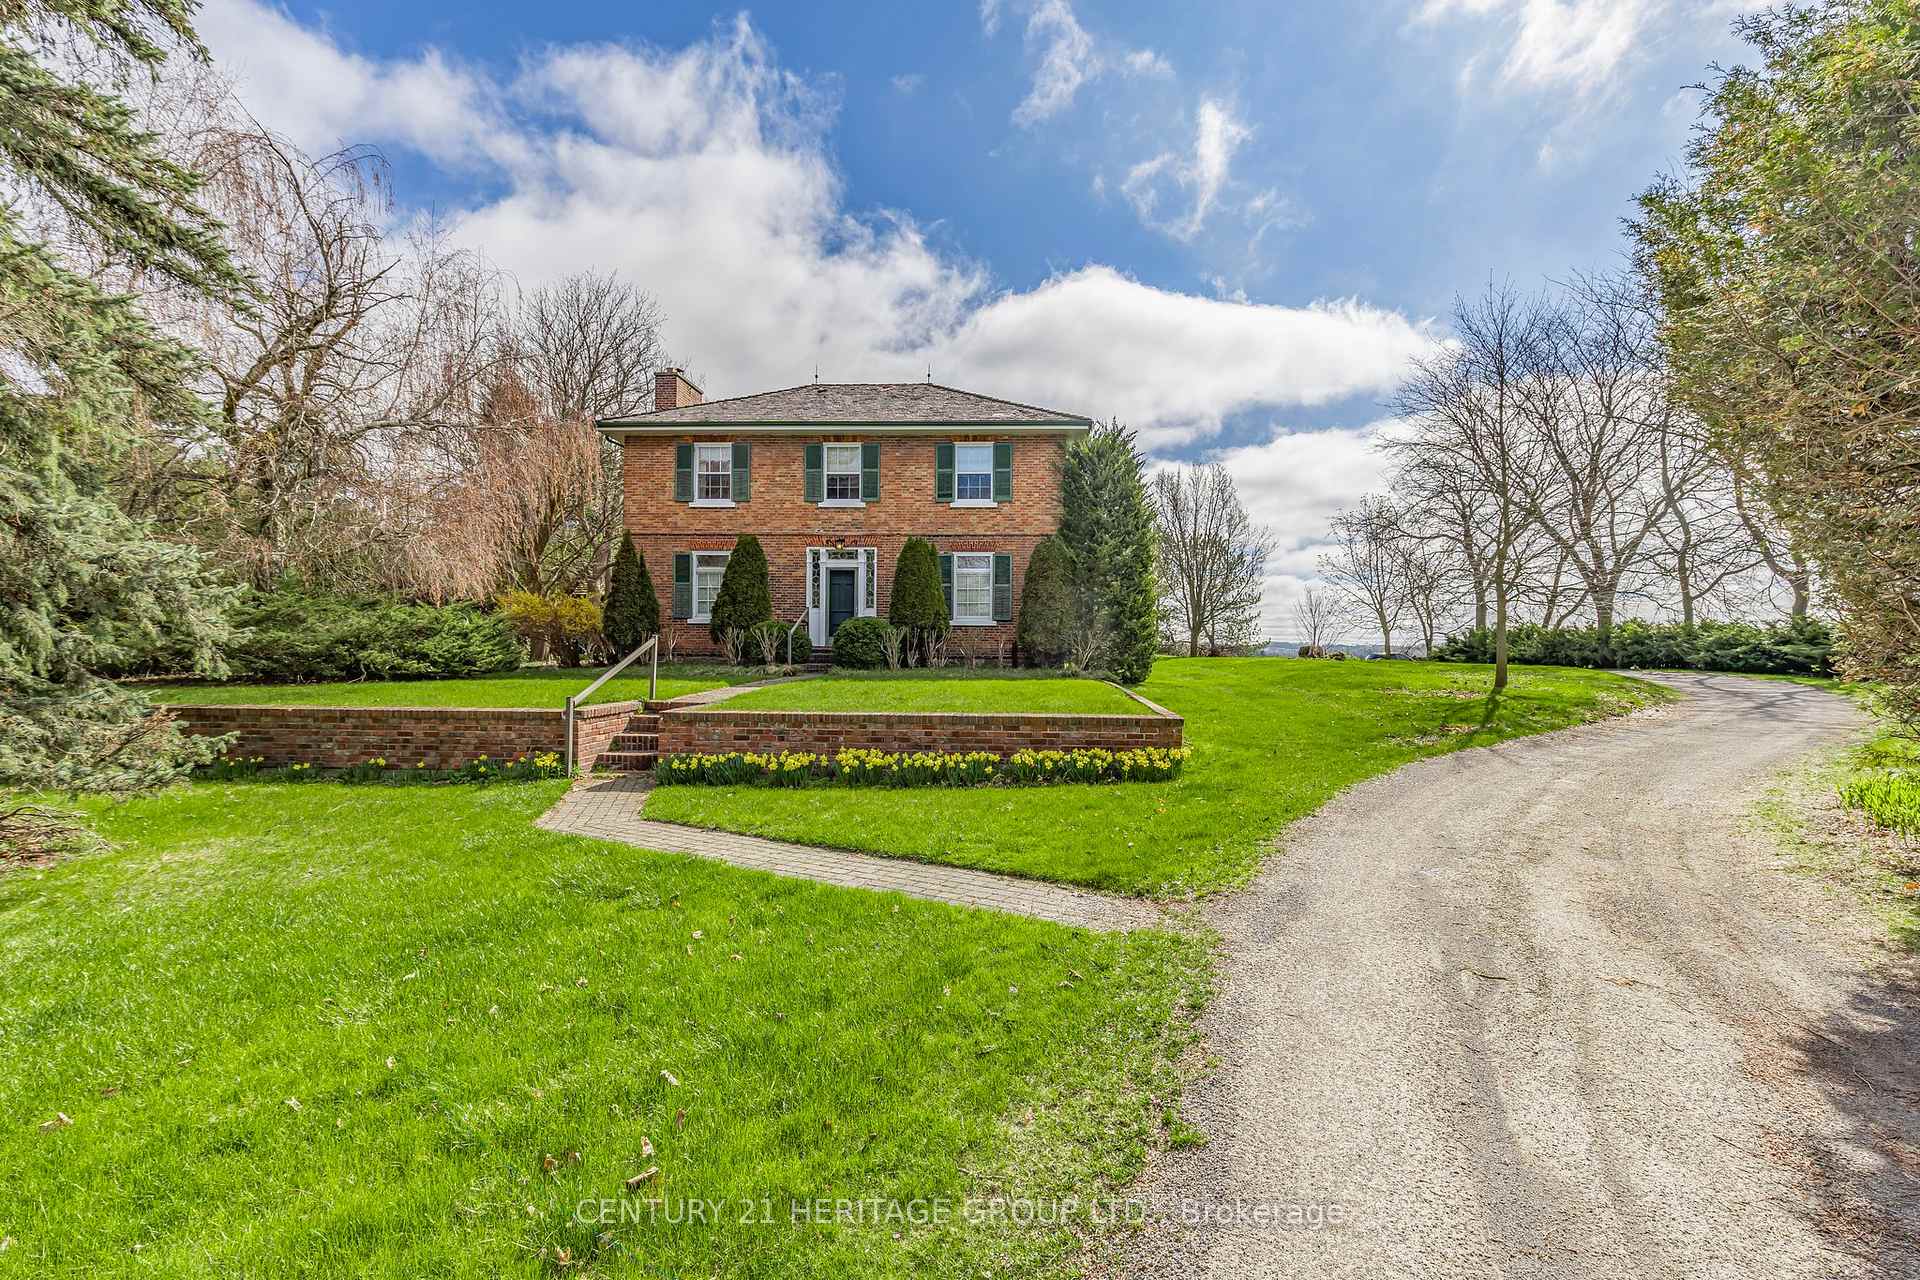
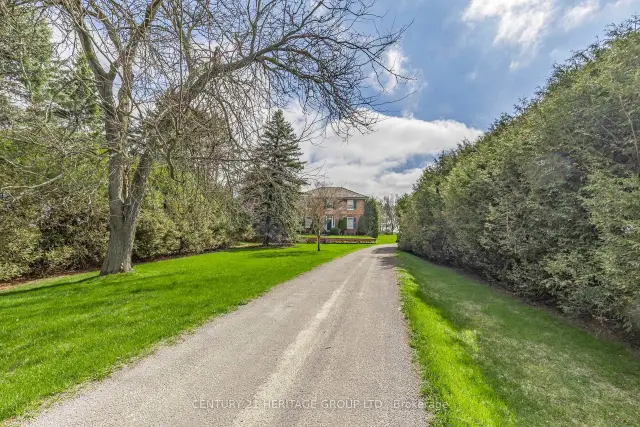
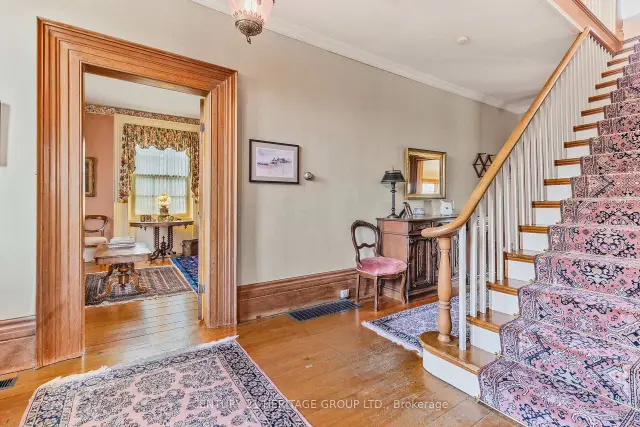
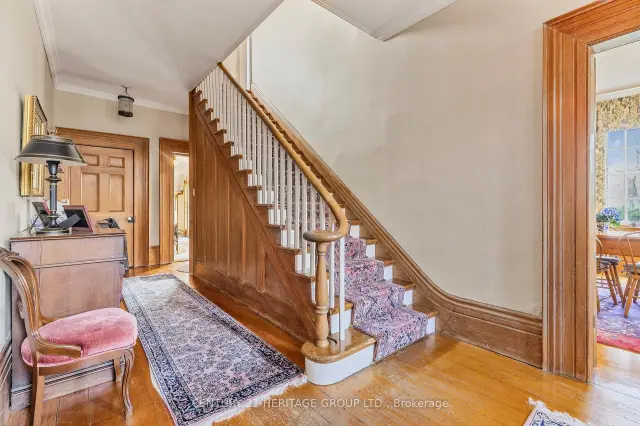
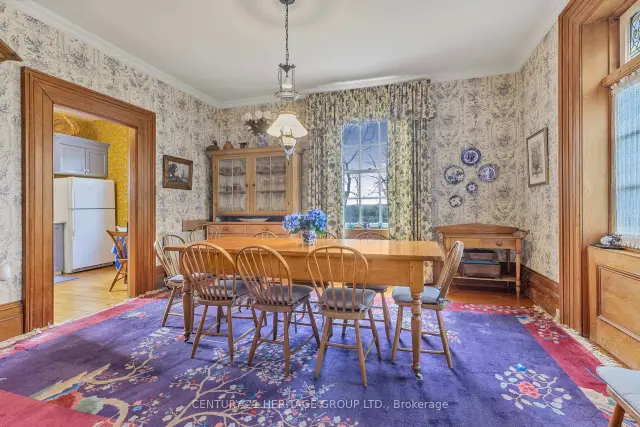
216 ACRES! Spectacular country farm available for sale for the first time in nearly 80 years. This farm is located within the fastest growing community in CANADA and is situated within minutes of the new Southlake Hospital ( being built) and a new proposed 1700 home+ development in Queensville. There are few acreage parcels of this size and quality in the GTA. The TWO Houses on the property allow the accommodation of 3 families. The main house is a large century farmhouse circa 1890 with a Napier Simpson addition, two family home with separate entrances and living space. One half has 4 bedrooms, while the other has three. This original portion of the home was built approx 1890 or earlier with 13 inch baseboards and 10 foot ceilings on the main floor. It is an elegant and stately home. There is also a detached bungalow accessible from Mill Rd. This property may have the possibility to obtain a fill permit from regional and local municipalities, for a 5 cubic acre previously quarried pit if certain conditions are satisfied at the time of application. Rarely does a farm of this size and quality become available with such a premium location. (Bank barn in photos has been removed)
Ask about this home
A HOMEH agent will answer your questions about this home.
Around this home
Schools nearby
School rating, out of 10.
Helpful calculators
Your HOMEH agent

"Priced 23% over the Hestimate. I would see it this week."