

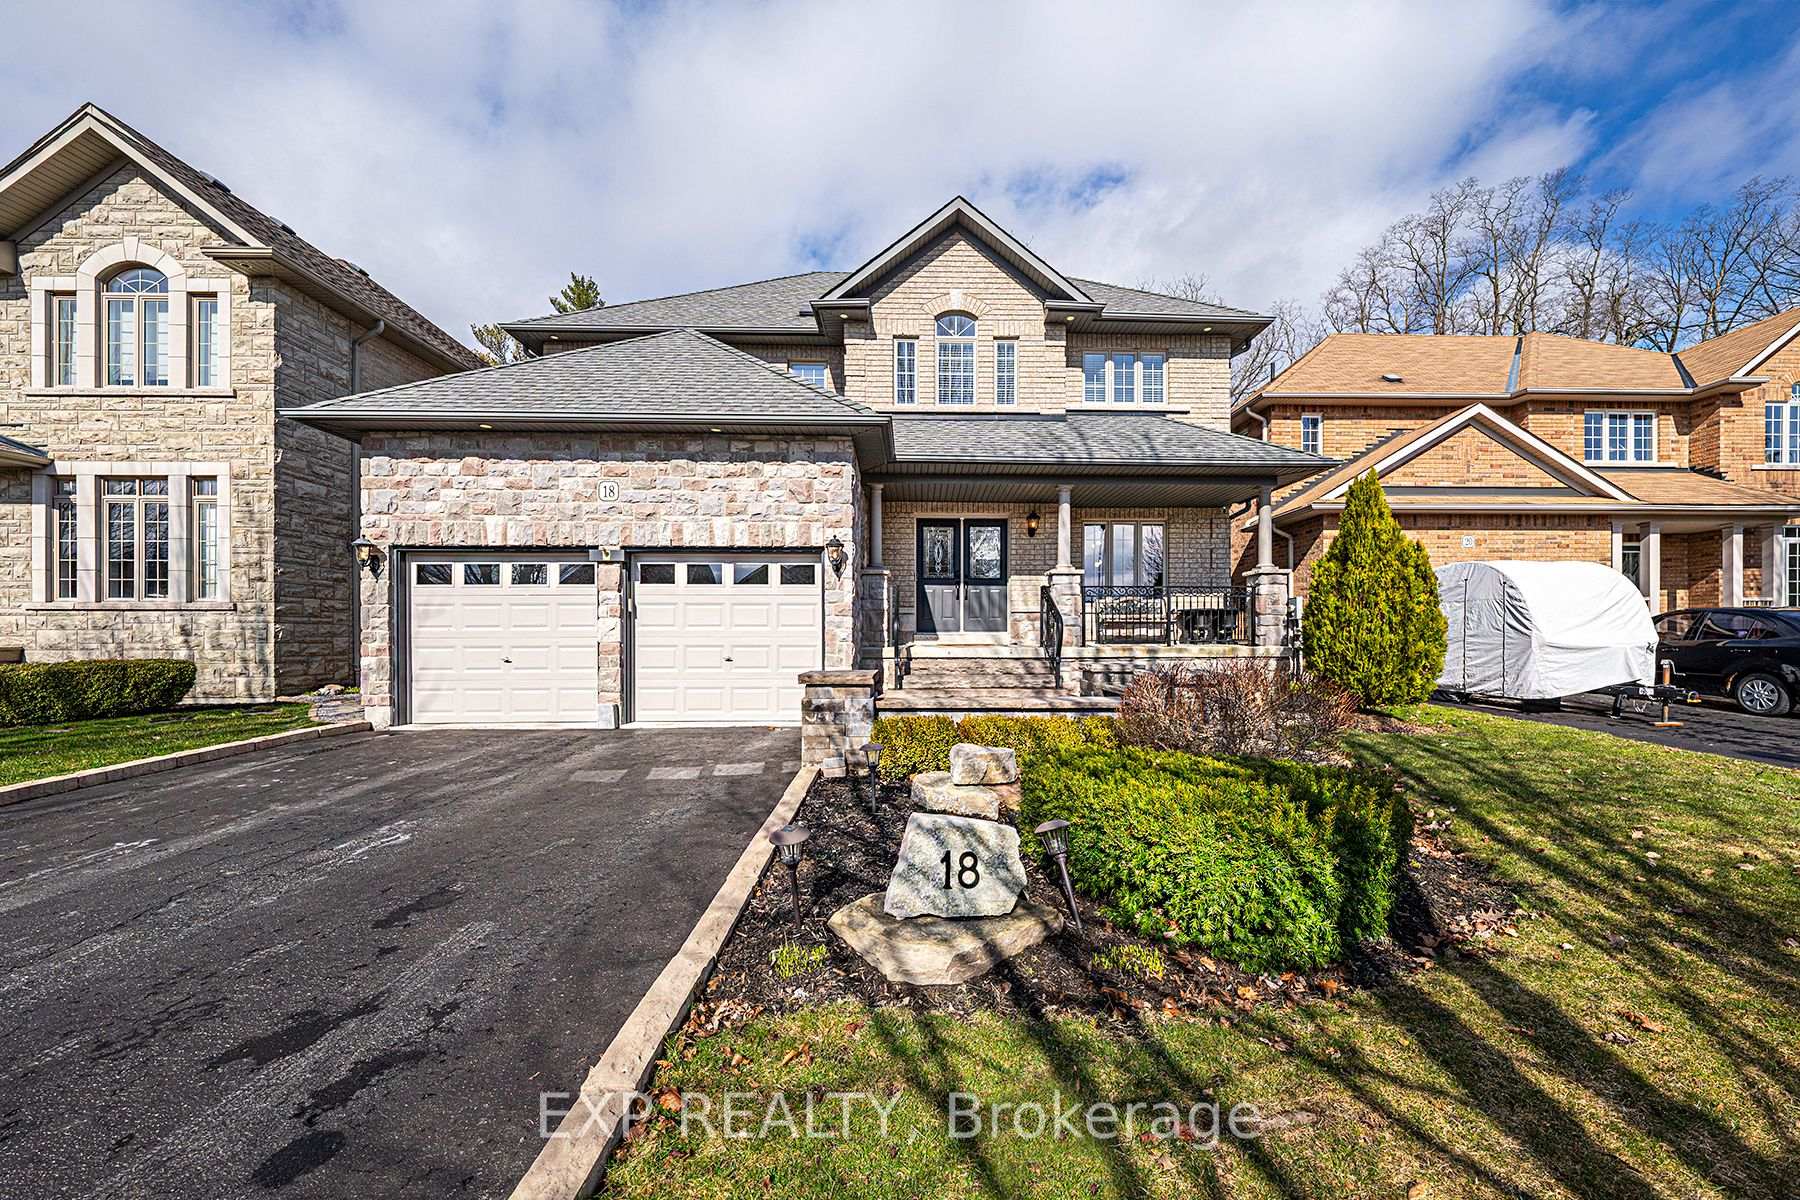
18 Brent Road
18 Brent Road
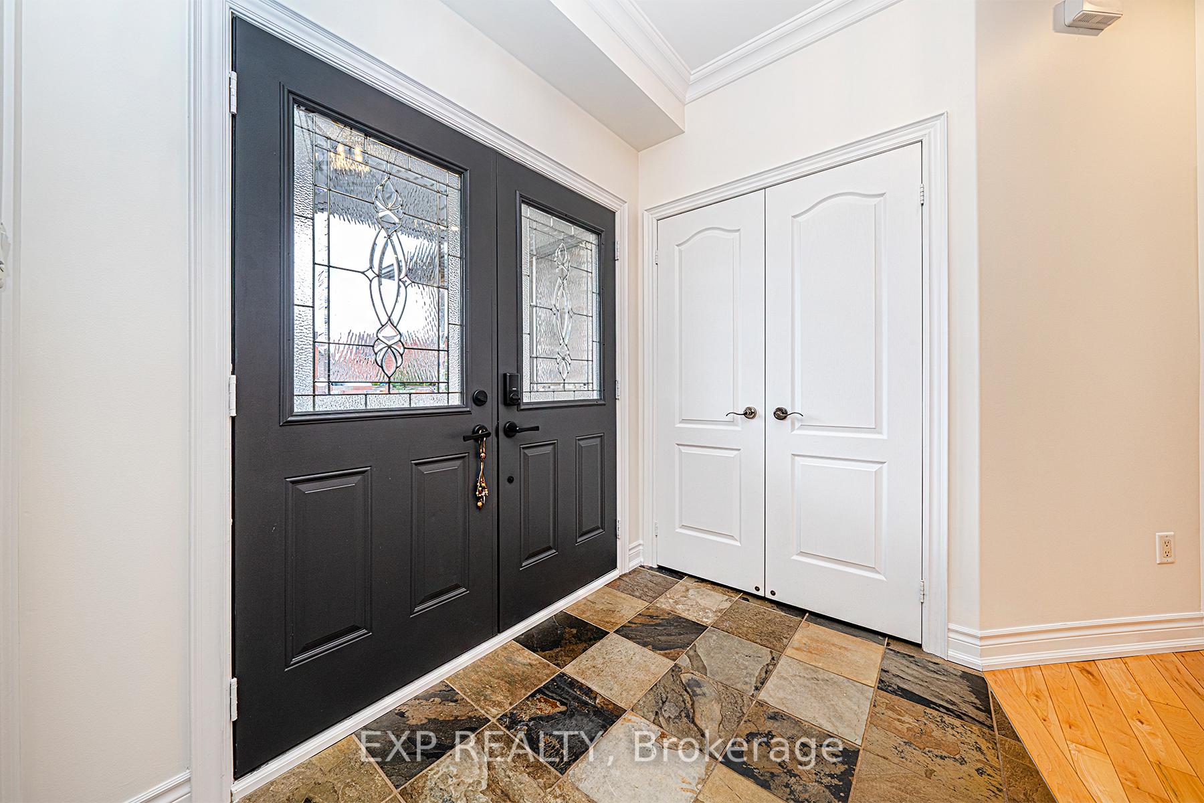
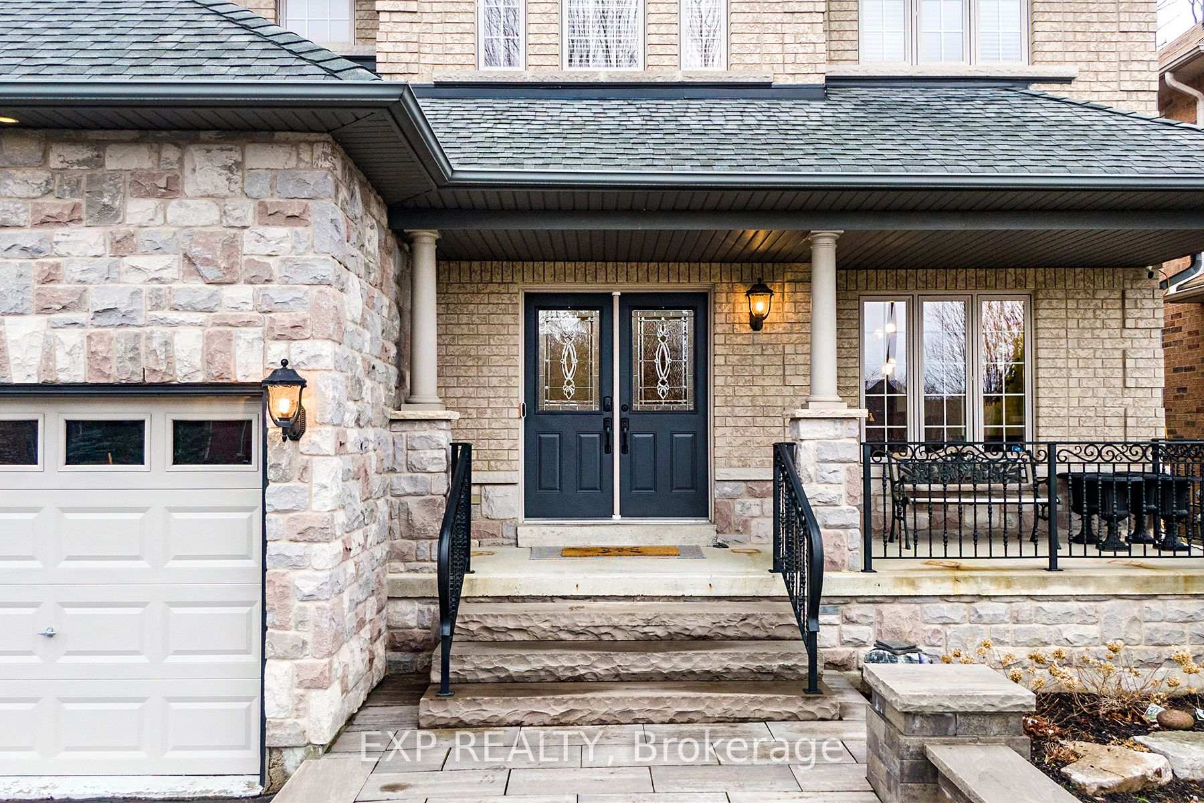
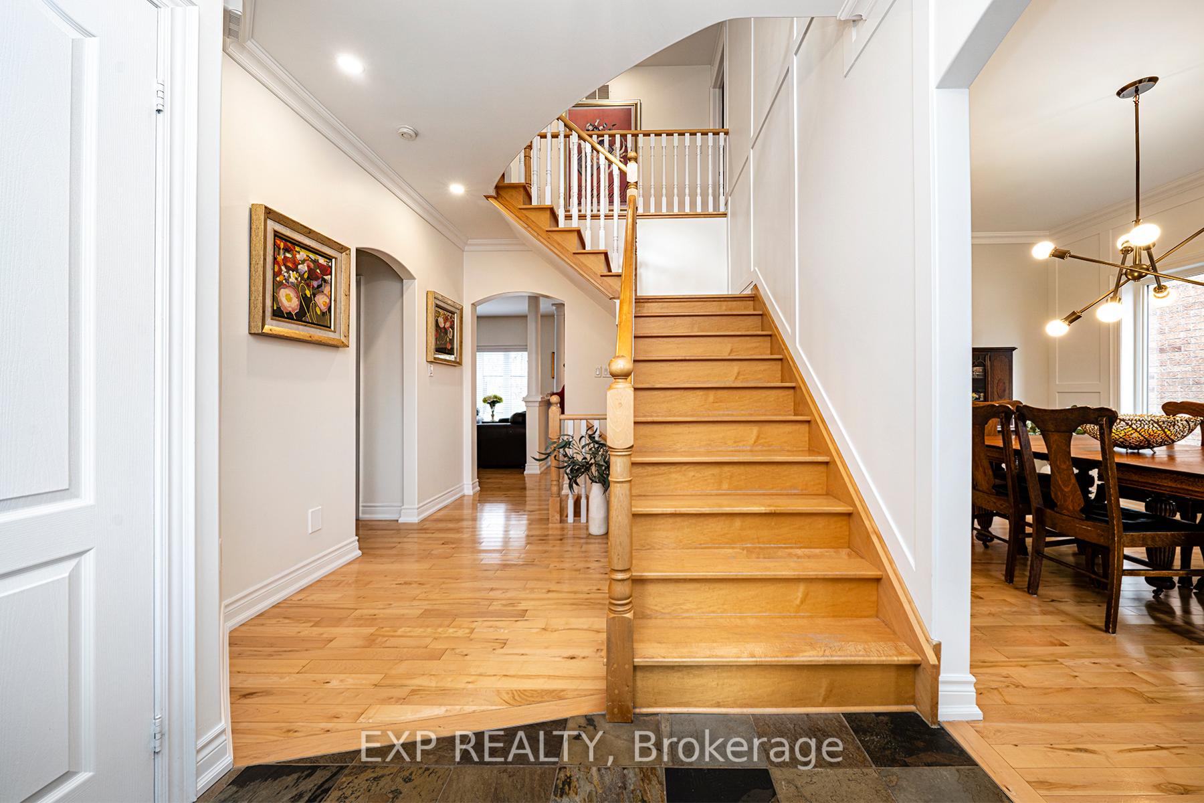
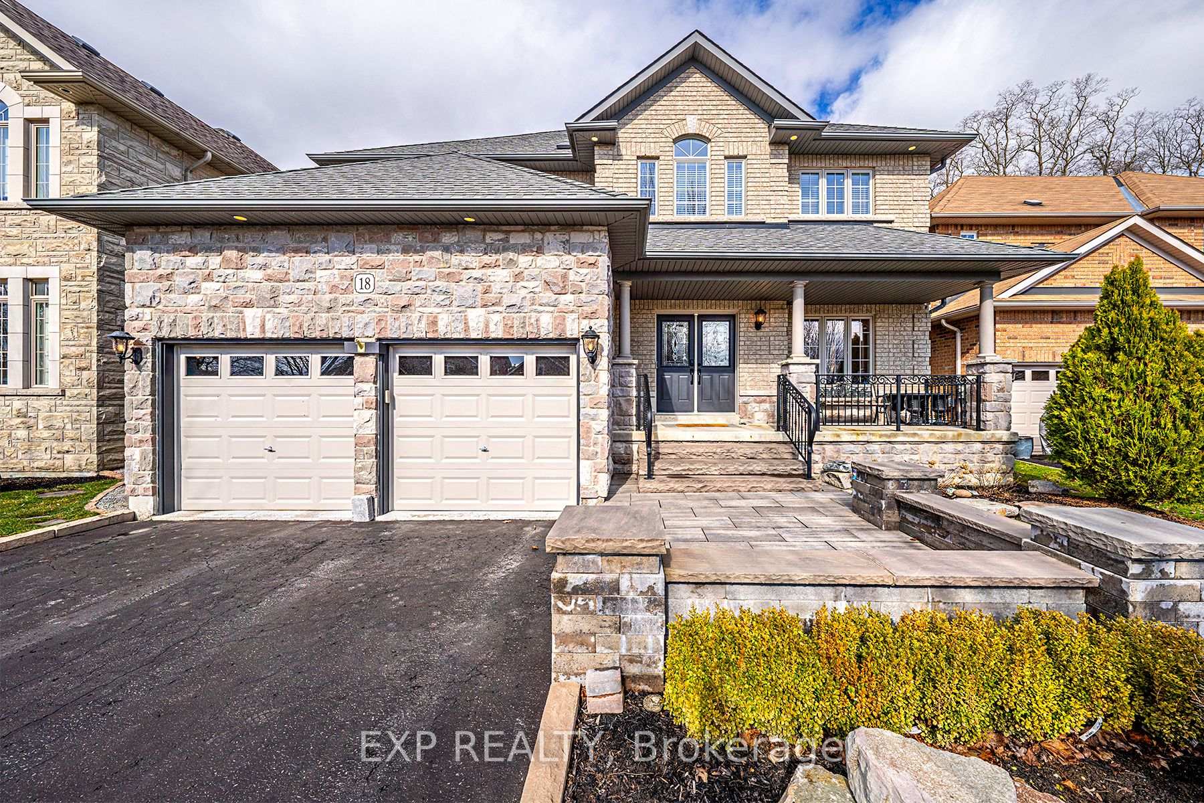 See all 40 photos
Property history
- $1,598,800TerminatedList: 2025-04-10|End: 2025-07-10|91 daysN12073744
Facts and features
- BasementFinished
- Age of home16–30 years
- Price per sq ft~$711
- Water, sewerMunicipal
- Hardwood floors
- Fireplace
- Central air
- Inground pool
The homeDetached, 2-storey, Age 16–30 years
- Type: Detached
- Style: 2-storey
- Age: 16–30 years
- Living space: 2,000–2,500 sq ft
- Basement: Finished, full
- View: Pool, park/greenbelt
- Waterfront: None
InsideFireplace Yes, family room, natural gas, Hardwood, Limestone flooring, Main level
- Fireplace: Yes, family room, natural gas
- Flooring: Hardwood, Limestone flooring
- Laundry: Main level
- Features: Auto garage door remote, carpet free, intercom, water heater, water meter, water softener
- Rooms above ground: 9
- Rooms in the basement: 1
- Bedrooms: 4
- Bathrooms: 4
- Kitchens: 1
Outside and lotBrick, stone, Shingles, Concrete, poured concrete
- Exterior: Brick, stone
- Roof: Shingles
- Foundation: Concrete, poured concrete
- Pool: Inground, outdoor
- Features: Backs on green belt, landscaped, lighting, patio, privacy, porch, year round living
- Size: 52.98 × 87.86 ft
- Shape: Irregular
- Zoning: R1
Parking2 Garage, Attached, Private double
- Spaces: 2 Garage
- Garage: Attached
- Driveway: Private double
Heating, water and powerForced air, gas, Central air, Municipal water
- Heating: Forced air, gas
- Cooling: Central air
- Water: Municipal water
- Sewer: Municipal sewer
- Natural gas: Yes
- Hydro: Yes
- Cable: Available
- Telephone: Available
Costs and taxesTaxes $5,503 a year, HST included in the price, Water softener: $37.45 hot water tank: $48.30
- Taxes, 2025: $5,503 a year
- HST: HST included in the price
- Rental items: Water softener: $37.45 hot water tank: $48.30
- Under contract: Hot water heater, water softener
Included in the saleAll electrical light fixtures, all window coverings, built-in sub zero fridge, wolf gas stove, washer, dryer, hood fan, 2 garage door openers, 2 remote controls., Miele dishwasher (to be replaced), ceiling fan in primary bedroom.
- Included: All electrical light fixtures, all window coverings, built-in sub zero fridge, wolf gas stove, washer, dryer, hood fan, 2 garage door openers, 2 remote controls.
- Not included: Miele dishwasher (to be replaced), ceiling fan in primary bedroom.
NearbyCul de sac/dead end, fenced yard, greenbelt/conservation, library, park, ravine
- Close to: Cul de sac/dead end, fenced yard, greenbelt/conservation, library, park, ravine
Listing detailsN12073744, Terminated, Apr 10, 2025
- MLS® number: N12073744
- Status: Terminated
- Listed on: Apr 10, 2025
- Days on market: 91
- Updated: Jul 10, 2025
- Possession: 60-89 days
- Occupied by: Owner
- Listing brokerage: eXp Realty
About this home
18 Brent Road, East Gwillimbury (Holland Landing), ON L9N 1R9
Stunning 4 Bedroom Home On A Premium Ravine Lot. Bright And Spacious, This Beautifully Upgraded Home Is Nestled On A Quiet Court, Backing Onto A West Facing Treed Conservation Area. Enjoy Unforgettable Summer Nights In The Heated Saltwater Pool And Private Backyard Oasis - The Perfect Setting For Relaxing Or Entertaining In Style. Open Concept Kitchen/Family/Living Room With Oversized Windows With Walk-Out To Patio/Landscaped Backyard. Chefs Kitchen Features Wolf Gas Stove, Sub Zero Fridge, Oversized Center Island And Coffee Station. Finished Basement (2017) With Bar, Valor Gas Fireplace, Oak Wide Plank Engineered Floors And Pot Lights. Solid Maple Hardwood Floors Throughout Upper Levels, New Lennox Furnace 2025, New Carrier A/C 2024, Pool/Patio 2018, Kitchen Renovation 2022. Pool Includes Safety Cover. Home Is Energy Star Certified. Main Floor Laundry Room With Garage Access. A Beautiful Home In A Prime Setting - One You Wont Want To Miss!
Ask about this home
A HOMEH agent will answer your questions about this home.
Around this home
Daily convenience, out of 100, from the distances below
Schools nearby
School rating, out of 10.
Helpful calculators
Your HOMEH agent

"I would see it this week."