

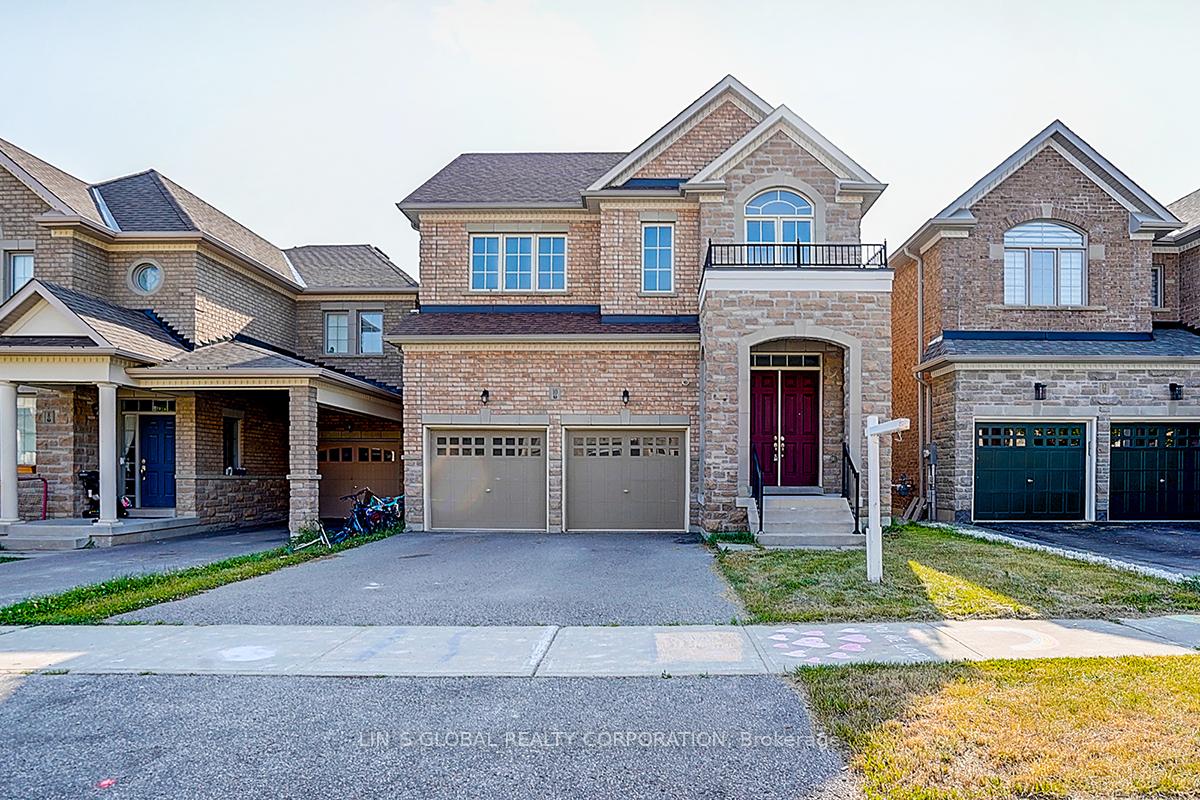
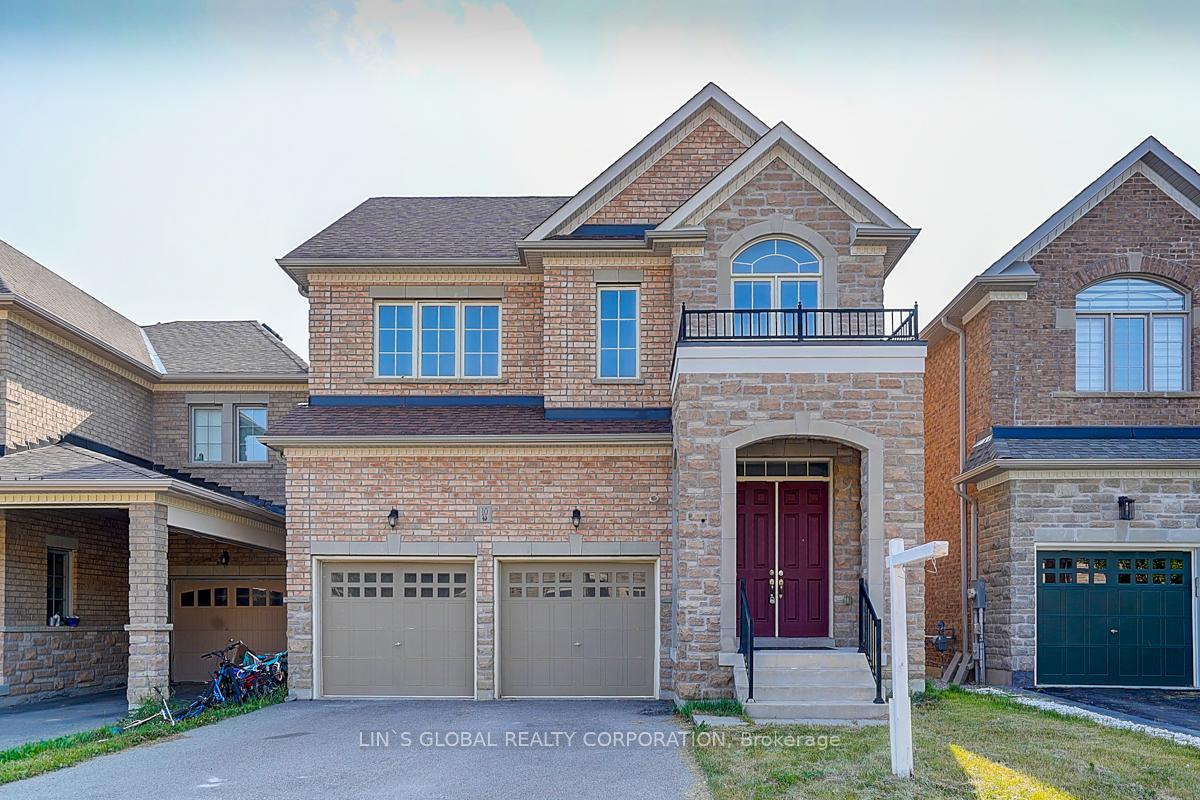
10 Walter Tunny Crescent
10 Walter Tunny Crescent
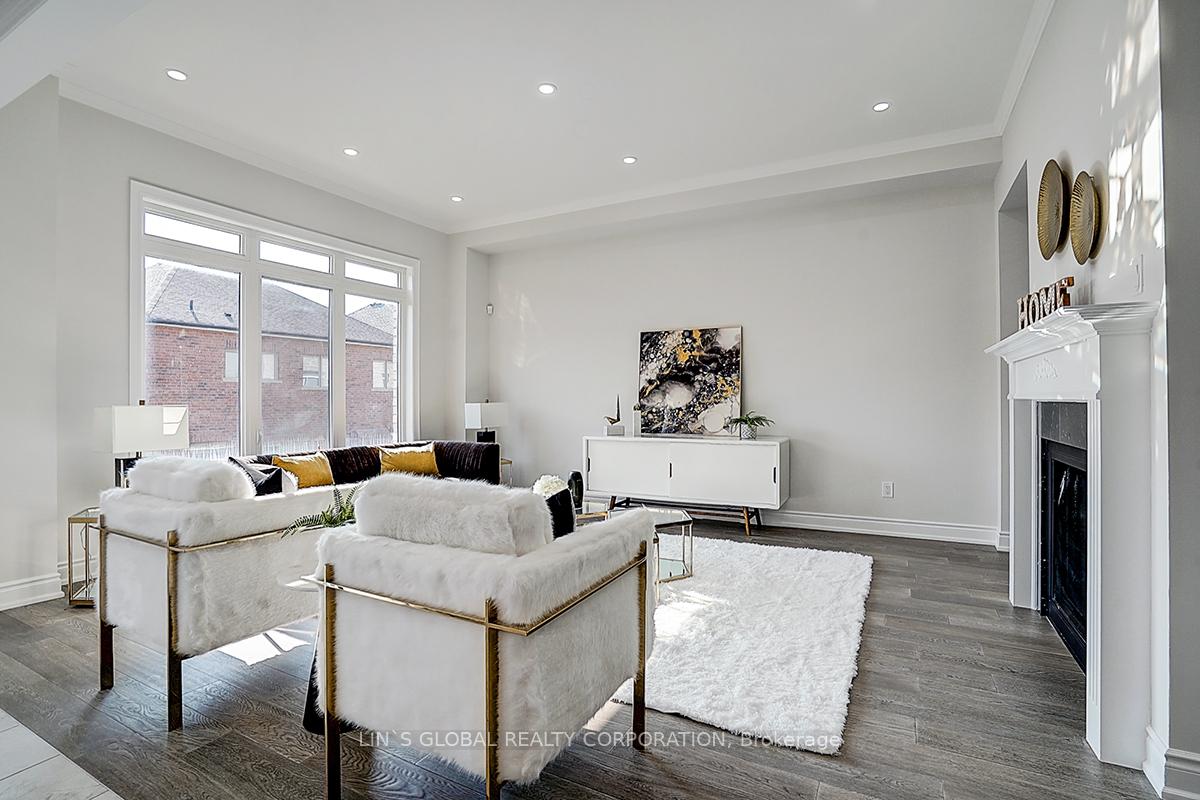 See all 50 photos
Property history
- $1,488,888TerminatedList: 2025-07-17|End: 2025-08-11|25 daysN12290150
Facts and features
- BasementWalk-out
- Price per sq ft~$541
- Water, sewerMunicipal
- HeatingForced air
- Fireplace
- Central air
The homeDetached, 2-storey, 2,500–3,000 sq ft
- Type: Detached
- Style: 2-storey
- Living space: 2,500–3,000 sq ft
- Basement: Walk-out
InsideFireplace Yes, Auto garage door remote, built-in oven, carpet free, Rooms above ground 9
- Fireplace: Yes
- Features: Auto garage door remote, built-in oven, carpet free
- Rooms above ground: 9
- Bedrooms: 4
- Bathrooms: 5
- Kitchens: 1
- Family room: Yes
Outside and lotBrick, Asphalt shingle, Concrete
- Exterior: Brick
- Roof: Asphalt shingle
- Foundation: Concrete
- Size: 36 × 110 ft
Parking2 Garage, Attached
- Spaces: 2 Garage
- Garage: Attached
Heating, water and powerForced air, gas, Central air, Municipal water
- Heating: Forced air, gas
- Cooling: Central air
- Water: Municipal water
- Sewer: Municipal sewer
Costs and taxesTaxes $6,970 a year, HST included in the price
- Taxes, 2024: $6,970 a year
- HST: HST included in the price
Listing detailsN12290150, Terminated, Jul 17, 2025
- MLS® number: N12290150
- Status: Terminated
- Listed on: Jul 17, 2025
- Days on market: 25
- Updated: Aug 11, 2025
- Possession: 2025-07-17 / Immediate
- Occupied by: Vacant
- Listing brokerage: LIN`S GLOBAL REALTY CORPORATION
About this home
10 Walter Tunny Crescent, East Gwillimbury (Sharon), ON L9N 0L6
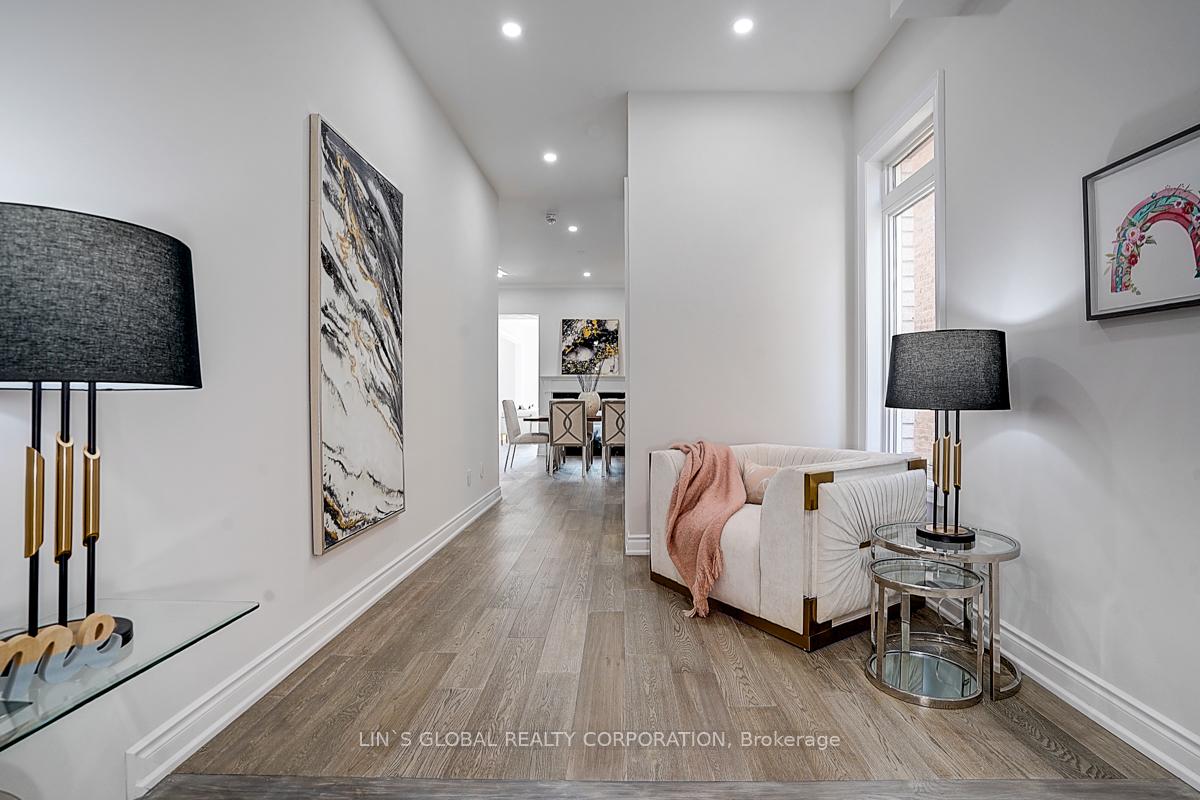
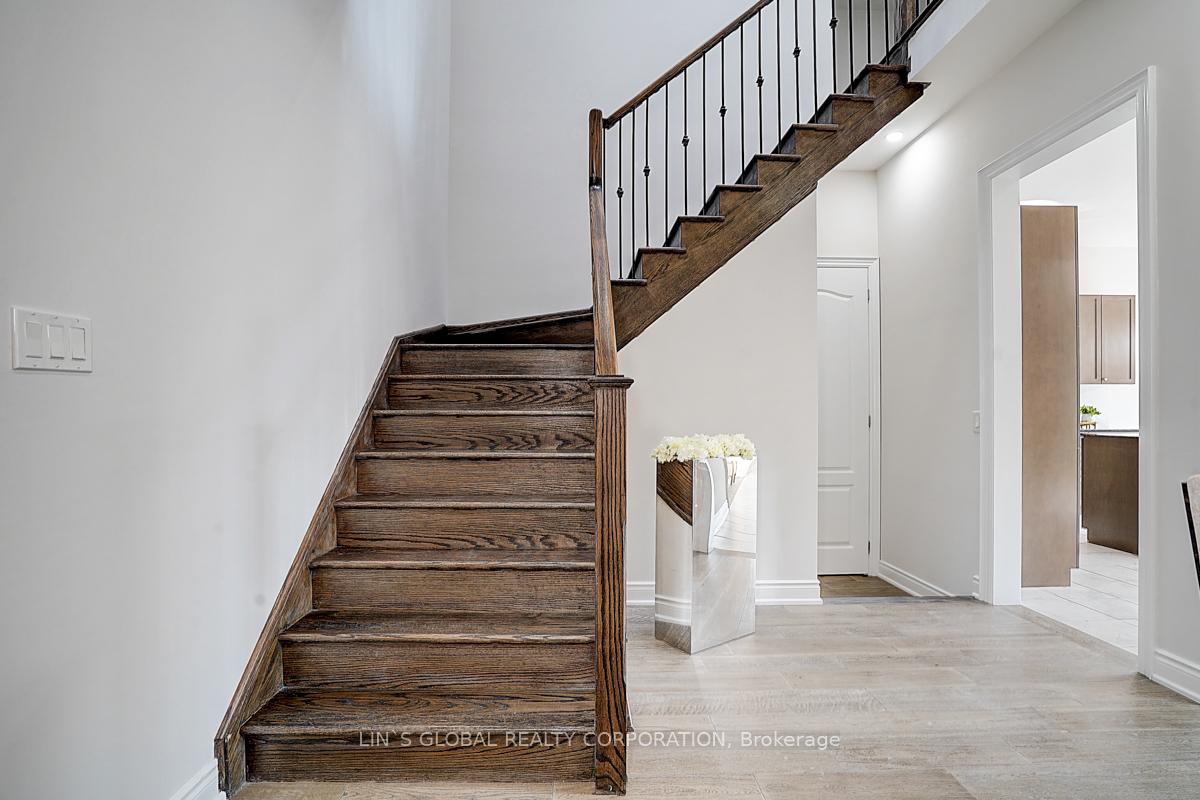
Welcome to 10 Walter Tunny Cresent in the charming community of Sharon Village. $$$ Fully Newly Renovated. This stunning home south facing lot offering about 3000 sf above ground plus a fully finished WALKOUT(2025) basement. Main floor featuring upgraded 10ft ceiling, 9 ft Ceiling on second floor & walkout basement.Hardwood floor & smooth ceiling throughout.Recently finished basement (2025) offers extra living space or creating potential income. Front and back landscaping(2024), together with a widened driveway(2024), making an enhanced curb appeal. Minutes drive to Hwy 404, Go station, Costco, Upper Canada Mall, shopping, parks, schools.Amust see
Ask about this home
A HOMEH agent will answer your questions about this home.
Around this home
Daily convenience, out of 100, from the distances below
Schools nearby
School rating, out of 10.
Helpful calculators
Your HOMEH agent

"I would see it this week."