

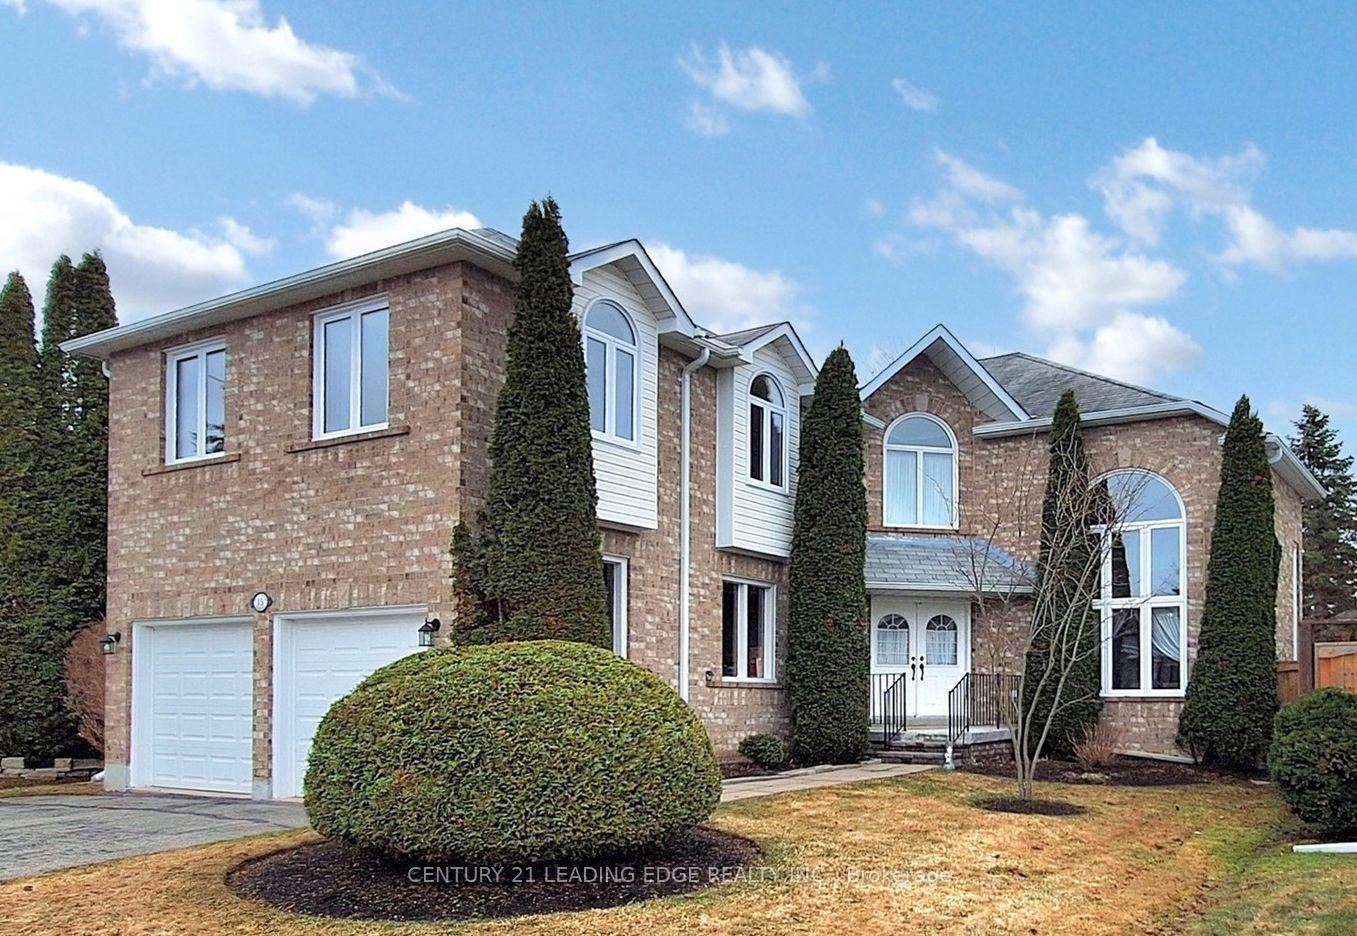
15 Royal Amber Crescent
15 Royal Amber Crescent
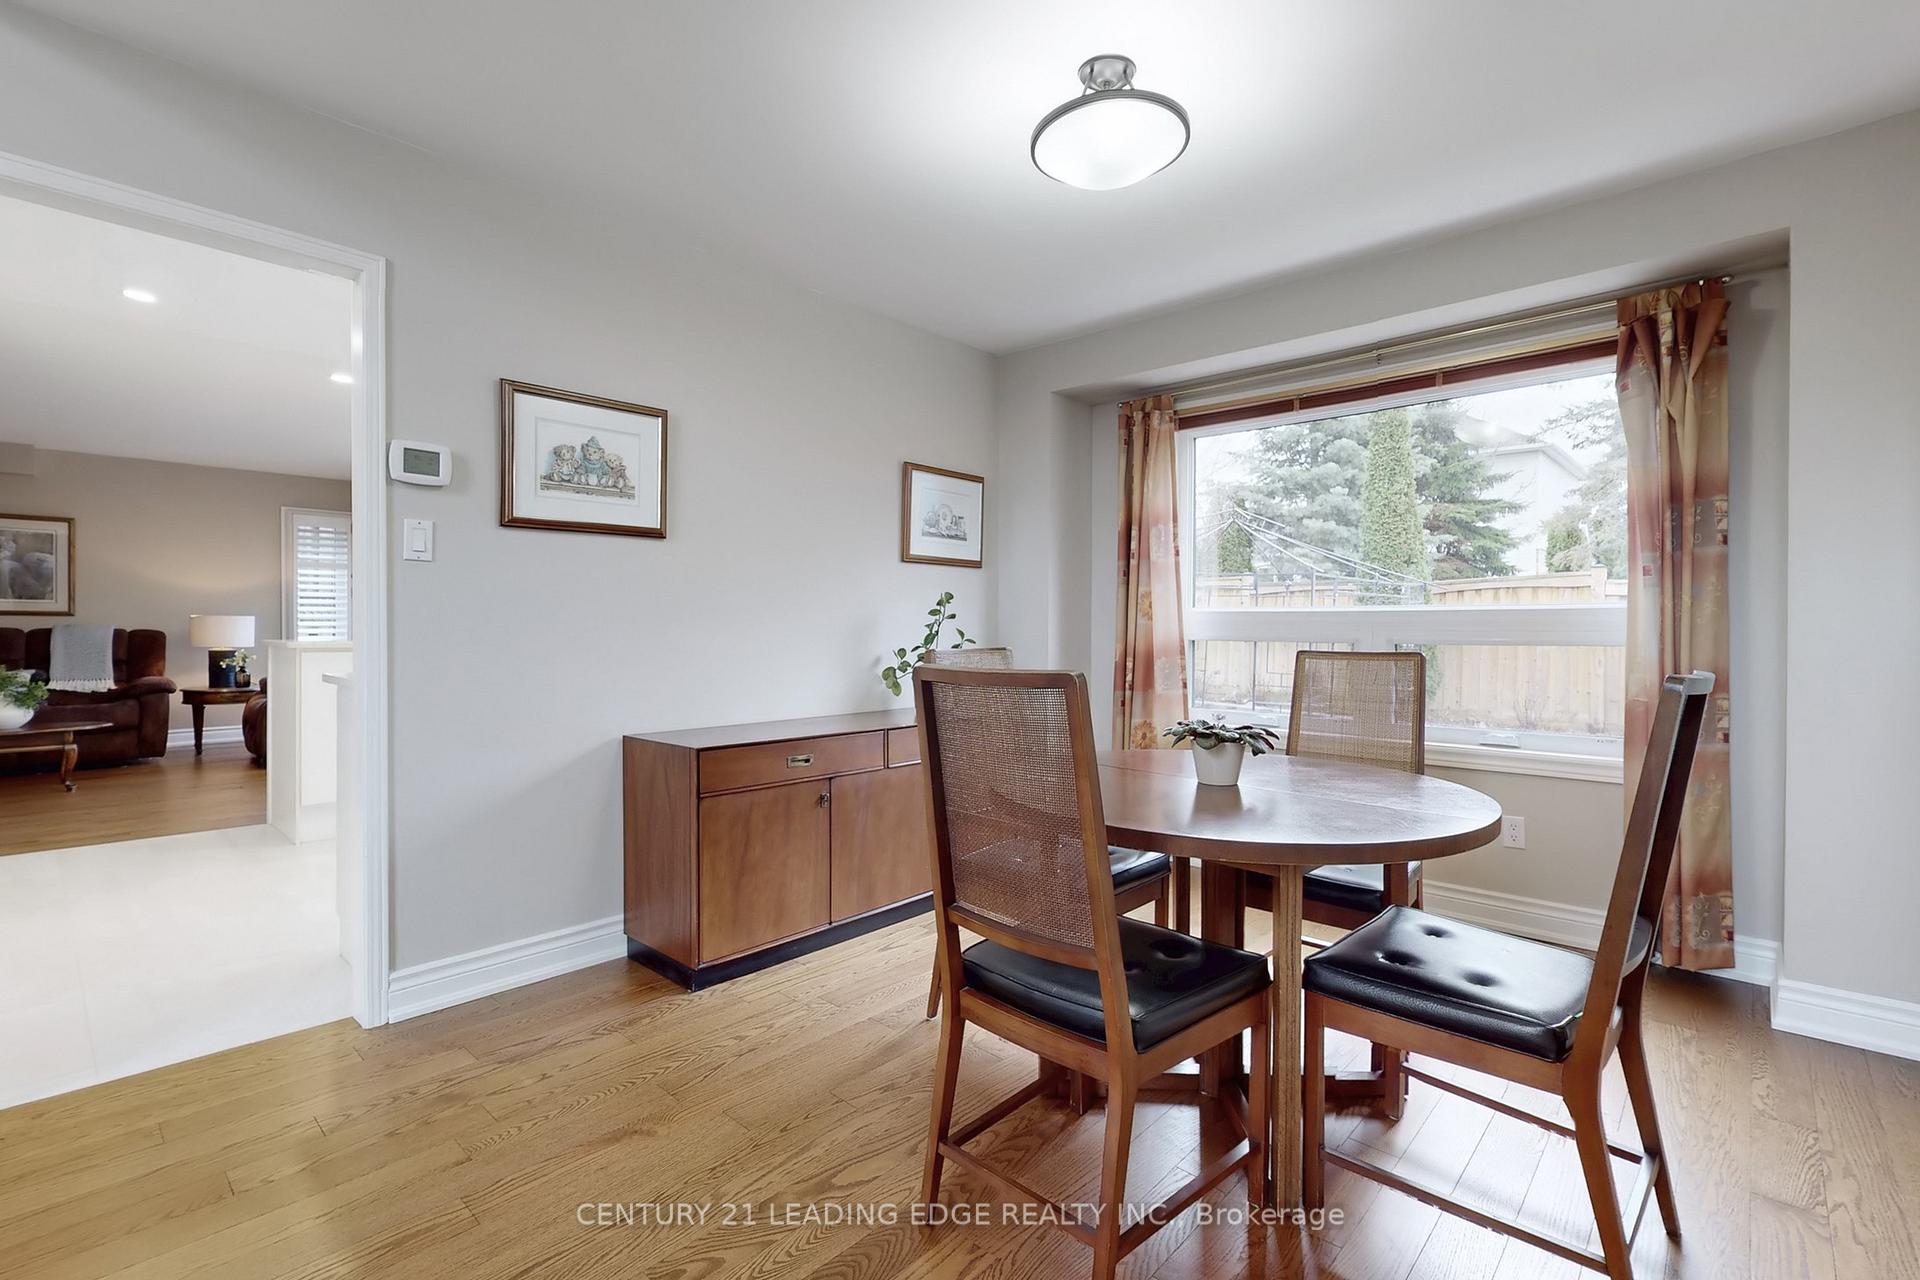 See all 48 photos
Property history
Facts and features
- BasementFinished
- Water, sewerMunicipal
- HeatingForced air
- CoolingCentral air
- Second kitchen
- Hardwood floors
- Central air
The homeDetached, 2-storey, 2,500–3,000 sq ft
- Type: Detached
- Style: 2-storey
- Living space: 2,500–3,000 sq ft
- Basement: Finished
InsideTile, Hardwood, Broadloom, Main level, In-law capability, water heater, water softener
- Flooring: Tile, Hardwood, Broadloom
- Laundry: Main level
- Features: In-law capability, water heater, water softener
- Rooms above ground: 11
- Rooms in the basement: 4
- Bedrooms: 4 + 2 in the basement
- Bathrooms: 4
- Kitchens: 2
- Family room: Yes
Outside and lotBrick, Asphalt shingle, Poured concrete
- Exterior: Brick
- Roof: Asphalt shingle
- Foundation: Poured concrete
- Size: 50.03 × 114.05 ft
Parking2 Garage, Built-in
- Spaces: 2 Garage
- Garage: Built-in
Heating, water and powerForced air, gas, Central air, Municipal water
- Heating: Forced air, gas
- Cooling: Central air
- Water: Municipal water
- Sewer: Municipal sewer
Costs and taxesTaxes $4,732 a year, HST included in the price, Hot water tank
- Taxes, 2024: $4,732 a year
- HST: HST included in the price
- Rental items: Hot water tank
Included in the saleFridge, gas stove, hood fan, dishwasher, california shutters in the family room, light fixtures, 1 fridge and 1freezer in the basement, water softener, water purifying system, natural gas hookup for bbq.
- Included: Fridge, gas stove, hood fan, dishwasher, california shutters in the family room, light fixtures, 1 fridge and 1freezer in the basement, water softener, water purifying system, natural gas hookup for bbq.
Listing detailsN12058520, Sold, Apr 3, 2025
- MLS® number: N12058520
- Status: Sold
- Listed on: Apr 3, 2025
- Days on market: 3
- Updated: Apr 6, 2025
- Possession: 90+ days
- Occupied by: Owner
- Listing brokerage: CENTURY 21 LEADING EDGE REALTY INC.
About this home
15 Royal Amber Crescent, East Gwillimbury (Mt Albert), ON L0G 1M0
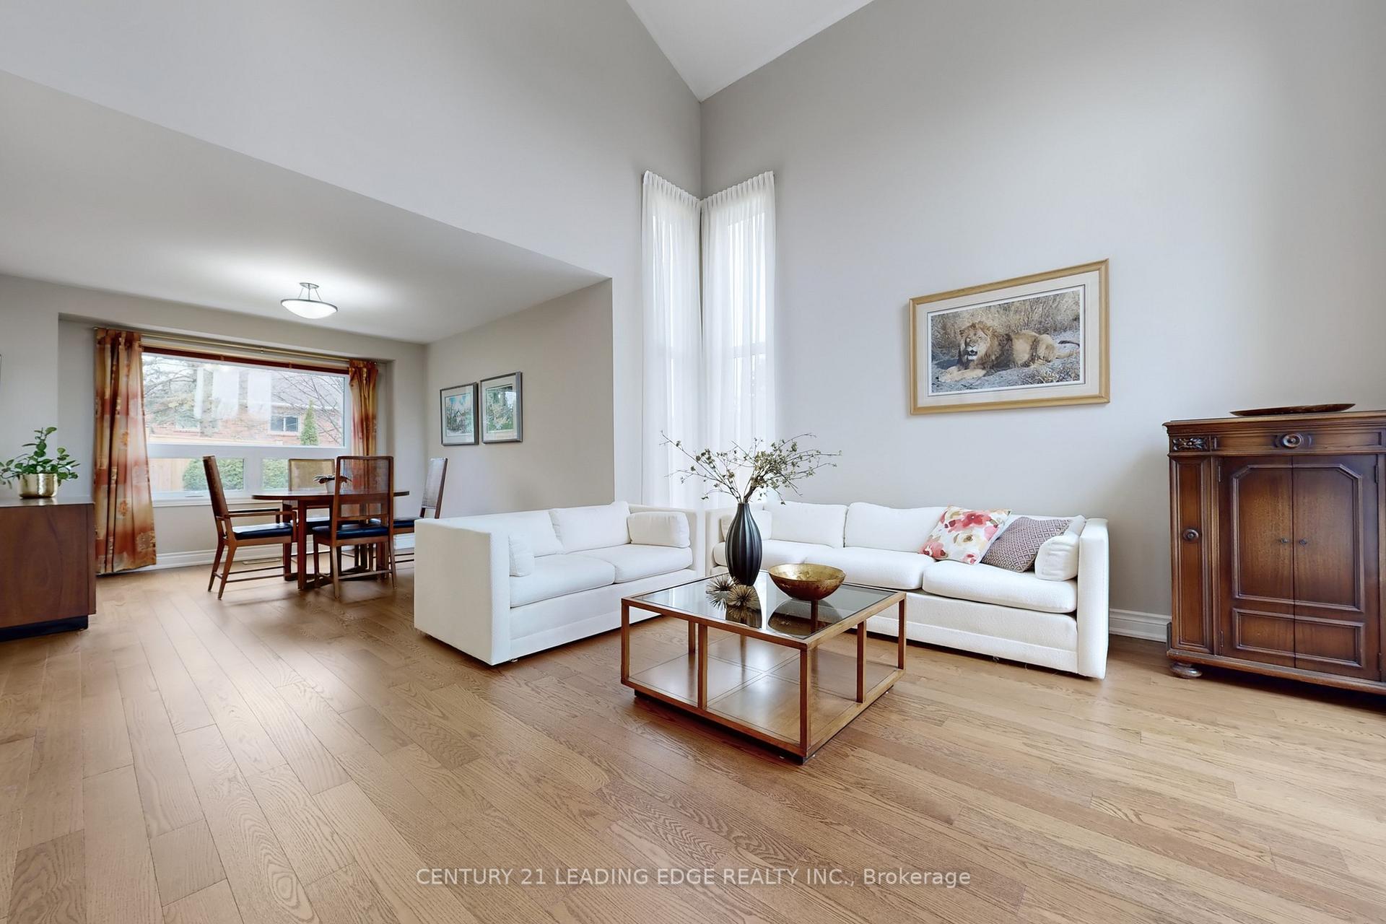
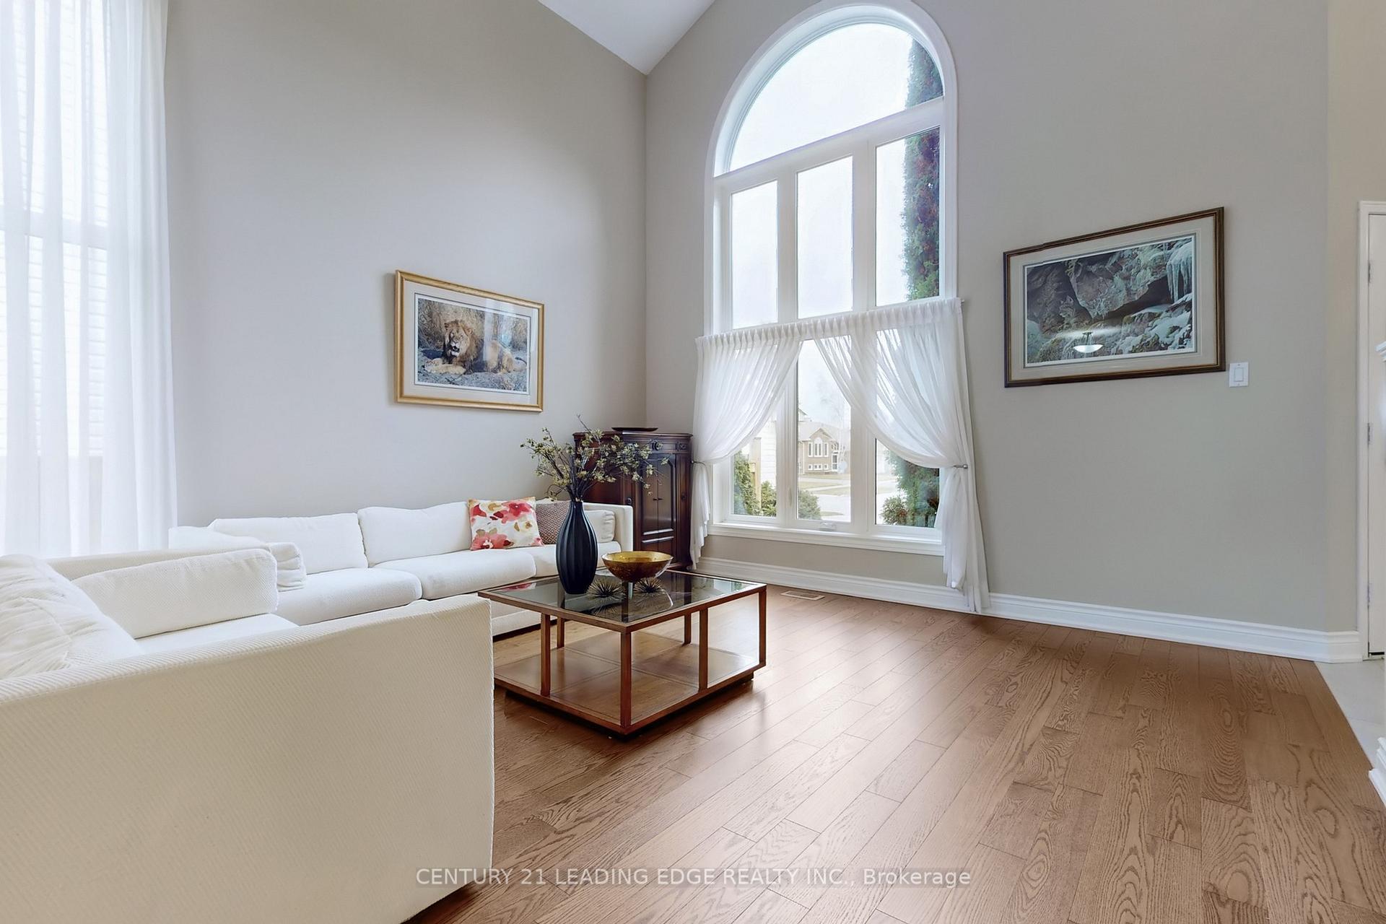
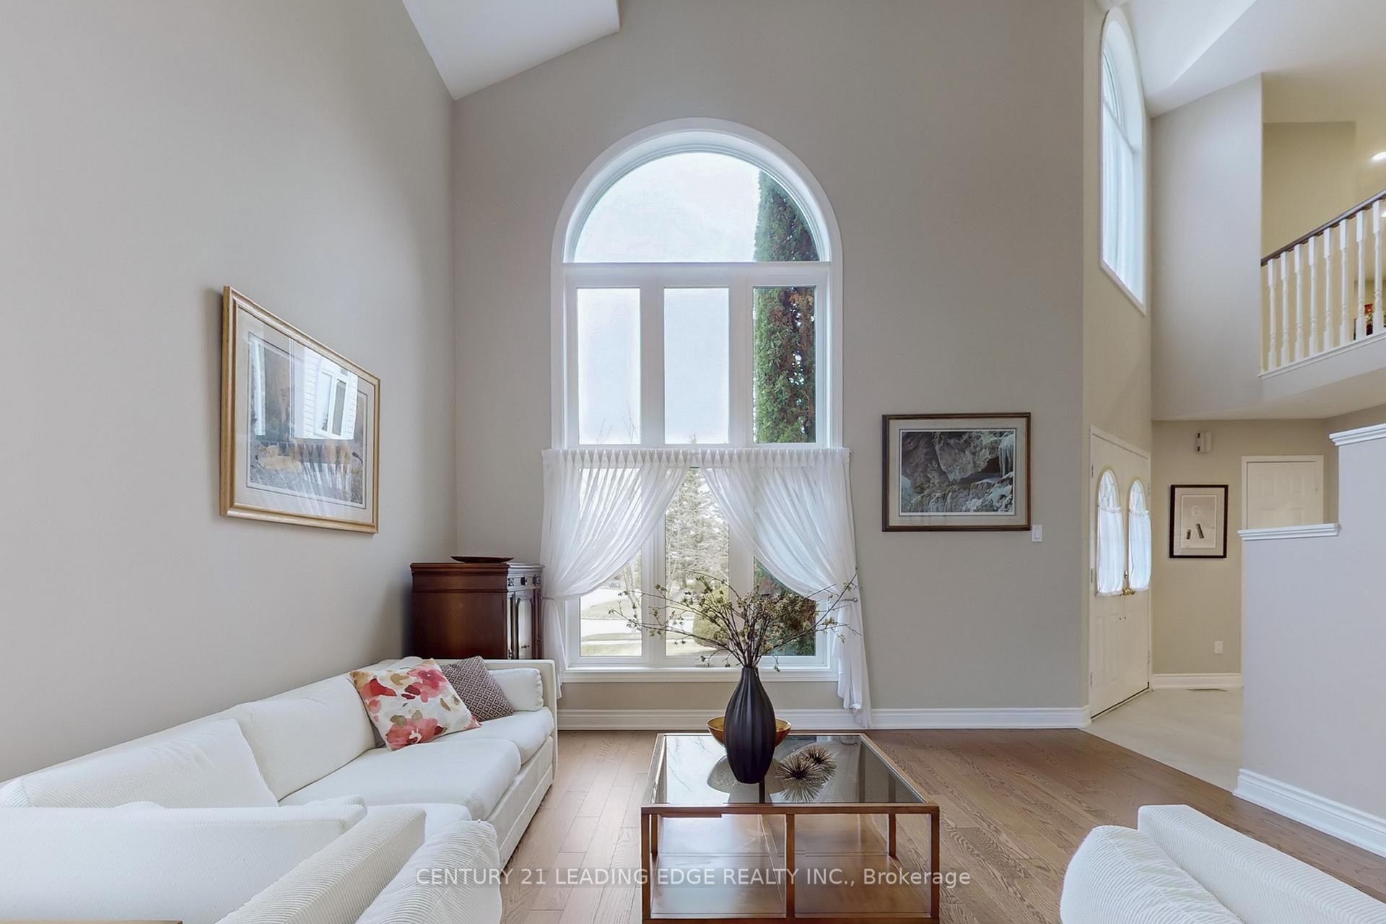
This GORGEOUS home is a true sanctuary, tucked away on a serene street. As you step inside, you're welcomed by a bright, airy, and spacious two-storey layout that exudes warmth and charm. The double-height living room instantly puts you at ease, with an abundance of natural light pouring in through expansive windows. The generous dining room offers stunning views of the beautifully landscaped backyard, which basks in sunlight throughout the day-an ideal setting for cultivating your own vegetable garden or hosting unforgettable outdoor gatherings. The sleek white kitchen is a chefs dream, featuring elegant quartz countertops and a striking tile floor that combines style and durability. Upstairs, the home boasts four generously sized bedrooms and a spacious den, perfect for a home office or quiet retreat. Every corner of this home has been thoughtfully designed for both comfort and functionality. The finished basement offers even more space, with two additional bedrooms, a large kitchen, and a three-piece bathroom, perfect for guests or extended family. Whether you're looking to move right in and enjoy or add your personal touch, this home is ready to welcome you.
Ask about this home
A HOMEH agent will answer your questions about this home.
Around this home
Daily convenience, out of 100, from the distances below
Schools nearby
School rating, out of 10.
Helpful calculators
Your HOMEH agent

"I would see it this week."