

56 Manor Ridge Trail
56 Manor Ridge Trail
 See all 50 photos
Property history
Facts and features
- BasementPart finished
- Water, sewerWell, septic
- HeatingForced air
- CoolingCentral air
- Fireplace
- Central air
The homeDetached, Bungalow, 3,000–3,500 sq ft
- Type: Detached
- Style: Bungalow
- Living space: 3,000–3,500 sq ft
- Basement: Partially finished
- View: Trees/woods
InsideFireplace Yes, family room, propane, Ceramic, Broadloom, Main level
- Fireplace: Yes, family room, propane
- Flooring: Ceramic, Broadloom
- Laundry: Main level
- Features: Central vacuum
- Security: Alarm system
- Rooms above ground: 11
- Rooms in the basement: 2
- Bedrooms: 3 + 2 in the basement
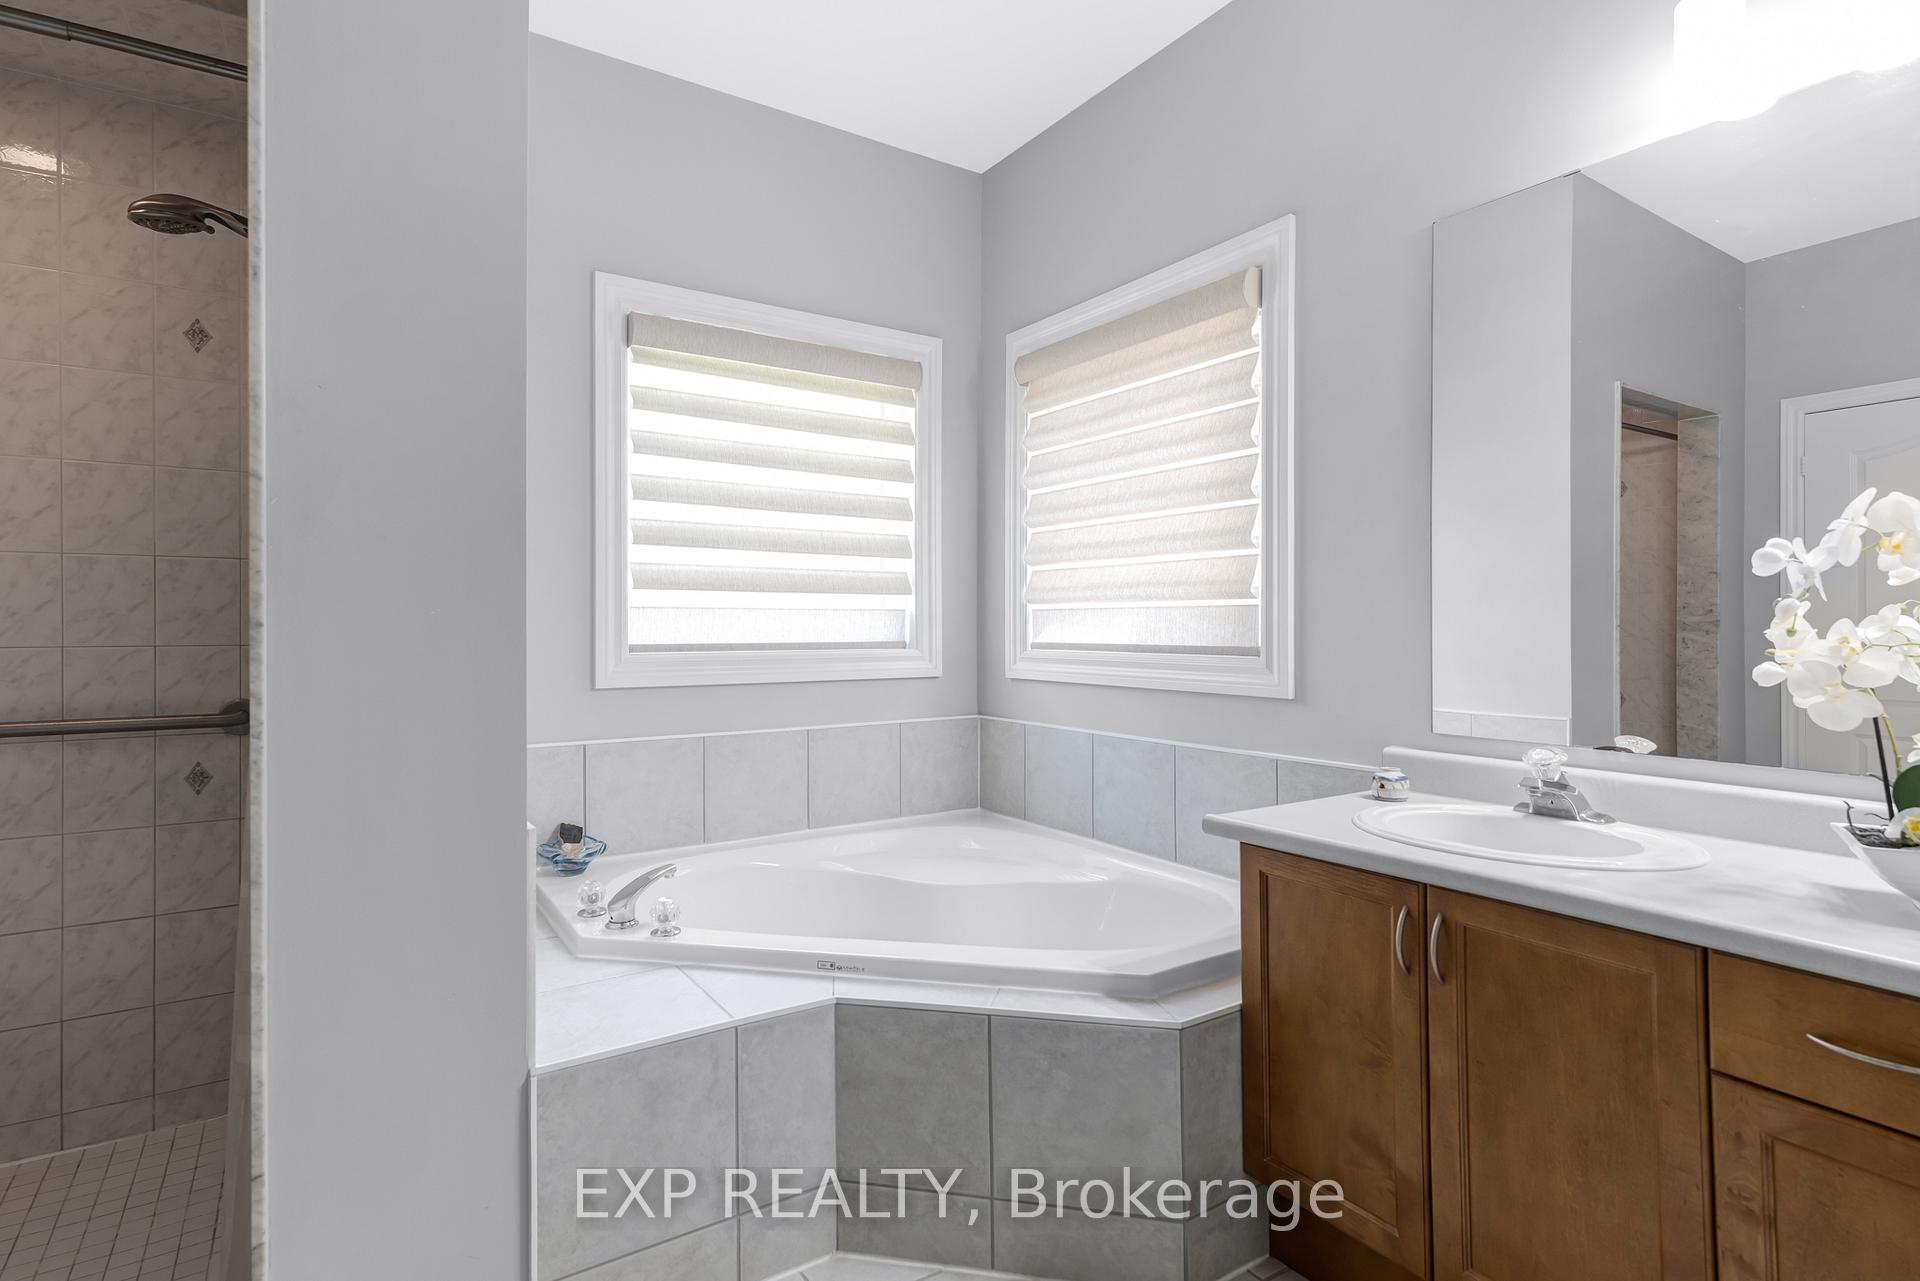
- Bathrooms: 4
- Kitchens: 1
- Family room: Yes
Outside and lotBrick, Shingles, Concrete
- Exterior: Brick
- Roof: Shingles
- Foundation: Concrete
- Features: Landscaped, deck, lawn sprinkler system, privacy, porch
- Other structures: Garden shed
- Size: 196.94 × 390.31 ft
Parking3 Garage, Attached, Private double
- Spaces: 3 Garage
- Garage: Attached
- Driveway: Private double
Heating, water and powerForced air, propane, Central air, Well
- Heating: Forced air, propane
- Cooling: Central air
- Water: Well
- Sewer: Septic
Costs and taxesTaxes $7,445 a year, HST included in the price, Propane tank
- Taxes, 2025: $7,445 a year
- HST: HST included in the price
- Rental items: Propane tank
Included in the saleAll electric fixtures, all window coverings, central vac + accessories, washer + dryer, fridge, stove, built-in dishwasher, microwave, 3 garage door openers + remotes, generac back up generator + related equipment, irrigation system, alarm system.
- Included: All electric fixtures, all window coverings, central vac + accessories, washer + dryer, fridge, stove, built-in dishwasher, microwave, 3 garage door openers + remotes, generac back up generator + related equipment, irrigation system, alarm system.
NearbyCul de sac/dead end, wooded/treed
- Close to: Cul de sac/dead end, wooded/treed
Listing detailsN12713776, Sold, Jan 20, 2026
- MLS® number: N12713776
- Status: Sold
- Listed on: Jan 20, 2026
- Days on market: 42
- Updated: Mar 3, 2026
- Possession: Other
- Occupied by: Vacant
- Listing brokerage: eXp Realty
About this home
56 Manor Ridge Trail, East Gwillimbury (Rural East Gwillimbury), ON L0G 1M0
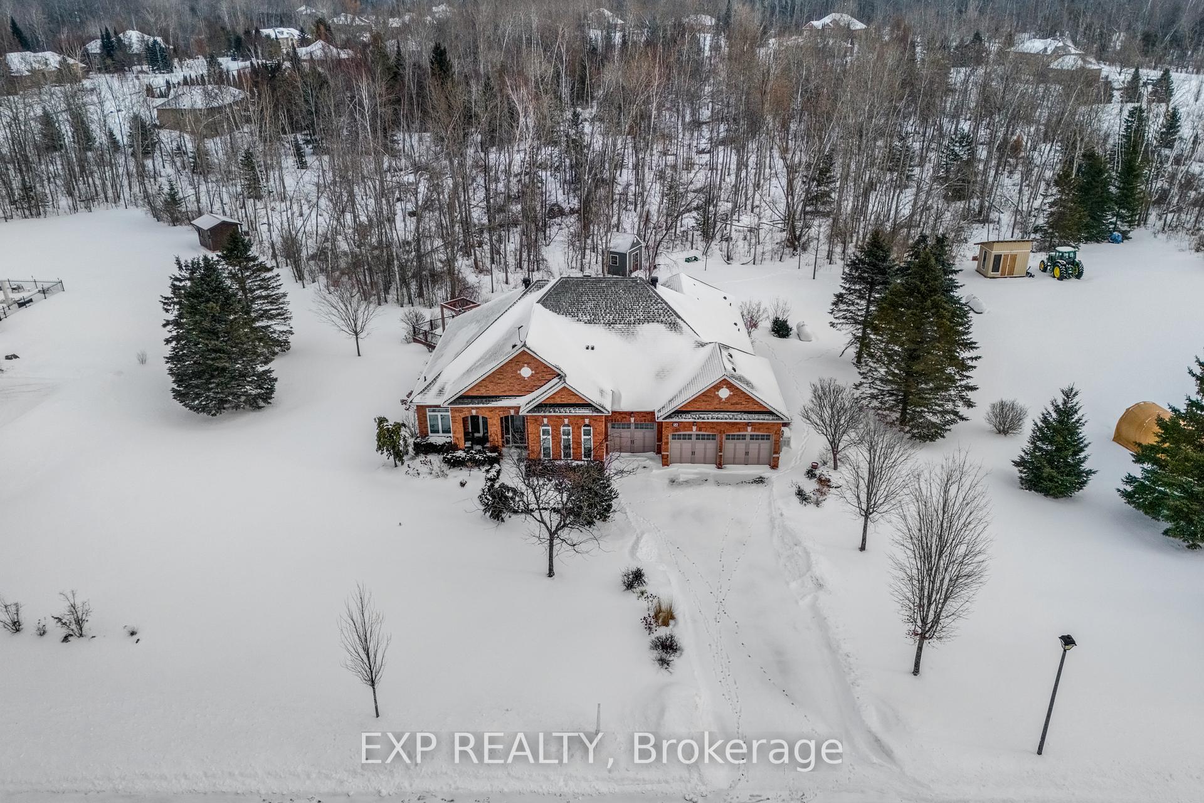
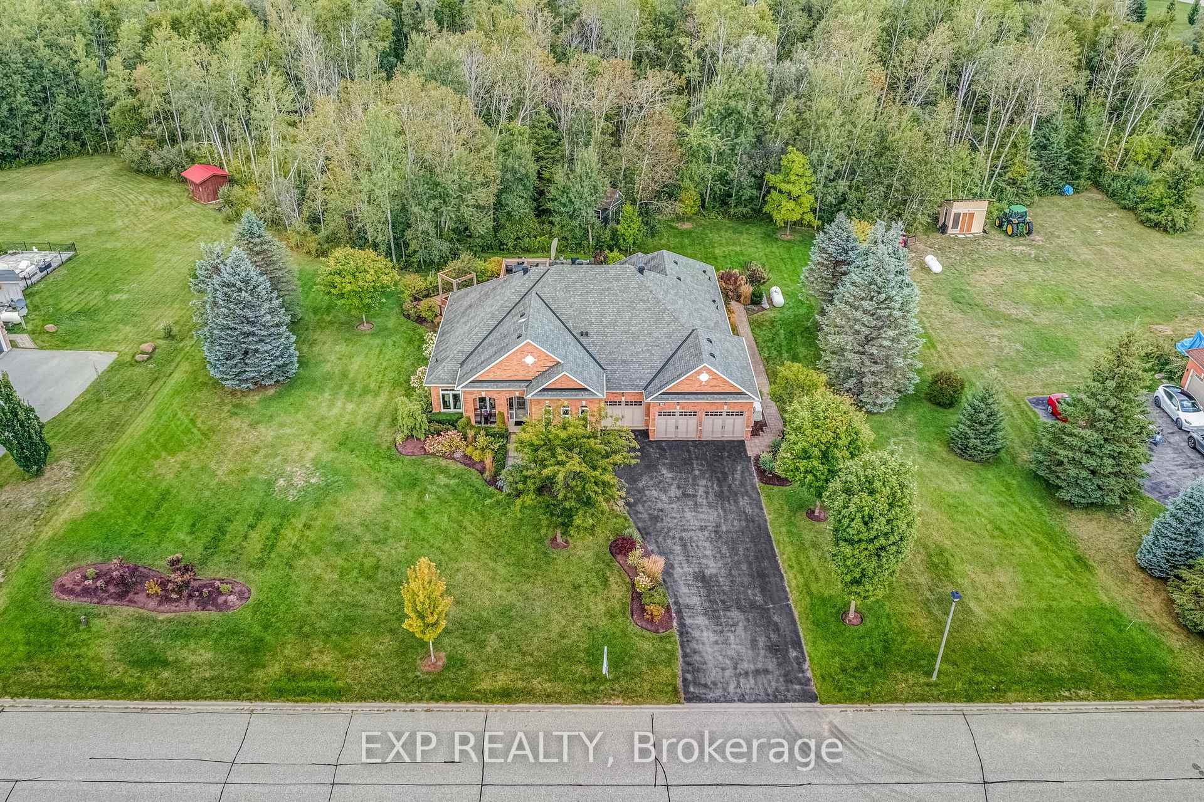
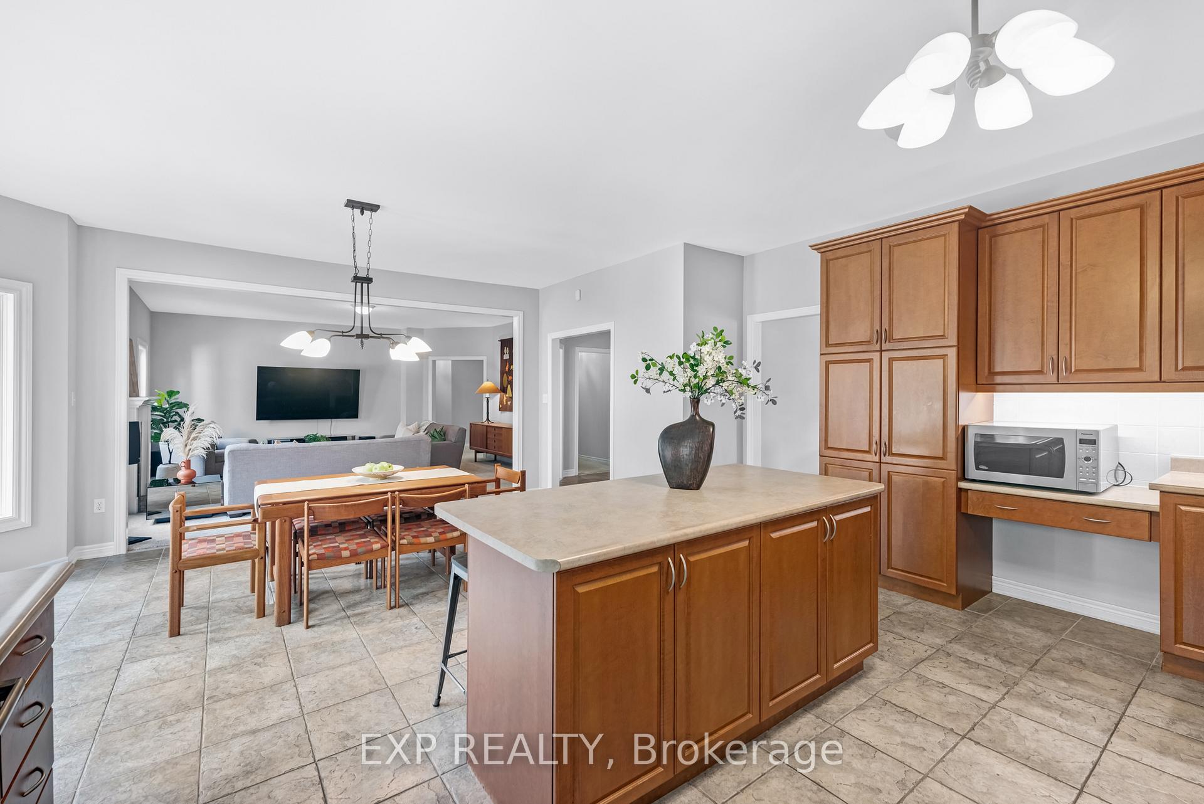
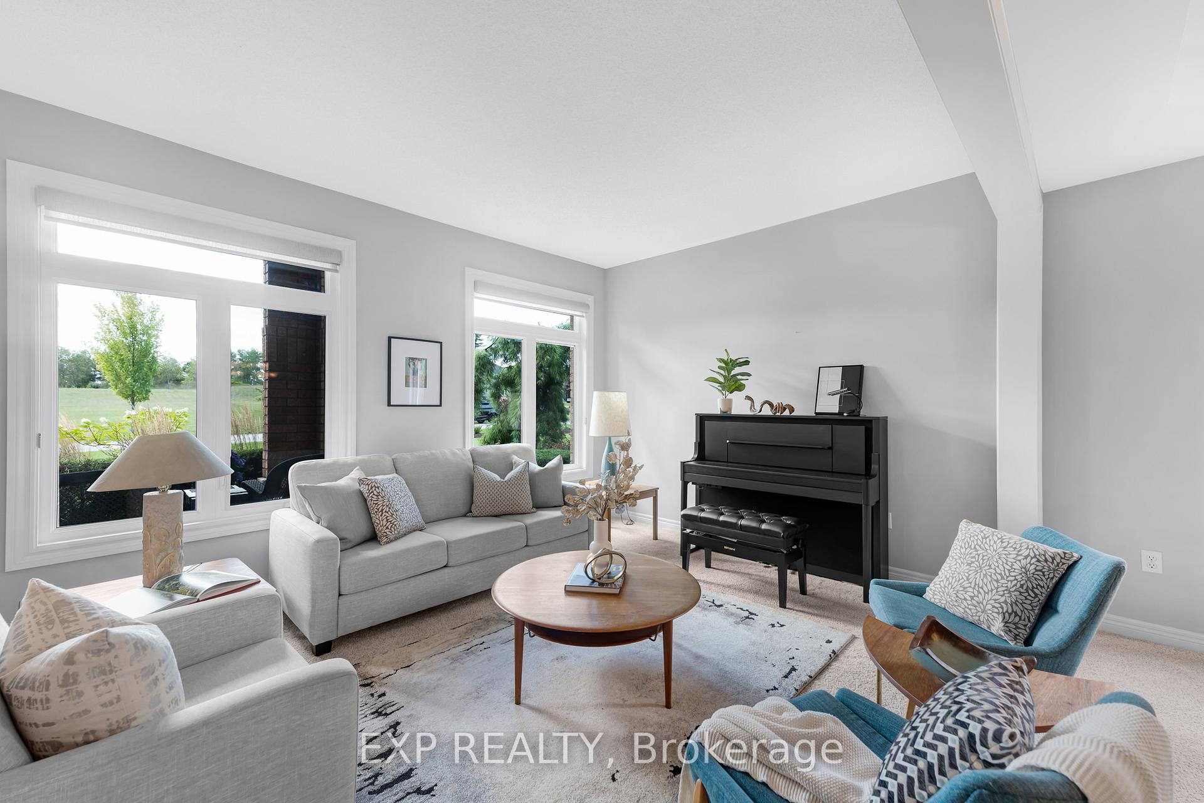
Situated on a professionally landscaped and exceptionally private 1.75 acre lot backing onto a serene woodland setting, this remarkable residence offers a rare combination of sophistication, comfort, and natural beauty. Mature trees and lush greenery create a peaceful backdrop, providing both privacy and a true sense of retreat.The main floor is bathed in natural light, with oversized windows and French doors that enhance the home's bright, airy atmosphere. A thoughtfully designed floor plan offers multiple, well proportioned living spaces, perfectly suited for elegant entertaining, family gatherings, or relaxed everyday living. The seamless connection between indoor and outdoor spaces allows the surrounding landscape to become an extension of the home itself. Step outside to a custom Trex deck featuring refined slate inlays and multiple seating areas, ideal for hosting, dining, or simply enjoying the tranquil views of the wooded setting. The outdoor space is designed for both beauty and functionality, offering privacy without sacrificing openness. Inside, the home showcases sun filled interiors, soaring ceiling heights, and a refined flow that emphasizes space and comfort throughout. Additional premium features include a triple car garage, an expansive double driveway accommodating up to eight vehicles, a Generac backup power system for peace of mind, an inground lawn sprinkler system, and a selection of highend finishes and systems typically reserved for the finest estate homes. This property delivers an exceptional lifestyle defined by quality, privacy, and timeless appeal.
Ask about this home
A HOMEH agent will answer your questions about this home.
Around this home
Helpful calculators
Your HOMEH agent

"I would see it this week."