

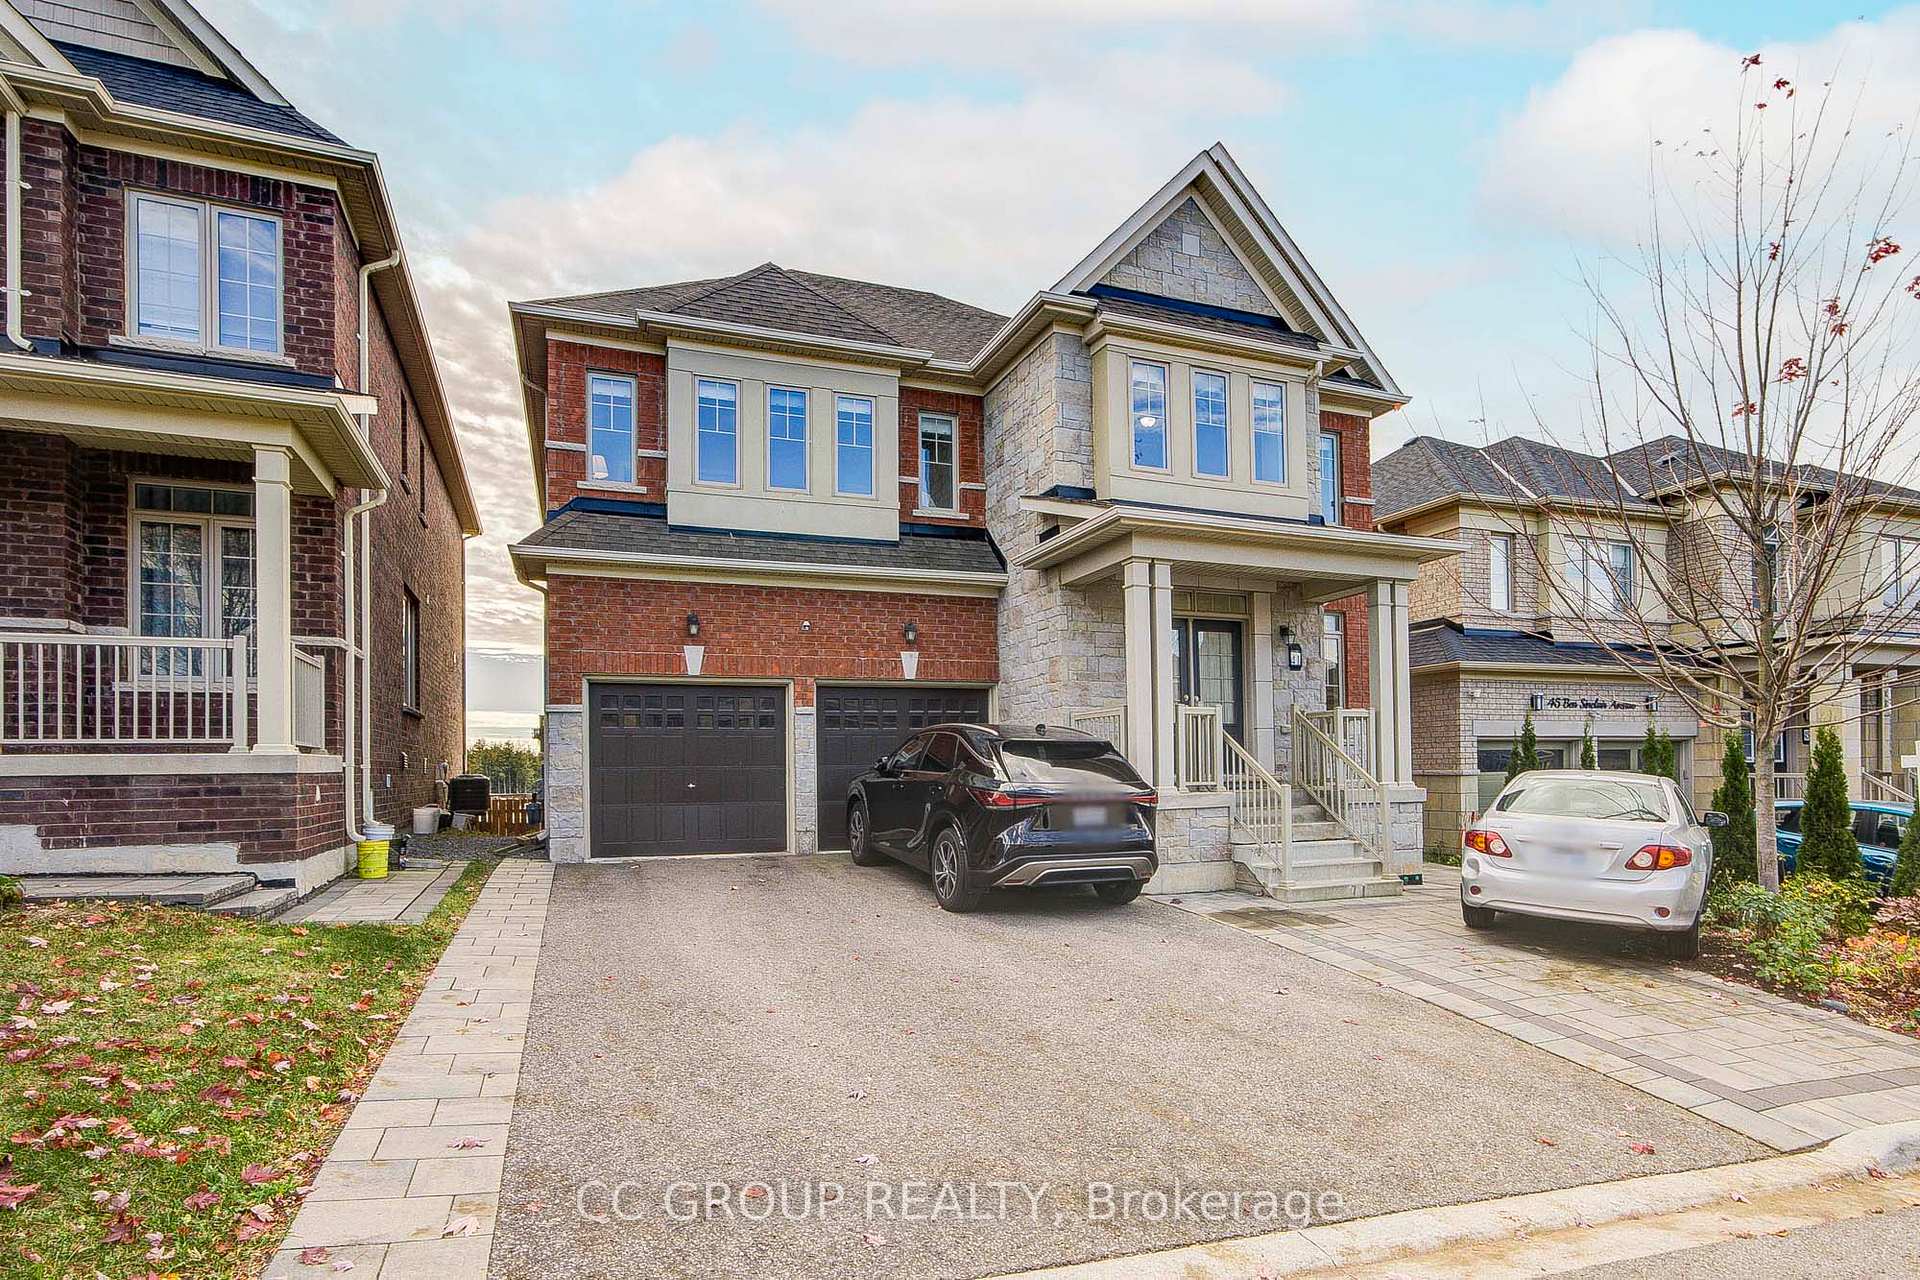
41 Ben Sinclair Avenue
41 Ben Sinclair Avenue
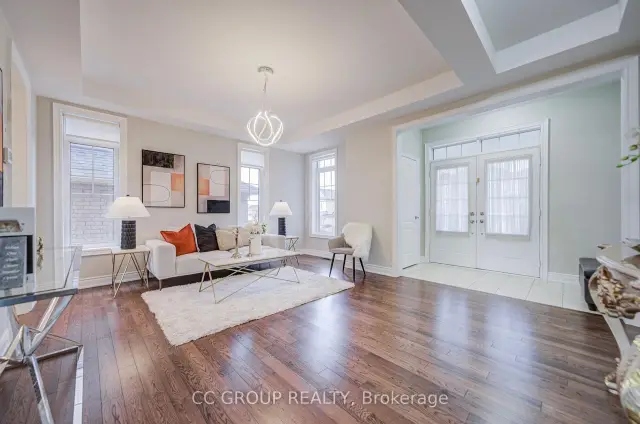 See all 48 photos
Facts and features
- BasementWalk-out
- Age of home0–5 years
- Price per sq ft~$305
- Water, sewerMunicipal
- Hardwood floors
- Fireplace
- Central air
The homeDetached, 2-storey, Age 0–5 years
- Type: Detached
- Style: 2-storey
- Age: 0–5 years
- Living space: 3,000–3,500 sq ft
- Basement: Unfinished, walk-out
InsideFireplace Yes, Carpet free, Tile, Hardwood, Upper level
- Fireplace: Yes
- Flooring: Carpet free, Tile, Hardwood
- Laundry: Upper level
- Features: Auto garage door remote
- Rooms above ground: 11
- Bedrooms: 4
- Bathrooms: 4
- Kitchens: 1
- Family room: Yes
Outside and lotBrick, Asphalt rolled, Brick
- Exterior: Brick
- Roof: Asphalt rolled
- Foundation: Brick
- Size: 45 × 90.63 ft
Parking2 Garage, Attached, Available
- Spaces: 2 Garage
- Garage: Attached
- Driveway: Available
Heating, water and powerForced air, gas, Central air, Municipal water
- Heating: Forced air, gas
- Cooling: Central air
- Water: Municipal water
- Sewer: Municipal sewer
- Natural gas: Available
- Hydro: Available
- Cable: Available
- Telephone: Available
Costs and taxesTaxes $7,214 a year, HST included in the price
- Taxes, 2026: $7,214 a year
- HST: HST included in the price
Included in the saleAll s/s appliances: stove, fridge, b/i dishwasher & range hood, washer & dryer.all elfs & window coverings.
- Included: All s/s appliances: stove, fridge, b/i dishwasher & range hood, washer & dryer.all elfs & window coverings.
NearbyPark
- Close to: Park
Listing detailsN14170132, For Sale, Nov 11, 2026
- MLS® number: N14170132
- Status: For Sale
- Listed on: Nov 11, 2026
- Days on market: 10
- Updated: Nov 21, 2026
- Possession: Flexible
- Occupied by: Owner
- Listing brokerage: CC GROUP REALTY
About this home
41 Ben Sinclair Avenue, East Gwillimbury (Queensville), ON L9N 0S3
Space, Style & Everyday Convenience in Queensville! This impressive 4-bedroom, 4-bathroom detached home offers over 3,000 sq. ft. of above-grade living space with upgrades throughout. Bright open-concept kitchen, generous layout for family living and entertaining. Every bedroom has its own walk-in closet; convenient second-floor laundry. Walk-out basement ready to customize, opening to a professionally landscaped backyard with interlocking stone patio. Extra-wide driveway fits up to 7 cars, no sidewalk in front. Near schools, Health and Active Living Plaza, Hwy 404 and GO Transit.
Book a viewing
Around this home
Daily convenience, out of 100, from the distances below
Schools nearby
School rating, out of 10.
Helpful calculators

Your HOMEH agent
"Priced 1% over the Hestimate. I would see it this week."