

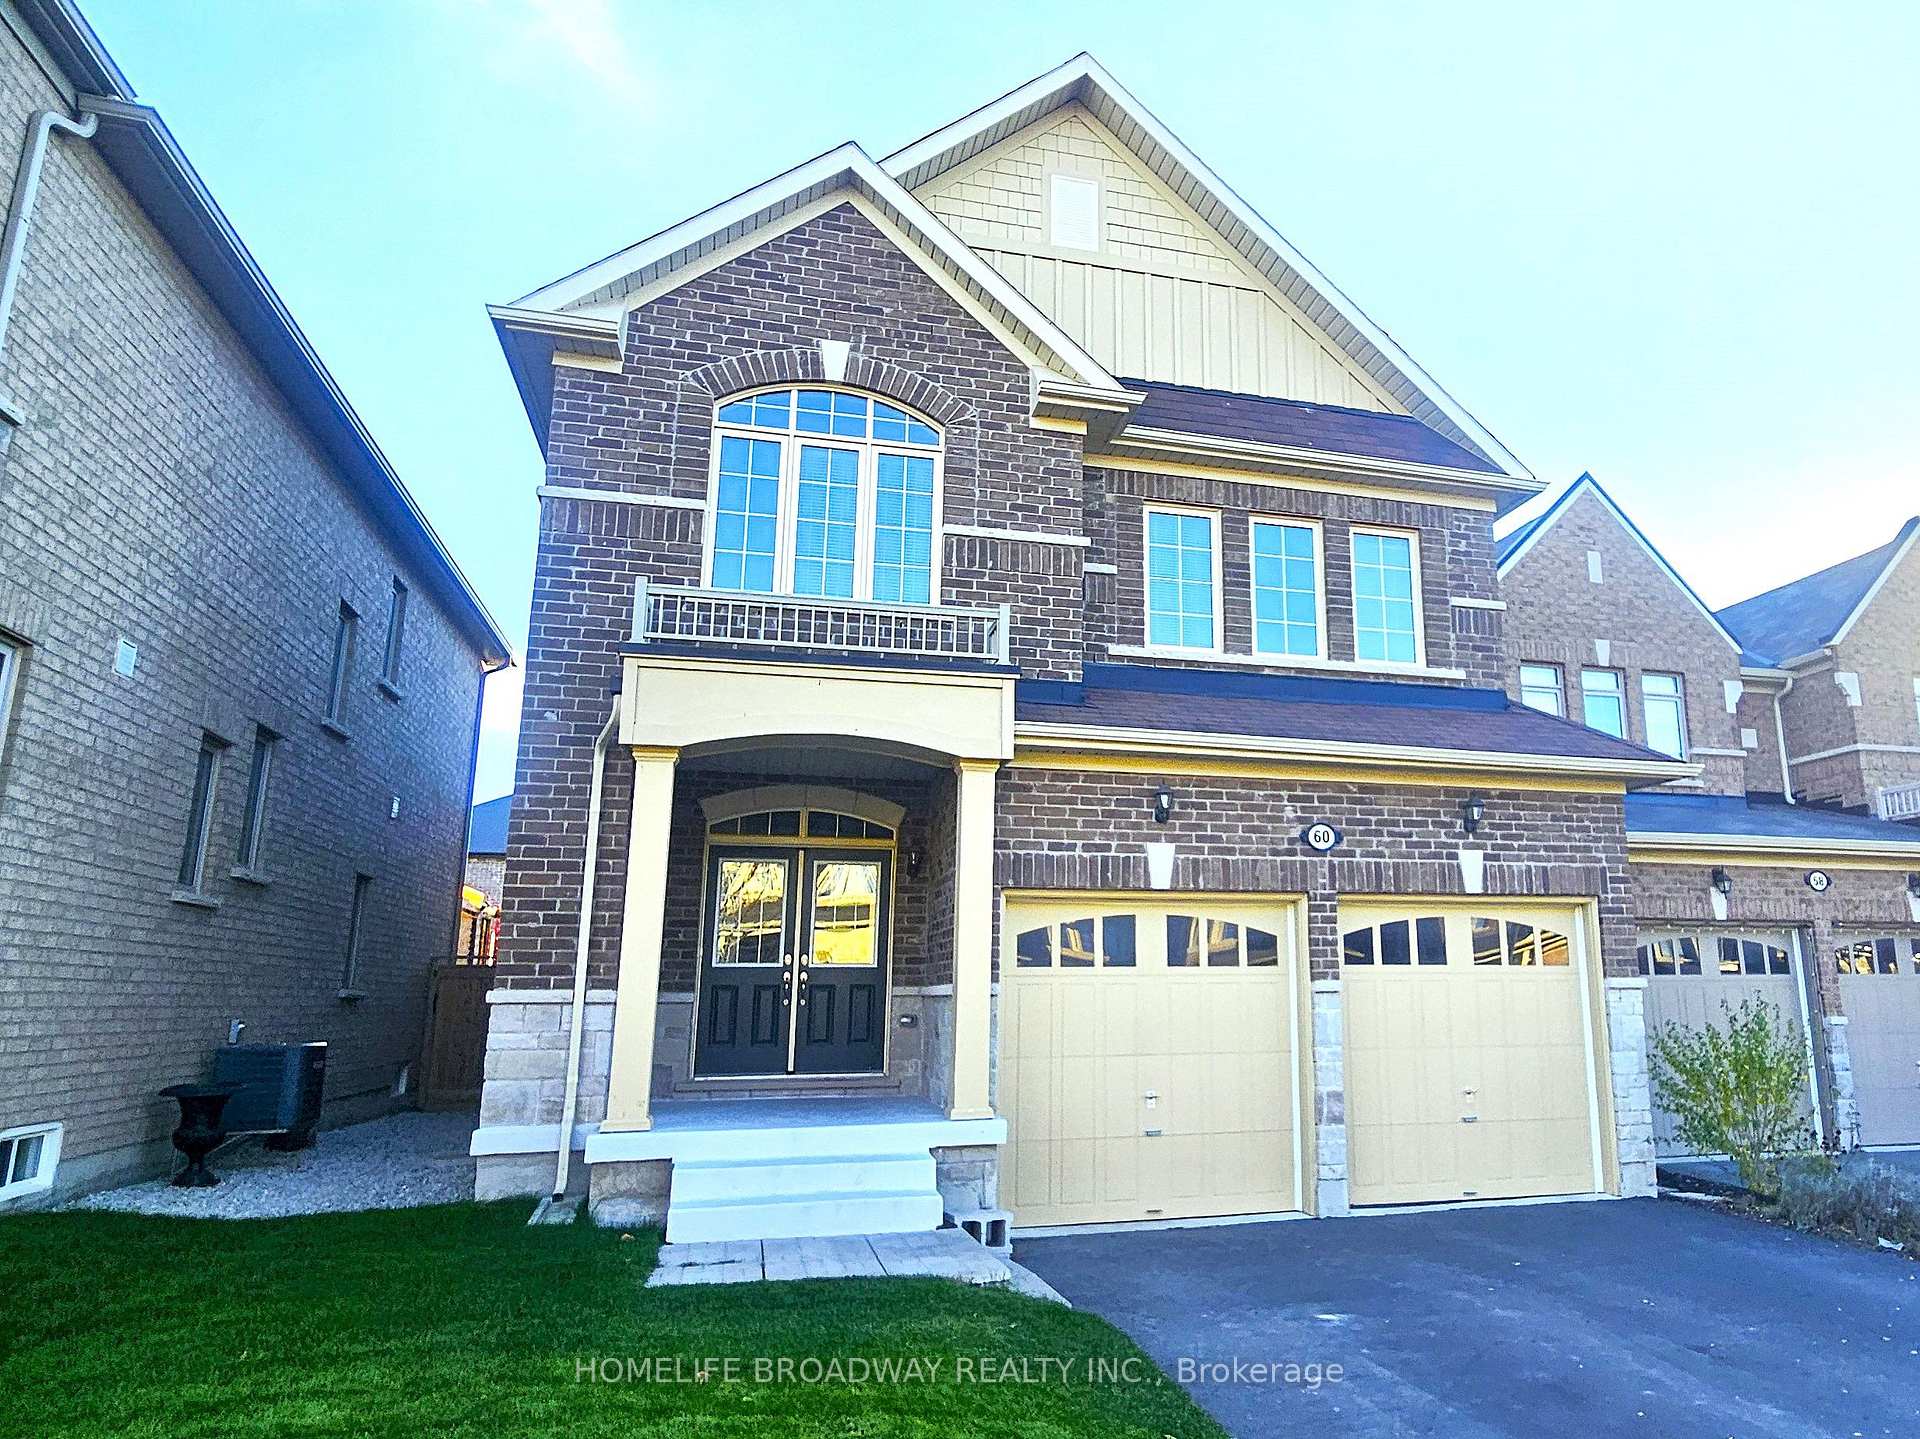
60 Deepwood Crescent
60 Deepwood Crescent
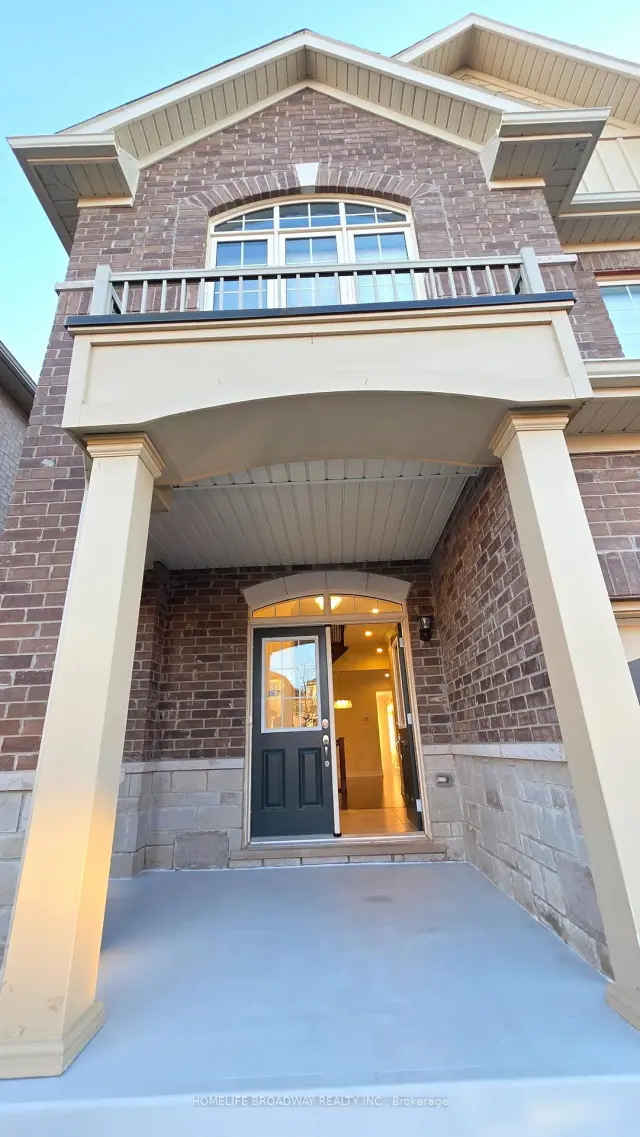
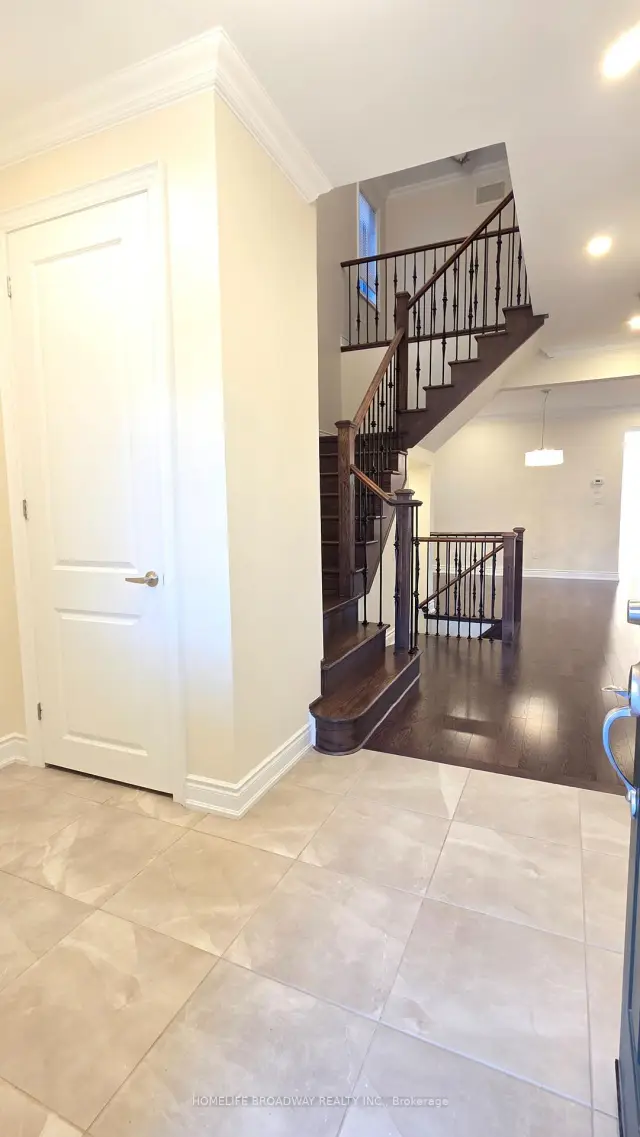
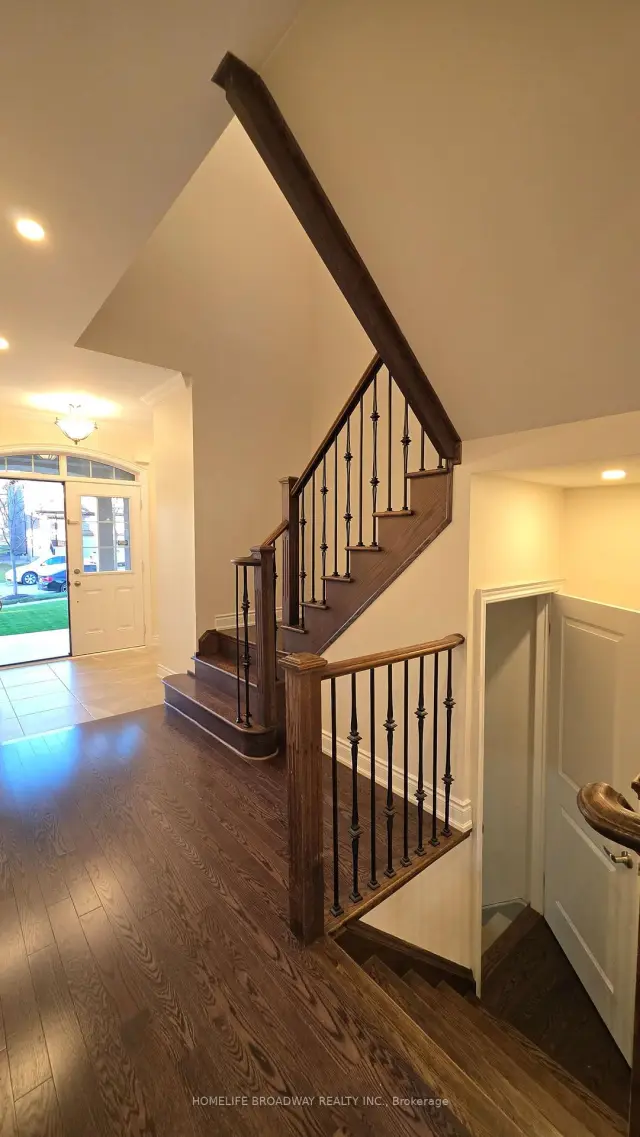
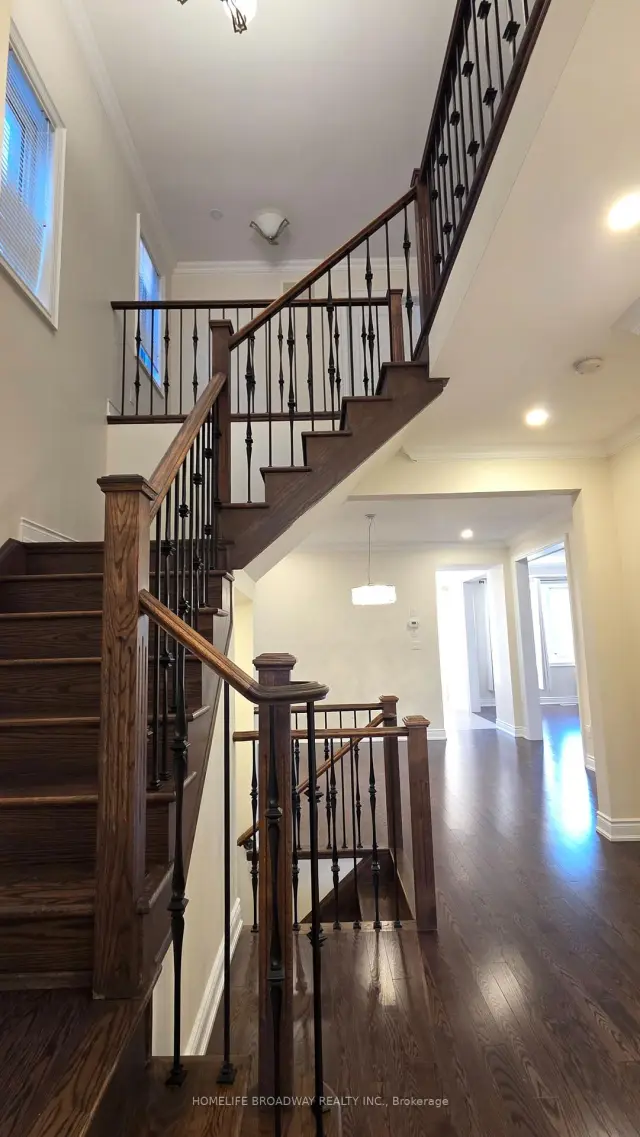 See all 30 photos
Property history
Facts and features
- BasementUnfinished
- Lot size38 × 113 ft
- Lease term12 months
- FurnishedUnfurnished
- Hardwood floors
- Fireplace
- Central air
The homeDetached, 2-storey, Age 6–15 years
- Type: Detached
- Style: 2-storey
- Age: 6–15 years
- Living space: 2,000–2,500 sq ft
- Basement: Unfinished
InsideFireplace Yes, family room, fireplace insert, natural gas, Hardwood, Ceramic, Ensuite, sink, main level
- Fireplace: Yes, family room, fireplace insert, natural gas
- Flooring: Hardwood, Ceramic
- Laundry: Ensuite, sink, main level
- Features: Auto garage door remote, carpet free, central vacuum, on demand water heater, water heater, water softener
- Security: Carbon monoxide detectors, smoke detector
- Rooms above ground: 8
- Bedrooms: 4
- Bathrooms: 3
- Kitchens: 1
- Family room: Yes
Outside and lotBrick, stone, Asphalt shingle, Poured concrete
- Exterior: Brick, stone
- Roof: Asphalt shingle
- Foundation: Poured concrete
- Features: Deck, porch
- Other structures: Fence - full
- Size: 37.7 × 113.46 ft
Parking2 Garage, Attached, Private
- Spaces: 2 Garage
- Garage: Attached
- Driveway: Private
Heating, water and powerForced air, gas, Central air, Municipal water
- Heating: Forced air, gas
- Cooling: Central air
- Water: Municipal water
- Sewer: Municipal sewer
- Hydro: Available
- Cable: Available
- Telephone: Available
Rent and termsRent $3,400 a month, Entire property, Unfurnished
- Rent: $3,400 a month
- Space for rent: Entire property
- Furnished: Unfurnished
- Lease: 12 months
- Paid: Monthly
- Rent includes: Parking, water heater
- Deposit: Required
- Credit check: Required
- Employment letter: Required
- Rental application: Required
- References: Required
- Rental items: Hot water tank
IncludedAll new appliances. stainless steel(fridge, stove, dishwasher, microwave), front load washer and dryer. all electrical light fixtures. quality window coverings. central vacuums & water softener., Tenant pays all utilities, replace air filter on a schedule, tenant responsible to cut grass and shovel snow.
- Included: All new appliances. stainless steel(fridge, stove, dishwasher, microwave), front load washer and dryer. all electrical light fixtures. quality window coverings. central vacuums & water softener.
- Not included: Tenant pays all utilities, replace air filter on a schedule, tenant responsible to cut grass and shovel snow.
NearbyFenced yard, greenbelt/conservation, park, public transit, school
- Close to: Fenced yard, greenbelt/conservation, park, public transit, school
Listing detailsN14171624, Rented, Nov 11, 2026
- MLS® number: N14171624
- Status: Rented
- Listed on: Nov 11, 2026
- Days on market: 6
- Updated: Nov 17, 2026
- Possession: 2026-12-01 / Flexible
- Occupied by: Vacant
- Listing brokerage: HOMELIFE BROADWAY REALTY INC.
About this home
60 Deepwood Crescent, East Gwillimbury (Sharon), ON L9N 0P8
Beautiful 2445 SqFt 4 Bedrms Sharon Village Home Features: 9Ft Ceiling, Crown Moulding throughout the home, Hardwood Floor on Main & 2nd Floor. Modern Kitchen W/Upgrade Cabinets, new appliances, Granite Counter Top And Breakfast Area that walks out to wooden deck in a fully fenced backyard. Gas Fireplace In Large Family Room. Master Bedroom W/His & Her Walk In Closets, 5 Pc Ensuite. Short walk to Schools (Sharon Public School & Our Lady of Good Counsel Catholic School), Short distance to East Gwillimbury Go Station, Greenlane Golf Centre, Theaters & Shops And Beside The Rogers Reservoirs Conservation Area With Trails.
Ask about this home
A HOMEH agent will answer your questions about this home.
Around this home
Daily convenience, out of 100, from the distances below
Schools nearby
School rating, out of 10.
Helpful calculators
Your HOMEH agent

"I would see it this week."