

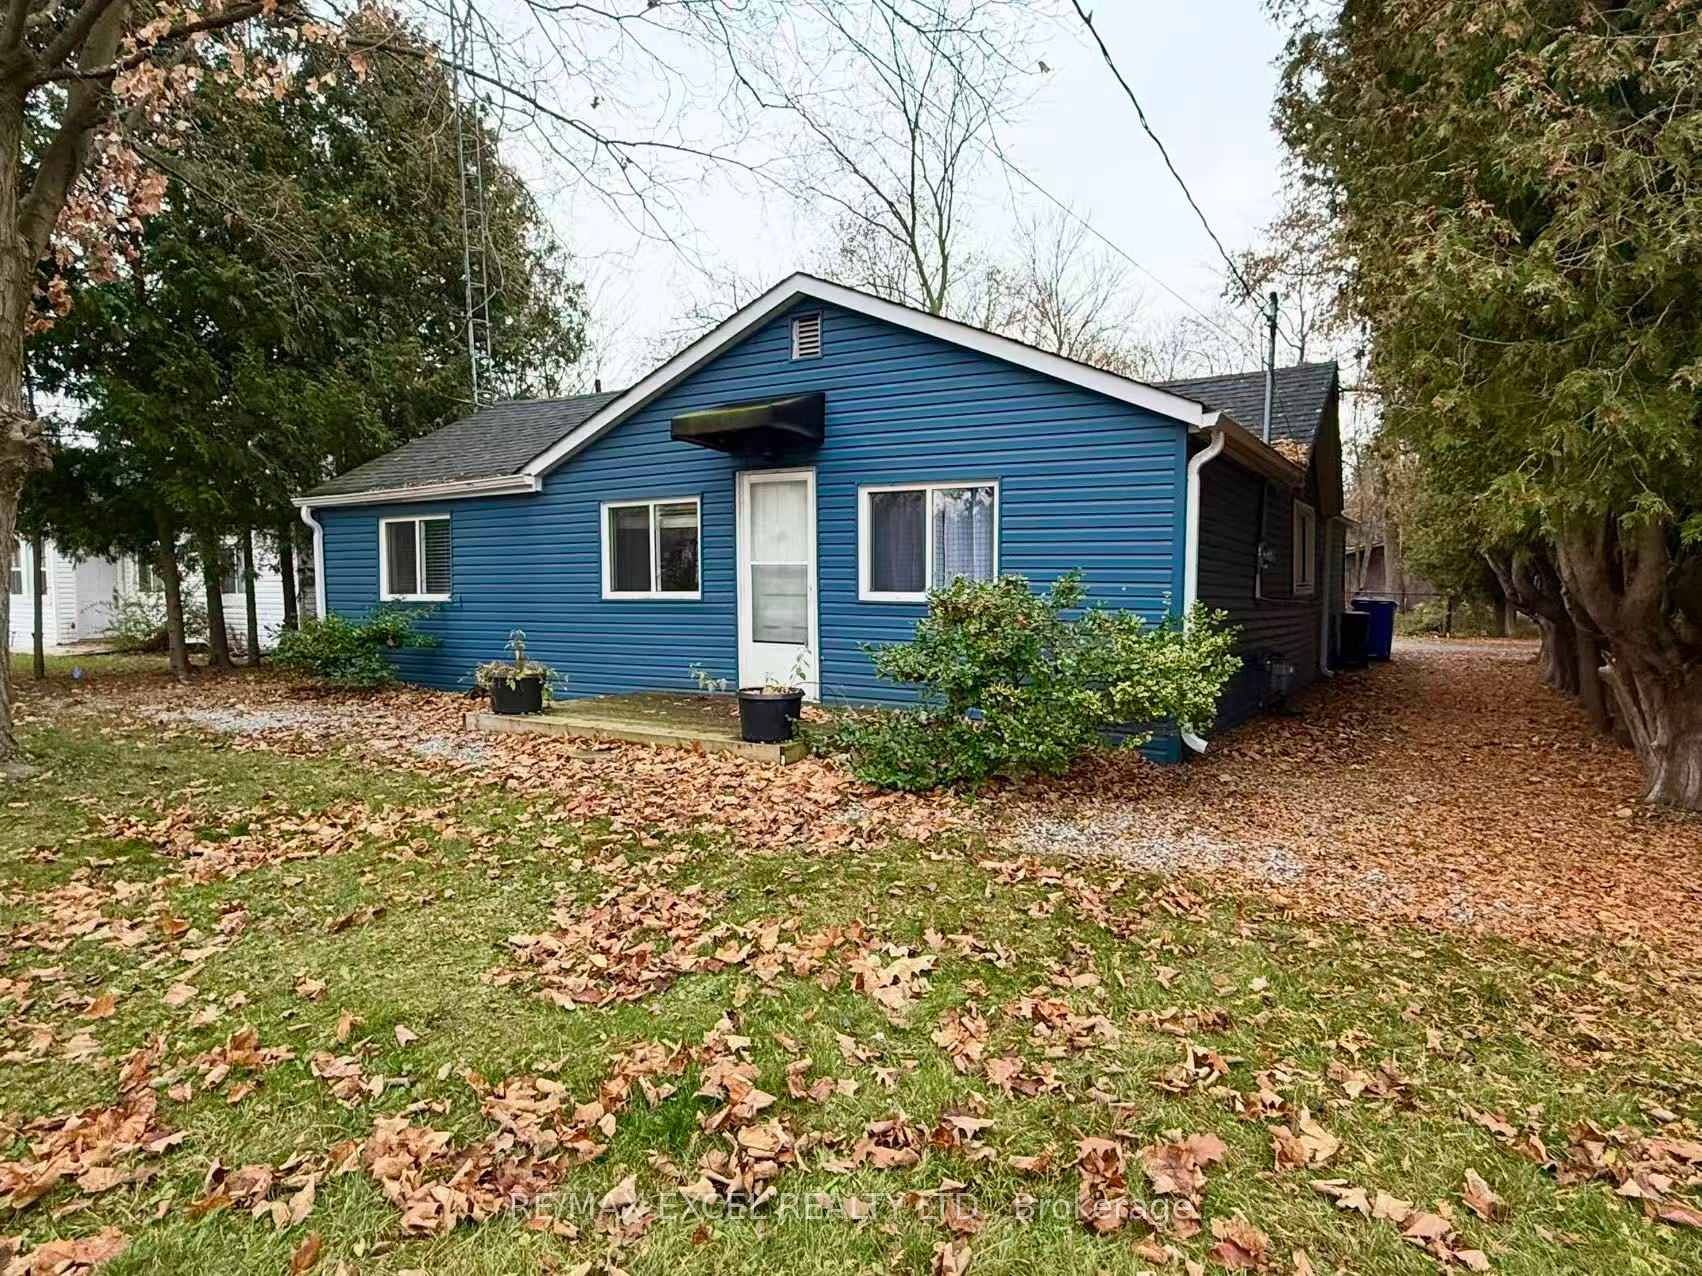
18 River Drive
Detached For Rent
1/3018 River Drive
Detached For Rent
 See all 30 photos
3 Bedrooms
2 Bathrooms
0 Garage
700–1.1K sq.ft
Entire Home
Available Now
Facts and features
- BasementCrawl space
- Lot size50 × 150 ft
- Lease term12 months
- FurnishedUnfurnished
What stands out
- Hardwood floors
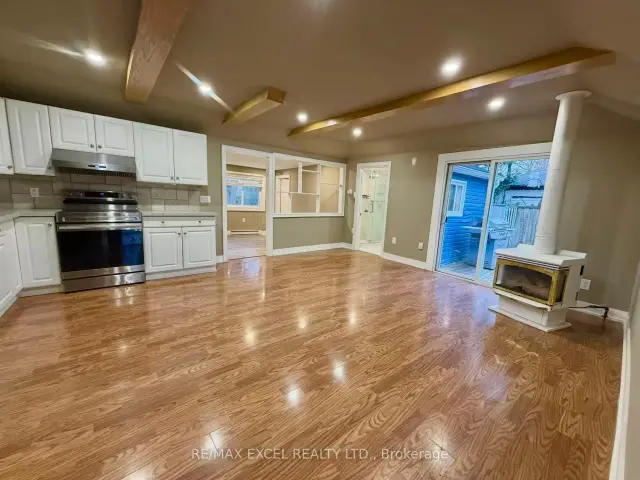
- Fireplace
The homeDetached, Bungalow, 700–1,100 sq ft
- Type: Detached
- Style: Bungalow
- Living space: 700–1,100 sq ft
- Basement: Crawl space
InsideFireplace Yes, Tile, Hardwood, In bathroom, laundry room
- Fireplace: Yes
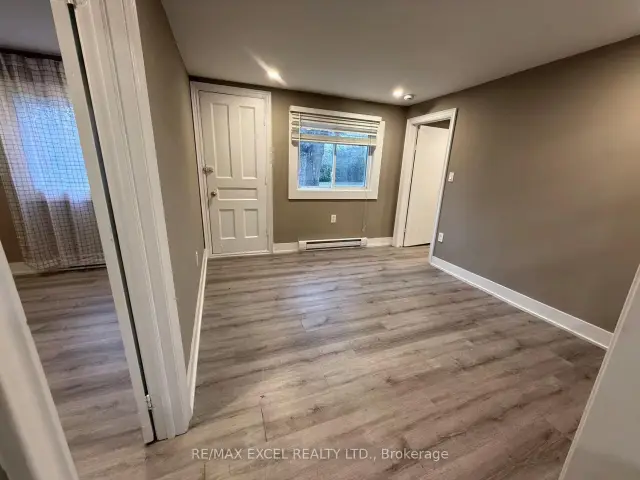
- Flooring: Tile, Hardwood
- Laundry: In bathroom, laundry room
- Rooms above ground: 8
- Bedrooms: 3
- Bathrooms: 2
- Kitchens: 1
Outside and lotVinyl siding, Asphalt shingle, Unknown
Outside
- Exterior: Vinyl siding
- Roof: Asphalt shingle
- Foundation: Unknown
- Size: 50 × 150 ft
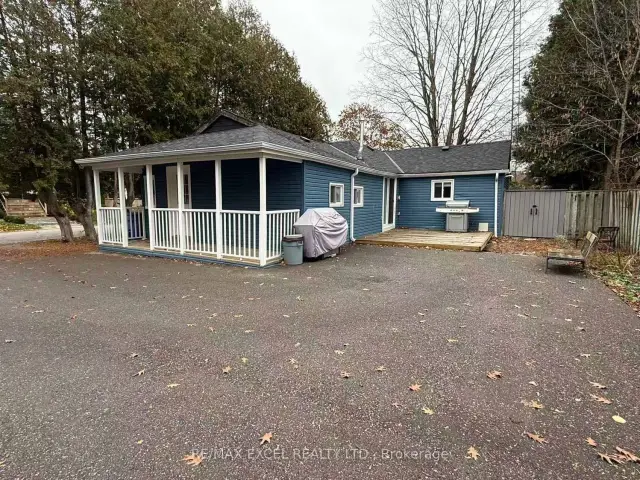
Parking4 Parking, Private double
- Spaces: 4 Parking
- Driveway: Private double
Heating, water and powerBaseboard, electric, Municipal water, Septic
- Heating: Baseboard, electric
- Water: Municipal water
- Sewer: Septic
Rent and termsRent $2,600 a month, Entire property, Unfurnished
- Rent: $2,600 a month
- Space for rent: Entire property
- Furnished: Unfurnished
- Lease: 12 months
- Deposit: Required
- Credit check: Required
- Employment letter: Required
- Rental application: Required
- References: Required
- Rental items: Water heater
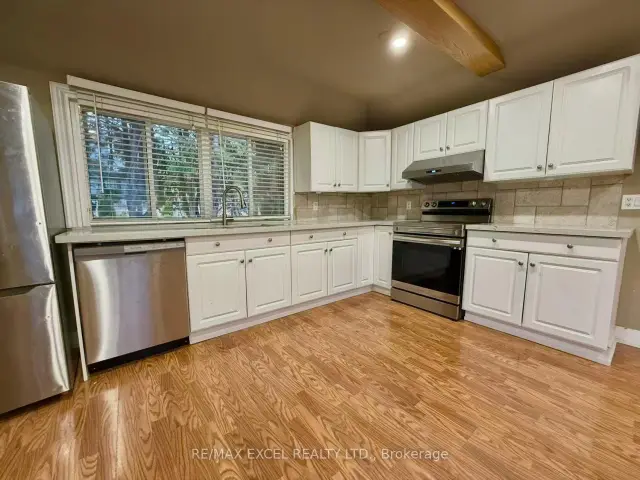
IncludedAll existing stainless steel fridge, stove, dishwasher, washer and dryer are included. fireplace is not currently in use and is included in as-is condition.
- Included: All existing stainless steel fridge, stove, dishwasher, washer and dryer are included. fireplace is not currently in use and is included in as-is condition.
Listing detailsN14172344, For Rent, Nov 11, 2026
- MLS® number: N14172344
- Status: For Rent
- Listed on: Nov 11, 2026
- Days on market: 10
- Updated: Nov 11, 2026
- Possession: Immediate
- Occupied by: Vacant
- Listing brokerage: RE/MAX EXCEL REALTY LTD.
About this home
18 River Drive, East Gwillimbury (Holland Landing), ON L9N 1A6
Charming 3-bedroom, 2-bathroom bungalow in the welcoming community of Holland Landing. Thoughtfully updated in 2022 with new flooring, pot lights, refreshed bathrooms and shower, plus a new asphalt driveway. Set on a spacious 50 x 150 ft lot with four parking spaces. Enjoy nearby River Drive Parkette and access to the Holland River, with local shops, restaurants, schools, Highway 404 and GO Transit within convenient reach. A wonderful opportunity to enjoy comfortable living in East Gwillimbury.
Read more
Book a viewing
Sat21Nov
Sun22Nov
Mon23Nov
Tue24Nov
Wed25Nov
Thu26Nov
Fri27Nov
Pick A Time
Around this home
Yonge St/Queensville Side Rd W
Parks
Schools
Daily convenience, out of 100, from the distances below
ParkParkway Park · 2 within 1 km8 min walk503 m
SchoolPark Avenue Public School31 min walk1.9 km
Gym & rec centreSilver Lakes Golf & Country Club25 min walk1.5 km
WalkDriveStraight-line distance, open map data
Park0.5 km
Schools nearby
School rating, out of 10.
Park Avenue Public Schoolelementary · Public · 1.9 km
5.9/10Fair
Contact agent
Helpful calculators
Rent vs buy
Affordability
Mortgage
Down payment
Stress test
CMHC insurance

Your HOMEH agent
KimHOMEH agent · East Gwillimbury
"I would see it this week."
Ask Kim