

Basement, 43 Allangrove Avenue
Basement, 43 Allangrove Avenue
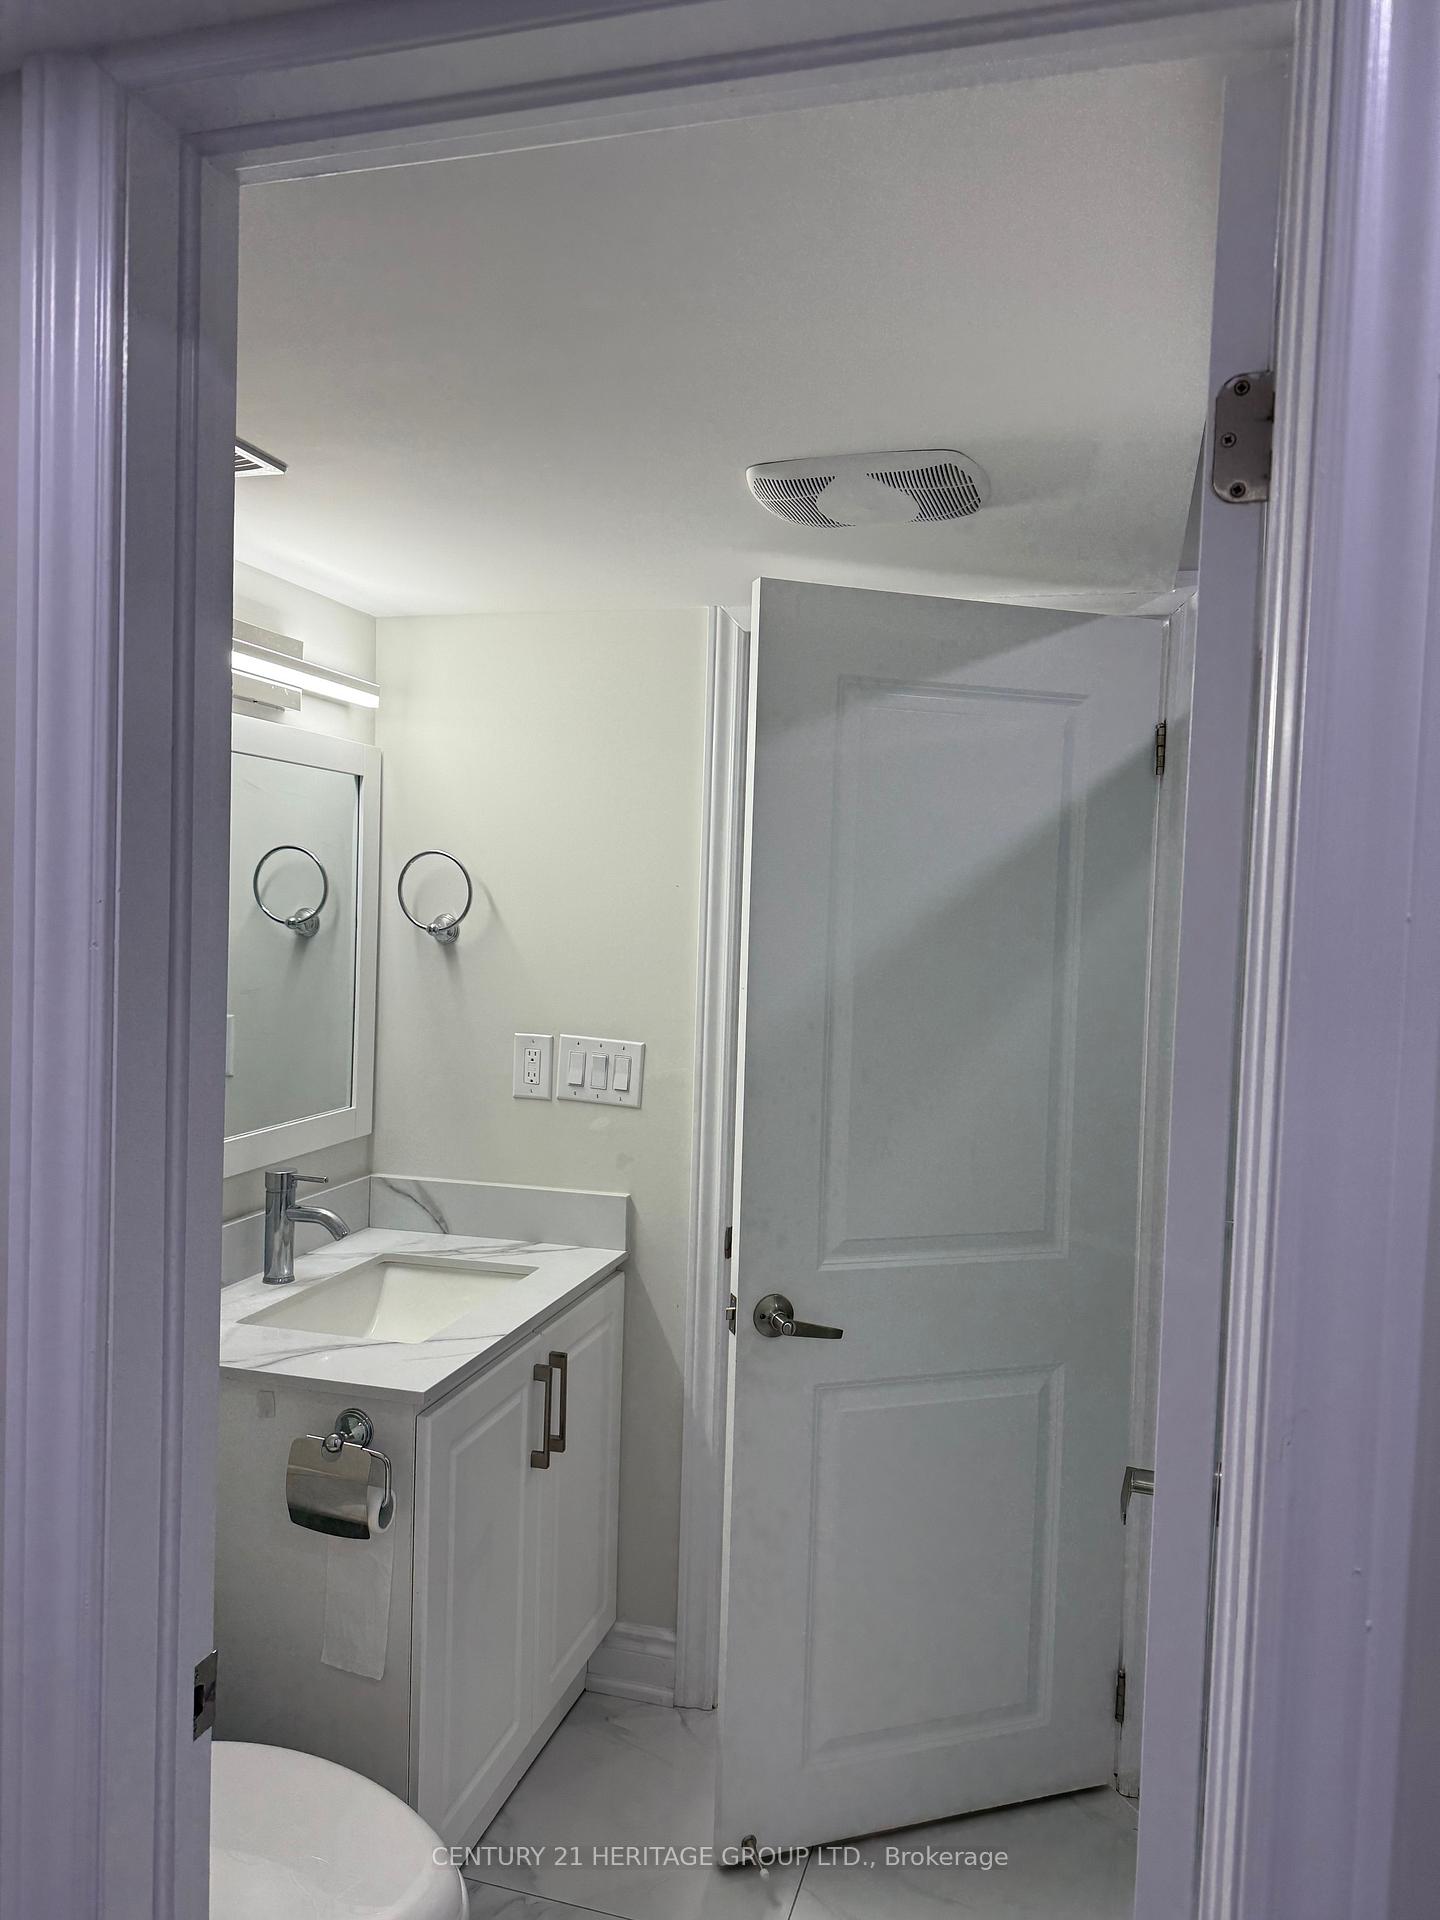 See all 15 photos
Property history
- $2,250TerminatedList: 2025-11-27|End: 2025-11-29|2 daysN12582734
- $2,400TerminatedList: 2025-11-17|End: 2025-11-27|10 daysN12551626
Facts and features
- BasementApartment
- Lease term12 months
- FurnishedUnfurnished
- LaundryIn basement
- Separate entrance
- Central air
The homeDetached, 2-storey, 3,000–3,500 sq ft
- Type: Detached
- Style: 2-storey
- Living space: 3,000–3,500 sq ft
- Basement: Apartment, separate entrance
InsideIn basement, Other, Rooms above ground 0
- Laundry: In basement
- Features: Other
- Rooms above ground: 0
- Rooms in the basement: 6
- Bedrooms: 3
- Bathrooms: 2
- Kitchens: 1
Outside and lotBrick, Shingles, Concrete
- Exterior: Brick
- Roof: Shingles
- Foundation: Concrete
Parking2 Parking, Private double
- Spaces: 2 Parking
- Driveway: Private double
Heating, water and powerForced air, gas, Central air, Municipal water
- Heating: Forced air, gas
- Cooling: Central air
- Water: Municipal water
- Sewer: Municipal sewer
Rent and termsRent $2,400 a month, Basement, Unfurnished
- Rent: $2,400 a month
- Space for rent: Basement
- Furnished: Unfurnished
- Lease: 12 months
- Paid: Monthly
- Rent includes: Parking
- Deposit: Required
- Credit check: Required
- Employment letter: Required
- Rental application: Required
- References: Required
Listing detailsN12551626, Terminated, Nov 17, 2025
- MLS® number: N12551626
- Status: Terminated
- Listed on: Nov 17, 2025
- Days on market: 10
- Updated: Nov 27, 2025
- Possession: Immediate
- Occupied by: Vacant
- Listing brokerage: CENTURY 21 HERITAGE GROUP LTD.
About this home
Basement, 43 Allangrove Avenue, East Gwillimbury (Sharon), ON L9N 0X6
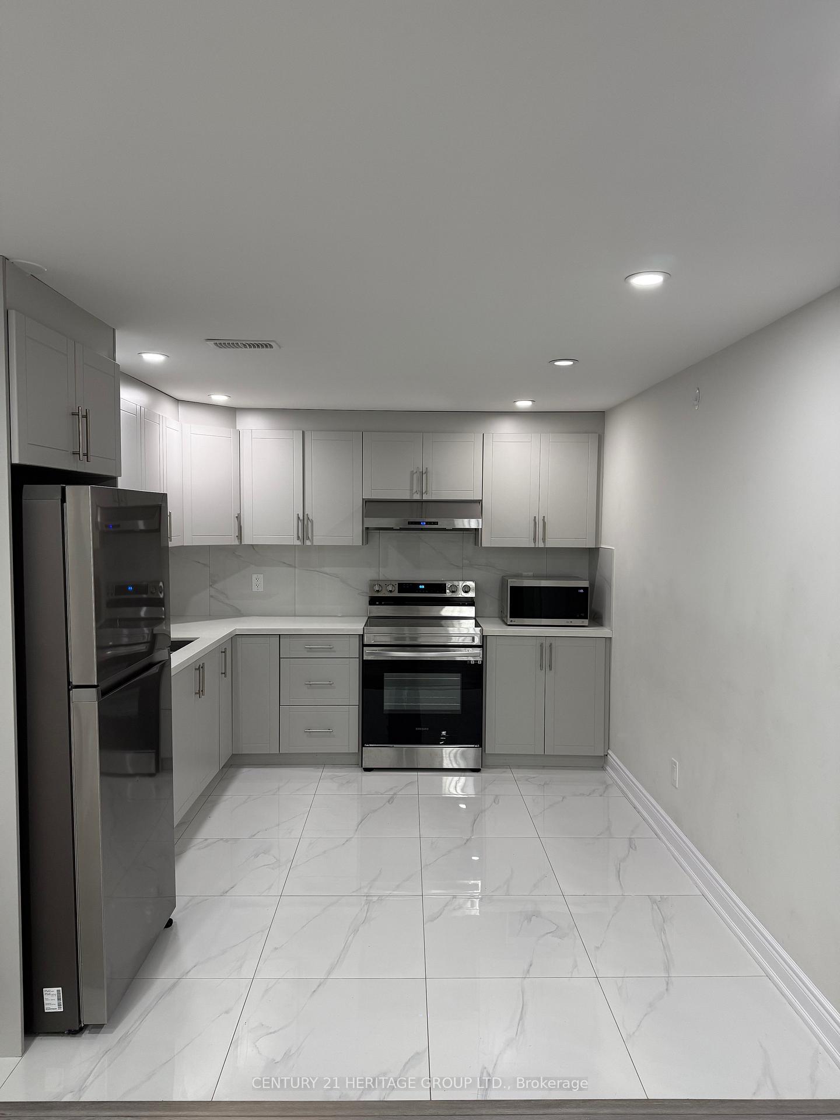
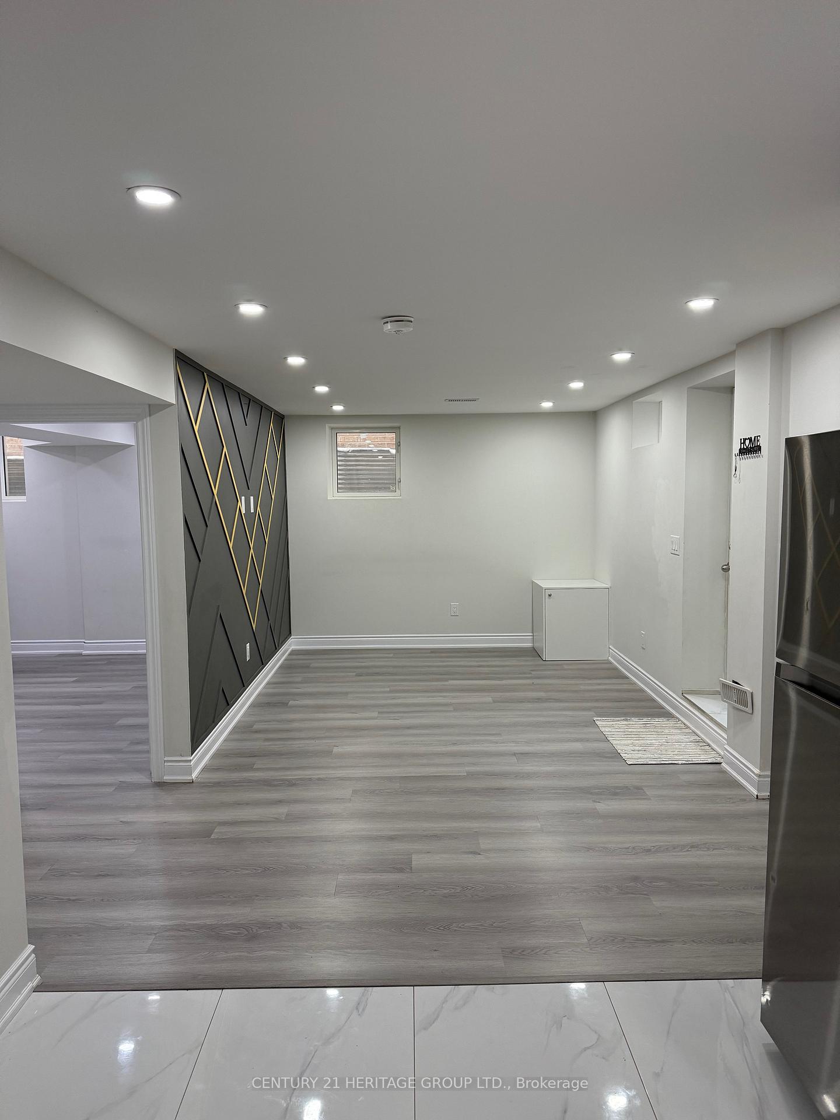
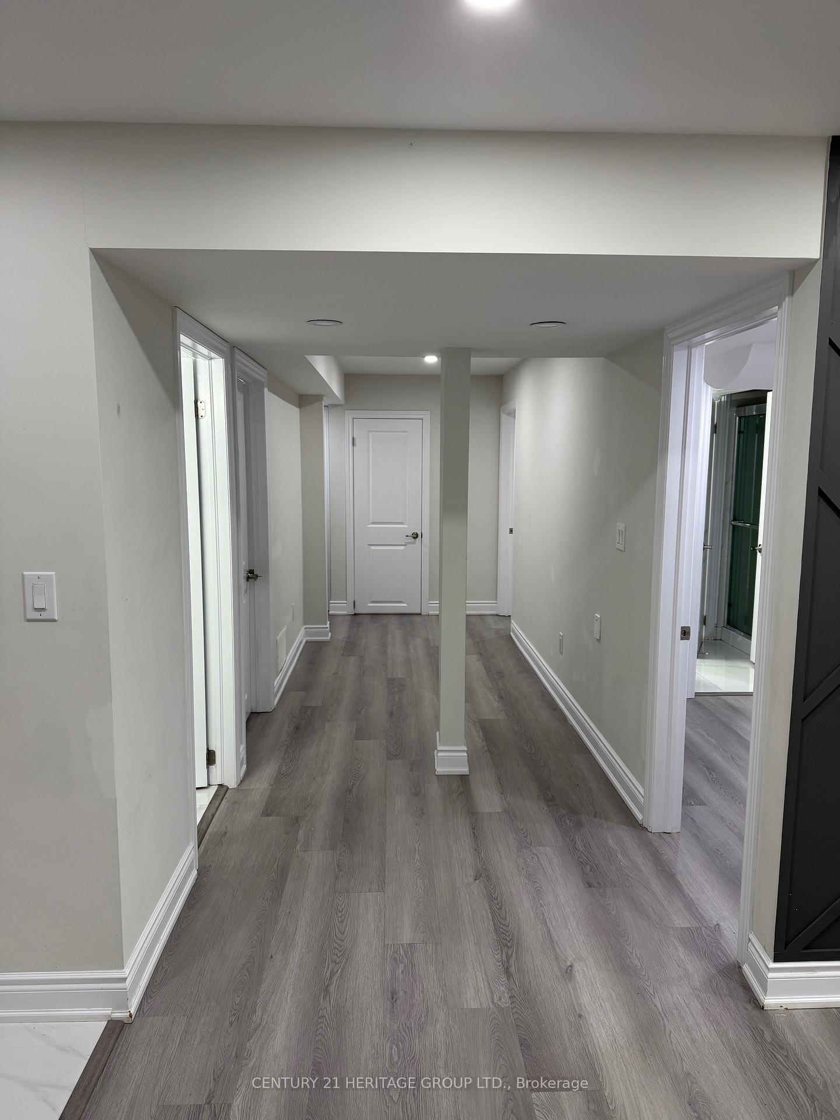
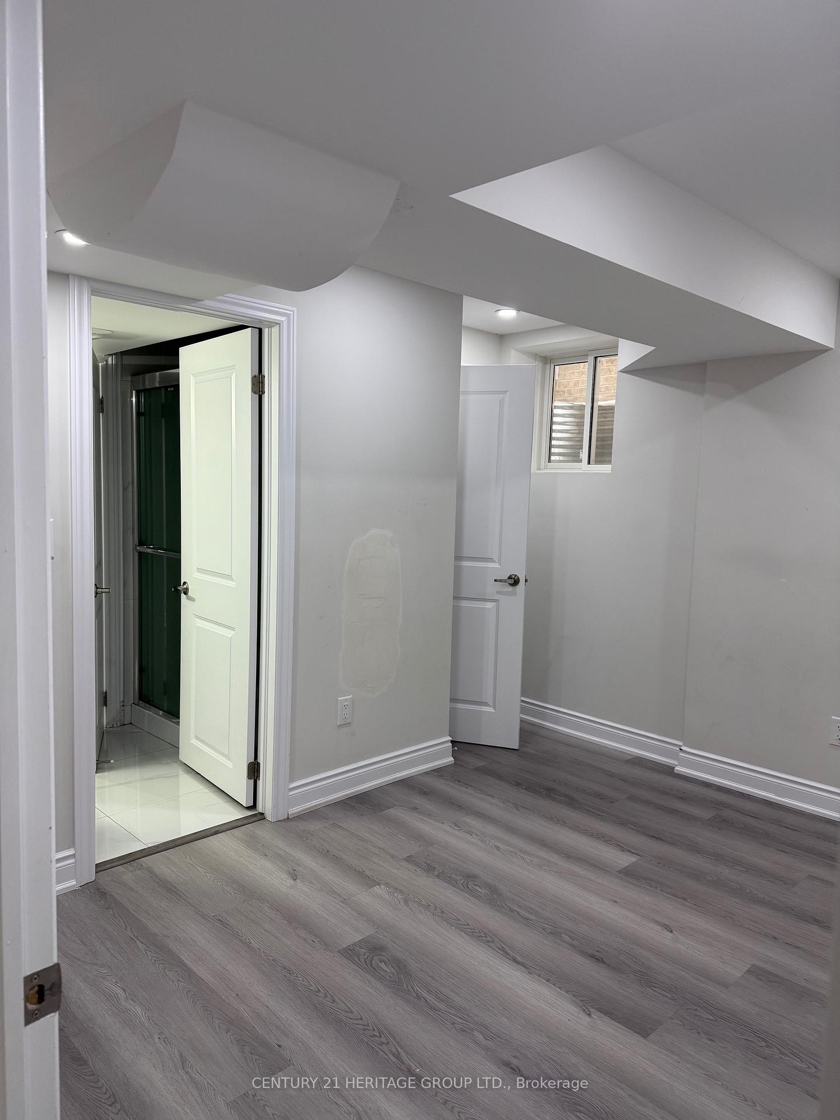
Perfect Basement Apartment With 2 Parking Spaces And A Separate Entrance With A Custom Enclosed Weather Protection Canopy * Located On A Quiet Family Friendly Street * Modern Finishes With A Spacious Floor Plan For The Growing Family * Combined Living, Dining And Eat-In Modern Kitchen With Pot lights Throughout * 3 Generous Sized Bedrooms With 2 Full Bathrooms - A Shared Semi Ensuite And Full Bathroom* Walking Distance To Vince's Market Plaza For Groceries And Restaurants And A Minutes Drive Away From The 404 And All Amenities * A Must See!
Ask about this home
A HOMEH agent will answer your questions about this home.
Around this home
Daily convenience, out of 100, from the distances below
Schools nearby
School rating, out of 10.
Helpful calculators
Your HOMEH agent

"I would see it this week."